特性
探索我们的清单
出售房产
免费房屋估价
聯繫
告诉我们您的需求

2728 MEADOW CREST DRIVE

联排别墅 待售
$319,990

BTC: 3.99395895

ETH: 131.57483553
-$14K (2026/10/13)
2 天
3 贝兹
2 浴室
1,409 平方英尺

总览

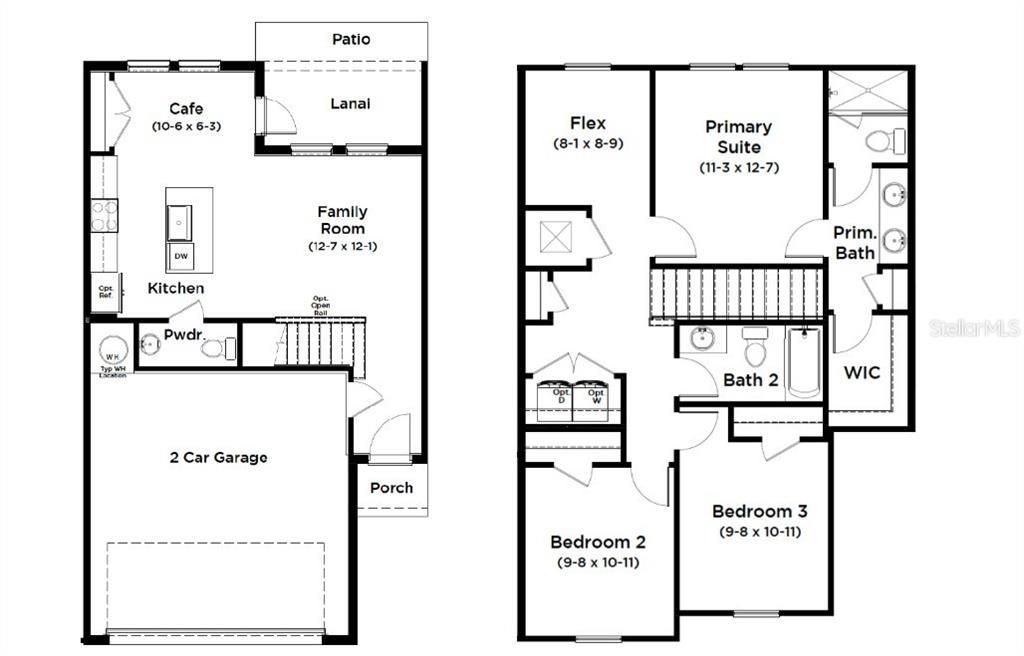
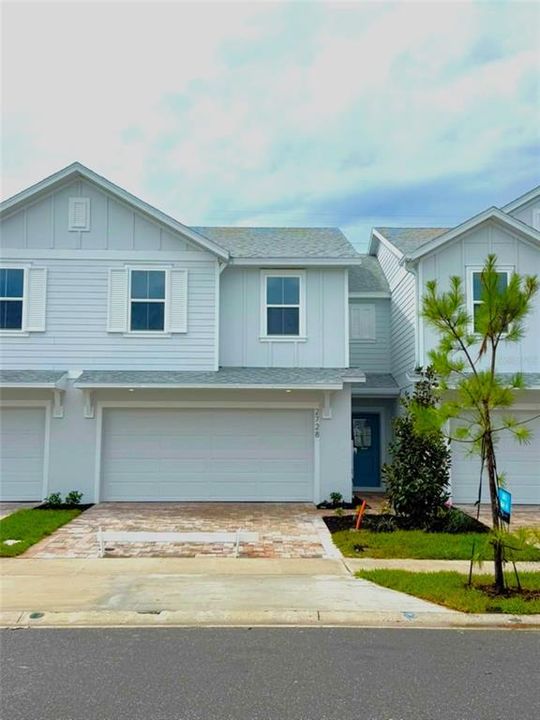
The Carmel floor plan at Cyrene at Harmony in St. Cloud, Florida, offers 1,409 square feet of thoughtfully designed living space with 3 bedrooms, 2.5 bathrooms, and a 2-car garage. The first floor features a bright, open-concept layout that seamlessly connects the kitchen, dining area, and family room, creating an inviting space for everyday living and entertaining. The modern kitchen includes a large center island, ample cabinet storage, and a pantry, while a convenient half bath is located on the main level for guests. Upstairs, the spacious primary suite provides a private retreat with a walk-in closet and an ensuite bathroom featuring dual sinks and a walk-in shower. Two additional bedrooms share a full bathroom, and the upstairs laundry room adds everyday convenience. Designed with both comfort and functionality in mind, the Carmel combines efficient use of space, stylish finishes, and low-maintenance townhome living, making it an excellent choice for first-time homebuyers or anyone seeking a modern home in the desirable Harmony community.

位置

佛罗里达 • ST CLOUD • 34773 • 联排别墅 • 待售

详情

类型:
Residential
停车:
Driveway
建造年份:
2026
地段:
0.04 英亩
暖气:
Central / Electric
价格/平方英尺:
$227
冷气:
Central Air
HOA:
$250

Valuation

Our model vs. what's actually selling nearby.
Estimate
$319,990
$312K – $334K
Confidence High
List vs. estimate
At estimate
List $319,990 · +0.0%
List is in line with recent comparable activity.
Price per sq ft
$227
+16.8% vs. city median $194
Based on
21 MLS comparables
Median of recent comparable listings. Sold comps use closing price, active listings use list price.

亮点

Annual tax
$199
2025
HOA
$250/mo
Community Pool, Maintenance Structure, Maintenance Grounds
Pets
Allowed
更多事实和特点
  • 地板

    • Carpet

    • Ceramic Tile

    暖气

    • Central

    • Electric

    冷气

    • Central Air

    设备

    • Dishwasher

    • Disposal

    • Electric Water Heater

    • Microwave

    • Range

    其他室内特点

    • PrimaryBedroom Upstairs

    • Stone Counters

    • Walk-In Closet(s)

    卧室和浴室

    • 卧室: 3

    • 洗手间: 1

    • 完整的浴室: 2

  • 停车

    • Driveway

    房屋

    • 等级: Two

    • 外观特征: Irrigation System / Sidewalk / Sprinkler Metered

    地段

    • 地段: 0.04 英亩

    其他财产信息

    • 包裹编号: 242631367200011150

    • 分区: RES

  • 类型与风格

    • 财产种类: Residential

    • 属性子类型: Townhouse

  • 公益

    • Electricity Connected

    • Public

    • Sewer Connected

    • Sprinkler Meter

    • Water Connected

  • 其他财政信息

    • HOA: $250

    • HOA频率: Monthly

    • 年税额: $200

  • 来源细节

    • MLS ID: O6449107

    其他详情

    • 建筑材料: HardiPlank Type / Stucco

    • 基金会详情: Slab

    • 洗衣功能: Inside / Laundry Room / Upper Level / Washer Hookup

    • 地段特征: In County / Sidewalk

    • 天井和门廊特色: Covered / Patio

    • 窗户功能: Double Pane Windows / Low-Emissivity Windows

    • 方向面: North

    • 建筑风格: Coastal

    • 附属车库: 是

    • 车库: 是

    • 生活区域: 1409

    • 水源: Public

    • 细分名称: CYRENE AT HARMONY

私人咨询
与这套房产的专属顾问沟通。
户型图、HOA 文件、未公开挂牌的对比房源、安排私人看房——一条消息直达当地专家。

类似这套

待售
$339,900
房屋
3 贝兹 · 2 浴室 · 1,501 平方英尺
VILLAGES AT HARMONY PB 2C & 2D, ST CLOUD
7112 MOTTLED DUCK DRIVE
待售
$410,000
房屋
3 贝兹 · 2 浴室 · 1,738 平方英尺
BAY LAKE RANCH UNIT 3, ST CLOUD
2350 BRONCO DRIVE
新
待售
$362,490
联排别墅
4 贝兹 · 3 浴室 · 1,679 平方英尺
CYRENE AT HARMONY, ST CLOUD
6647 JILLIAN DRIVE
新
待售
$387,030
房屋
4 贝兹 · 2 浴室 · 1,921 平方英尺
SHORES, ST CLOUD
2631 PLOVER STREET
新
待售
$299,990
联排别墅
4 贝兹 · 3 浴室 · 1,679 平方英尺
CYRENE AT HARMONY, ST CLOUD
6677 HORSESHOE LANE WAY
新
待售
$355,000
房屋
3 贝兹 · 2 浴室 · 1,649 平方英尺
VILLAGES AT HARMONY PH 1C-1 & 1D, ST CLOUD
6776 HUNTLEIGH HAMMOCK ROAD
待售
$335,000
联排别墅
3 贝兹 · 2 浴室 · 1,452 平方英尺
HARMONY WEST TWNHMS, ST CLOUD
2834 BRIE HAMMOCK BEND
待售
$362,990
房屋
4 贝兹 · 2 浴室 · 1,665 平方英尺
HARMONY WEST, ST CLOUD
3116 HOUSE FINCH ROAD

此地址周边市场

同区域的实时数据。
查看全部

The multiple listing information is provided by the Stellar MLS from a copyrighted compilation of listings. The compilation of listings and each individual listing are ©2026-present Stellar MLS. All Rights Reserved. The information provided is for consumers' personal, noncommercial use and may not be used for any purpose other than to identify prospective properties consumers may be interested in purchasing. All properties are subject to prior sale or withdrawal. All information provided is deemed reliable but is not guaranteed accurate, and should be independently verified. Listing courtesy of: DRB GROUP REALTY, LLC