
特性
探索我们的清单
出售房产
免费房屋估价
聯繫
告诉我们您的需求

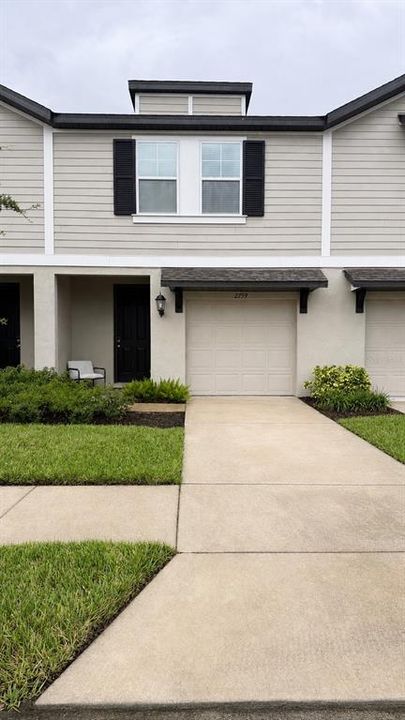
2759 SCARLET BAY PLACE

联排别墅 待售
$280,000

BTC: 3.62225097

ETH: 114.33238056
3 贝兹
2 浴室
1,525 平方英尺

总览

PRO PHOTOS COMING! HAD TO GO ACTIVE TO SATISFY HOME SALE CONTINGENCY! Newer townhome in Preston Oaks, built in 2022 and still in excellent condition. Three bedrooms, two and a half baths, 1,525 square feet, with an attached one-car garage. The half bath sits downstairs off the main living area, and all three bedrooms are upstairs including the primary with its own private bath. Low-maintenance living in a managed community, so weekends belong to you instead of the yard. The location is a real advantage. Preston Oaks is on the north side of Brandon with quick access to both I-75 and I-4, which keeps the drive to Tampa, the airport, or Lakeland simple. Shopping, restaurants, and everyday errands are a few minutes down the road. Call today to schedule your private showing.

位置

佛罗里达 BRANDON 33510 联排别墅 待售

详情

类型:
Residential
停车:
没有数据
建造年份:
2022
地段:
0.04 英亩
暖气:
Central
价格/平方英尺:
$184
冷气:
Central Air
HOA:
$247

Valuation

Our model vs. what's actually selling nearby.
Estimate
$296,220
$210K – $335K
Confidence Low
List vs. estimate
$16K below estimate
List $280,000 · -5.5%
Our model says this listing is priced below recent comparable activity. Expect competition.
Price per sq ft
$183
+5.6% vs. city median $173
Based on
51 MLS comparables
Median of recent comparable listings. Sold comps use closing price, active listings use list price.

亮点

Annual tax
$4,509
2025
HOA
$247/mo
Maintenance Structure, Maintenance Grounds
Garage
1 car garage
Pets
Breed Restrictions
更多事实和特点
  • 地板

    • Carpet

    • Ceramic Tile

    暖气

    • Central

    冷气

    • Central Air

    设备

    • Dishwasher

    • Disposal

    • Dryer

    • Electric Water Heater

    • Microwave

    • Refrigerator

    • Washer

    其他室内特点

    • Ceiling Fan(s)

    卧室和浴室

    • 卧室: 3

    • 洗手间: 1

    • 完整的浴室: 2

  • 房屋

    • 等级: Two

    • 外观特征: Sidewalk

    地段

    • 地段: 0.04 英亩

    其他财产信息

    • 包裹编号: U092920C7T00001200058.0

    • 分区: PD

  • 类型与风格

    • 财产种类: Residential

    • 属性子类型: Townhouse

  • 公益

    • Cable Available

    • Electricity Available

    • Electricity Connected

    • Sewer Connected

    • Water Connected

  • 其他财政信息

    • HOA: $247

    • HOA频率: Monthly

    • 年税额: $4,509

  • 来源细节

    • MLS ID: TB8544240

    其他详情

    • 建筑材料: Stone / Stucco

    • 基金会详情: Slab

    • 洗衣功能: Laundry Room

    • 方向面: North

    • 车库空间: 1

    • 附属车库: 是

    • 车库: 是

    • 生活区域: 1525

    • 水源: None

    • 细分名称: PRESTON OAKS TOWNHOMES PHASE 2 LOT 58 BLOCK 12

私人咨询
与这套房产的专属顾问沟通。
户型图、HOA 文件、未公开挂牌的对比房源、安排私人看房——一条消息直达当地专家。

类似这套

待售
$299,000
联排别墅
3 贝兹 · 2 浴室 · 1,716 平方英尺
BOYETTE PARK PHASE 1E/2A/2B/3, RIVERVIEW
11530 CAMBIUM CROWN DRIVE
待售
$309,900
房屋
3 贝兹 · 2 浴室 · 1,716 平方英尺
BOYETTE CREEK PH 1, RIVERVIEW
10512 BOYETTE CREEK BOULEVARD
待售
$355,000
房屋
4 贝兹 · 2 浴室 · 1,935 平方英尺
TRIPLE CRK PH 6 VLG H, RIVERVIEW
12826 WILDFLOWER MEADOW DRIVE
待售
$339,990
联排别墅
2 贝兹 · 2 浴室 · 1,435 平方英尺
FISHHAWK RANCH WEST PH 6, LITHIA
13542 CIRCA CROSSING DRIVE
-$1K
待售
$299,000
联排别墅
3 贝兹 · 2 浴室 · 1,716 平方英尺
BOYETTE PARK PH 1/A 1/B 1/D, RIVERVIEW
11752 CAMBIUM CROWN DRIVE
-$6K
待售
$299,000
房屋
3 贝兹 · 2 浴室 · 1,377 平方英尺
SUMMERFIELD VILLG 1 TRCT 29, RIVERVIEW
12922 FIELDMOOR COURT
待售
$335,000
房屋
4 贝兹 · 2 浴室 · 1,855 平方英尺
BOYETTE CREEK PH 01, RIVERVIEW
10412 FLY FISHING STREET
待售
$359,900
房屋
3 贝兹 · 2 浴室 · 1,874 平方英尺
BOYETTE CREEK PH 1, RIVERVIEW
13402 COPPER HEAD DRIVE

此地址周边市场

同区域的实时数据。
查看全部

The multiple listing information is provided by the Stellar MLS from a copyrighted compilation of listings. The compilation of listings and each individual listing are ©2026-present Stellar MLS. All Rights Reserved. The information provided is for consumers' personal, noncommercial use and may not be used for any purpose other than to identify prospective properties consumers may be interested in purchasing. All properties are subject to prior sale or withdrawal. All information provided is deemed reliable but is not guaranteed accurate, and should be independently verified. Listing courtesy of: LPT REALTY, LLC