特性
探索我们的清单
出售房产
免费房屋估价
聯繫
告诉我们您的需求

2874 CREEKSIDE ROAD

联排别墅 待售
$222,190

BTC: 2.65713944

ETH: 91.36101974
1 天
3 贝兹
2 浴室
1,378 平方英尺

总览

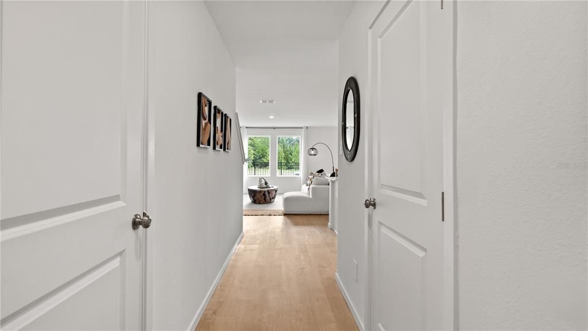
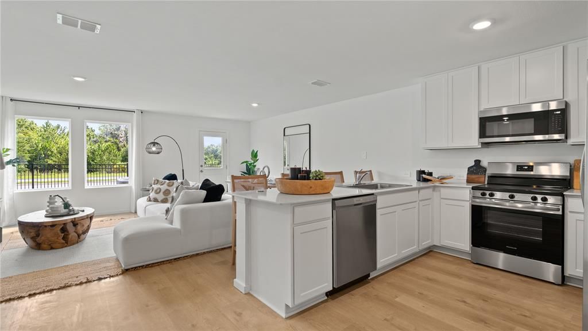
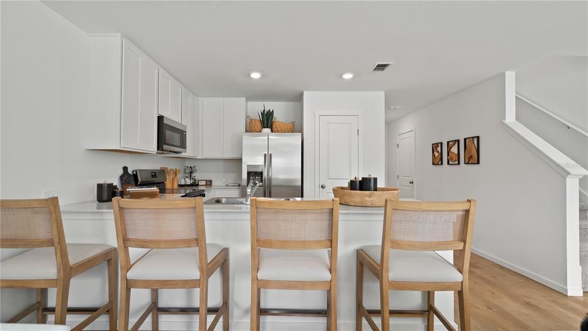
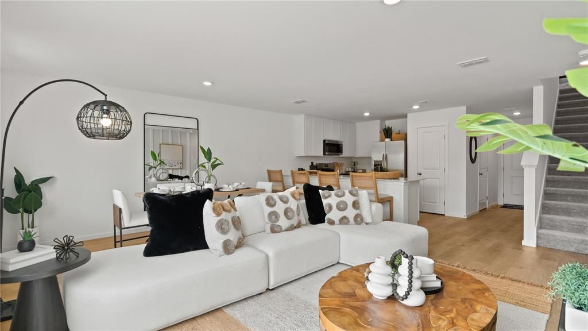
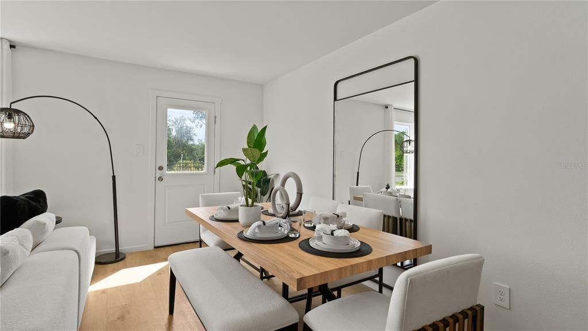
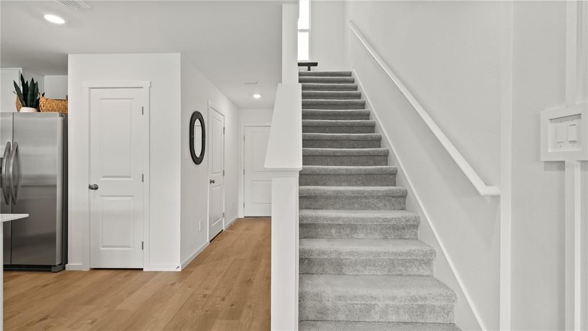
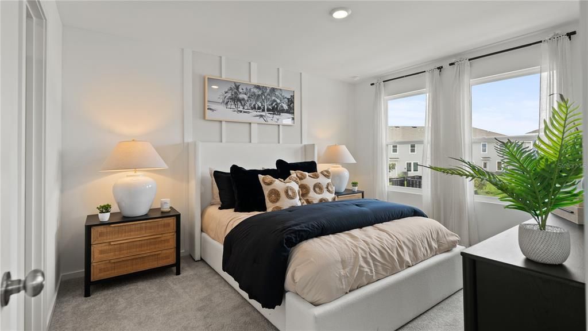
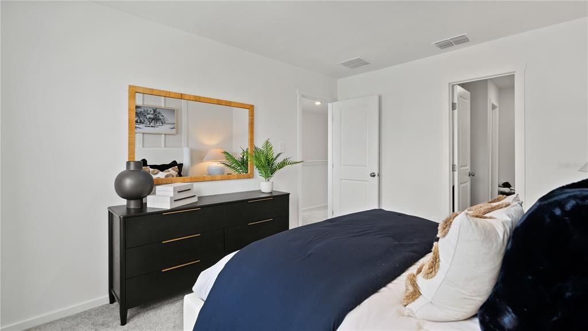
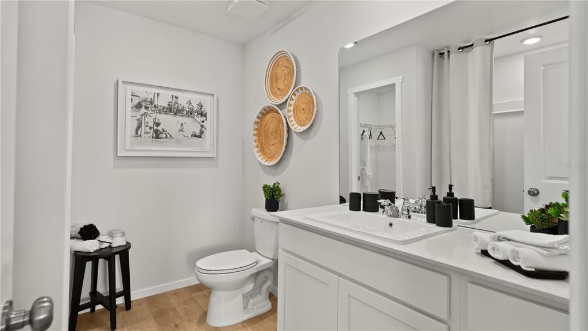
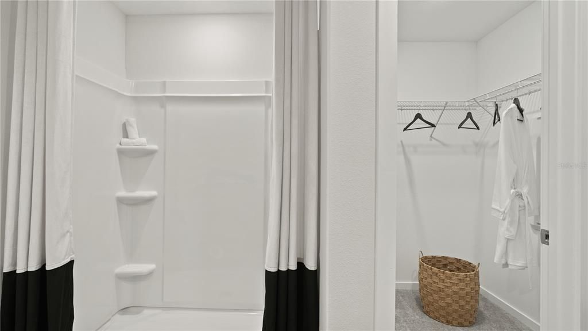
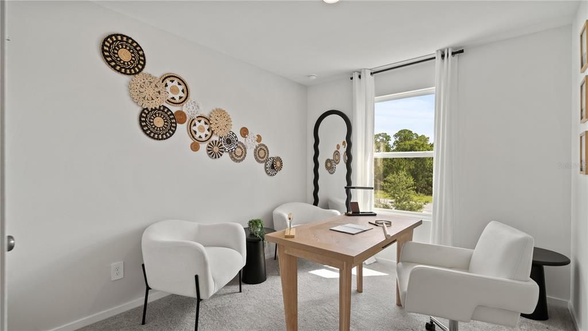
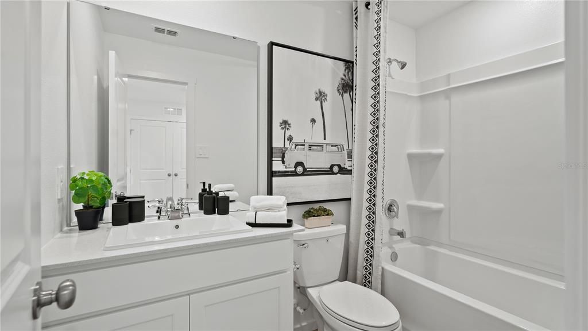
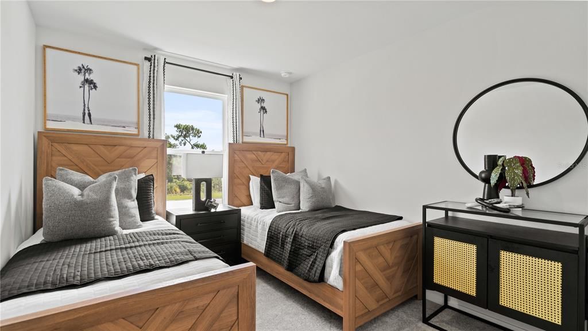
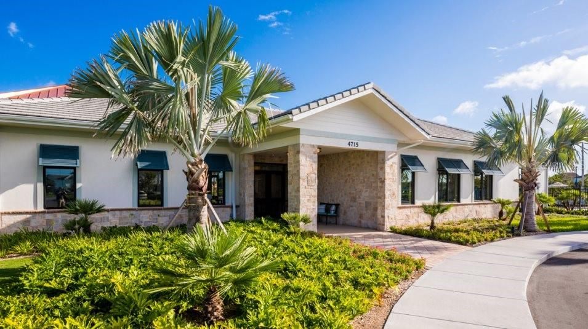
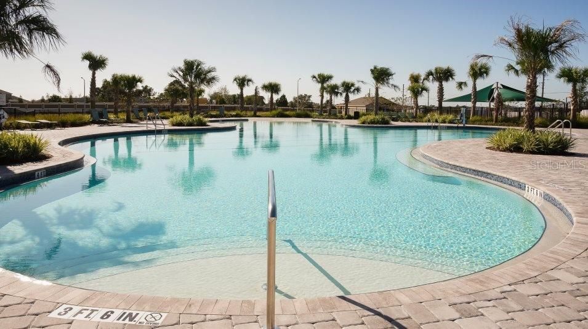
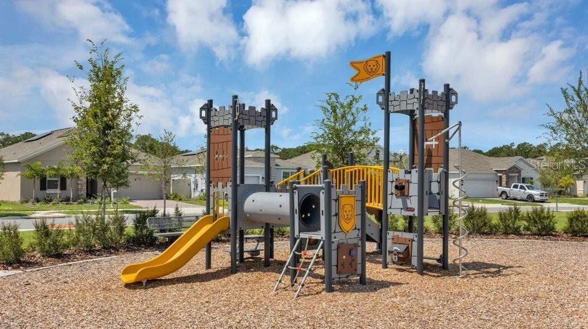
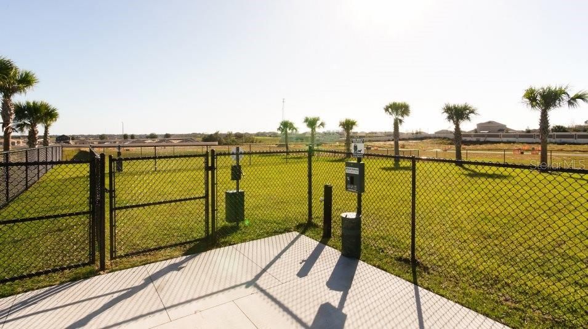
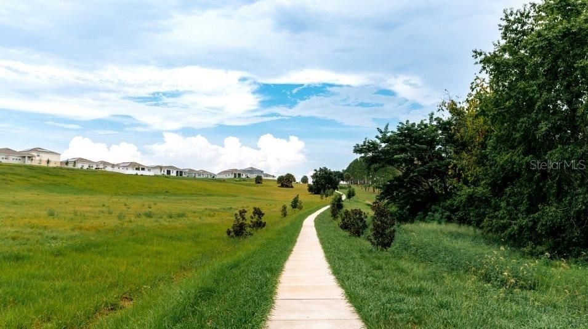
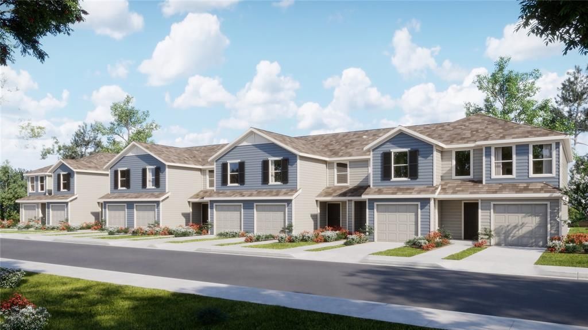
Under Construction. The upscale Crestone townhome provides ample space to live and grow with a total of three bedrooms. The first level features a spacious and flexible open-concept layout shared between the dazzling kitchen, dining room and family room, maximizing the interior living space. Two secondary bedrooms and a lavish owner’s suite featuring a full bathroom comprise the second floor. The Ascent Collection at Crosswinds is an amenity-rich masterplan community of new townhomes, located in Haines City. Amenities include: a resort style pool, fitness ctr, dog park, walking trails. Close to major roads, parks, Advent Health Heart of Florida, restaurants, shopping.

位置

详情

类型:
Residential
停车:
Driveway / Garage Door Opener
建造年份:
2026
地段:
0.04 英亩
暖气:
Central / Electric
价格/平方英尺:
$161
冷气:
Central Air
HOA:
$247

Valuation

Our model vs. what's actually selling nearby.
Estimate
$222,190
$220K – $239K
Confidence High
List vs. estimate
At estimate
List $222,190 · +0.0%
List is in line with recent comparable activity.
Price per sq ft
$161
+2.0% vs. city median $158
Based on
9 MLS comparables
Median of recent comparable listings. Sold comps use closing price, active listings use list price.

亮点

Annual tax
$32
2025
HOA
$247/qtr
Escrow Reserves Fund, Pool Maintenance, Recreational Facilities
Pets
Allowed
更多事实和特点
  • 地板

    • Carpet

    • Ceramic Tile

    暖气

    • Central

    • Electric

    冷气

    • Central Air

    设备

    • Dishwasher

    • Disposal

    • Dryer

    • Microwave

    • Range

    • Refrigerator

    • Washer

    其他室内特点

    • In Wall Pest System

    • Kitchen/Family Room Combo

    • Open Floorplan

    • Primary Bedroom Main Floor

    • Solid Surface Counters

    • Solid Wood Cabinets

    • Thermostat

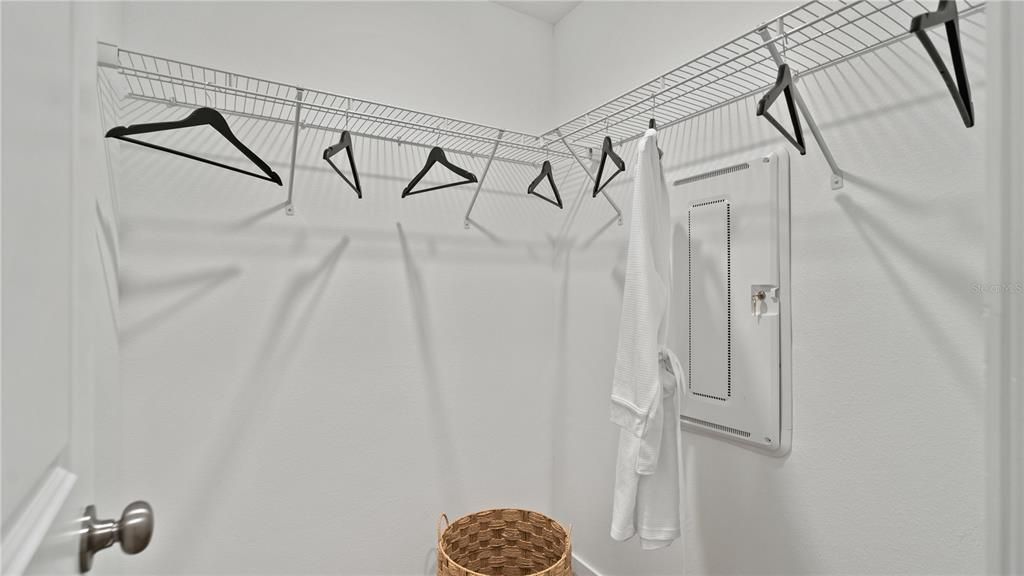
    • Walk-In Closet(s)

    卧室和浴室

    • 卧室: 3

    • 洗手间: 1

    • 完整的浴室: 2

  • 停车

    • Driveway

    • Garage Door Opener

    房屋

    • 等级: Two

    • 外观特征: Irrigation System

    地段

    • 地段: 0.04 英亩

    其他财产信息

    • 包裹编号: 272714739007008430

  • 类型与风格

    • 财产种类: Residential

    • 属性子类型: Townhouse

  • 公益

    • Cable Available

    • Cable Connected

    • Electricity Available

    • Electricity Connected

    • Fiber Optics

    • Public

    • Street Lights

    • Underground Utilities

  • 其他财政信息

    • HOA: $247

    • HOA频率: Quarterly

    • 年税额: $32

  • 来源细节

    • MLS ID: O6451270

    其他详情

    • 建筑材料: Block / Cement Siding / Other / Wood Frame

    • 基金会详情: Stem Wall

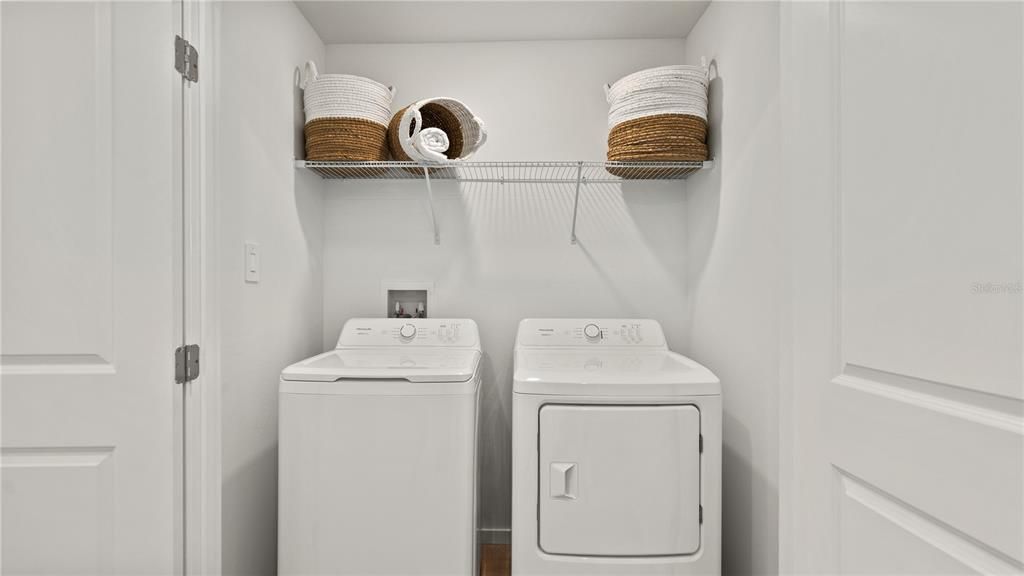
    • 洗衣功能: Inside

    • 天井和门廊特色: Patio / Porch

    • 窗户功能: Thermal Windows

    • 方向面: North

    • 附属车库: 是

    • 车库: 是

    • 生活区域: 1378

    • 水源: Public

    • 细分名称: CROSSWINDS TH

私人咨询
与这套房产的专属顾问沟通。
户型图、HOA 文件、未公开挂牌的对比房源、安排私人看房——一条消息直达当地专家。

类似这套

新
待售
$180,000
地段/土地
0.98 acres
HAINES CITY
656 BRADBURY ROAD
新
待售
$273,890
房屋
3 贝兹 · 2 浴室 · 1,424 平方英尺
CROSSWINDS 40'S, HAINES CITY
2235 JENNIO DRIVE
新
待售
$260,000
联排别墅
3 贝兹 · 2 浴室 · 1,515 平方英尺
BELLA VITA PH 3, DAVENPORT
2353 PENGUIN BOULEVARD
-$30K
待售
$250,000
房屋
3 贝兹 · 2 浴室 · 1,658 平方英尺
DEER RUN, DAVENPORT
2184 DOE RUN DRIVE
新
待售
$259,900
房屋
3 贝兹 · 2 浴室 · 1,378 平方英尺
HIGHLAND MDWS PH 2B, HAINES CITY
1151 WOODLARK DRIVE
待售
$268,000
房屋
3 贝兹 · 2 浴室 · 1,625 平方英尺
BELLA VITA PH 1A & 1B-1, DAVENPORT
735 CHINOY ROAD
待售
$220,690
联排别墅
3 贝兹 · 2 浴室 · 1,378 平方英尺
CROSSWINDS TH, HAINES CITY
2973 CHERRY LANE
+$600
待售
$239,040
联排别墅
3 贝兹 · 2 浴室 · 1,460 平方英尺
CROSSWINDS TH, HAINES CITY
2993 CHERRY LANE

此地址周边市场

同区域的实时数据。
查看全部

The multiple listing information is provided by the Stellar MLS from a copyrighted compilation of listings. The compilation of listings and each individual listing are ©2026-present Stellar MLS. All Rights Reserved. The information provided is for consumers' personal, noncommercial use and may not be used for any purpose other than to identify prospective properties consumers may be interested in purchasing. All properties are subject to prior sale or withdrawal. All information provided is deemed reliable but is not guaranteed accurate, and should be independently verified. Listing courtesy of: LENNAR REALTY