特性
探索我们的清单
出售房产
免费房屋估价
聯繫
告诉我们您的需求

2921 PINE OAK TRAIL

联排别墅 合同活跃
$2,195

BTC: 0.03416342

ETH: 1.15366018
52 天
3 贝兹
2 浴室
1,624 平方英尺

总览

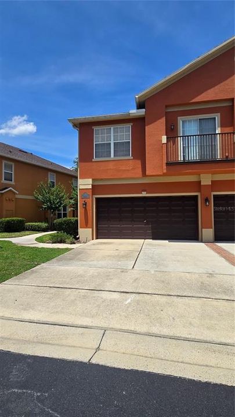
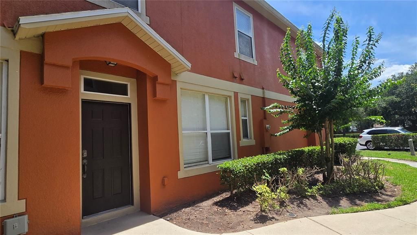
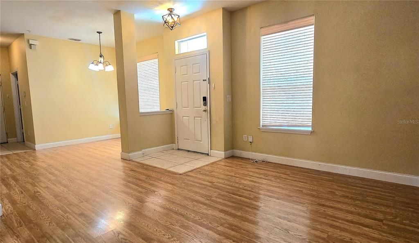
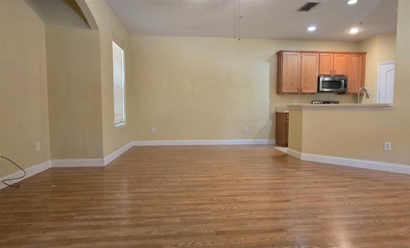
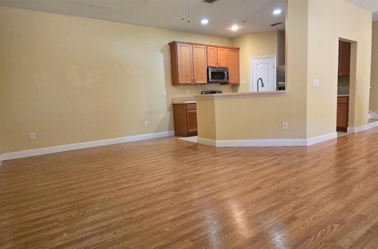
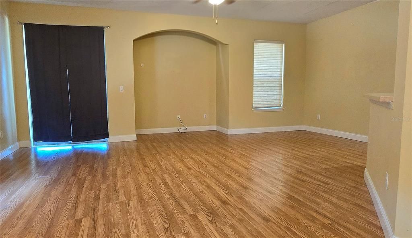
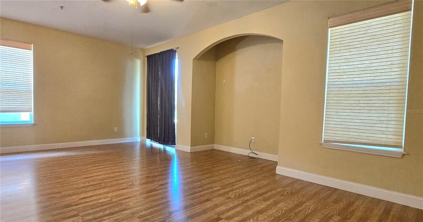
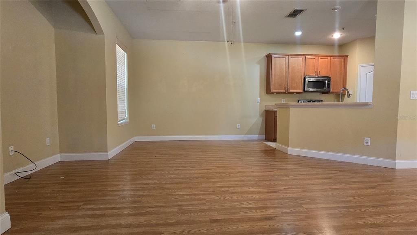
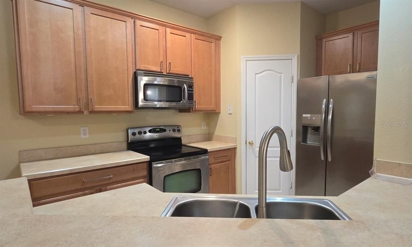
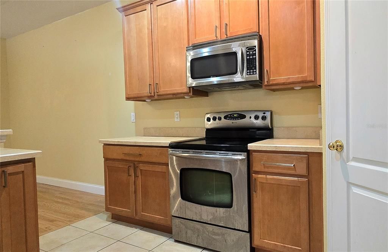
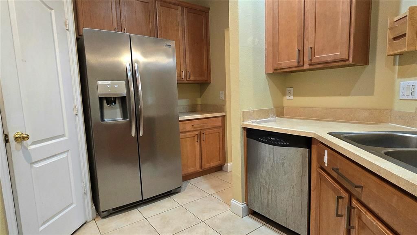
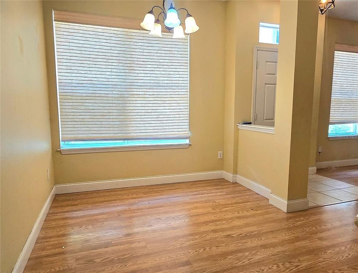
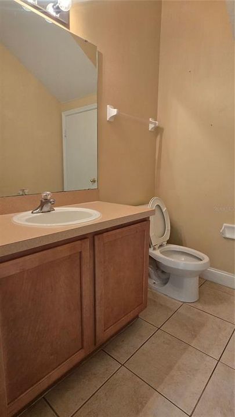
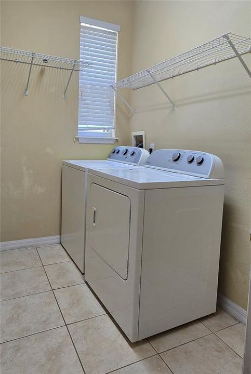
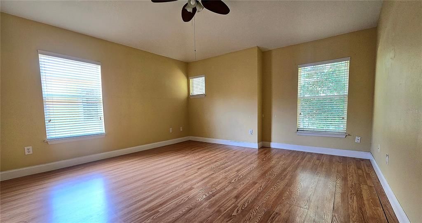
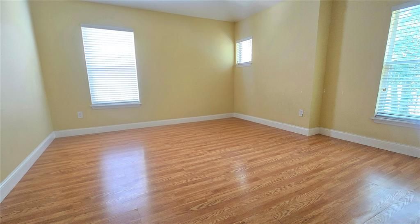
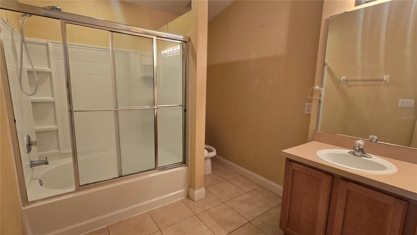
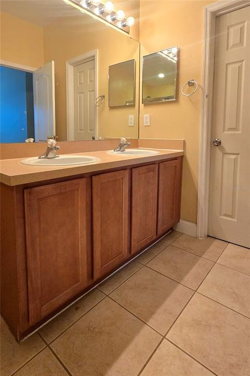
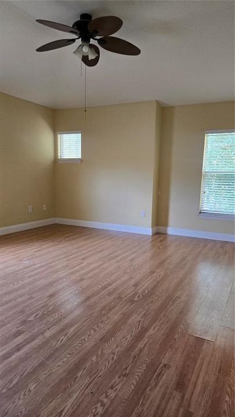
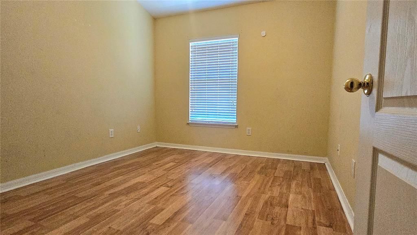
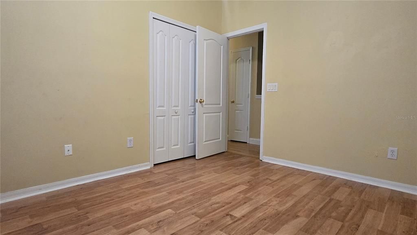
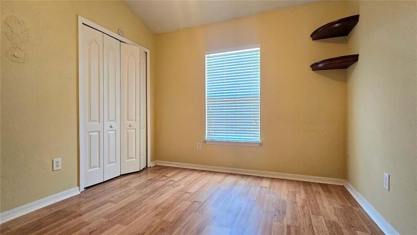
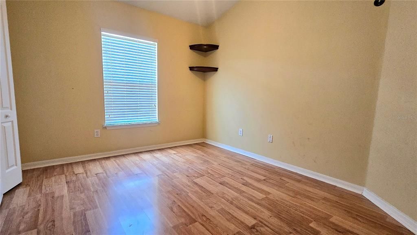
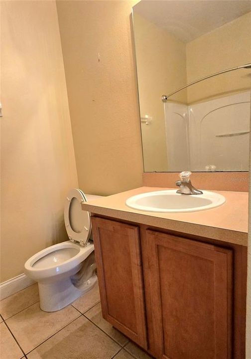
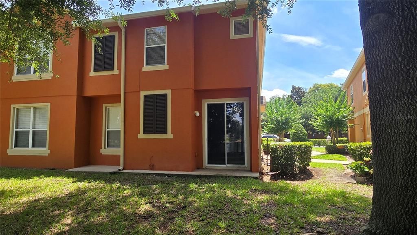
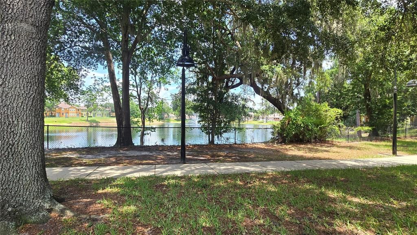
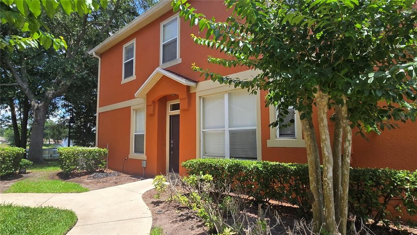
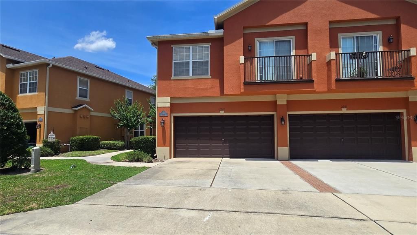
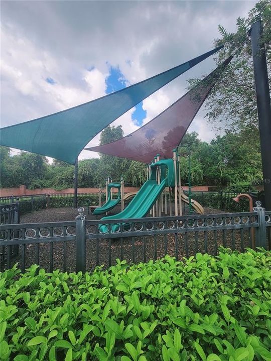
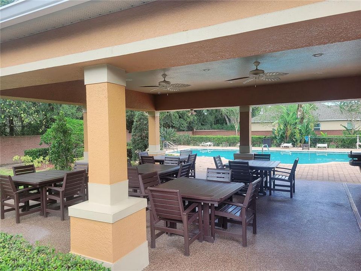
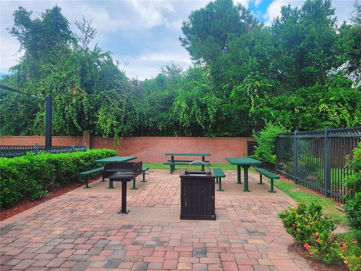
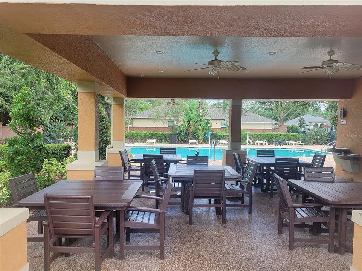
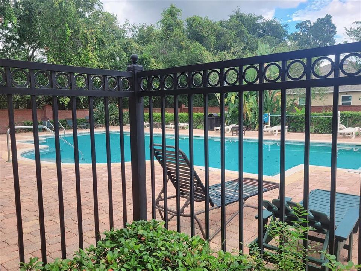
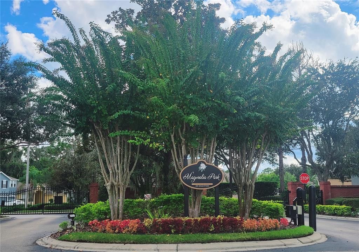
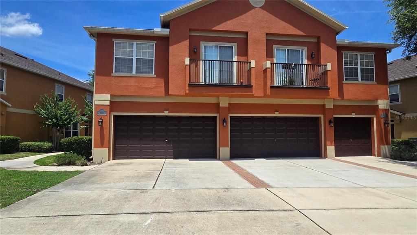
Welcome home to this fantastic Sanford townhome nestled in the highly desirable, gated Magnolia Park community! As a premium corner unit, this bright and spacious home features 3 bedrooms, 2.5 bathrooms, and a convenient inside laundry room with a washer already in place. The main level boasts a large, inviting living room—with an additional dining area perfect for entertaining. Step through the sliding glass doors to your open backyard, offering serene views of the local pond and walking trail. Beautiful laminate flooring runs seamlessly throughout the entire home. Parking is a breeze with a 2-car garage, private driveway, and ample on-street guest parking nearby. Magnolia Park community amenities include a sparkling resort-style pool, a playground, and a dedicated barbecue/seating area. Strategically located just minutes from the Orlando Sanford International Airport, premier shopping, dining, and major highways for an effortless daily commute. Pet Policy: Up to one medium pet allowed with a $300 non-refundable pet fee and $25 monthly pet rent. Applications: Ready to make this your next home? Applications are conveniently managed through RentSpree. Apply today before this incredible opportunity passes!

位置

详情

类型:
Residential Lease
停车:
没有数据
建造年份:
2006
地段:
0.03 英亩
暖气:
Central
价格/平方英尺:
$1
冷气:
Central Air
HOA:
没有数据

Valuation

Our model vs. what's actually selling nearby.
Estimate
$269,975
$191K – $305K
Confidence Low
List vs. estimate
$267K below estimate
List $2,195 · -99.2%
Our model says this listing is priced below recent comparable activity. Expect competition.
Price per sq ft
$1
-99.3% vs. city median $198
Based on
76 MLS comparables
Median of recent comparable listings. Sold comps use closing price, active listings use list price.

亮点

Garage
2 car garage
Pets
Breed Restrictions, Monthly Pet Fee
更多事实和特点
  • 暖气

    • Central

    冷气

    • Central Air

    设备

    • Dishwasher

    • Dryer

    • Microwave

    • Range

    • Refrigerator

    • Washer

    其他室内特点

    • Ceiling Fan(s)

    • Kitchen/Family Room Combo

    • Living Room/Dining Room Combo

    • Open Floorplan

    • PrimaryBedroom Upstairs

    • Thermostat

    • Walk-In Closet(s)

    • Window Treatments

    卧室和浴室

    • 卧室: 3

    • 洗手间: 1

    • 完整的浴室: 2

  • 房屋

    • 等级: Two

    地段

    • 地段: 0.03 英亩

    其他财产信息

    • 包裹编号: 18203150900000710

  • 类型与风格

    • 财产种类: Residential Lease

    • 属性子类型: Townhouse

  • 来源细节

    • MLS ID: O6413199

    其他详情

    • 洗衣功能: Laundry Room

    • 车库空间: 2

    • 附属车库: 是

    • 车库: 是

    • 生活区域: 1624

    • 细分名称: MAGNOLIA CLUB

私人咨询
与这套房产的专属顾问沟通。
户型图、HOA 文件、未公开挂牌的对比房源、安排私人看房——一条消息直达当地专家。

类似这套

合同活跃
$2,500
联排别墅
3 贝兹 · 2 浴室 · 1,748 平方英尺
SANFORD
3335 CANYON BAY POINT
合同活跃
$2,400
联排别墅
3 贝兹 · 2 浴室 · 1,699 平方英尺
SKYLAR CREST, SANFORD
3239 CANYON BAY POINT
合同活跃
$1,700
联排别墅
2 贝兹 · 2 浴室 · 1,144 平方英尺
PLACID LAKE TWNHMS, SANFORD
423 WILTON CIRCLE
-$100
合同活跃
$1,850
联排别墅
2 贝兹 · 2 浴室 · 1,056 平方英尺
WINDSOR LAKE TWNHMS EAST, SANFORD
3251 WINDLESHORE WAY
-$300
合同活跃
$2,299
房屋
3 贝兹 · 2 浴室 · 1,328 平方英尺
PINEHURST, SANFORD
2008 WILLIAM CLARK AVENUE
合同活跃
$1,750
房屋
2 贝兹 · 1 浴室 · 1,204 平方英尺
MAGNOLIA HEIGHTS, SANFORD
810 E 20TH STREET
-$350
合同活跃
$2,850
房屋
3 贝兹 · 2 浴室 · 1,546 平方英尺
LOCKHARTS SUB 1ST ADD, SANFORD
2006 WILLIAMS AVENUE
-$75
合同活跃
$1,575
公寓/合作社
2 贝兹 · 2 浴室 · 975 平方英尺
PINE RIDGE CLUB VILLAGE 1 PH 10 BLDG 12, SANFORD
1223 S PINE RIDGE CIRCLE UNIT 23

此地址周边市场

同区域的实时数据。
查看全部

The multiple listing information is provided by the Stellar MLS from a copyrighted compilation of listings. The compilation of listings and each individual listing are ©2026-present Stellar MLS. All Rights Reserved. The information provided is for consumers' personal, noncommercial use and may not be used for any purpose other than to identify prospective properties consumers may be interested in purchasing. All properties are subject to prior sale or withdrawal. All information provided is deemed reliable but is not guaranteed accurate, and should be independently verified. Listing courtesy of: NORKIS & CO REALTY