特性
探索我们的清单
出售房产
免费房屋估价
聯繫
告诉我们您的需求

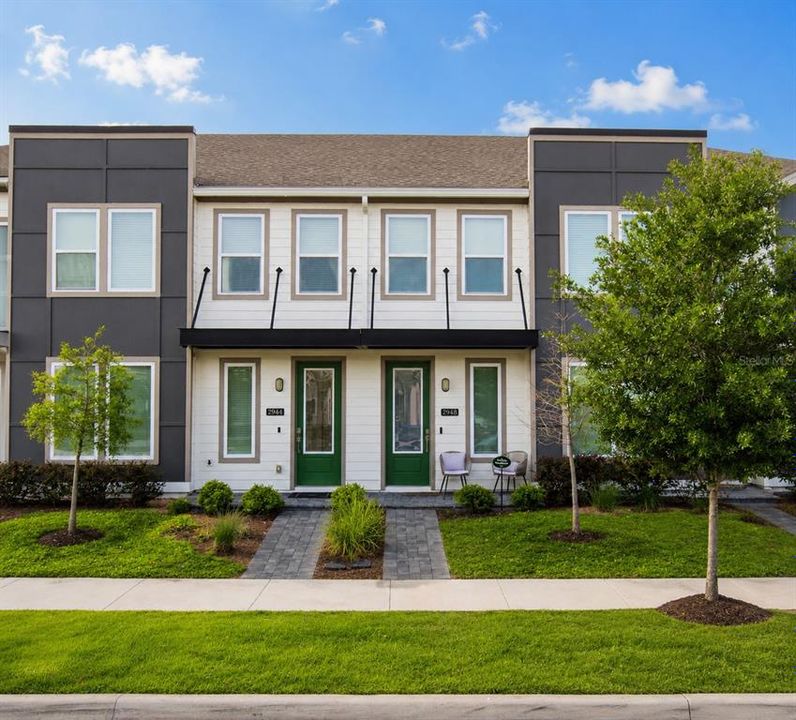
2948 VOYAGER AVENUE

联排别墅 合同活跃
$2,350

BTC: 0.02937500

ETH: 0.94000000
-$50 (2026/08/10)
77 天
3 贝兹
2 浴室
1,743 平方英尺

总览

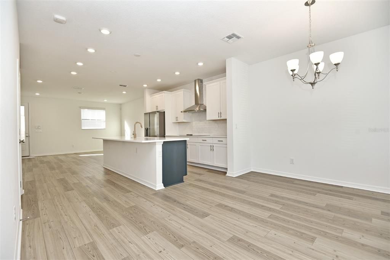
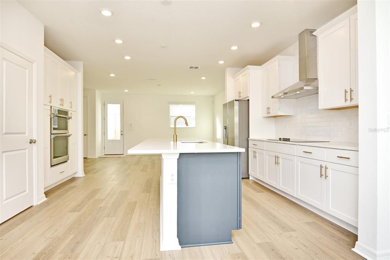
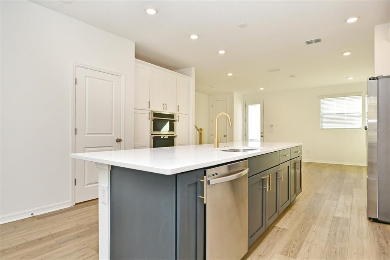
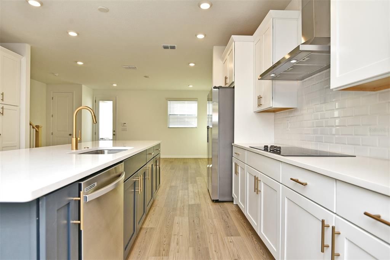
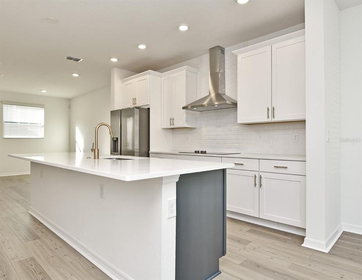
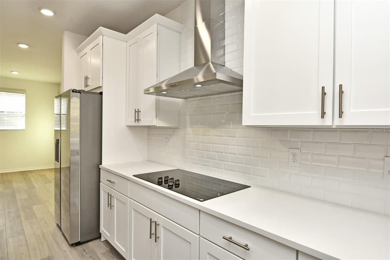
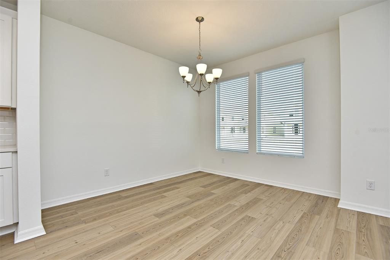
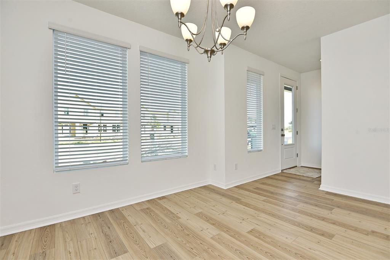
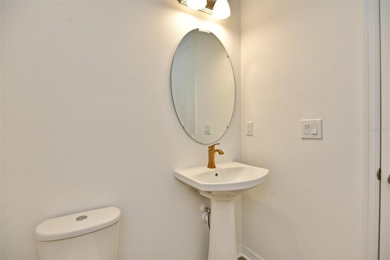
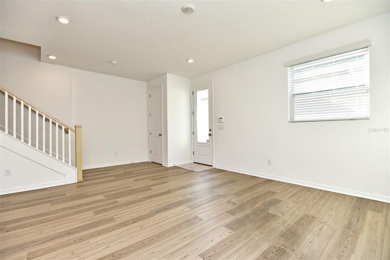
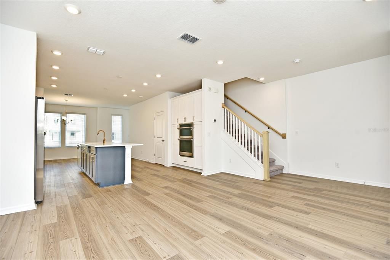
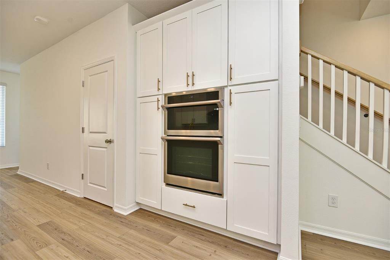
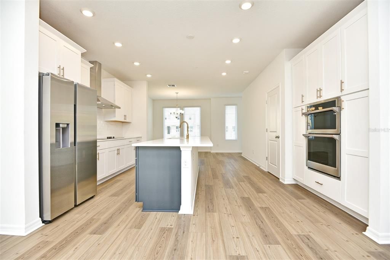
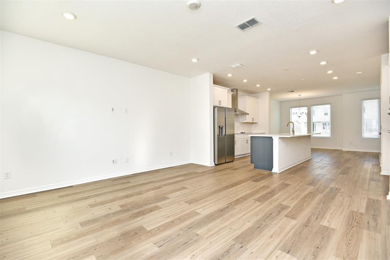
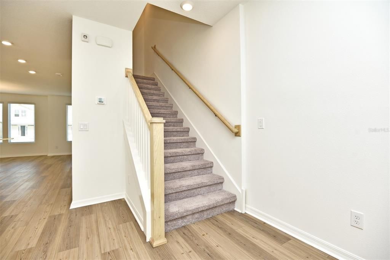
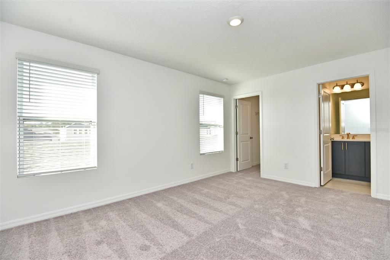
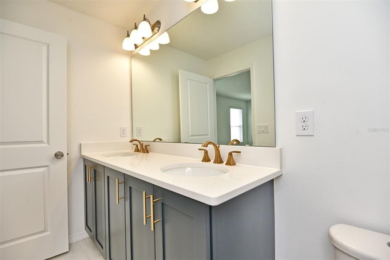
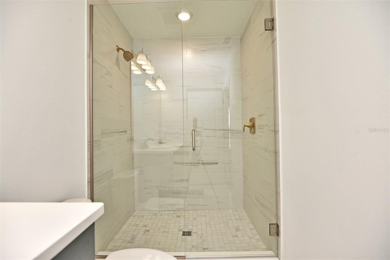
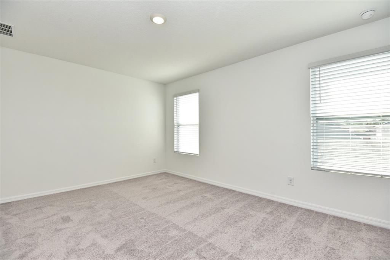
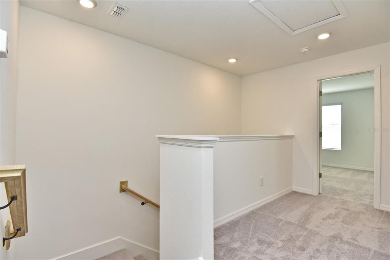
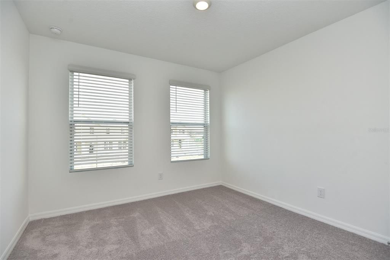
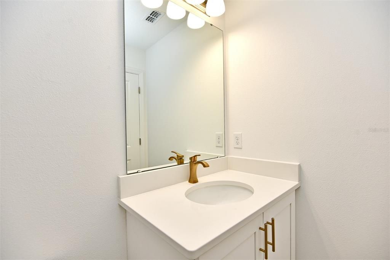
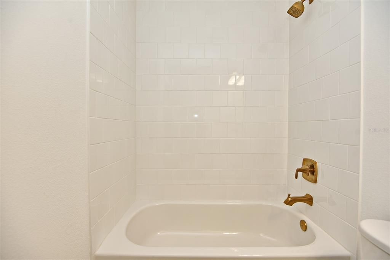
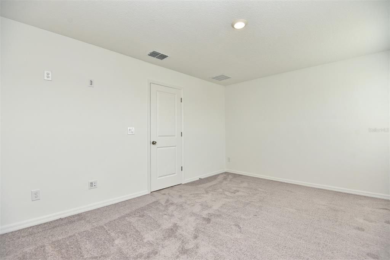
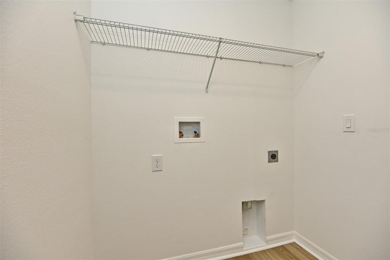
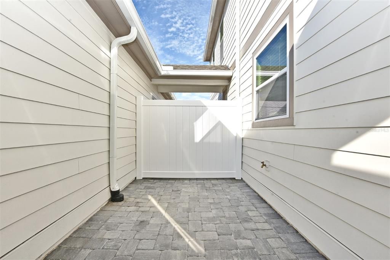
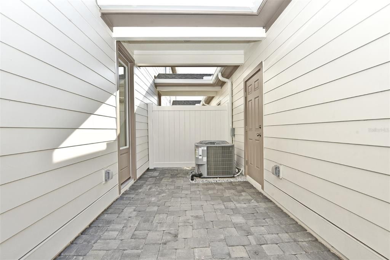
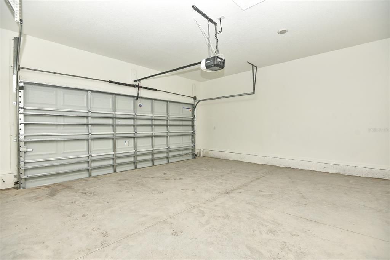
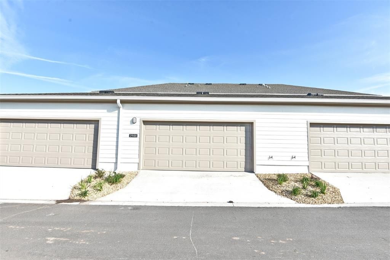
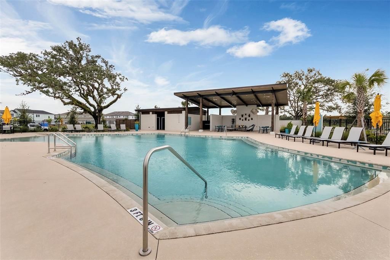
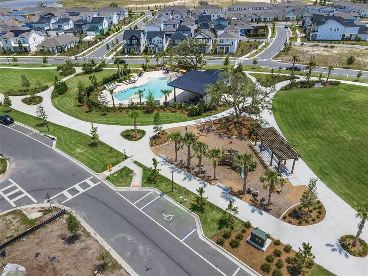
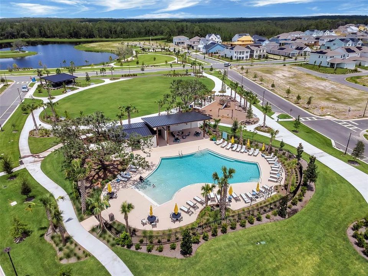
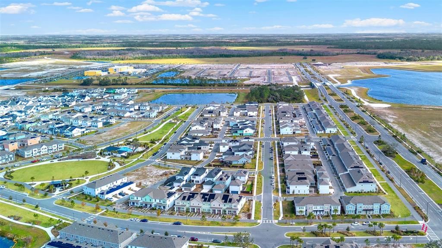
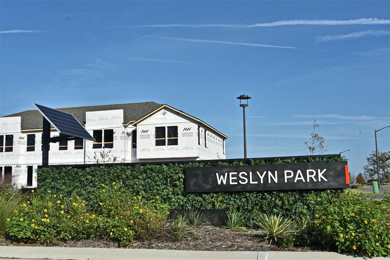
Ashton Woods 3-bedroom townhome located in the anticipated Weslyn Park Community at Sunbridge! Highly desired and LARGEST Traynor Floorplan with OVER 45K OF MODEL UPGRADES & BRAND NEW CARPET! The unique design of this home offers an open space concept featuring the GOURMET KITCHEN PACKAGE with 42' UPGRADED LEVEL 4 CABINETS, Samsung Stainless Steel Appliances with Smart DOUBLE OVEN and VENT HOOD, and LEVEL 4 QUARTZ COUNTERTOPS. This kitchen and oversized island is perfect for entertaining! UPGRADED VINYL PLANK FLOORING throughout the living areas. The living room takes you to an enclosed paver courtyard where you can enjoy your private evenings. A covered breezeway connects to a detached 2-CAR GARAGE. The second floor highlights the master bedroom and heavily upgraded en-suite bathroom, secondary bedrooms, shared bath, and laundry room. Master bath includes upgraded cabinets, Moen faucet package, HeavyGlass shower enclosure, Level 6 wall tile, and much more! The master-planned community of Weslyn Park at Sunbridge is the kind of neighborhood where herb gardens and parks invite quiet reflection. Spend your free time connected to nature on the walking/cycling trails, by the pool or at the future Marina fishing or canoeing. This home has been built to impress and will not last long, schedule your appointment today!

位置

详情

类型:
Residential Lease
停车:
Garage Door Opener / Garage Faces Rear / Guest / On Street
建造年份:
2022
地段:
0.05 英亩
暖气:
Central / Electric
价格/平方英尺:
$1
冷气:
Central Air
HOA:
没有数据

Valuation

Our model vs. what's actually selling nearby.
Estimate
$408,210
$365K – $448K
Confidence Medium
List vs. estimate
$405K below estimate
List $2,350 · -99.4%
Our model says this listing is priced below recent comparable activity. Expect competition.
Price per sq ft
$1
-99.3% vs. city median $196
Based on
74 MLS comparables
Median of recent comparable listings. Sold comps use closing price, active listings use list price.

亮点

Garage
2 car garage
Pets
Allowed
更多事实和特点
  • 地板

    • Carpet

    • Luxury Vinyl

    • Tile

    暖气

    • Central

    • Electric

    冷气

    • Central Air

    设备

    • Built-In Oven

    • Cooktop

    • Dishwasher

    • Dryer

    • Electric Water Heater

    • Microwave

    • Range Hood

    • Refrigerator

    • Washer

    其他室内特点

    • Built-in Features

    • Open Floorplan

    • Stone Counters

    • Thermostat

    • Walk-In Closet(s)

    卧室和浴室

    • 卧室: 3

    • 洗手间: 1

    • 完整的浴室: 2

  • 停车

    • Garage Door Opener

    • Garage Faces Rear

    • Guest

    • On Street

    房屋

    • 等级: Two

    • 外观特征: Courtyard / Rain Gutters / Sidewalk

    地段

    • 地段: 0.05 英亩

    其他财产信息

    • 包裹编号: 022531553700010640

  • 类型与风格

    • 财产种类: Residential Lease

    • 属性子类型: Townhouse

  • 公益

    • BB/HS Internet Available

    • Electricity Available

    • Fiber Optics

    • Public

    • Sewer Available

    • Solar

    • Street Lights

    • Water Available

  • 来源细节

    • MLS ID: O6422108

    其他详情

    • 洗衣功能: Laundry Room

    • 窗户功能: Blinds

    • 车库空间: 2

    • 车库: 是

    • 生活区域: 1743

    • 水源: Public

    • 细分名称: WESLYN PARK PH 1

私人咨询
与这套房产的专属顾问沟通。
户型图、HOA 文件、未公开挂牌的对比房源、安排私人看房——一条消息直达当地专家。

类似这套

合同活跃
$2,600
房屋
3 贝兹 · 2 浴室 · 2,144 平方英尺
SPLIT OAK ESTATES, ST CLOUD
5611 BARLETTA DRIVE
合同活跃
$2,500
联排别墅
4 贝兹 · 3 浴室 · 1,762 平方英尺
TOWNS AT NARCOOSSEE COMMONS, ST CLOUD
2779 NARCOOSSEE COMMONS WAY
合同活跃
$2,800
房屋
3 贝兹 · 3 浴室 · 2,496 平方英尺
SPLIT OAK ESTATES PH 2, ST CLOUD
5517 POTENZA DRIVE
合同活跃
$2,595
房屋
3 贝兹 · 2 浴室 · 1,584 平方英尺
DEL WEBB SUNBRIDGE PH 1C, ST CLOUD
2929 CHERRY BLOSSOM LOOP
-$230
合同活跃
$2,150
联排别墅
3 贝兹 · 3 浴室 · 1,855 平方英尺
WESLYN PARK PH 2, ST CLOUD
6491 CYRILS DRIVE
-$200
合同活跃
$2,250
联排别墅
3 贝兹 · 2 浴室 · 1,620 平方英尺
BRIDGEWALK PH 1A, ST CLOUD
5643 QUIET PALM LOOP
合同活跃
$2,850
房屋
3 贝兹 · 2 浴室 · 2,583 平方英尺
WESLYN PARK PH 2, ST CLOUD
6550 BARNSTORM WAY

此地址周边市场

同区域的实时数据。
查看全部

The multiple listing information is provided by the Stellar MLS from a copyrighted compilation of listings. The compilation of listings and each individual listing are ©2026-present Stellar MLS. All Rights Reserved. The information provided is for consumers' personal, noncommercial use and may not be used for any purpose other than to identify prospective properties consumers may be interested in purchasing. All properties are subject to prior sale or withdrawal. All information provided is deemed reliable but is not guaranteed accurate, and should be independently verified. Listing courtesy of: PREMIER LIVING, LLC.