特性
探索我们的清单
出售房产
免费房屋估价
聯繫
告诉我们您的需求

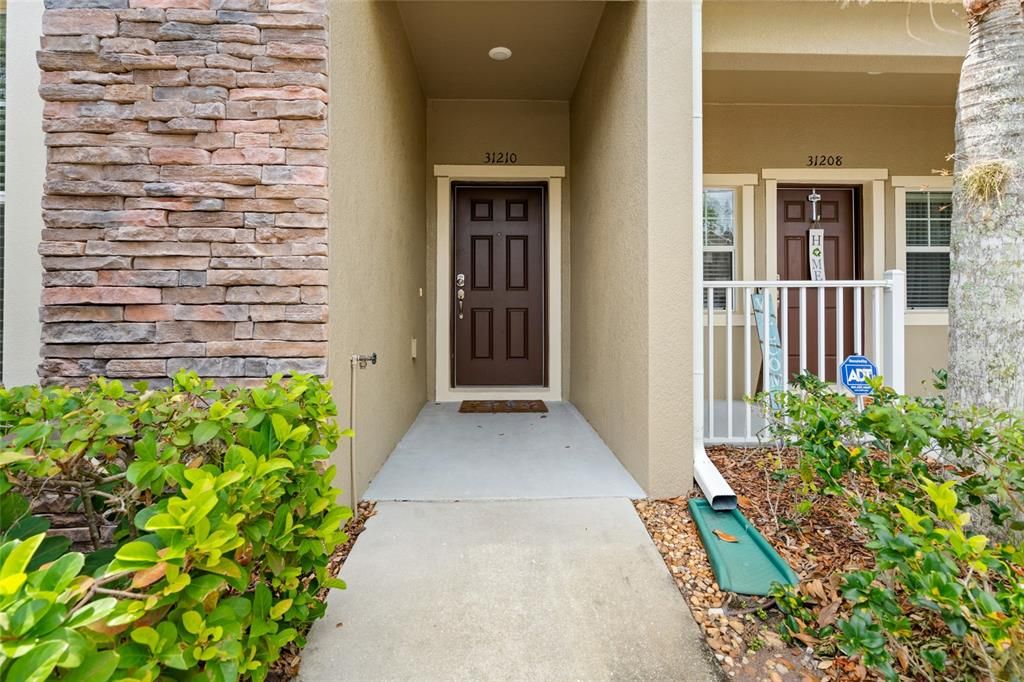
31210 GOSSAMER WAY

联排别墅 待售
$245,000

BTC: 3.81322957

ETH: 128.76844805
38 天
3 贝兹
2 浴室
1,559 平方英尺

总览

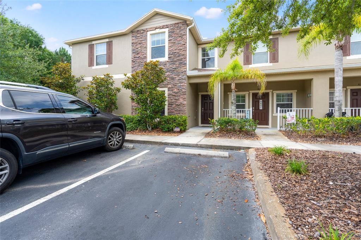
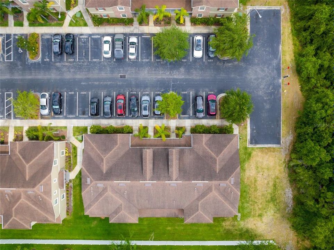
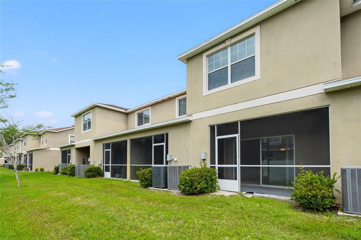
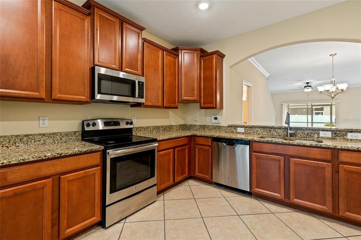
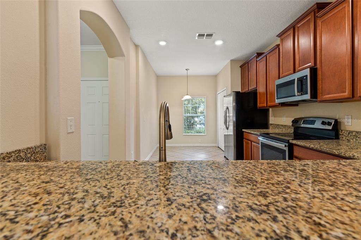
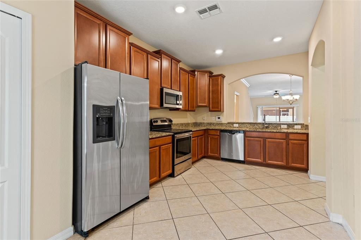
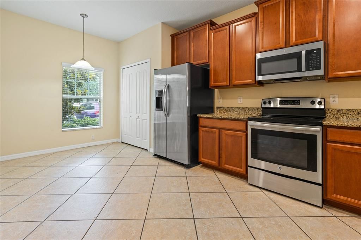
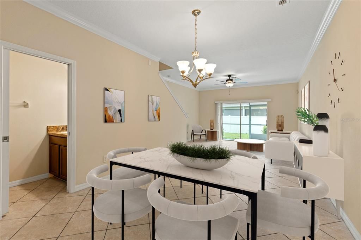
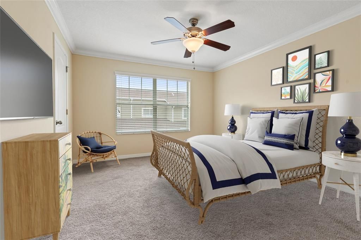
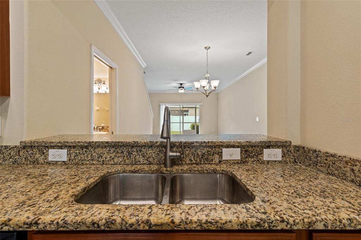
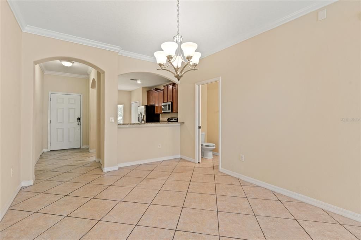
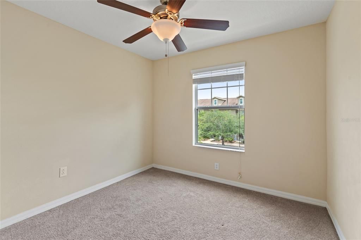
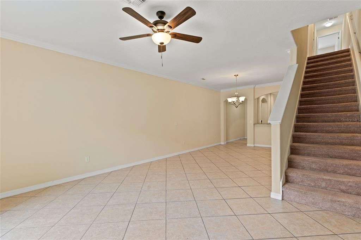
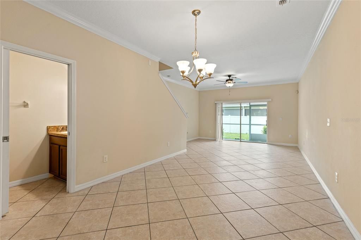
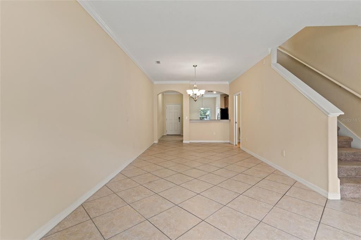
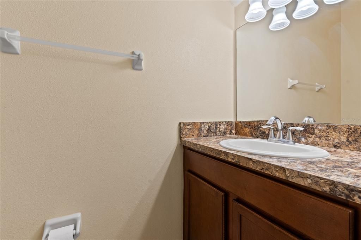
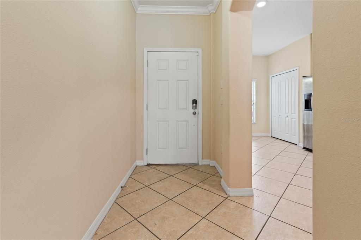
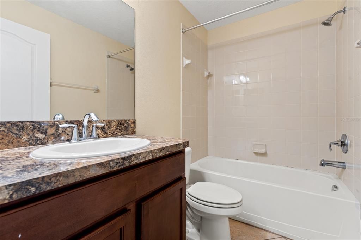
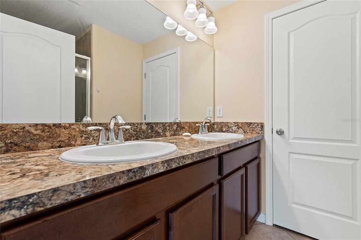
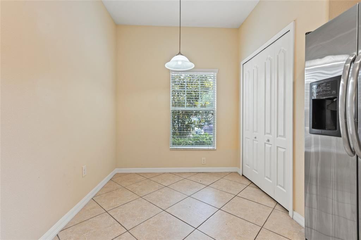
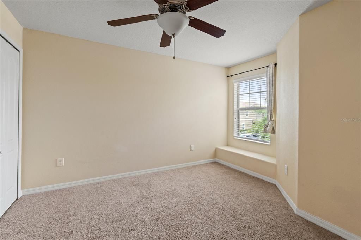
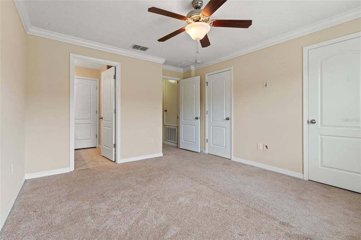
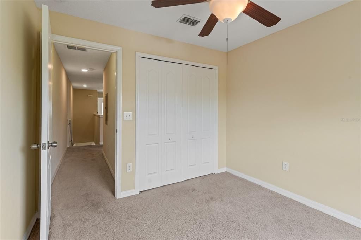
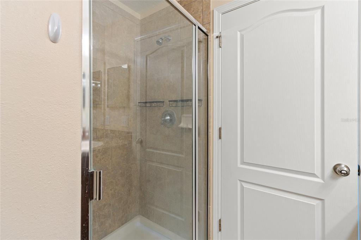
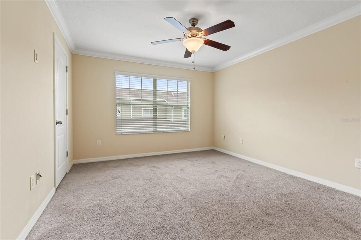
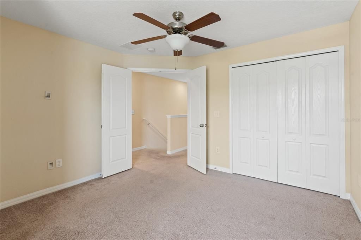
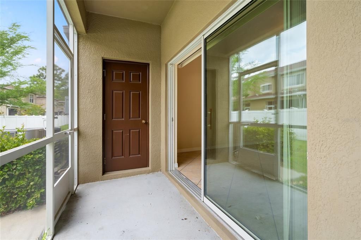
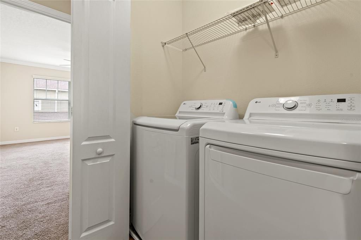
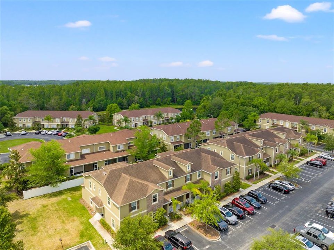
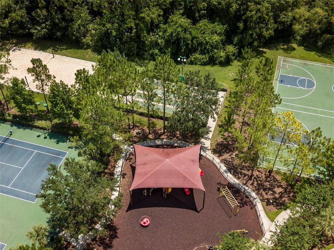
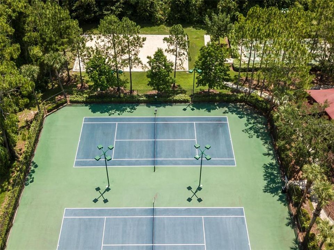
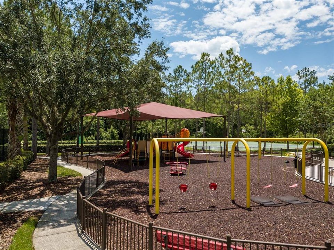
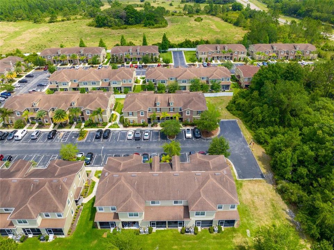
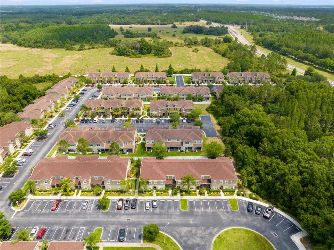
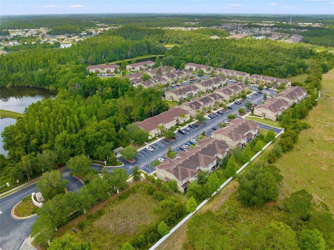
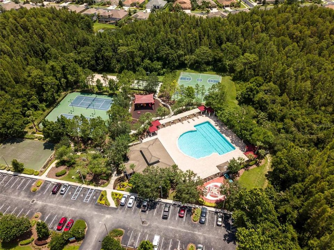
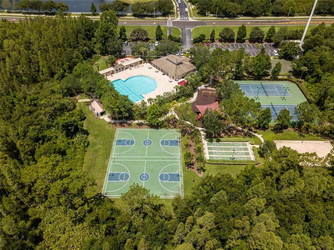
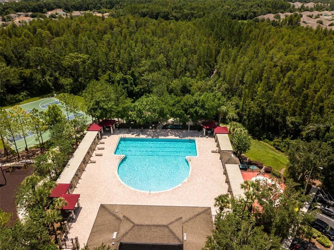
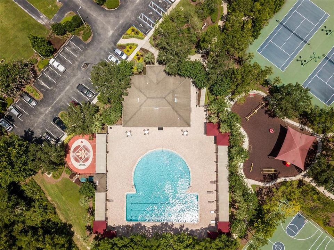
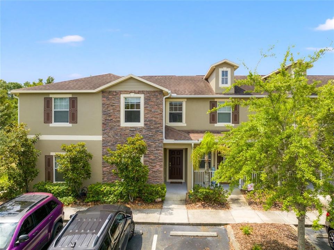
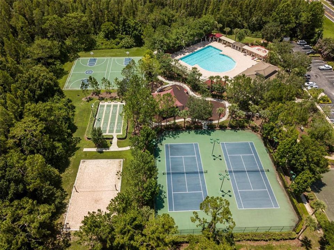
Welcome to this fully upgraded 3-bedroom, 2.5-bath townhouse in the sought-after, gated community of Meadow Pointe III. This 1,559 sq. ft. home offers an open floor plan with a spacious great room, dining room, and dinette, all finished in ceramic tile. The kitchen features granite countertops, 42-inch cabinets, a breakfast bar, walk-in pantry, and a full suite of included appliances. Upstairs, the primary suite offers a walk-in closet and dual-sink bath, alongside two additional bedrooms with built-in closets. Additional highlights include double-pane thermal windows, a heat-shield roof, inside laundry, and a covered patio/lanai. Zoned for top-rated schools , Sand Pine Elementary, John Long Middle, and Wiregrass Ranch High. The community offers a clubhouse with fitness center, resort-style pool, and outdoor courts. HOA dues cover exterior and grounds maintenance, trash, and community pool access. Ideally located in the heart of Wesley Chapel, minutes from The Shops at Wiregrass, Tampa Premium Outlets, dining, colleges, and AdventHealth. Schedule your showing today.

位置

详情

类型:
Residential
停车:
Assigned / None
建造年份:
2014
地段:
0.03 英亩
暖气:
Central / Electric / Heat Pump
价格/平方英尺:
$157
冷气:
Central Air
HOA:
$257

Valuation

Our model vs. what's actually selling nearby.
Estimate
$230,000
$182K – $305K
Confidence Low
List vs. estimate
$15K above estimate
List $245,000 · +6.5%
Our model says this listing is priced above recent comparable activity. Room to negotiate.
Price per sq ft
$157
-11.6% vs. city median $177
Based on
29 MLS comparables
Median of recent comparable listings. Sold comps use closing price, active listings use list price.

亮点

Annual tax
$6,113
2025
HOA
$257/mo
Community Pool, Maintenance Structure, Maintenance Grounds
Pets
Allowed
更多事实和特点
  • 地板

    • Ceramic Tile

    暖气

    • Central

    • Electric

    • Heat Pump

    冷气

    • Central Air

    设备

    • Dishwasher

    • Disposal

    • Dryer

    • Electric Water Heater

    • Microwave

    • Range

    • Refrigerator

    • Washer

    其他室内特点

    • Ceiling Fan(s)

    • Stone Counters

    • Window Treatments

    卧室和浴室

    • 卧室: 3

    • 洗手间: 1

    • 完整的浴室: 2

  • 停车

    • Assigned

    • None

    房屋

    • 等级: Two

    • 外观特征: Sliding Doors

    地段

    • 地段: 0.03 英亩

    其他财产信息

    • 包裹编号: 2726200030013000020

    • 分区: MPUD

  • 类型与风格

    • 财产种类: Residential

    • 属性子类型: Townhouse

  • 公益

    • Cable Available

    • Cable Connected

    • Electricity Connected

  • 其他财政信息

    • HOA: $257

    • HOA频率: Monthly

    • 年税额: $6,113

  • 来源细节

    • MLS ID: TB8522698

    其他详情

    • 建筑材料: Block

    • 基金会详情: Slab

    • 洗衣功能: Inside

    • 天井和门廊特色: Covered / Deck / Patio / Porch

    • 窗户功能: Thermal Windows / Window Treatments

    • 方向面: Northeast

    • 建筑风格: Contemporary

    • 生活区域: 1559

    • 水源: Public

    • 细分名称: MEADOW POINTE 03 PRCL CC

私人咨询
与这套房产的专属顾问沟通。
户型图、HOA 文件、未公开挂牌的对比房源、安排私人看房——一条消息直达当地专家。

类似这套

待售
$294,990
房屋
3 贝兹 · 2 浴室 · 1,496 平方英尺
AVALON PARK WEST, WESLEY CHAPEL
33212 CONTENTMENT WAY
待售
$309,990
房屋
3 贝兹 · 2 浴室 · 1,639 平方英尺
AVALON PARK WEST, WESLEY CHAPEL
待售
$311,000
房屋
3 贝兹 · 2 浴室 · 1,280 平方英尺
HERITAGE ISLES PH 3E UNIT 1, TAMPA
18165 CANAL POINTE STREET
待售
$229,900
联排别墅
2 贝兹 · 2 浴室 · 1,660 平方英尺
MEADOW POINTE 03 PRCL UU, WESLEY CHAPEL
1140 HILLHURST DRIVE
待售
$289,000
房屋
2 贝兹 · 2 浴室 · 1,454 平方英尺
MEADOW POINTE 03 PH 01 UNIT 1C-2, WESLEY CHAPEL
31007 PROUT COURT
待售
$189,900
联排别墅
2 贝兹 · 2 浴室 · 1,184 平方英尺
MEADOW POINTE PRCL 14, WESLEY CHAPEL
待售
$274,900
联排别墅
3 贝兹 · 2 浴室 · 1,673 平方英尺
UNION PARK PH 7A & OLDWOODS AVEN, WESLEY CHAPEL
1833 HOVENWEEP ROAD
待售
$194,900
联排别墅
2 贝兹 · 2 浴室 · 1,184 平方英尺
MEADOW POINTE PRCL 14 UNIT 01, WESLEY CHAPEL

此地址周边市场

同区域的实时数据。
查看全部

The multiple listing information is provided by the Stellar MLS from a copyrighted compilation of listings. The compilation of listings and each individual listing are ©2026-present Stellar MLS. All Rights Reserved. The information provided is for consumers' personal, noncommercial use and may not be used for any purpose other than to identify prospective properties consumers may be interested in purchasing. All properties are subject to prior sale or withdrawal. All information provided is deemed reliable but is not guaranteed accurate, and should be independently verified. Listing courtesy of: RE/MAX PREMIER GROUP