特性
探索我们的清单
出售房产
免费房屋估价
聯繫
告诉我们您的需求

3226 W HORATIO STREET

联排别墅 待售
$689,000

BTC: 8.43071276

ETH: 280.08130081
1 天
3 贝兹
3 浴室
1,814 平方英尺

总览

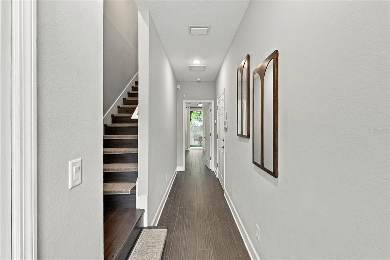
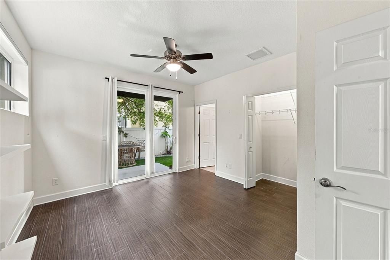
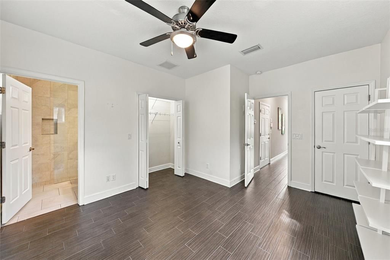
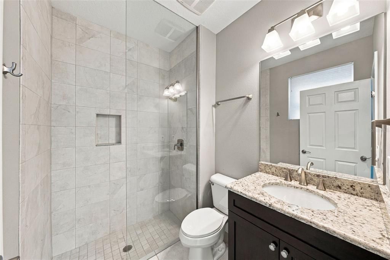
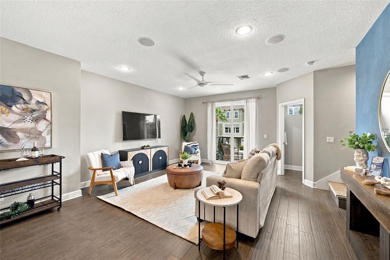
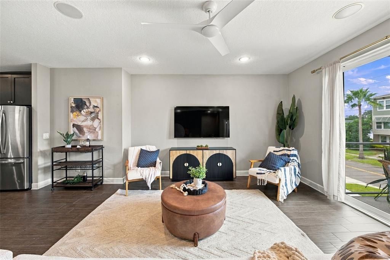
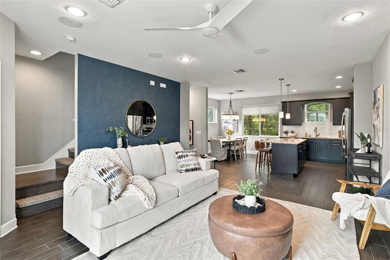
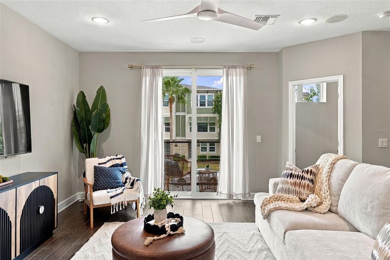
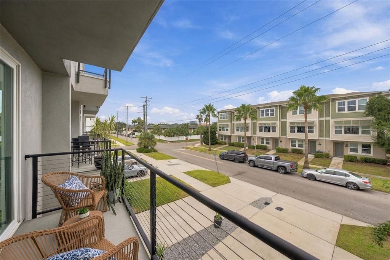
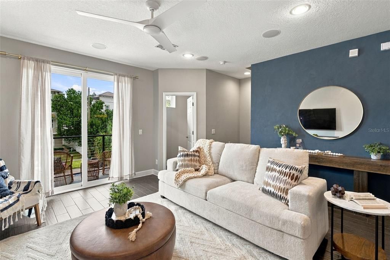
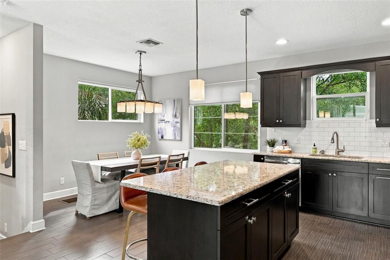
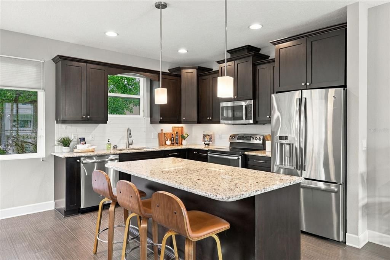
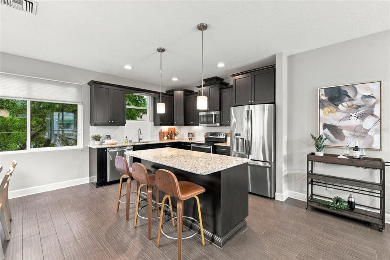
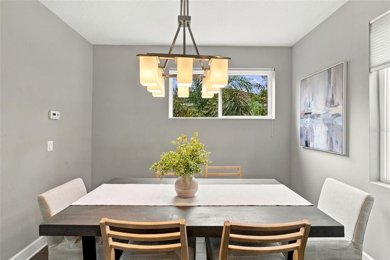
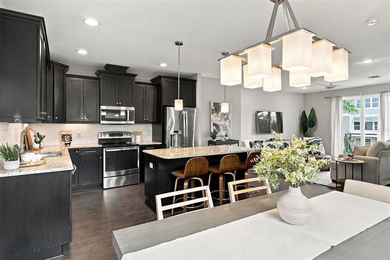
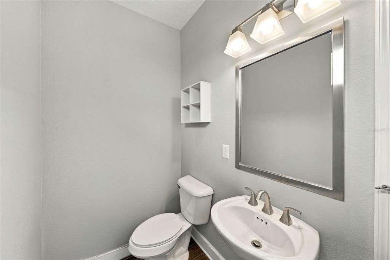
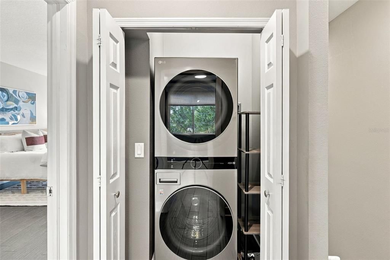
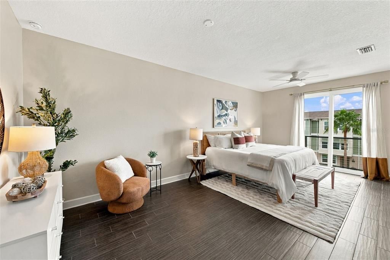
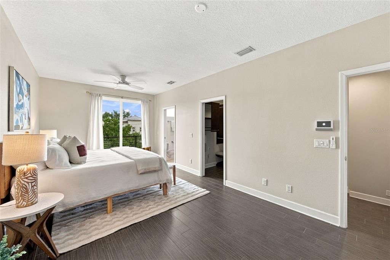
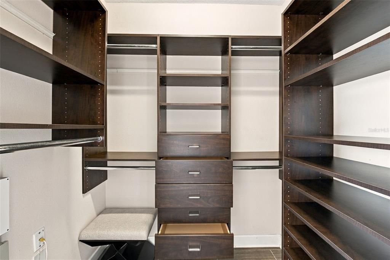
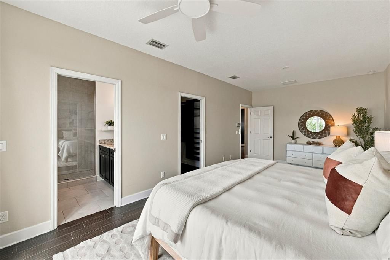
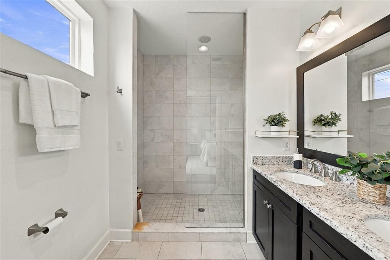
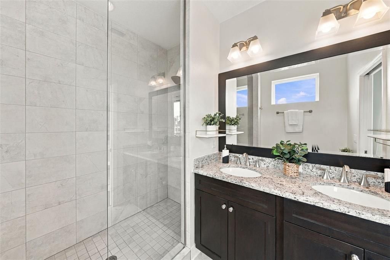
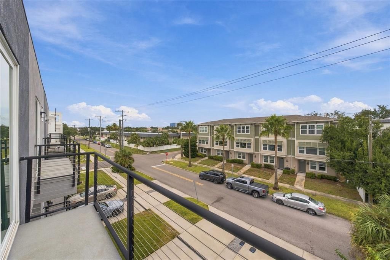
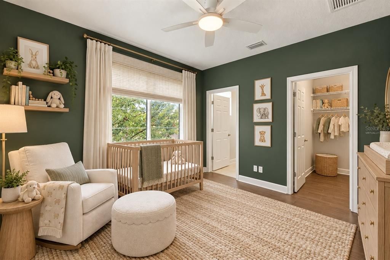
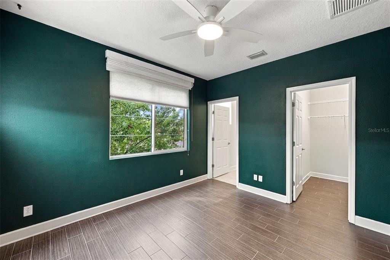
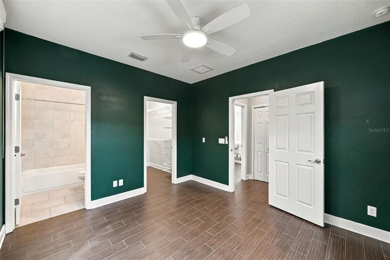
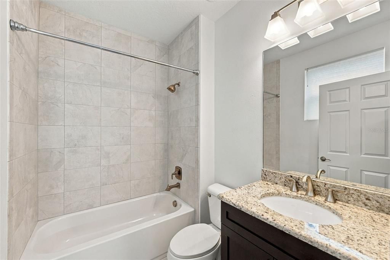
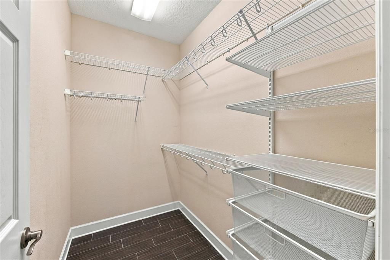
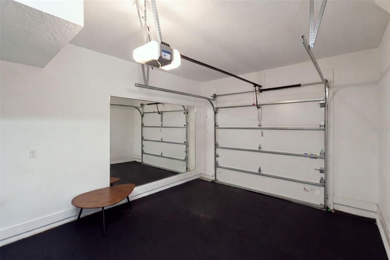
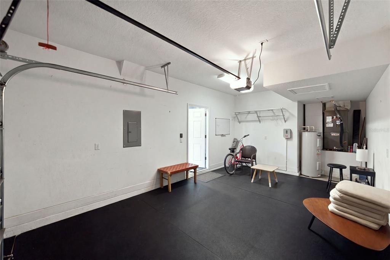
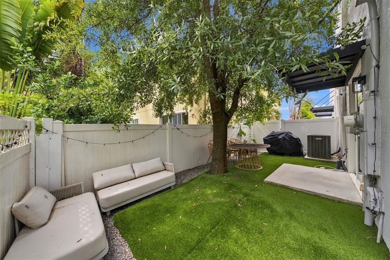
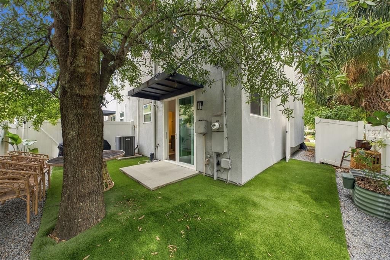
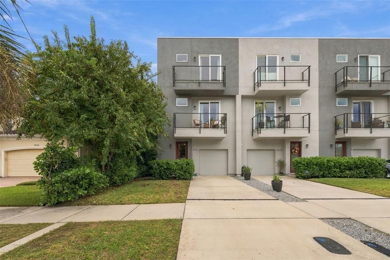
Virtually Staged. Location, Location, Location! This modern end-unit townhome puts you in the heart of it all, just minutes from Downtown Tampa, SoHo, the University of Tampa, and some of the city’s best restaurants and entertainment. Perfect for buyers seeking a low-maintenance lifestyle without sacrificing space, style, or convenience, this home offers high ceilings, wood-look tile, and fantastic storage throughout all three levels. The first floor begins with an extended, air-conditioned garage, providing valuable extra space that could easily double as a home gym. Just inside, a large coat closet creates the perfect drop zone near the entry. Down the hall, a spacious guest suite features two closets and a full bathroom, offering incredible flexibility as a third bedroom, home office, or entertaining lounge. Sliding glass doors open directly to the outdoor patio and fenced backyard—and as the ONLY home in the quadplex with a private fenced backyard, this is a feature you won’t want to overlook! Artificial turf keeps the space attractive while making lawn maintenance a breeze. Upstairs, the second level was designed for gathering and entertaining. The open-concept kitchen, dining, and living areas flow seamlessly together, with plenty of room for a dining table, seating at the island, and a comfortable gathering space for watching the game or relaxing with friends. The kitchen features wood cabinetry, stone countertops, and stainless-steel appliances. In the living room, a Venetian plaster feature wall creates a beautiful focal point, while sliding glass doors open to a private balcony. A conveniently located half bath completes this level. Retreat to the third floor, where you’ll find an expansive primary suite with plenty of room for a king-size bed, additional furniture, and even a cozy reading or sitting area. A large walk-in closet provides generous storage, while the primary bath features a walk-in shower and dual-sink vanity. The laundry is conveniently located between the primary suite and an additional bedroom, which also includes its own full bathroom and walk-in closet. Additional highlights include the home’s desirable X flood zone designation, where flood insurance is not typically required by lenders, and zoning for highly sought-after Mitchell Elementary, Wilson Middle, and Plant High School. With its incredible location, flexible living spaces, private backyard, and low-maintenance lifestyle, this townhome offers a rare combination of convenience and comfort in the heart of Tampa.

位置

佛罗里达 • TAMPA • 33609 • 联排别墅 • 待售

详情

类型:
Residential
停车:
Driveway
建造年份:
2014
地段:
0.02 英亩
暖气:
Central / Electric
价格/平方英尺:
$380
冷气:
Central Air / Zoned
HOA:
$175

Valuation

Our model vs. what's actually selling nearby.
Estimate
$487,000
$428K – $675K
Confidence Low
List vs. estimate
$202K above estimate
List $689,000 · +41.5%
Our model says this listing is priced above recent comparable activity. Room to negotiate.
Price per sq ft
$379
+70.8% vs. city median $222
Based on
14 MLS comparables
Median of recent comparable listings. Sold comps use closing price, active listings use list price.

亮点

Annual tax
$6,482
2025
HOA
$175/mo
Maintenance Structure, Maintenance Grounds
Garage
1 car garage
Pets
Allowed
更多事实和特点
  • 地板

    • Tile

    暖气

    • Central

    • Electric

    冷气

    • Central Air

    • Zoned

    设备

    • Dishwasher

    • Disposal

    • Dryer

    • Electric Water Heater

    • Microwave

    • Range

    • Refrigerator

    • Washer

    其他室内特点

    • Ceiling Fan(s)

    • Eating Space In Kitchen

    • High Ceilings

    • Kitchen/Family Room Combo

    • Open Floorplan

    • Solid Wood Cabinets

    • Stone Counters

    • Thermostat

    • Walk-In Closet(s)

    卧室和浴室

    • 卧室: 3

    • 洗手间: 1

    • 完整的浴室: 3

  • 停车

    • Driveway

    房屋

    • 等级: Three Or More

    • 外观特征: Balcony / Sidewalk / Sliding Doors

    地段

    • 地段: 0.02 英亩

    其他财产信息

    • 包裹编号: A2229189UI00000000004.0

    • 分区: RM-24

  • 类型与风格

    • 财产种类: Residential

    • 属性子类型: Townhouse

  • 公益

    • Electricity Connected

    • Sewer Connected

    • Street Lights

    • Water Connected

  • 其他财政信息

    • HOA: $175

    • HOA频率: Monthly

    • 年税额: $6,482

  • 来源细节

    • MLS ID: TB8554516

    其他详情

    • 建筑材料: SIP (Structurally Insulated Panel) / Stucco

    • 基金会详情: Slab

    • 洗衣功能: Upper Level

    • 地段特征: City Lot / Sidewalk

    • 天井和门廊特色: Patio

    • 窗户功能: Storm Window(s)

    • 方向面: North

    • 建筑风格: Contemporary

    • 车库空间: 1

    • 附属车库: 是

    • 车库: 是

    • 生活区域: 1814

    • 水源: Public

    • 细分名称: HORATIO SOUTH TWNHMS

私人咨询
与这套房产的专属顾问沟通。
户型图、HOA 文件、未公开挂牌的对比房源、安排私人看房——一条消息直达当地专家。

类似这套

待售
$565,000
房屋
3 贝兹 · 2 浴室 · 1,441 平方英尺
MAC FARLANES REV MAP OF ADD, TAMPA
2725 W GREEN STREET
待售
$499,000
房屋
2 贝兹 · 2 浴室 · 1,082 平方英尺
4IK | HIGHWAY PARK, TAMPA
806 N GOMEZ AVENUE
新
待售
$850,000
商业的
0 room(s) · 1,600 平方英尺
WEST PINES REV MAP, TAMPA
902 N ARMENIA AVENUE
新
待售
$777,000
公寓/合作社
2 贝兹 · 2 浴室 · 1,157 平方英尺
SKYPOINT A CONDO, TAMPA
777 N ASHLEY DRIVE UNIT 1203
新
待售
$575,000
房屋
6 贝兹 · 3 浴室 · 2,970 平方英尺
MAC FARLANE PARK, TAMPA
3001 W CHESTNUT STREET
新
待售
$589,999
房屋
3 贝兹 · 3 浴室 · 1,572 平方英尺
TERRYS SUB, TAMPA
3006 N JEFFERSON STREET
新
待售
$809,000
联排别墅
3 贝兹 · 2 浴室 · 2,266 平方英尺
BARCELONA TWNHS, TAMPA
3410 W BARCELONA STREET UNIT 2
新
待售
$489,900
房屋
3 贝兹 · 2 浴室 · 1,200 平方英尺
DREWS JOHN H SUB BLKS 1 TO 10, TAMPA
2711 W CORDELIA STREET

此地址周边市场

同区域的实时数据。
查看全部

The multiple listing information is provided by the Stellar MLS from a copyrighted compilation of listings. The compilation of listings and each individual listing are ©2026-present Stellar MLS. All Rights Reserved. The information provided is for consumers' personal, noncommercial use and may not be used for any purpose other than to identify prospective properties consumers may be interested in purchasing. All properties are subject to prior sale or withdrawal. All information provided is deemed reliable but is not guaranteed accurate, and should be independently verified. Listing courtesy of: SMITH & ASSOCIATES REAL ESTATE