特性
探索我们的清单
出售房产
免费房屋估价
聯繫
告诉我们您的需求

34230 REDWOOD DAWN LANE

联排别墅 待售
$284,900

BTC: 3.48394986

ETH: 117.14638158
11 天
3 贝兹
2 浴室
1,758 平方英尺

总览

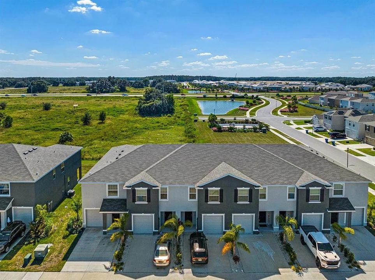
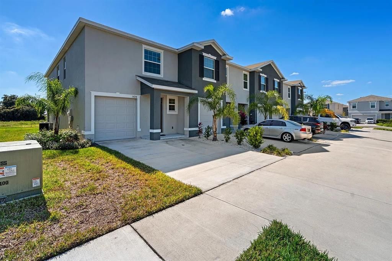
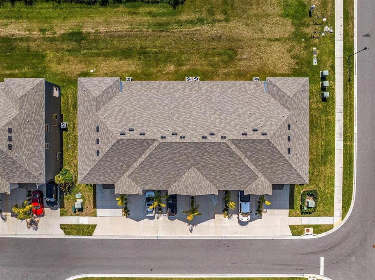
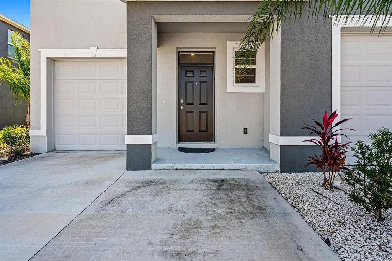
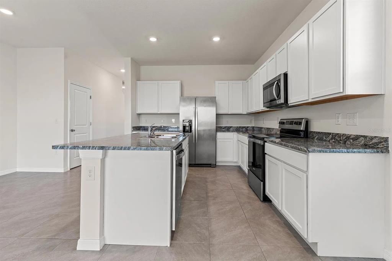
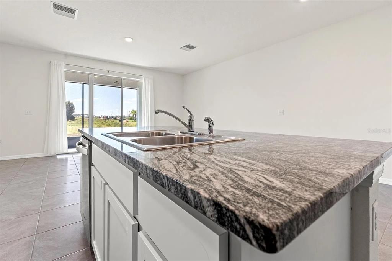
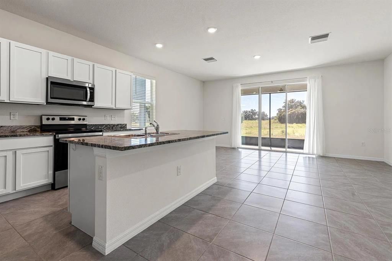
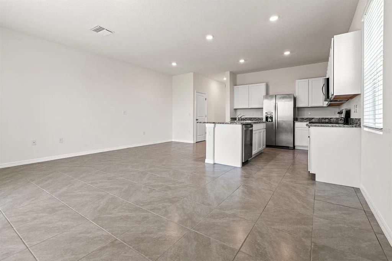
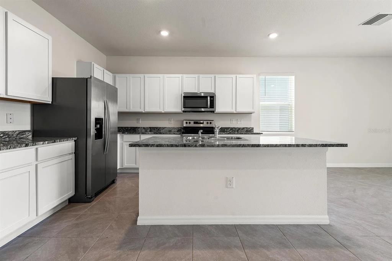
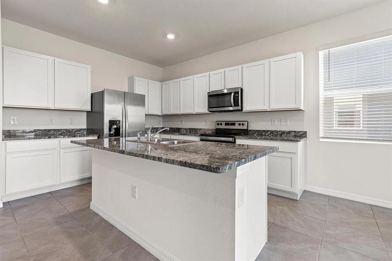
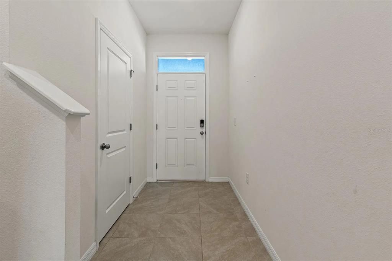
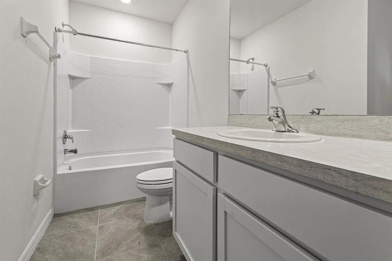
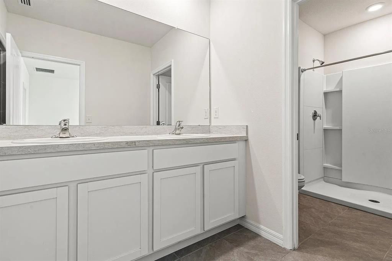
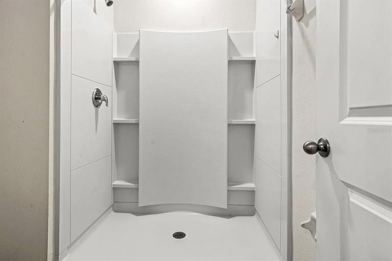
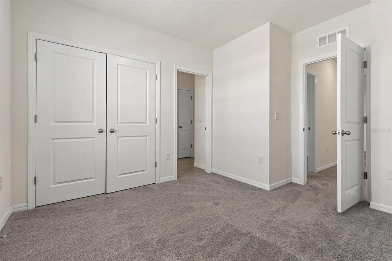
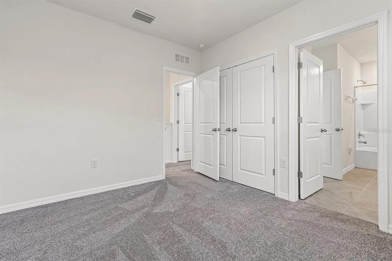
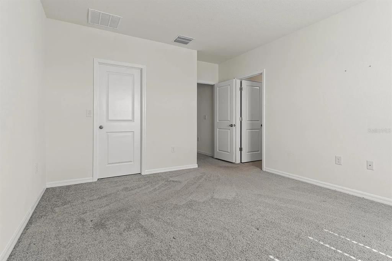
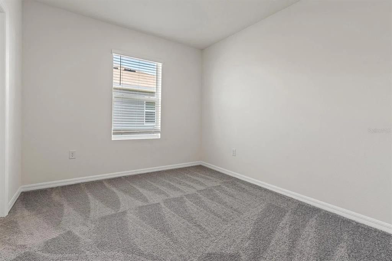
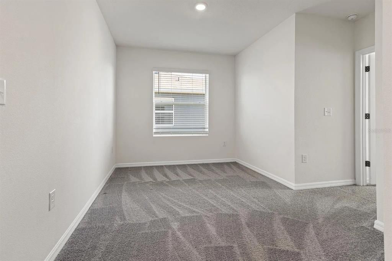
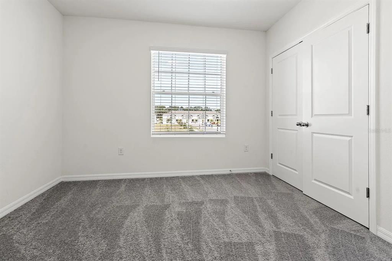
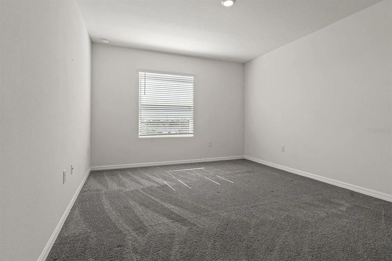
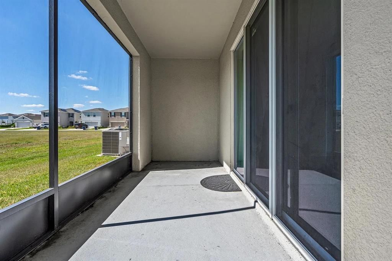
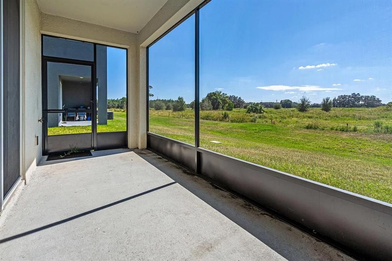
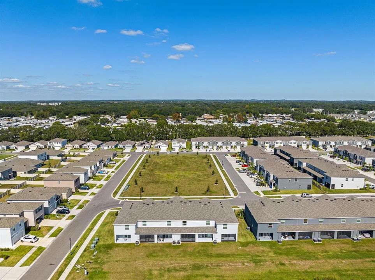
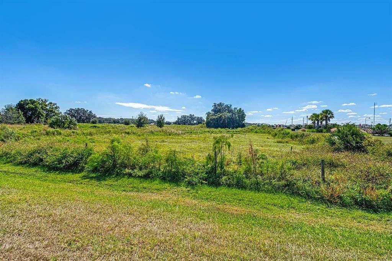
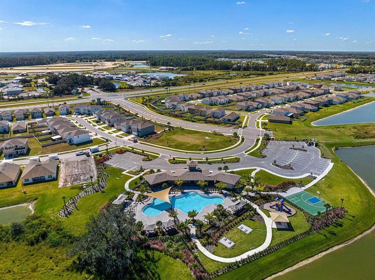
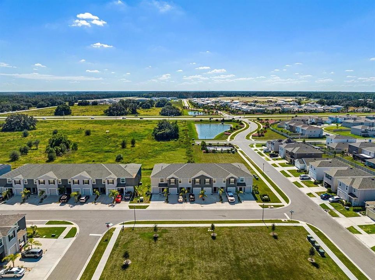
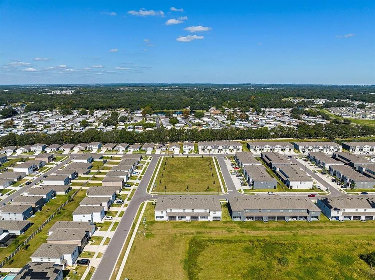
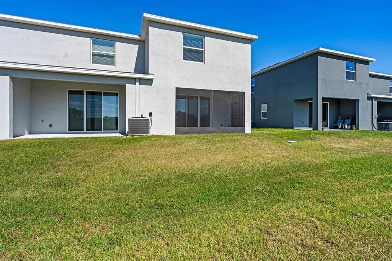
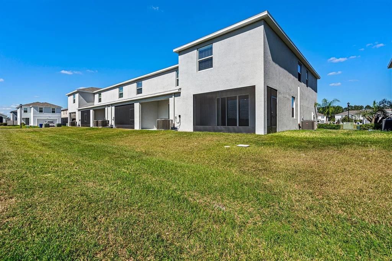
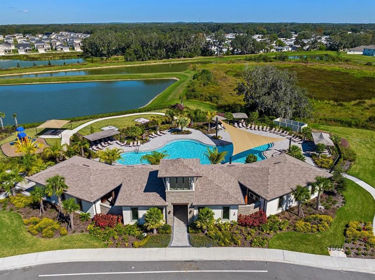
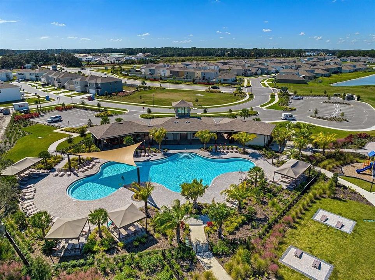
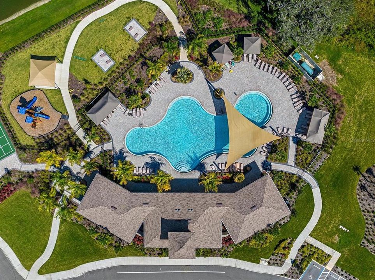
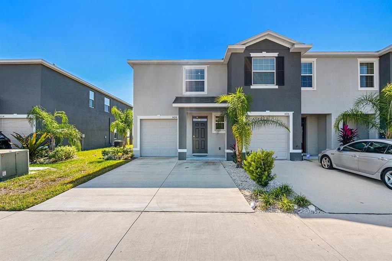
This 3 bedroom, 2.5 bath home offers 1,758 square feet of smart, open living space with all concrete block construction on both floors for strength, quiet, and energy efficiency. Inside you will find an open first floor with extended tile through the main living areas, a kitchen with granite countertops and a full stainless steel appliance package, Connected smart home system. Upstairs, the primary suite features an ensuite bath and generous walk-in closet, with two more bedrooms and a full bath completing the second floor. A one-car garage plus a driveway that fits two more cars means parking is never an issue. Summerstone is an amenity-rich community with a community pool, playground and tot lot, and open recreation areas, and the HOA covers grounds and exterior maintenance so your weekends stay yours. The location is hard to beat: minutes off SR-56, about 5 minutes to Wiregrass Mall and its dining, 15 minutes to I-75, and close to the Tampa Premium Outlets, Main Event Entertainment, and KRATES.

位置

详情

类型:
Residential
停车:
Parking Pad
建造年份:
2021
地段:
0.04 英亩
暖气:
Electric / Heat Pump
价格/平方英尺:
$162
冷气:
Central Air
HOA:
$214

Valuation

Our model vs. what's actually selling nearby.
Estimate
$314,990
$275K – $349K
Confidence Medium
List vs. estimate
$30K below estimate
List $284,900 · -9.6%
Our model says this listing is priced below recent comparable activity. Expect competition.
Price per sq ft
$162
-9.3% vs. city median $178
Based on
141 MLS comparables
Median of recent comparable listings. Sold comps use closing price, active listings use list price.

亮点

Annual tax
$5,429
2025
HOA
$214/mo
Maintenance Grounds
Pets
Allowed
更多事实和特点
  • 地板

    • Carpet

    • Ceramic Tile

    暖气

    • Electric

    • Heat Pump

    冷气

    • Central Air

    设备

    • Dishwasher

    • Disposal

    • Dryer

    • Electric Water Heater

    • Microwave

    • Refrigerator

    • Washer

    其他室内特点

    • Open Floorplan

    卧室和浴室

    • 卧室: 3

    • 洗手间: 1

    • 完整的浴室: 2

  • 停车

    • Parking Pad

    房屋

    • 等级: Two

    • 外观特征: Irrigation System

    地段

    • 地段: 0.04 英亩

    其他财产信息

    • 包裹编号: 2126300010004.00007.0

    • 分区: MPUD

  • 类型与风格

    • 财产种类: Residential

    • 属性子类型: Townhouse

  • 公益

    • Underground Utilities

  • 其他财政信息

    • HOA: $214

    • HOA频率: Monthly

    • 年税额: $5,429

  • 来源细节

    • MLS ID: TB8555348

    其他详情

    • 建筑材料: Block / Stucco

    • 基金会详情: Slab

    • 洗衣功能: Inside

    • 窗户功能: Blinds / Low-Emissivity Windows

    • 方向面: North

    • 附属车库: 是

    • 车库: 是

    • 生活区域: 1758

    • 水源: Public

    • 细分名称: ASHBERRY VILLAGE PH 1

私人咨询
与这套房产的专属顾问沟通。
户型图、HOA 文件、未公开挂牌的对比房源、安排私人看房——一条消息直达当地专家。

类似这套

待售
$344,900
房屋
3 贝兹 · 2 浴室 · 1,516 平方英尺
UNION PARK PH 8B & 8C, WESLEY CHAPEL
32676 CANYONLANDS DRIVE
待售
$250,000
联排别墅
3 贝兹 · 2 浴室 · 1,801 平方英尺
TOWNES AT CRYSTAL BROOK, ZEPHYRHILLS
3332 LAPIS LAKE DRIVE
待售
$265,000
联排别墅
3 贝兹 · 2 浴室 · 1,673 平方英尺
ASHBERRY VILLAGE PH 2B, WESLEY CHAPEL
34395 SORREL MINT DRIVE
新
待售
$330,000
房屋
3 贝兹 · 2 浴室 · 1,500 平方英尺
ZEPHYR PLACE, ZEPHYRHILLS
35191 BRIENNE STREET
新
待售
$200,000
地段/土地
1.88 acres
NEW RIVER RANCHETTES 3, WESLEY CHAPEL
0 BETTS DRIVE
待售
$307,500
房屋
4 贝兹 · 2 浴室 · 2,089 平方英尺
LAKE BERNADETTE PRCL 11 PH 02, ZEPHYRHILLS
5423 BRADDOCK DRIVE
待售
$254,900
3 贝兹 · 2 浴室 · 960 平方英尺
0000, WESLEY CHAPEL
3289 GRIFFIN
待售
$289,900
联排别墅
3 贝兹 · 2 浴室 · 1,650 平方英尺
WYNDRUSH TWNHMS, WESLEY CHAPEL
34162 CINDER WAY

此地址周边市场

同区域的实时数据。
查看全部

The multiple listing information is provided by the Stellar MLS from a copyrighted compilation of listings. The compilation of listings and each individual listing are ©2026-present Stellar MLS. All Rights Reserved. The information provided is for consumers' personal, noncommercial use and may not be used for any purpose other than to identify prospective properties consumers may be interested in purchasing. All properties are subject to prior sale or withdrawal. All information provided is deemed reliable but is not guaranteed accurate, and should be independently verified. Listing courtesy of: RE/MAX PREMIER GROUP