特性
探索我们的清单
出售房产
免费房屋估价
聯繫
告诉我们您的需求

3539 FOREST BRANCH DRIVE UNIT B

联排别墅 合同活跃
$199,500

BTC: 3.10505837

ETH: 104.85430770

2 贝兹
2 浴室
1,056 平方英尺

总览

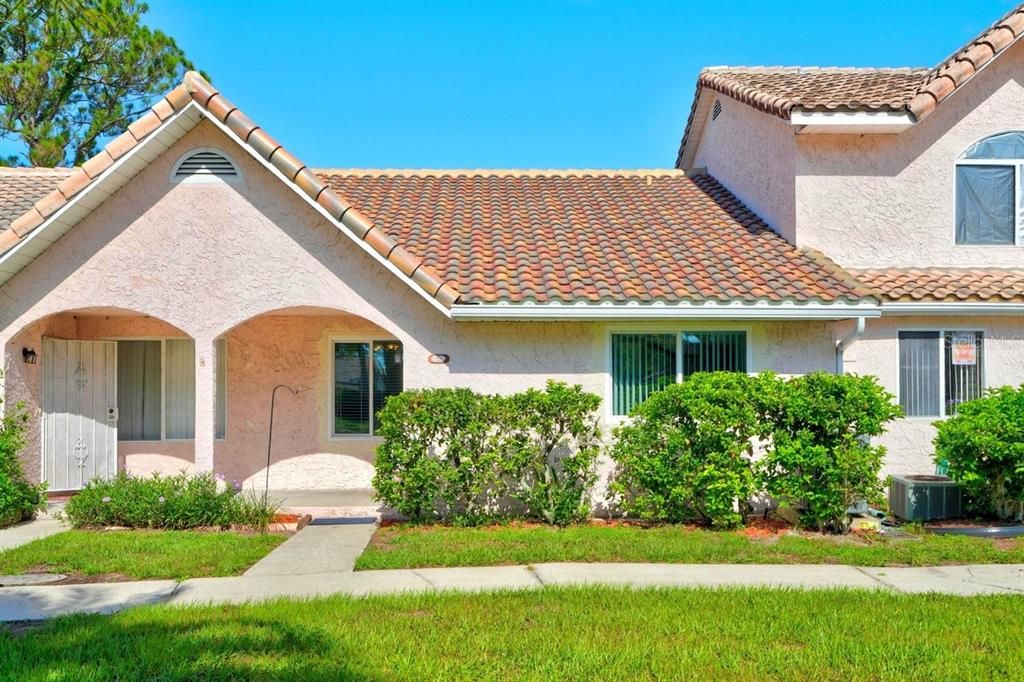
Under contract-accepting backup offers. Move right into this beautifully maintained one-level townhome offering the perfect blend of comfort, convenience, and low-maintenance living. This spacious 2-bedroom, 2-bath home features an open and airy layout with vaulted ceilings that create a bright, welcoming feel throughout the main living areas. Enjoy easy-care tile and laminate flooring throughout, combining durability with stylish appeal. The functional floor plan offers comfortable bedrooms, well-appointed bathrooms, and seamless indoor-outdoor living designed for easy everyday living. Step outside to the oversized screened porch, perfect for morning coffee, relaxing evenings, or entertaining guests. The porch also includes additional storage and laundry hookups for added convenience. The rear yard offers extra outdoor space with the option to be privately fenced, creating an ideal space for pets, gardening, or added privacy. This home also features a durable tile roof, two dedicated parking spaces, and convenient guest parking for visitors. Residents enjoy access to desirable community amenities including a community pool and clubhouse, making it easy to enjoy the Florida lifestyle year-round. As an added bonus, the HOA is fully paid through December 31, 2026, offering exceptional value and immediate savings for the next owner. Whether you're searching for a primary residence, seasonal retreat, or low-maintenance investment property, this move-in ready townhome is an opportunity you won't want to miss.

位置

详情

类型:
Residential
停车:
没有数据
建造年份:
1987
地段:
0.06 英亩
暖气:
Central / Electric
价格/平方英尺:
$189
冷气:
Central Air
HOA:
$100

Valuation

Our model vs. what's actually selling nearby.
Estimate
$217,400
$179K – $275K
Confidence Low
List vs. estimate
$17K below estimate
List $199,500 · -8.2%
Our model says this listing is priced below recent comparable activity. Expect competition.
Price per sq ft
$188
+14.7% vs. city median $164
Based on
10 MLS comparables
Median of recent comparable listings. Sold comps use closing price, active listings use list price.

亮点

Annual tax
$2,669
2025
HOA
$100/mo
Community Pool, Maintenance Grounds, Pool Maintenance
Pets
Allowed
更多事实和特点
  • 地板

    • Laminate

    • Tile

    暖气

    • Central

    • Electric

    冷气

    • Central Air

    设备

    • Convection Oven

    • Dishwasher

    • Dryer

    • Range

    • Refrigerator

    • Washer

    其他室内特点

    • Ceiling Fan(s)

    • Eating Space In Kitchen

    • Open Floorplan

    • Vaulted Ceiling(s)

    卧室和浴室

    • 卧室: 2

    • 完整的浴室: 2

  • 房屋

    • 等级: One

    • 外观特征: Lighting / Sidewalk

    地段

    • 地段: 0.06 英亩

    其他财产信息

    • 包裹编号: 533107000810

    • 分区: 16R-3L

  • 类型与风格

    • 财产种类: Residential

    • 属性子类型: Townhouse

  • 公益

    • Public

  • 其他财政信息

    • HOA: $100

    • HOA频率: Monthly

    • 年税额: $2,669

  • 来源细节

    • MLS ID: V4950046

    其他详情

    • 建筑材料: Stucco / Wood Frame

    • 基金会详情: Slab

    • 洗衣功能: Inside

    • 方向面: East

    • 生活区域: 1056

    • 水源: Public

    • 细分名称: TOWNHOMES WEST AT PORT ORANGE PH 01

私人咨询
与这套房产的专属顾问沟通。
户型图、HOA 文件、未公开挂牌的对比房源、安排私人看房——一条消息直达当地专家。

类似这套

合同活跃
$170,000
房屋
4 贝兹 · 3 浴室 · 2,298 平方英尺
HARBORSIDE VILLAGE PH 03, SOUTH DAYTONA
128 SPINNAKER CIRCLE
合同活跃
$240,000
房屋
2 贝兹 · 1 浴室 · 1,064 平方英尺
WILLOW RUN UN 01, PORT ORANGE
1106 BLUEBERRY DRIVE
合同活跃
$210,000
房屋
4 贝兹 · 2 浴室 · 1,727 平方英尺
Melodie Park Add 01, SOUTH DAYTONA
-$5K
合同活跃
$229,900
公寓/合作社
2 贝兹 · 2 浴室 · 1,070 平方英尺
PELICAN BAY, DAYTONA BEACH
108 DUCK HAWK CIRCLE
合同活跃
$160,000
公寓/合作社
2 贝兹 · 2 浴室 · 1,056 平方英尺
GOLFS EDGE CONDO, DAYTONA BEACH
327 WILDER BOULEVARD UNIT B501
-$20K
合同活跃
$249,000
房屋
3 贝兹 · 2 浴室 · 1,455 平方英尺
ST ANDREWS HIGHLANDS, DAYTONA BEACH
140 BROWN PELICAN DRIVE
-$29K
合同活跃
$250,000
地段/土地
1.45 acres
DAYTONA BEACH
849 TERRACE AVENUE
-$5K
合同活跃
$214,990
房屋
3 贝兹 · 2 浴室 · 1,016 平方英尺
CEDAR POINT, DAYTONA BEACH
941 KATHY STREET

此地址周边市场

同区域的实时数据。
查看全部

The multiple listing information is provided by the Stellar MLS from a copyrighted compilation of listings. The compilation of listings and each individual listing are ©2026-present Stellar MLS. All Rights Reserved. The information provided is for consumers' personal, noncommercial use and may not be used for any purpose other than to identify prospective properties consumers may be interested in purchasing. All properties are subject to prior sale or withdrawal. All information provided is deemed reliable but is not guaranteed accurate, and should be independently verified. Listing courtesy of: RE/MAX SIGNATURE