特性
探索我们的清单
出售房产
免费房屋估价
聯繫
告诉我们您的需求

36 SAGE BRANCH STREET

联排别墅 待售
$269,715

BTC: 3.42930706

ETH: 106.58565501

11 天
2 贝兹
2 浴室
1,109 平方英尺

总览

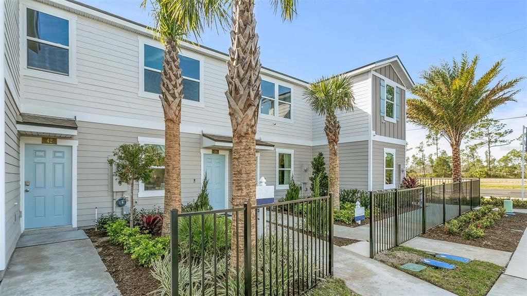
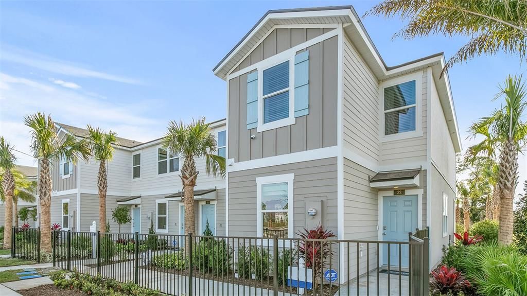
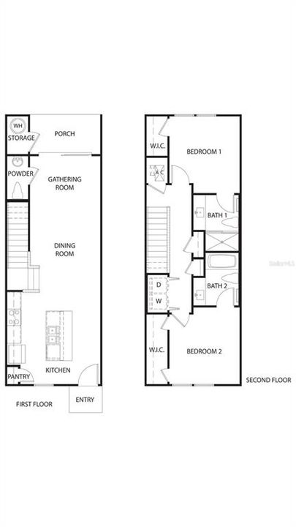
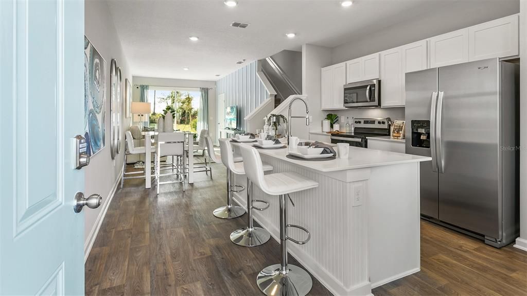
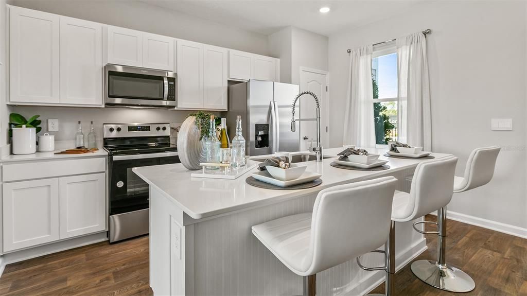
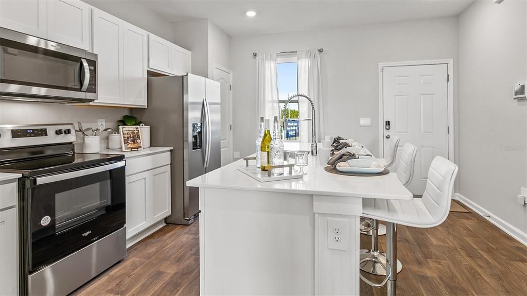
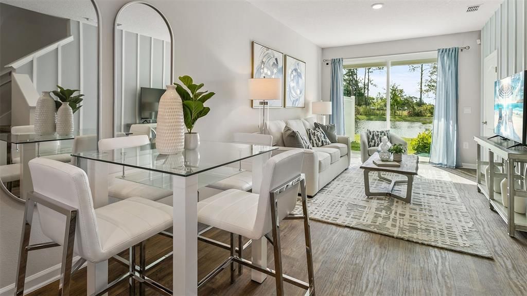
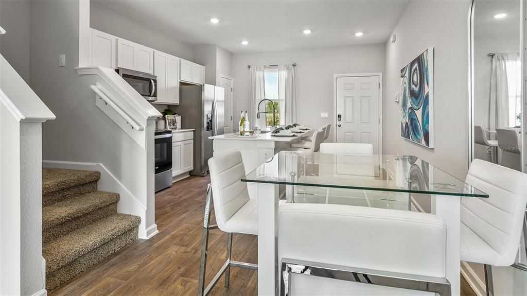
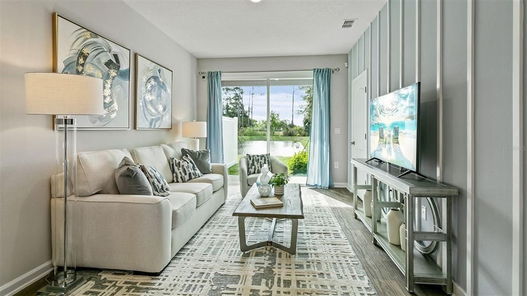
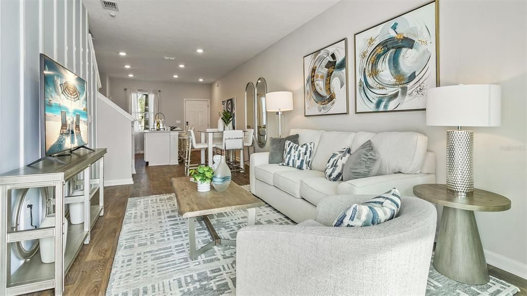
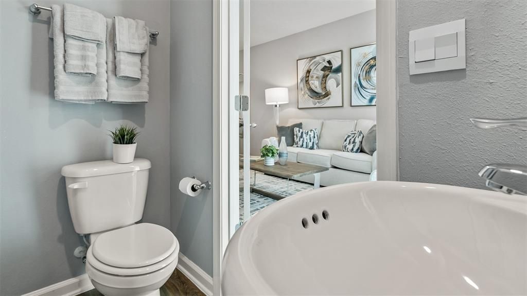
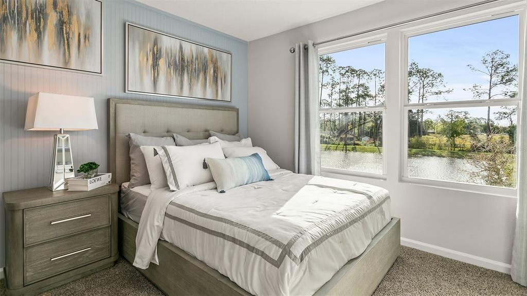
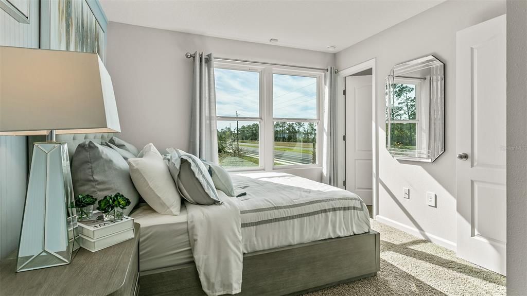
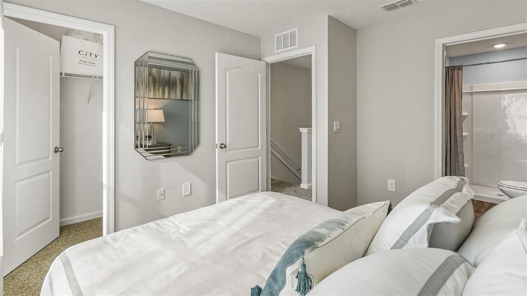
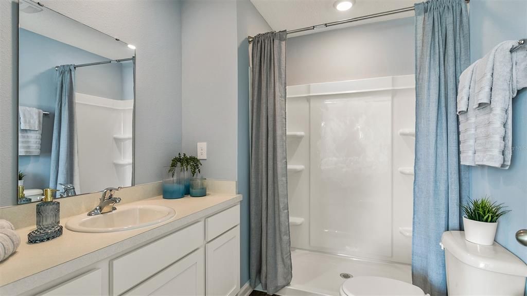
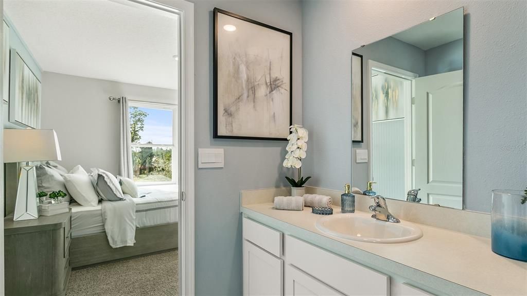
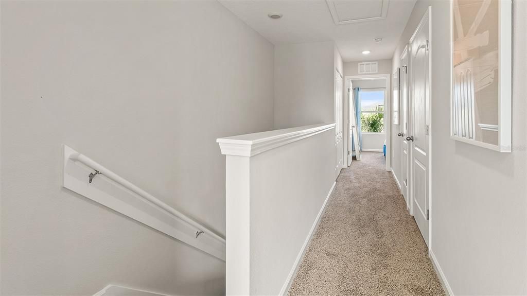
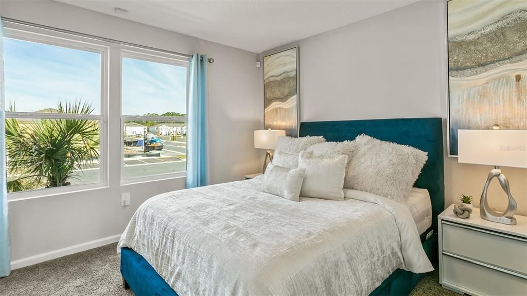
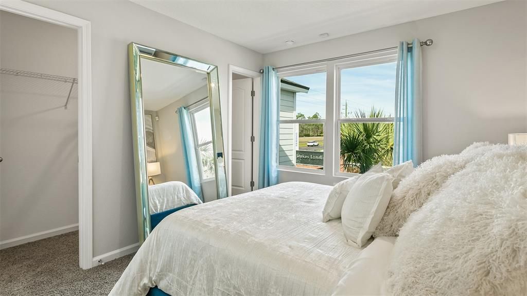
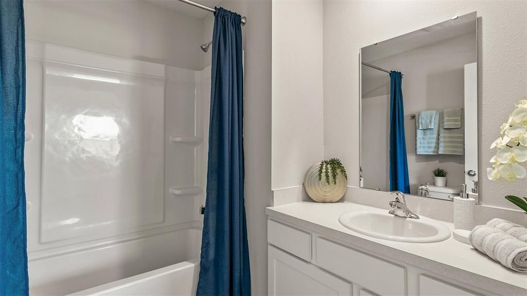
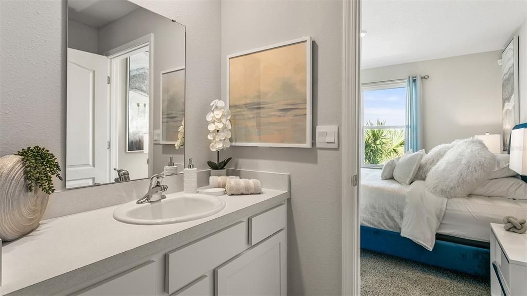
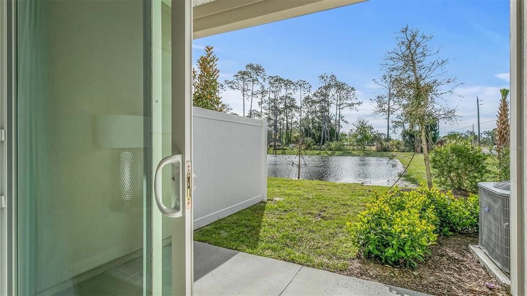
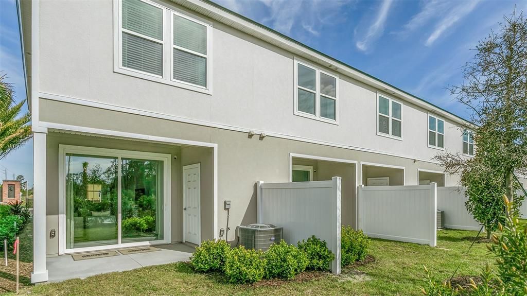
Enjoy spacious living and smart design with The Osmond. This Express Series townhome offers more than meets the eye. With 1,109 square feet, this beautifully crafted plan is the perfect blend of comfort and style with 2 bedrooms and 2.5 bathrooms. The Osmond’s open-concept layout features a spacious kitchen which flows into a cozy living room, perfect for everyday living and entertaining. The large kitchen quartz bar allows guests to gather and socialize while preparing meals. The sliding glass door leads to a covered patio allowing for seamless indoor and outdoor living perfect for those beautiful Florida sunsets. Upstairs, the main suite is your personal escape, complete with a roomy bathroom, quartz vanity, and walk-in closet. Modern finishes and energy-efficient features make this home as practical as it is beautiful. The Osmond comes with D.R. Horton’s exclusive Home Is Connected® smart home package, giving you integrated smart devices to keep you connected and in control. Located in desirable North Florida neighborhoods, the Osmond is a great value for first time homebuyers. We have the Osmond model ready for you to see. Contact our Online Sales Concierge to set up your tour today!

位置

详情

类型:
Residential
停车:
没有数据
建造年份:
2024
地段:
0.04 英亩
暖气:
Electric
价格/平方英尺:
$243
冷气:
Central Air
HOA:
$350

Valuation

Our model vs. what's actually selling nearby.
Estimate
$253,990
$229K – $270K
Confidence Medium
List vs. estimate
$15K above estimate
List $269,715 · +6.2%
Our model says this listing is priced above recent comparable activity. Room to negotiate.
Price per sq ft
$243
+11.8% vs. city median $217
Based on
28 MLS comparables
Median of recent comparable listings. Sold comps use closing price, active listings use list price.

亮点

HOA
$350/qtr
Other
Pets
Allowed
更多事实和特点
  • 地板

    • Carpet

    • Tile

    暖气

    • Electric

    冷气

    • Central Air

    设备

    • Dishwasher

    • Disposal

    • Microwave

    • Range

    其他室内特点

    • Open Floorplan

    • Thermostat

    卧室和浴室

    • 卧室: 2

    • 洗手间: 1

    • 完整的浴室: 2

  • 房屋

    • 等级: Two

    • 外观特征: Irrigation System

    地段

    • 地段: 0.04 英亩

    其他财产信息

    • 包裹编号: 0743210020

    • 分区: 25

  • 类型与风格

    • 财产种类: Residential

    • 属性子类型: Townhouse

  • 公益

    • Public

  • 其他财政信息

    • HOA: $350

    • HOA频率: Quarterly

  • 来源细节

    • MLS ID: FC321154

    其他详情

    • 建筑材料: Cement Siding / Wood Frame

    • 基金会详情: Slab

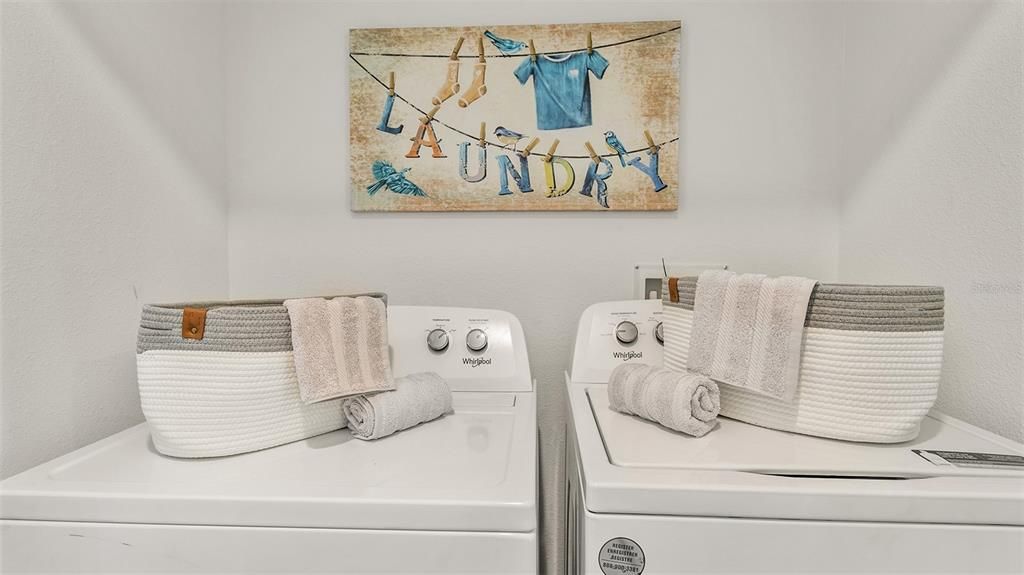
    • 洗衣功能: Inside

    • 天井和门廊特色: Porch

    • 方向面: North

    • 生活区域: 1109

    • 水源: Public

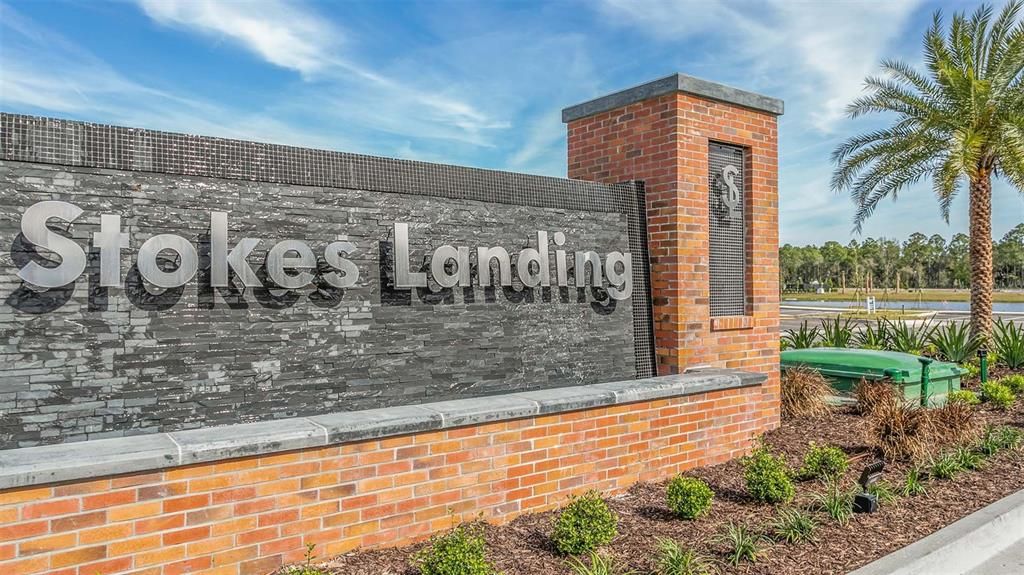
    • 细分名称: STOKES LANDING

私人咨询
与这套房产的专属顾问沟通。
户型图、HOA 文件、未公开挂牌的对比房源、安排私人看房——一条消息直达当地专家。

类似这套

待售
$246,290
联排别墅
3 贝兹 · 2 浴室 · 1,308 平方英尺
STOKES LANDING, ST AUGUSTINE
42 SAGE BRANCH STREET
待售
$345,000
3 贝兹 · 2 浴室 · 1,344 平方英尺
SANDY PINES, ST AUGUSTINE
6593 CROOKED CREEK LANE
待售
$270,440
联排别墅
2 贝兹 · 2 浴室 · 1,109 平方英尺
STOKES LANDING, ST AUGUSTINE
245 PALMETTO RIDGE ROAD
待售
$282,440
联排别墅
3 贝兹 · 2 浴室 · 1,308 平方英尺
STOKES LANDING, ST AUGUSTINE
255 PALMETTO RIDGE ROAD
待售
$270,440
联排别墅
2 贝兹 · 2 浴室 · 1,109 平方英尺
STOKES LANDING, ST AUGUSTINE
253 PALMETTO RIDGE ROAD
待售
$282,440
联排别墅
3 贝兹 · 2 浴室 · 1,308 平方英尺
STOKES LANDING, ST AUGUSTINE
243 PALMETTO RIDGE ROAD
+$6K
待售
$298,710
联排别墅
3 贝兹 · 2 浴室 · 1,308 平方英尺
STOKES LANDING, ST AUGUSTINE
334 PALMETTO RIDGE ROAD
-$20K
待售
$295,000
房屋
2 贝兹 · 2 浴室 · 1,020 平方英尺
EAGLE CRK/SAINT AUGUSTINE, ST AUGUSTINE
228 RIVER ISLAND CIRCLE

此地址周边市场

同区域的实时数据。
查看全部

The multiple listing information is provided by the Stellar MLS from a copyrighted compilation of listings. The compilation of listings and each individual listing are ©2026-present Stellar MLS. All Rights Reserved. The information provided is for consumers' personal, noncommercial use and may not be used for any purpose other than to identify prospective properties consumers may be interested in purchasing. All properties are subject to prior sale or withdrawal. All information provided is deemed reliable but is not guaranteed accurate, and should be independently verified. Listing courtesy of: DR HORTON REALTY INC.