特性
探索我们的清单
出售房产
免费房屋估价
聯繫
告诉我们您的需求

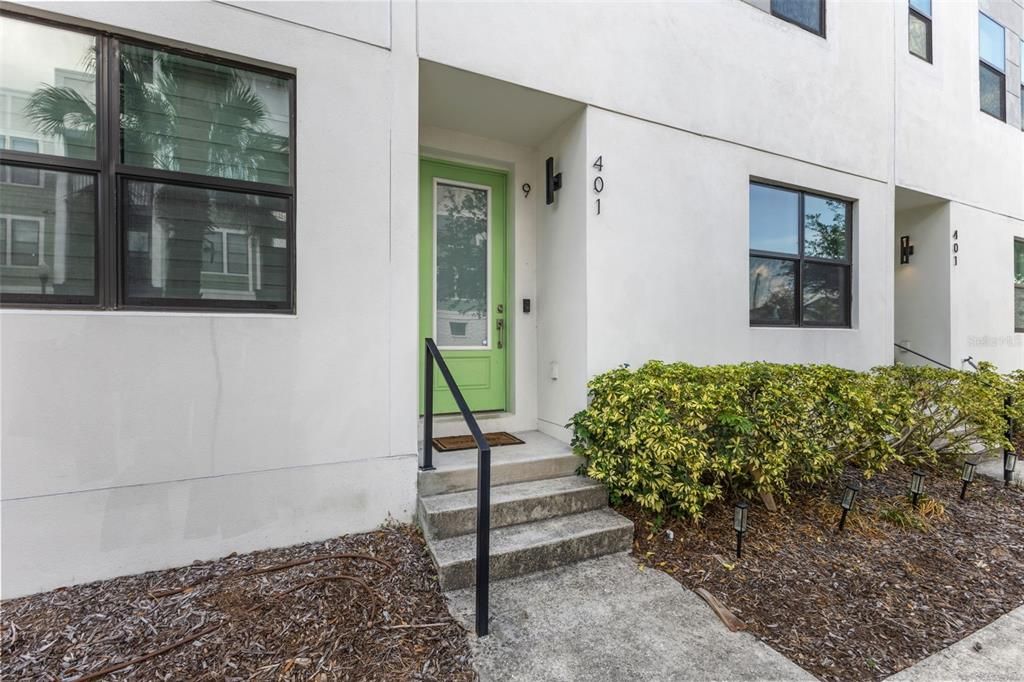
401 N OREGON AVENUE UNIT 9

联排别墅 待售
$685,000

BTC: 10.66147860

ETH: 360.02606904
8 天
3 贝兹
3 浴室
2,097 平方英尺

总览

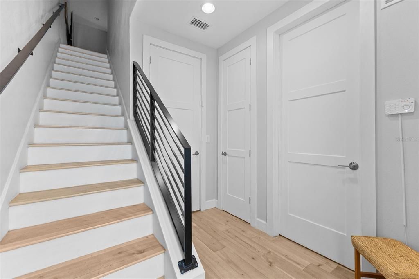
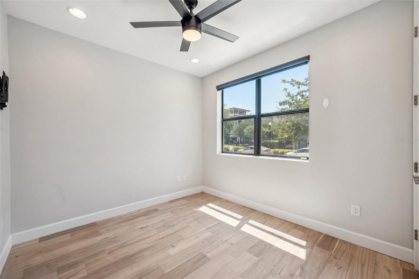
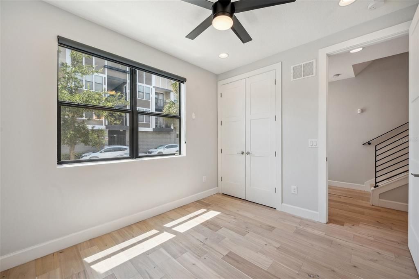
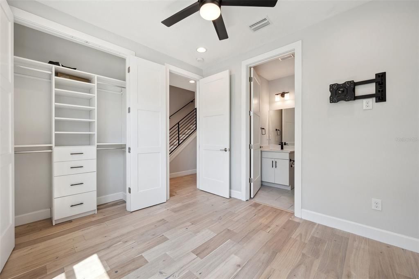
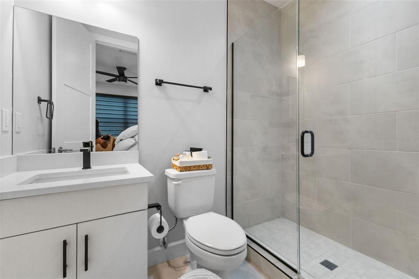
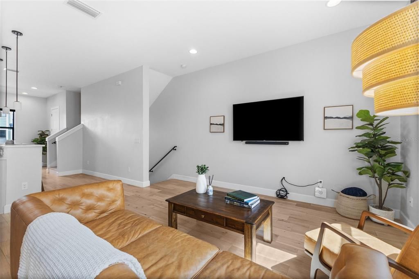
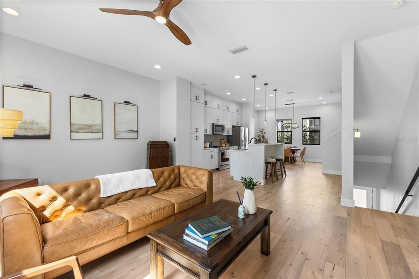
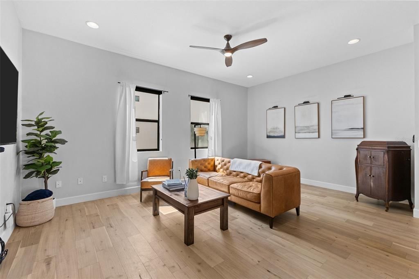
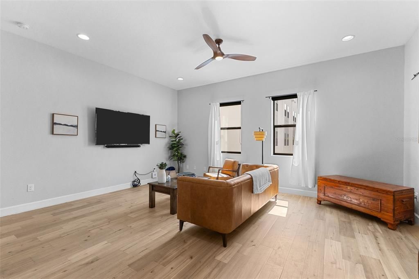
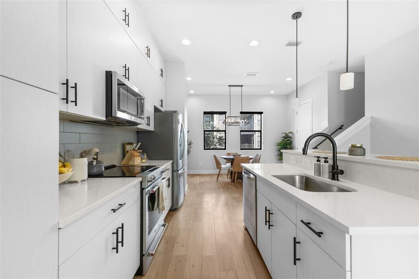
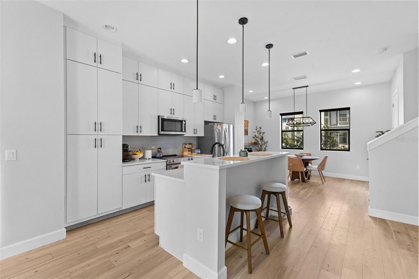
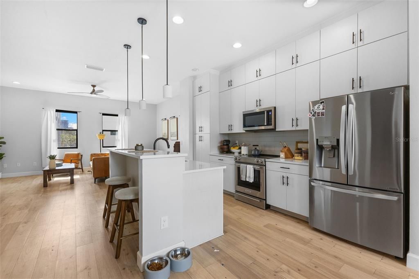
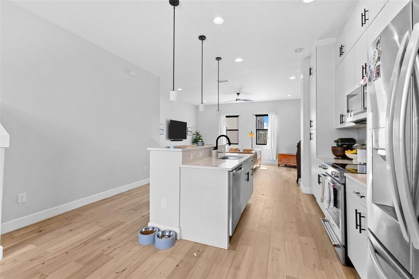
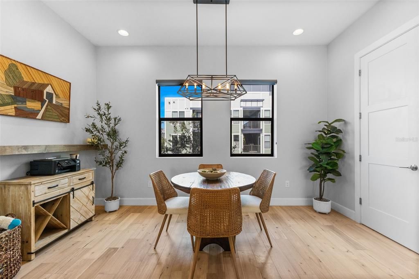
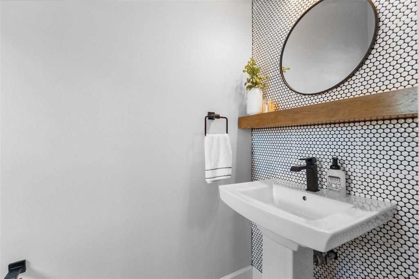
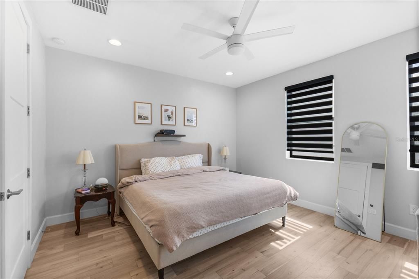
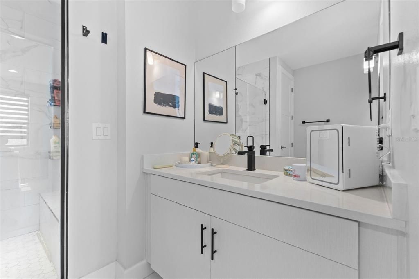
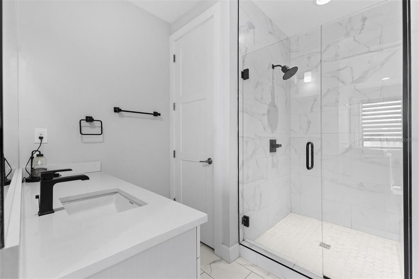
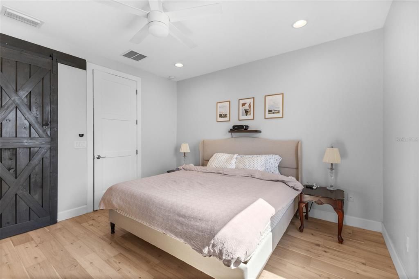
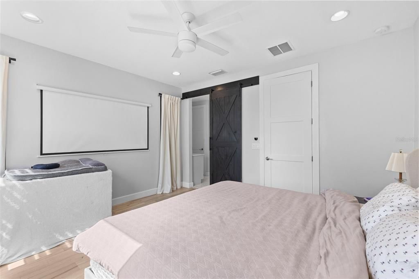
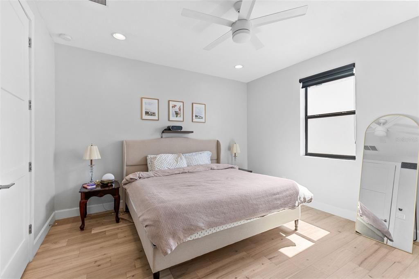
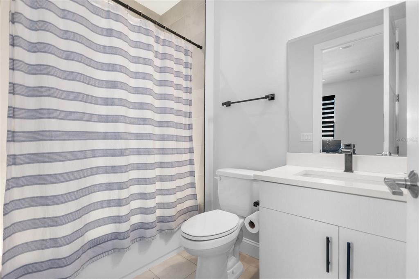
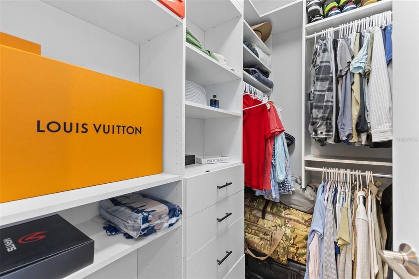
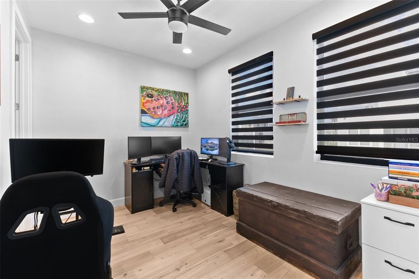
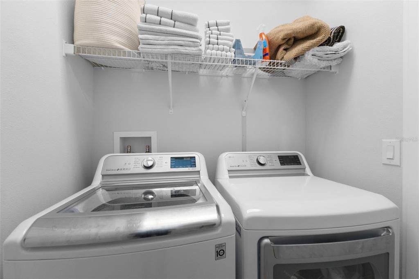
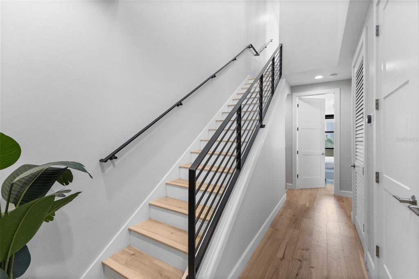
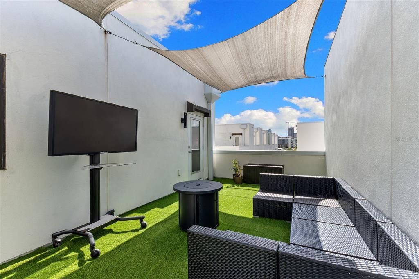
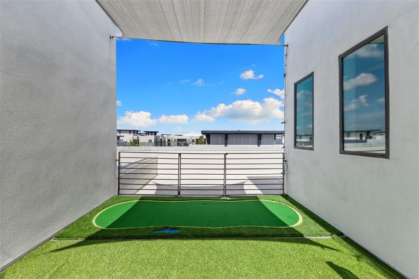
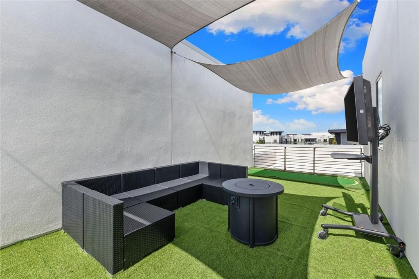
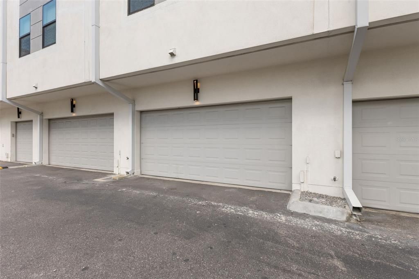
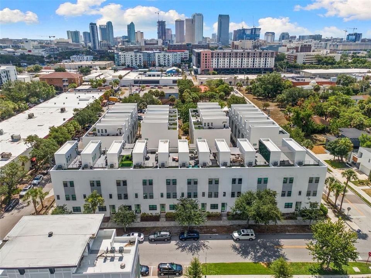
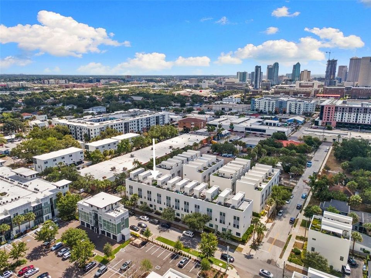
Step into urban luxury living with this exquisite home, nestled within the highly sought-after Plant High School district. Seamlessly blending contemporary architecture with unparalleled convenience, this residence epitomizes the vibrant lifestyle of Tampa. Perfectly positioned for effortless access to downtown, UT, hospitals, and an array of cultural and recreational hotspots including The Riverwalk, Hyde Park Village, and Armature Works, every amenity is at your fingertips. Whether you prefer a stroll along Bayshore, catch a show at The Stray, dinner on Water St, or a culinary adventure at Oxford Exchange, this location caters to every whim. Local restaurants within a five minute walk include Giancarlos, Willas, Psomi, The Lab Coffee, Santoros Pizza, or all of the new arrivals the Rome Collective. Ascend to your own private rooftop terrace and soak in panoramic views of the city skyline, offering a breathtaking backdrop for relaxation and entertainment. Discover a meticulously designed floor plan boasting 3 bedrooms, 3.5 baths, and modern finishes throughout. Convenience is key with a washer and dryer discreetly tucked away within the unit, while a spacious two-car garage provides ample storage space for all your needs. Don't miss this rare opportunity to embrace luxury living in the heart of Tampa. Schedule your private tour today and make this urban oasis your own.

位置

佛罗里达 TAMPA 33606 联排别墅 待售

详情

类型:
Residential
停车:
没有数据
建造年份:
2019
地段:
0.02 英亩
暖气:
Central
价格/平方英尺:
$327
冷气:
Central Air
HOA:
$455

Valuation

Our model vs. what's actually selling nearby.
Estimate
$550,000
$475K – $750K
Confidence Low
List vs. estimate
$135K above estimate
List $685,000 · +24.5%
Our model says this listing is priced above recent comparable activity. Room to negotiate.
Price per sq ft
$326
+41.5% vs. city median $230
Based on
43 MLS comparables
Median of recent comparable listings. Sold comps use closing price, active listings use list price.

亮点

Annual tax
$10,033
2025
HOA
$455/mo
Escrow Reserves Fund, Maintenance Structure, Maintenance Grounds
Garage
2 car garage
Pets
Breed Restrictions
更多事实和特点
  • 地板

    • Hardwood

    暖气

    • Central

    冷气

    • Central Air

    设备

    • Dishwasher

    • Disposal

    • Dryer

    • Range

    • Washer

    其他室内特点

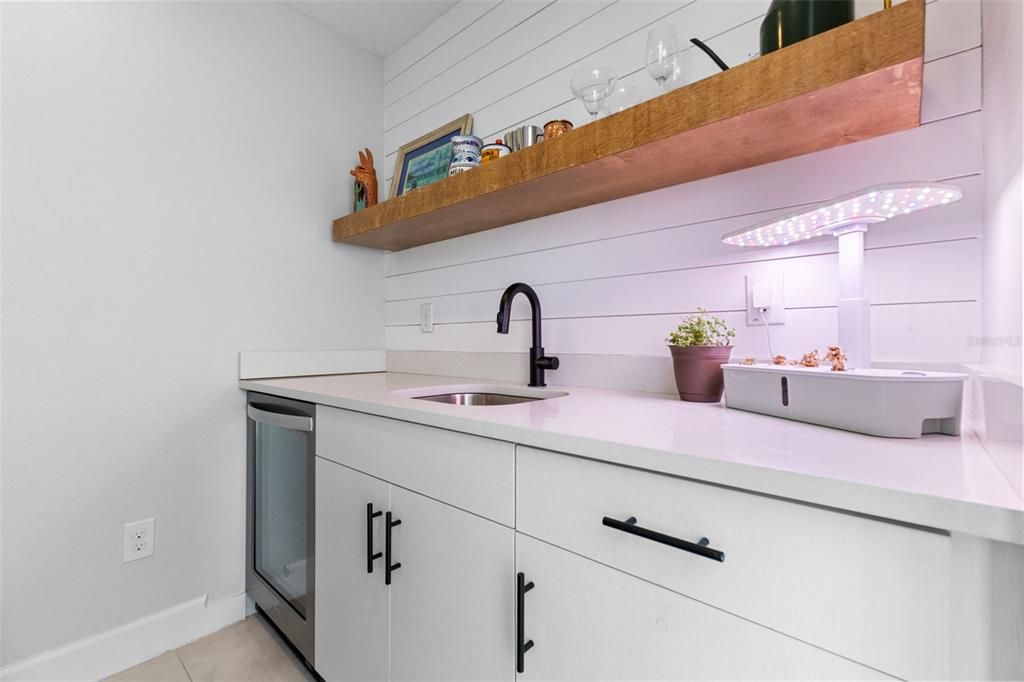
    • Wet Bar

    • Window Treatments

    卧室和浴室

    • 卧室: 3

    • 洗手间: 1

    • 完整的浴室: 3

  • 房屋

    • 等级: Three Or More

    • 外观特征: Awning(s) / Balcony

    地段

    • 地段: 0.02 英亩

    其他财产信息

    • 包裹编号: A232918B4H00000000025.0

    • 分区: PD

  • 类型与风格

    • 财产种类: Residential

    • 属性子类型: Townhouse

  • 公益

    • BB/HS Internet Available

  • 其他财政信息

    • HOA: $455

    • HOA频率: Monthly

    • 年税额: $10,034

  • 来源细节

    • MLS ID: TB8529536

    其他详情

    • 建筑材料: Block / Stucco

    • 基金会详情: Slab

    • 洗衣功能: Laundry Closet

    • 方向面: West

    • 车库空间: 2

    • 附属车库: 是

    • 车库: 是

    • 生活区域: 2097

    • 水源: Public

    • 细分名称: LAS AZOTEAS TWNHMS

私人咨询
与这套房产的专属顾问沟通。
户型图、HOA 文件、未公开挂牌的对比房源、安排私人看房——一条消息直达当地专家。

类似这套

待售
$499,000
房屋
4 贝兹 · 2 浴室 · 1,352 平方英尺
DEANES PERCY, TAMPA
3913 N LYNN AVENUE
待售
$820,000
公寓/合作社
2 贝兹 · 2 浴室 · 1,559 平方英尺
OLD HYDE PARK VILLAGE RESIDENT, TAMPA
1647 W SNOW CIRCLE UNIT 204
待售
$835,000
房屋
4 贝兹 · 3 浴室 · 1,916 平方英尺
SOUTHLAND, TAMPA
1520 S CHURCH AVENUE
待售
$679,999
多户家庭
0 room(s) · 3,285 平方英尺
MAC FARLANES REV MAP OF ADD, TAMPA
2904 W CHESTNUT STREET UNIT 1-4
待售
$875,000
房屋
4 贝兹 · 4 浴室 · 2,803 平方英尺
NEBRASKA HEIGHTS, TAMPA
1402 E CAYUGA STREET
待售
$550,000
公寓/合作社
2 贝兹 · 2 浴室 · 1,237 平方英尺
THE PLACE AT CHANNELSIDE A CON, TAMPA
912 CHANNELSIDE DRIVE UNIT 2503
待售
$599,000
房屋
3 贝兹 · 2 浴室 · 1,446 平方英尺
SUBURB ROYAL, TAMPA
2705 N POPLAR AVENUE
待售
$580,000
房屋
3 贝兹 · 2 浴室 · 1,819 平方英尺
GHIRA, TAMPA
3006 W SAINT CONRAD STREET

此地址周边市场

同区域的实时数据。
查看全部

The multiple listing information is provided by the Stellar MLS from a copyrighted compilation of listings. The compilation of listings and each individual listing are ©2026-present Stellar MLS. All Rights Reserved. The information provided is for consumers' personal, noncommercial use and may not be used for any purpose other than to identify prospective properties consumers may be interested in purchasing. All properties are subject to prior sale or withdrawal. All information provided is deemed reliable but is not guaranteed accurate, and should be independently verified. Listing courtesy of: RE/MAX ALLIANCE GROUP