特性
探索我们的清单
出售房产
免费房屋估价
聯繫
告诉我们您的需求

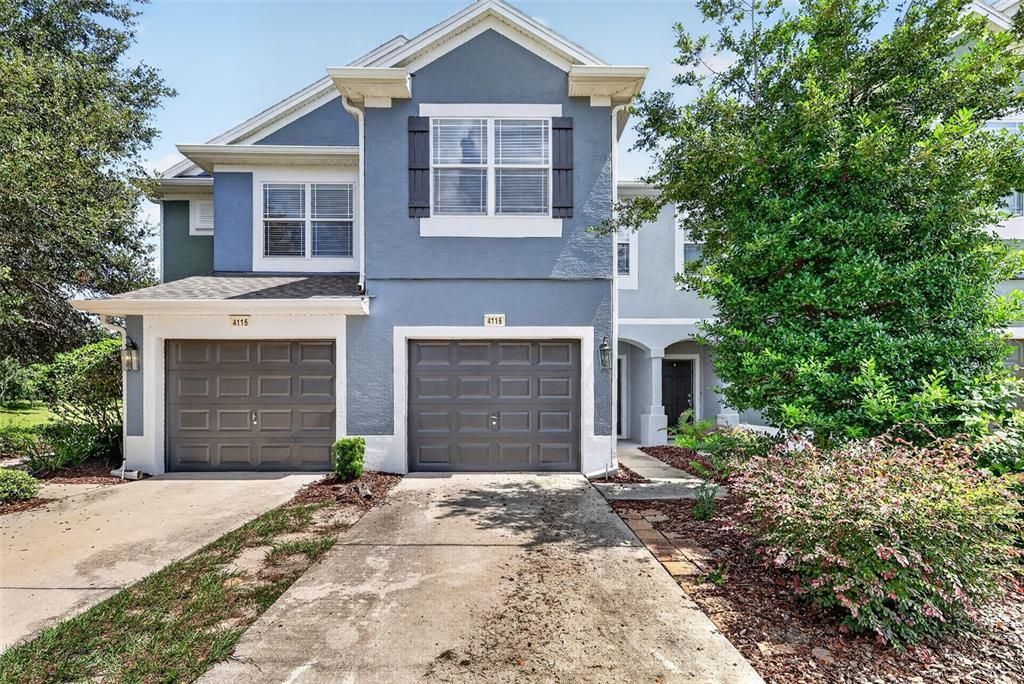
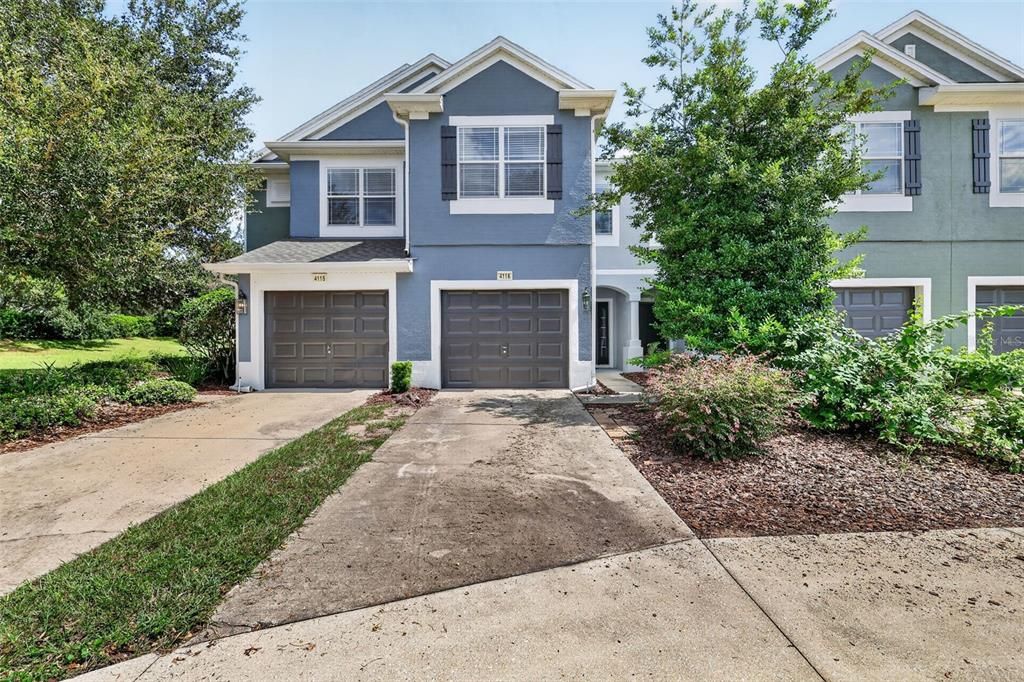
4116 SW 54TH CIRCLE

联排别墅 待售
$195,000

BTC: 2.38605078

ETH: 79.26829268
24 天
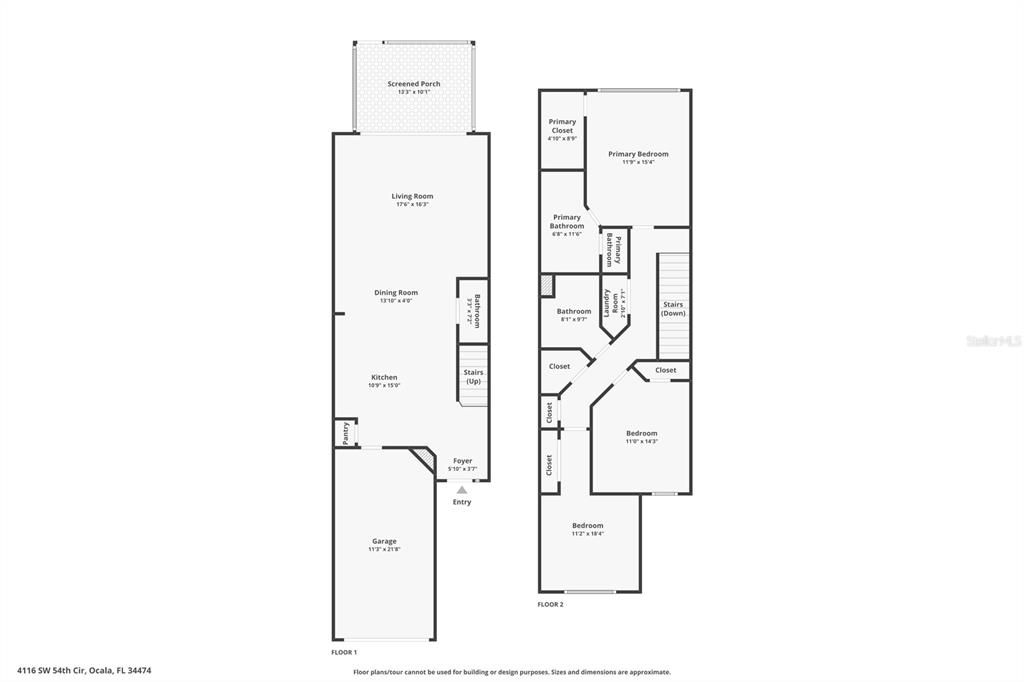
3 贝兹
2 浴室
1,584 平方英尺

总览

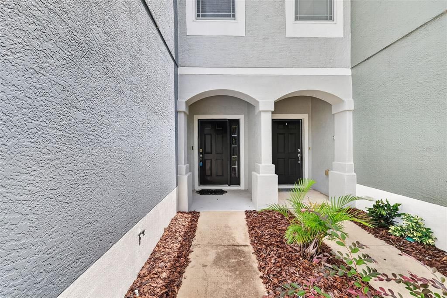
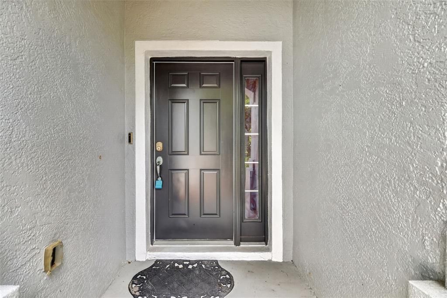
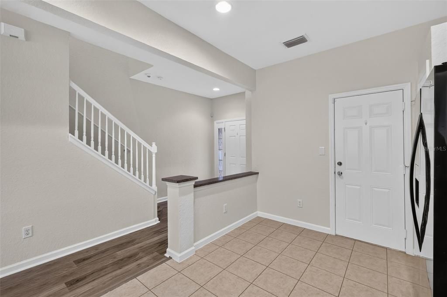
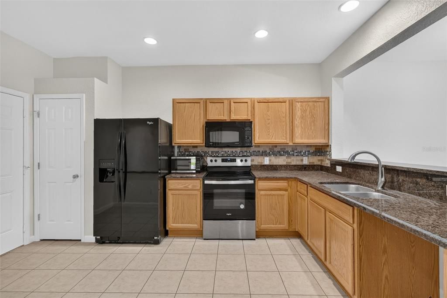
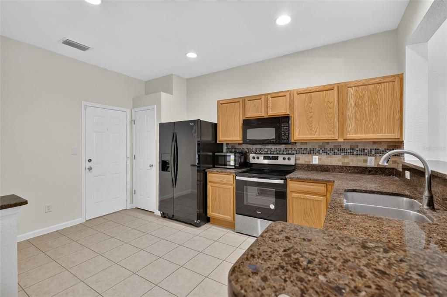
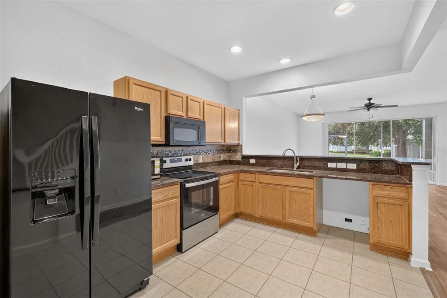
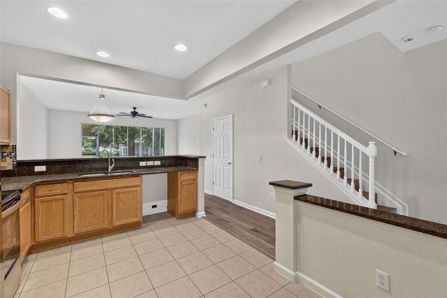
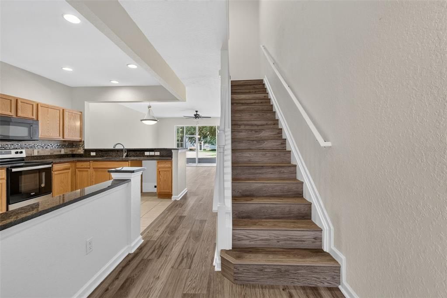
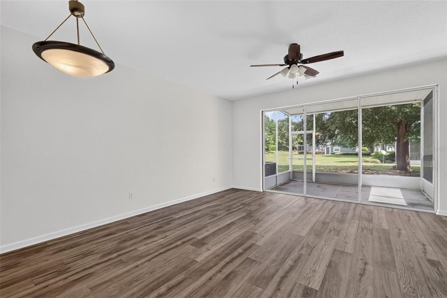
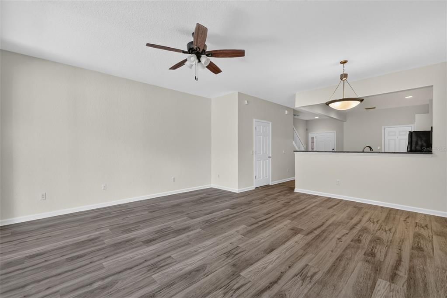
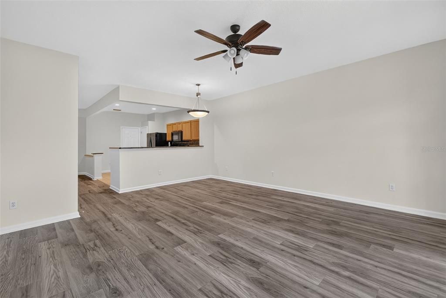
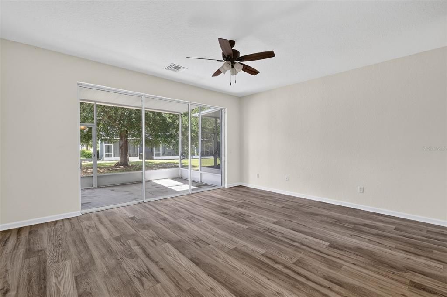
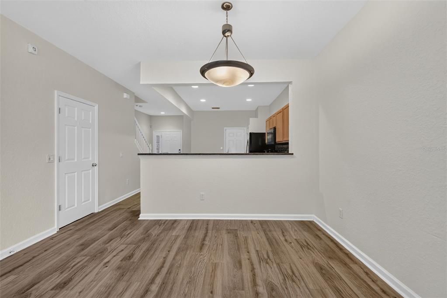
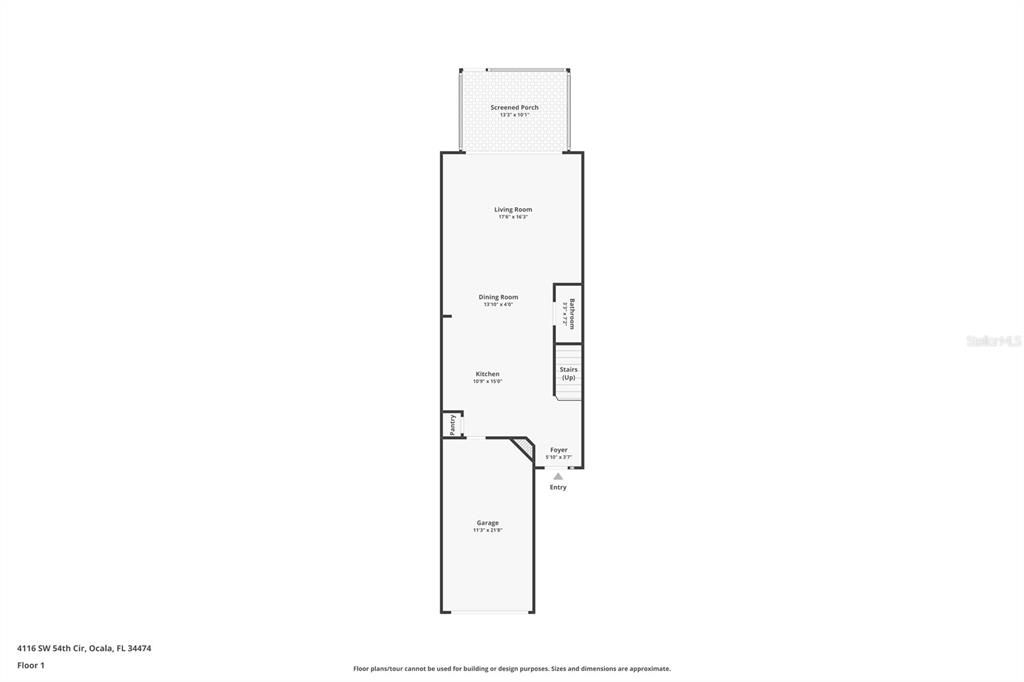
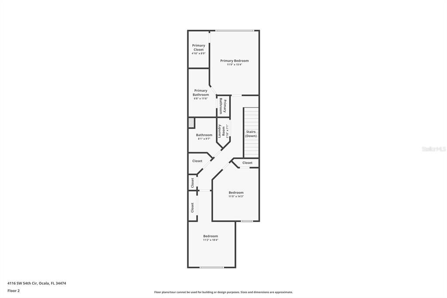
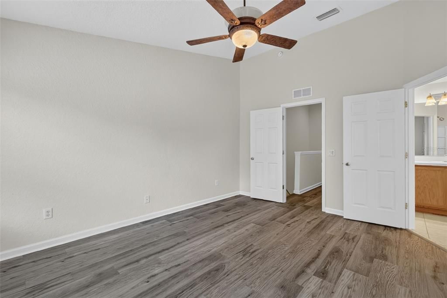
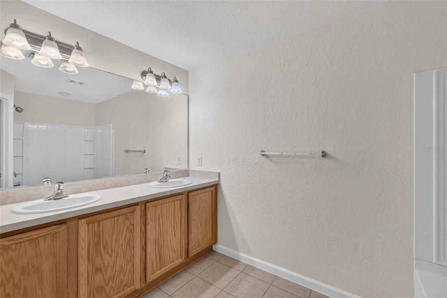
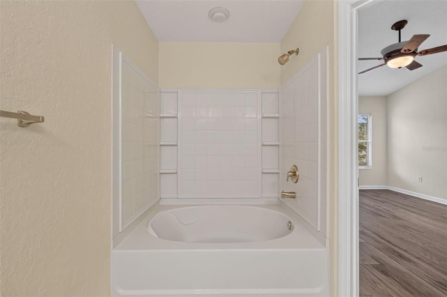
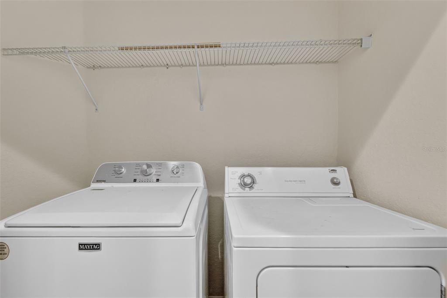
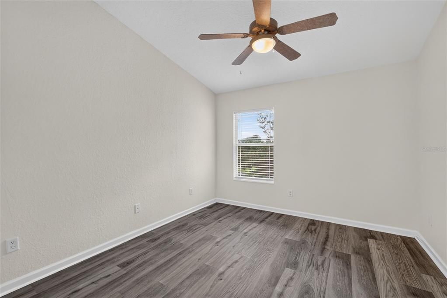
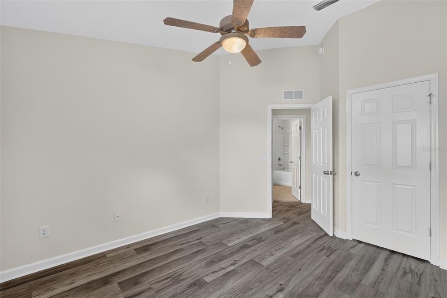
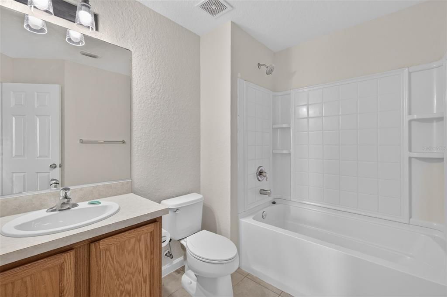
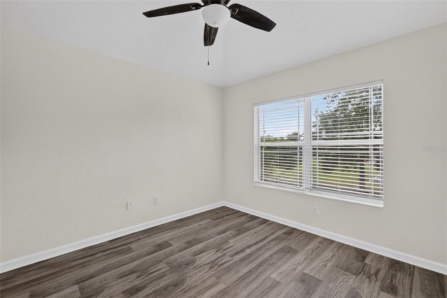
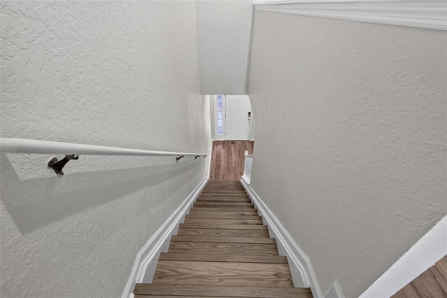
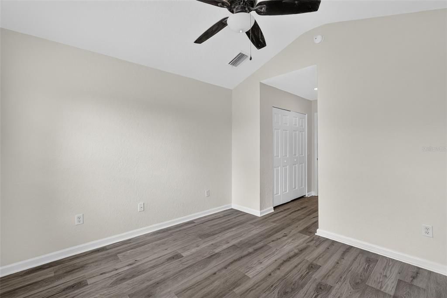
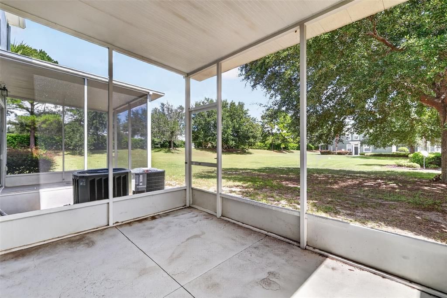
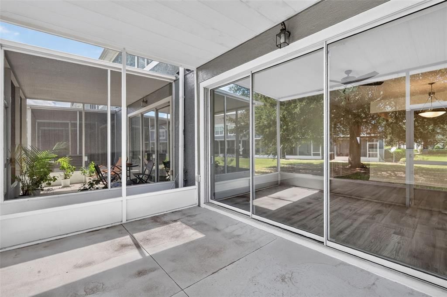
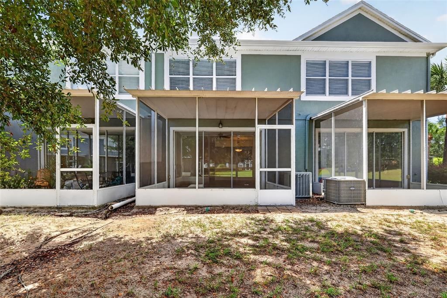
Carefree living with gated entry! This well cared for 3 bedroom/ 2bathroom townhome is move in ready with vinyl plank flooring and tile in kitchen and baths. NO CARPET! The interior has fresh paint as well. The floor pan is well planned with granite counters and breakfast bar in kitchen. There is a large large area for dining and living room combination. The living room opens up to a nice size lanai overlooking large green space to enjoy the fresh air. The primary bedroom has an ensuite bath with double vanities and tub and shower combination. All bedrooms are located upstairs as well as the laundry for convenience. Wynchase has a central location with shopping nearby and a hospital as well as minutes to I-75. Residents of Fore Ranch/Wynchase enjoy lots of amenities, including a clubhouse, fitness center, resort-style swimming pool, tennis courts, playground, and beautifully landscaped, sidewalk-lined streets. The HOA provides grounds maintenance, community amenity upkeep, and gated security, allowing for low-maintenance living. New microwave and dishwasher to be installed before closing.

位置

佛罗里达 • OCALA • 34474 • 联排别墅 • 待售

详情

类型:
Residential
停车:
没有数据
建造年份:
2006
地段:
0.04 英亩
暖气:
Central / Electric
价格/平方英尺:
$123
冷气:
Central Air
HOA:
$315

Valuation

Our model vs. what's actually selling nearby.
Estimate
$229,900
$157K – $255K
Confidence Low
List vs. estimate
$34K below estimate
List $195,000 · -15.2%
Our model says this listing is priced below recent comparable activity. Expect competition.
Price per sq ft
$123
-13.6% vs. city median $142
Based on
55 MLS comparables
Median of recent comparable listings. Sold comps use closing price, active listings use list price.

亮点

Annual tax
$941
2025
HOA
$315/mo
Common Area Taxes, Escrow Reserves Fund, Maintenance Grounds
Garage
1 car garage
Pets
Allowed
更多事实和特点
  • 地板

    • Ceramic Tile

    • Luxury Vinyl

    • Tile

    暖气

    • Central

    • Electric

    冷气

    • Central Air

    设备

    • Dishwasher

    • Dryer

    • Microwave

    • Range

    • Refrigerator

    • Washer

    其他室内特点

    • Living Room/Dining Room Combo

    • PrimaryBedroom Upstairs

    • Stone Counters

    • Walk-In Closet(s)

    • Window Treatments

    卧室和浴室

    • 卧室: 3

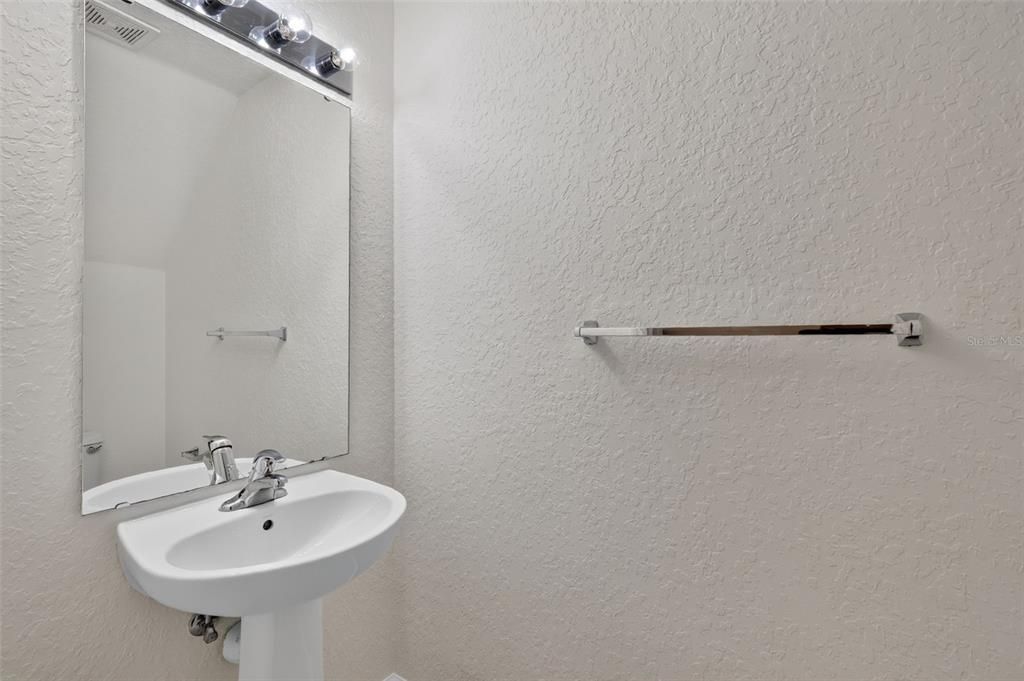
    • 洗手间: 1

    • 完整的浴室: 2

  • 房屋

    • 等级: Two

    • 外观特征: Irrigation System / Sidewalk

    地段

    • 地段: 0.04 英亩

    其他财产信息

    • 包裹编号: 2386300058

    • 分区: PUD

  • 类型与风格

    • 财产种类: Residential

    • 属性子类型: Townhouse

  • 公益

    • Electricity Connected

    • Sewer Connected

    • Street Lights

    • Underground Utilities

    • Water Connected

  • 其他财政信息

    • HOA: $315

    • HOA频率: Monthly

    • 年税额: $942

  • 来源细节

    • MLS ID: OM732352

    其他详情

    • 建筑材料: Block / Concrete

    • 基金会详情: Slab

    • 洗衣功能: Inside / Laundry Closet

    • 方向面: West

    • 车库空间: 1

    • 附属车库: 是

    • 车库: 是

    • 生活区域: 1584

    • 水源: Public

    • 细分名称: WYNCHASE TWNHMS

私人咨询
与这套房产的专属顾问沟通。
户型图、HOA 文件、未公开挂牌的对比房源、安排私人看房——一条消息直达当地专家。

类似这套

新
待售
$158,000
房屋
2 贝兹 · 2 浴室 · 1,058 平方英尺
PADDOCK VILLAS, OCALA
1910 SW 34TH COURT
新
待售
$215,000
房屋
3 贝兹 · 2 浴室 · 1,542 平方英尺
WYNCHASE TOWNHOMES, OCALA
4106 SW 54TH CIRCLE
新
待售
$149,000
房屋
2 贝兹 · 2 浴室 · 1,116 平方英尺
PADOCK VILLAS AMD, OCALA
3452 SW 19TH PLACE
新
待售
$199,900
公寓/合作社
2 贝兹 · 2 浴室 · 1,827 平方英尺
BRIGHTON CONDO PH 05, OCALA
4535 SW 52ND CIRCLE UNIT 102
新
待售
$205,000
3 贝兹 · 2 浴室 · 2,202 平方英尺
OCALA THOROUGHBRED ACRES, OCALA
7650 SW 10TH STREET
待售
$199,900
房屋
2 贝兹 · 2 浴室 · 1,008 平方英尺
OAK CREEK VILLAGE, OCALA
6043 SW 63RD STREET
待售
$199,900
公寓/合作社
3 贝兹 · 2 浴室 · 1,490 平方英尺
BRIGHTON CONDO PH 08, OCALA
4530 SW 52ND CIRCLE UNIT 101
待售
$230,000
房屋
2 贝兹 · 2 浴室 · 1,354 平方英尺
PIDGEON PARK, OCALA
7730 SW 63RD AVENUE ROAD

此地址周边市场

同区域的实时数据。
查看全部

The multiple listing information is provided by the Stellar MLS from a copyrighted compilation of listings. The compilation of listings and each individual listing are ©2026-present Stellar MLS. All Rights Reserved. The information provided is for consumers' personal, noncommercial use and may not be used for any purpose other than to identify prospective properties consumers may be interested in purchasing. All properties are subject to prior sale or withdrawal. All information provided is deemed reliable but is not guaranteed accurate, and should be independently verified. Listing courtesy of: RE/MAX PREMIER REALTY