特性
探索我们的清单
出售房产
免费房屋估价
聯繫
告诉我们您的需求

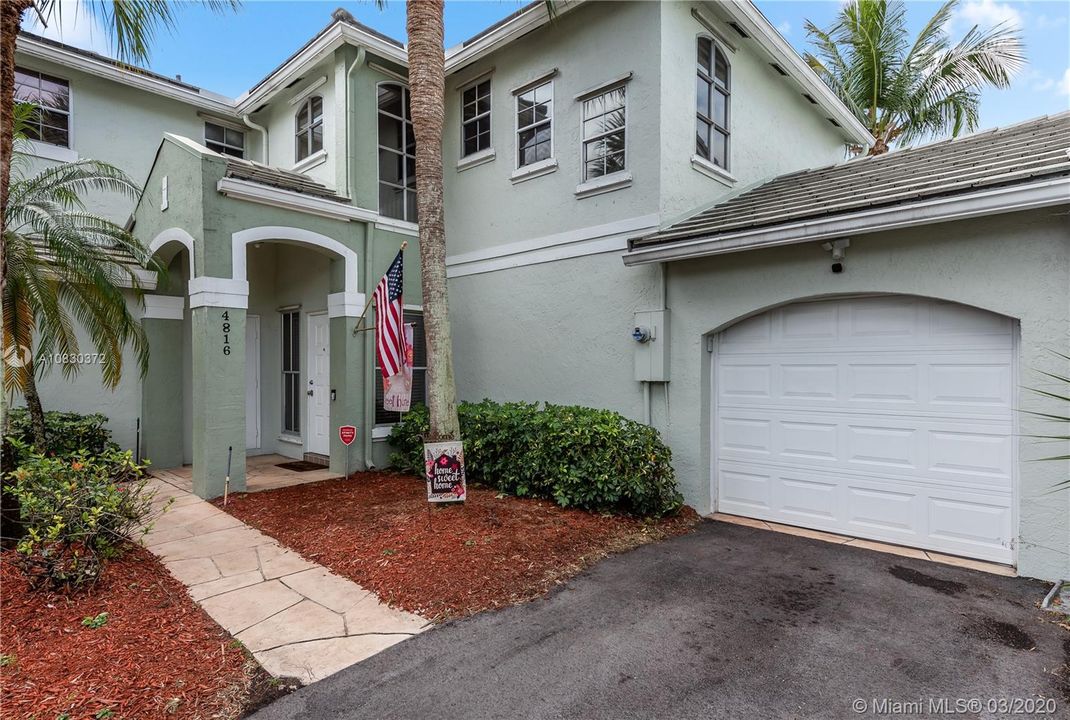
4816 Grapevine Way # 4816, Davie FL 33331

联排别墅 最近售出
$345,000

BTC: 4.14962713

ETH: 130.18867925
发售日期: 2020-04-21
2 天
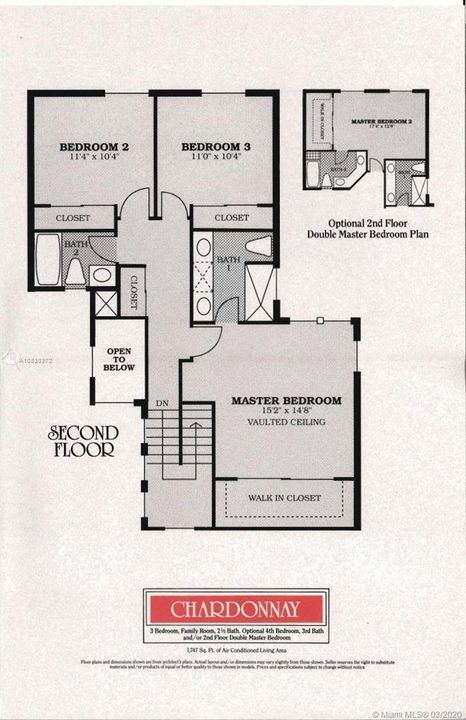
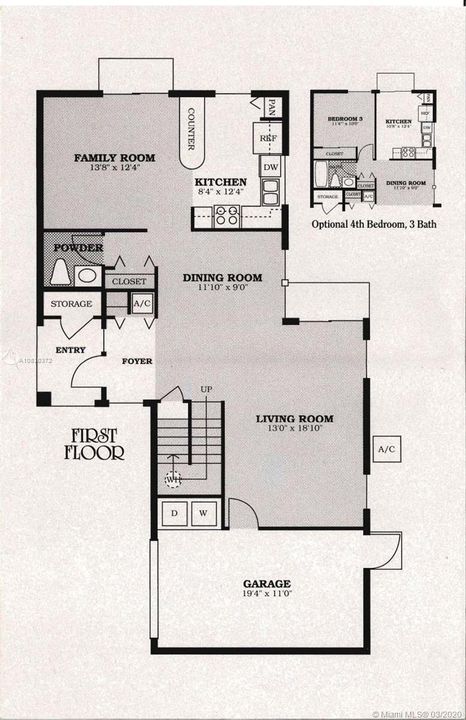
3 贝兹
2 浴室
1,936 平方英尺

总览

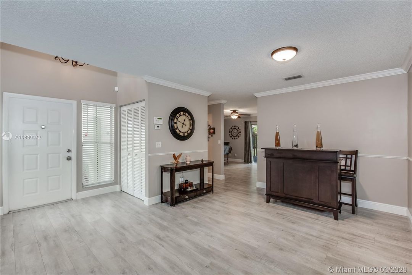
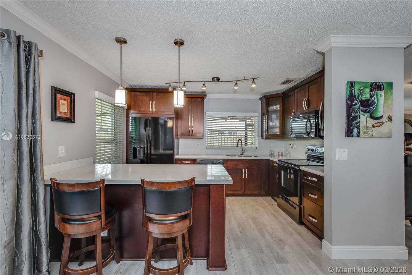
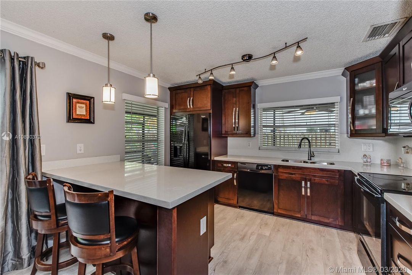
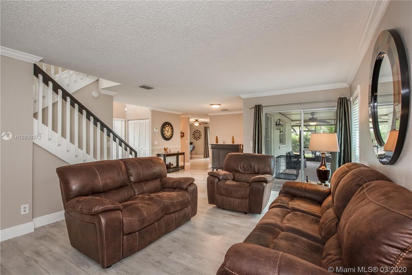
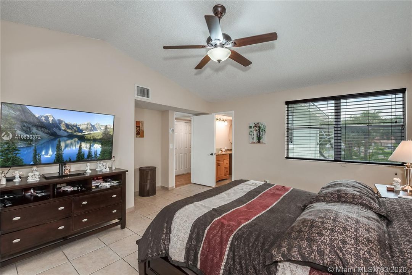
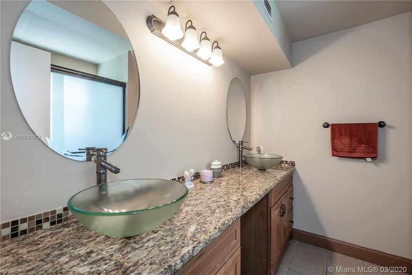
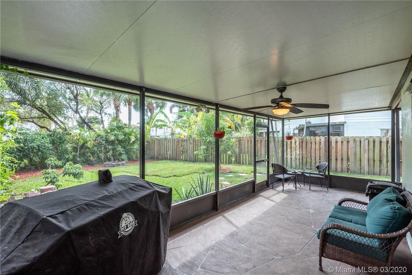
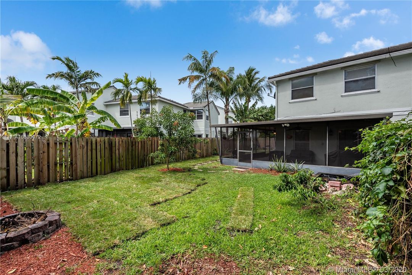
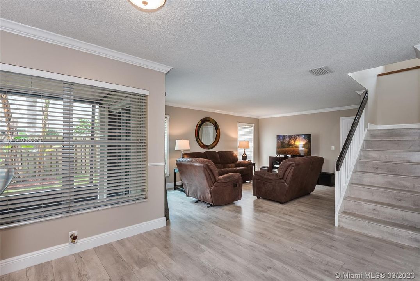
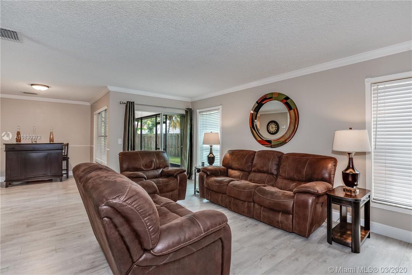
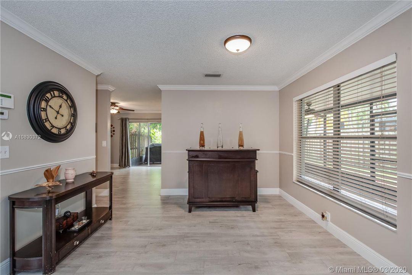
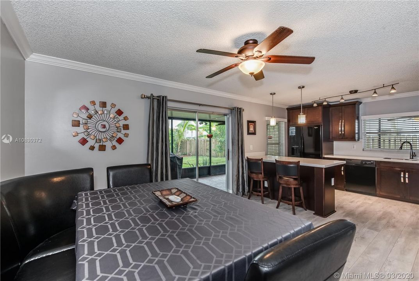
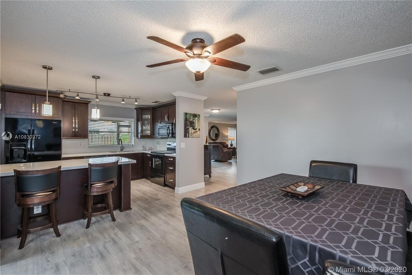
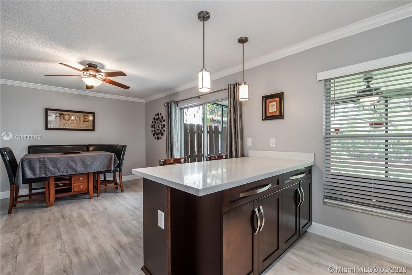
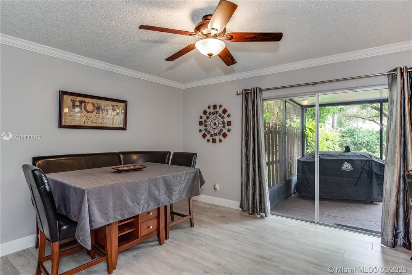
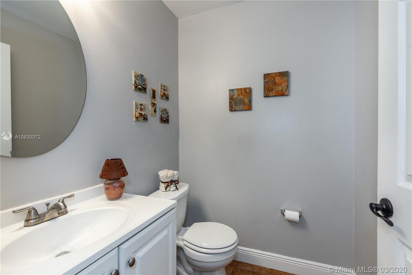
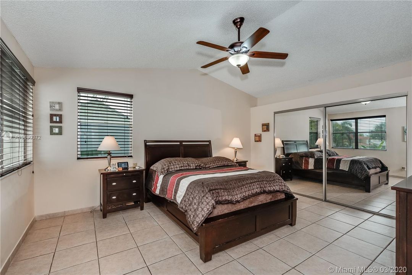
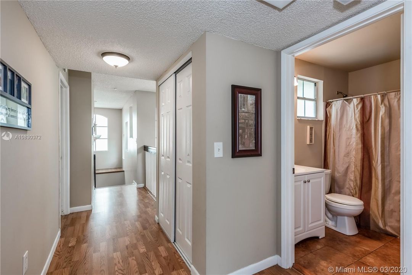
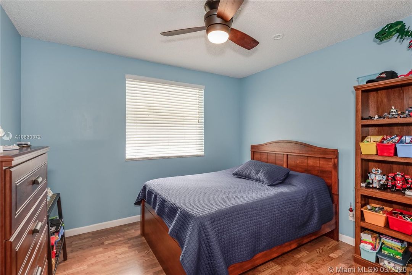
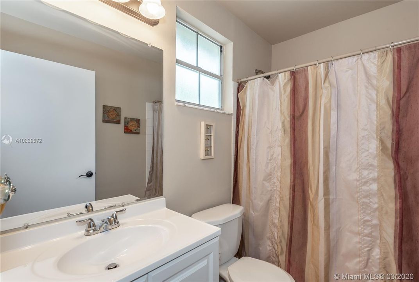
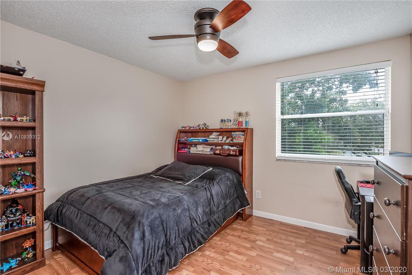
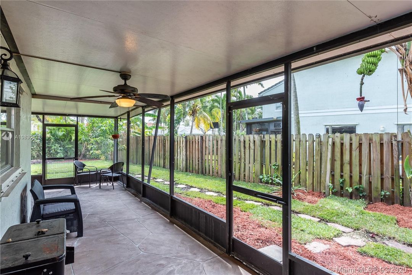
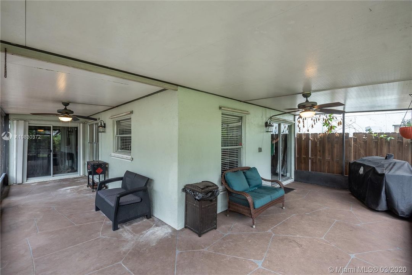
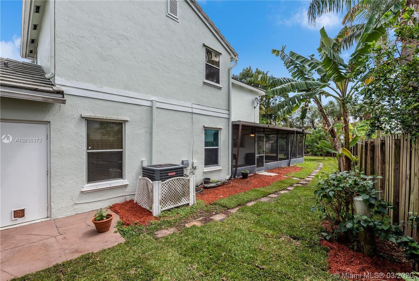
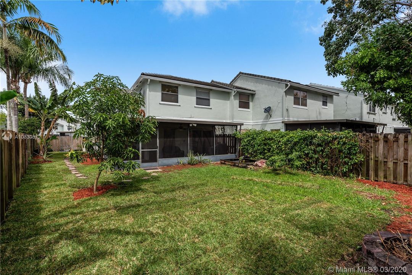
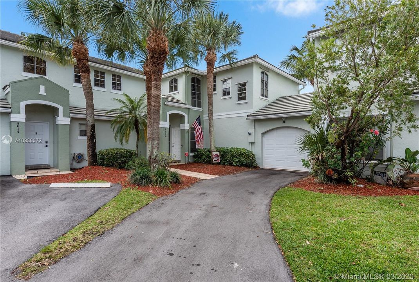
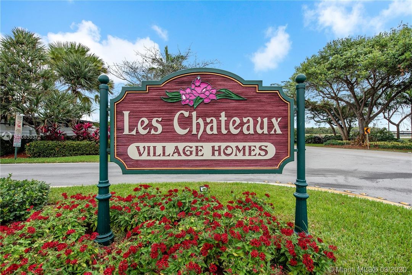
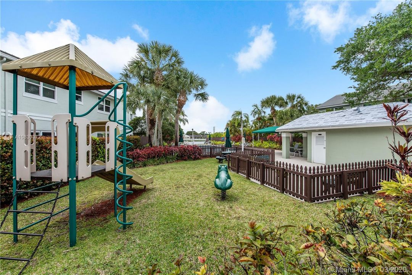
Contemporary, 3 Bedroom, 2.5 Bath, DELUXE CHARDONNAY Model Townhome in Les Chateaux@Hawke’s Bluff. Featuring Remodeled Open Kitchen, Espresso Cabinetry, Quartz Counter-tops, SS Under-mount Sink, Modern Appliances, Serving Bar & Pantry, Spacious Master Suite, Large Walk-in Closet, Updated Baths, Dual Sink Vanity, Custom Tile-work, Vaulted Ceilings, Crown Molding, NEW WOOD FLOORING, Newer A/C & W/H, Enormous Wraparound Covered/Screened-in Patio, Over-sized Fenced Corner Lot, Irrigation System, Fruit Trees, Hurricane Shutters and One Car Garage. Residents of Les Chateaux Enjoy: Community Pool and Tot Lot. Convenient to Shopping, Dining, Travel and TOP RATED SCHOOLS….

位置

详情

类型:
Residential
停车:
2 Or More Spaces / Assigned / Guest
建造年份:
1992
地段:
没有数据
暖气:
Central
价格/平方英尺:
$178
冷气:
Central Air
HOA:
$220

Valuation

Our model vs. what's actually selling nearby.
Estimate
$325,000
$295K – $377K
Confidence Low
List vs. estimate
$20K above estimate
List $345,000 · +6.2%
Our model says this listing is priced above recent comparable activity. Room to negotiate.
Price per sq ft
$178
Based on
13 MLS comparables
Median of recent comparable listings. Sold comps use closing price, active listings use list price.

亮点

Annual tax
$3,493
2019
HOA
$220/mo
View
Garden View
Garage
1 car garage
Pets
Allowed
更多事实和特点
  • 地板

    • Tile

    • Wood

    暖气

    • Central

    冷气

    • Central Air

    设备

    • Dishwasher

    • Disposal

    • Dryer

    • Electric Water Heater

    • Microwave

    • Electric Range

    • Refrigerator

    • Washer

    其他室内特点

    • First Floor Entry

    • Walk-In Closet(s)

    卧室和浴室

    • 卧室: 3

    • 洗手间: 1

    • 完整的浴室: 2

  • 停车

    • 2 Or More Spaces

    • Assigned

    • Guest

    房屋

    • 外观特征: Fruit Trees

    其他财产信息

    • 包裹编号: 504033150750

  • 类型与风格

    • 财产种类: Residential

    • 属性子类型: Townhouse

  • 其他财政信息

    • HOA: $220

    • HOA频率: Monthly

    • 年税额: $3,493

  • 来源细节

    • MLS ID: A10830372

    其他详情

    • 建筑材料: CBS Construction

    • 天井和门廊特色: Screened Porch

    • 方向面: Northwest

    • 建筑风格: Corner Unit

    • 车库空间: 1

    • 附属车库: 是

    • 车库: 是

    • 生活区域: 1936

    • 细分名称: HAWKES BLUFF,Hawkes Bluff

私人咨询
与这套房产的专属顾问沟通。
户型图、HOA 文件、未公开挂牌的对比房源、安排私人看房——一条消息直达当地专家。

类似这套

最近售出
$445,000
房屋
3 贝兹 · 2 浴室 · 2,175 平方英尺
SILVER LAKES AT PEMBROKE,Coconut Key, Pembroke Pines
18321 NW 19th St, Pembroke Pines FL 33029
最近售出
$375,000
房屋
3 贝兹 · 2 浴室 · 1,321 平方英尺
COUNTRY ISLES PATIO HOMES, Weston
2111 Austin, Weston FL 33326
最近售出
$370,000
房屋
3 贝兹 · 2 浴室 · 1,690 平方英尺
SILVER LAKES AT PEMBROKE,COCONUT KEY, Pembroke Pines
18220 NW 19th St, Pembroke Pines FL 33029
新
最近售出
$320,000
房屋
3 贝兹 · 2 浴室
The Landings,Pembroke isles, Pembroke Pines
2226 NW 171 Terrace, Pembroke Pines FL 33028
新
最近售出
$354,900
联排别墅
3 贝兹 · 2 浴室 · 1,443 平方英尺
SECTORS 8 9 AND 10 PLAT (, Weston
3858 San Simeon Cir, Weston FL 33331
新
最近售出
$365,000
联排别墅
3 贝兹 · 2 浴室 · 1,719 平方英尺
TOWNGATE - Park Crossing, Pembroke Pines
1241 NW 154th Ave # 1241, Pembroke Pines FL 33028
新
最近售出
$393,000
房屋
3 贝兹 · 2 浴室 · 1,784 平方英尺
TOWNGATE - Cedar Way, Pembroke Pines
2191 NW 159th Ave, Pembroke Pines FL 33028
新
最近售出
$445,000
房屋
3 贝兹 · 2 浴室 · 1,923 平方英尺
PEMBROKE ISLES 1, Pembroke Pines
1977 NW 169th Ave, Pembroke Pines FL 33028

此地址周边市场

同区域的实时数据。
查看全部

The multiple listing information is provided by the Miami Association of REALTORS® from a copyrighted compilation of listings. The compilation of listings and each individual listing are ©2026-present Miami Association of REALTORS®. All Rights Reserved. The information provided is for consumers' personal, noncommercial use and may not be used for any purpose other than to identify prospective properties consumers may be interested in purchasing. All properties are subject to prior sale or withdrawal. All information provided is deemed reliable but is not guaranteed accurate, and should be independently verified. Listing courtesy of: Willard Realty Team Corp