特性
探索我们的清单
出售房产
免费房屋估价
聯繫
告诉我们您的需求

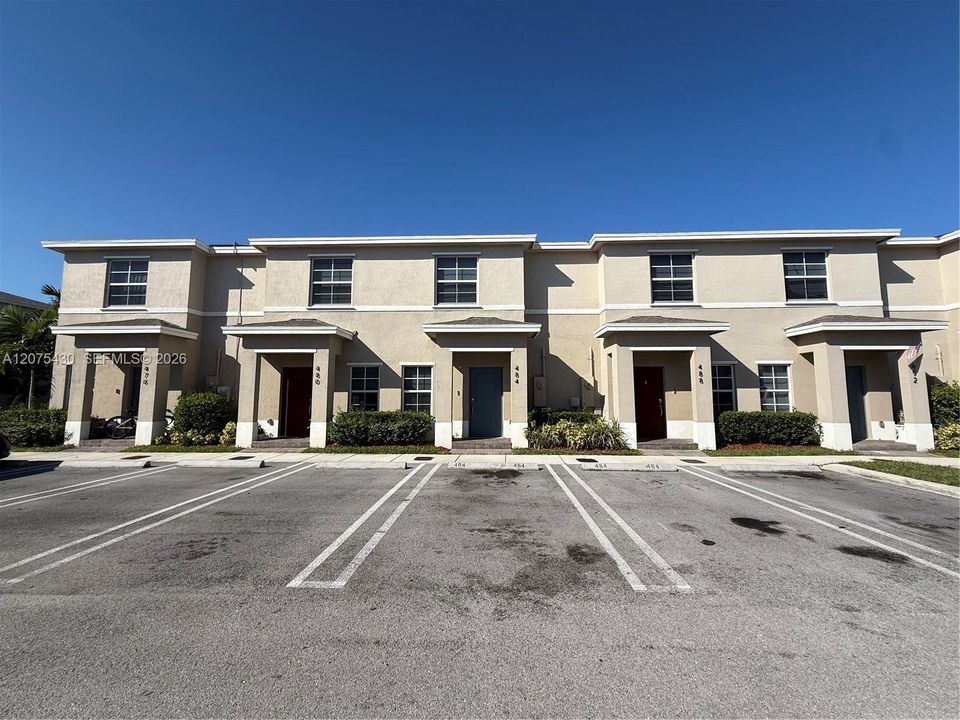
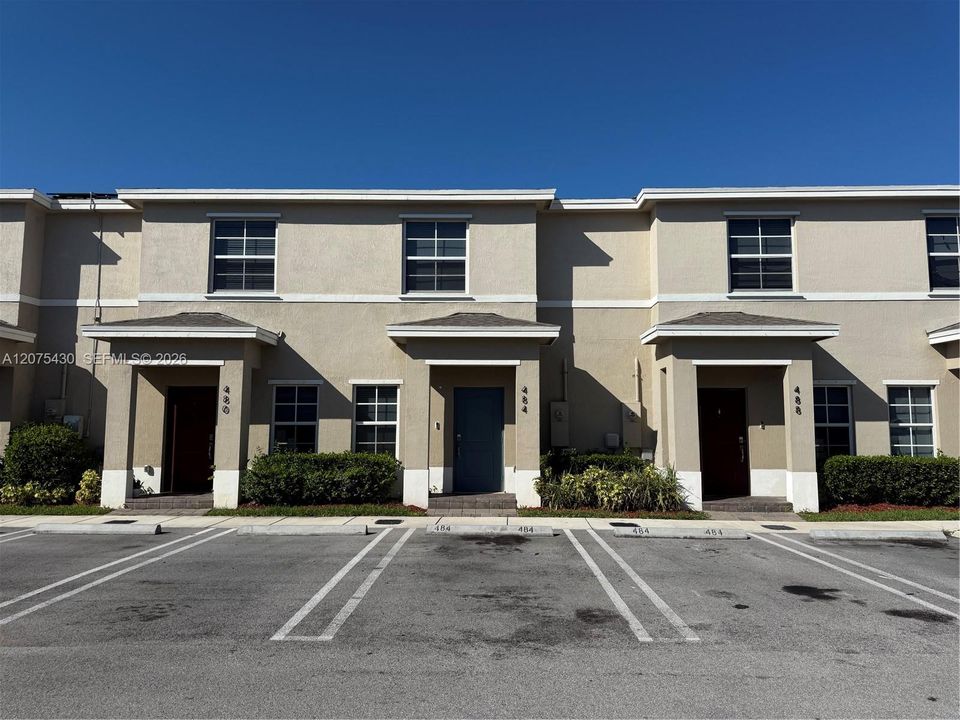
488 NE 5th Ter, Florida City FL 33034

联排别墅 待售
$269,000

BTC: 3.45691705

ETH: 112.08333333
1 天
2 贝兹
2 浴室
1,208 平方英尺

总览

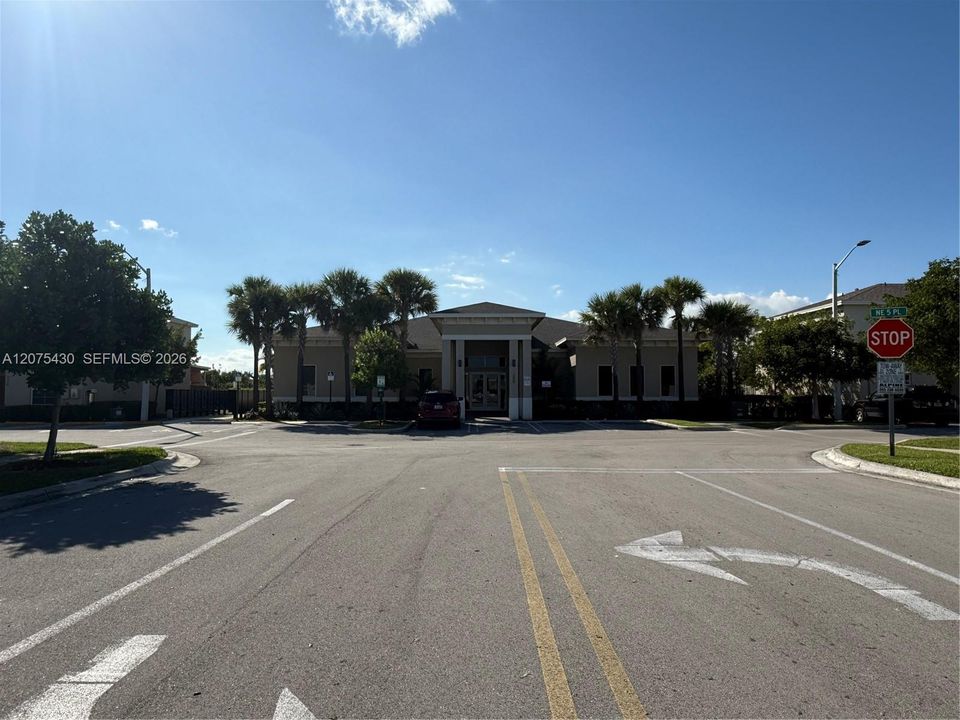
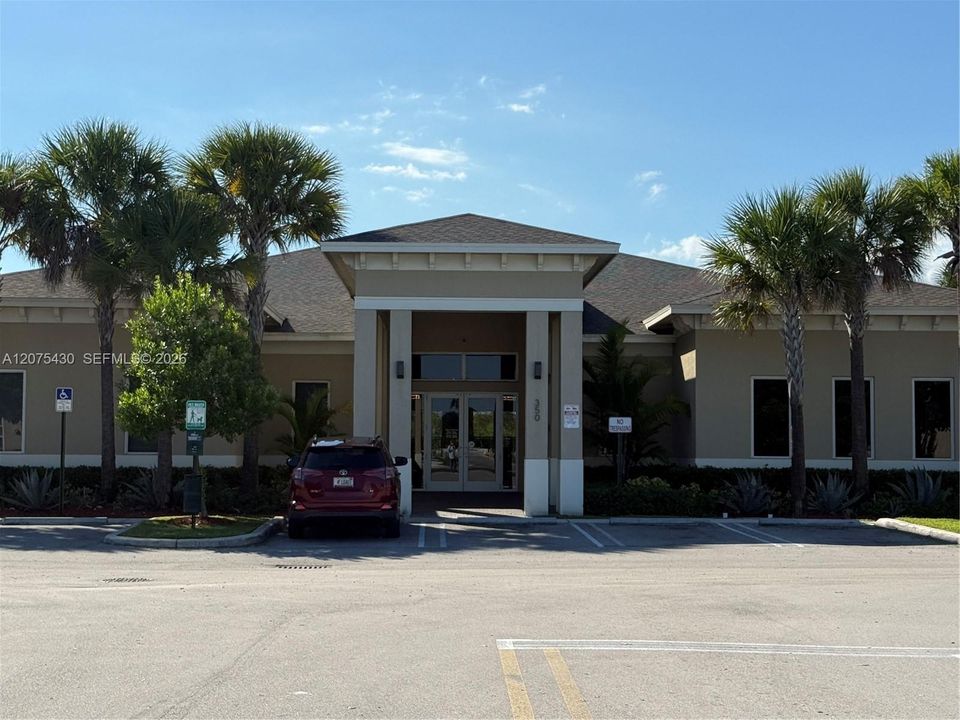
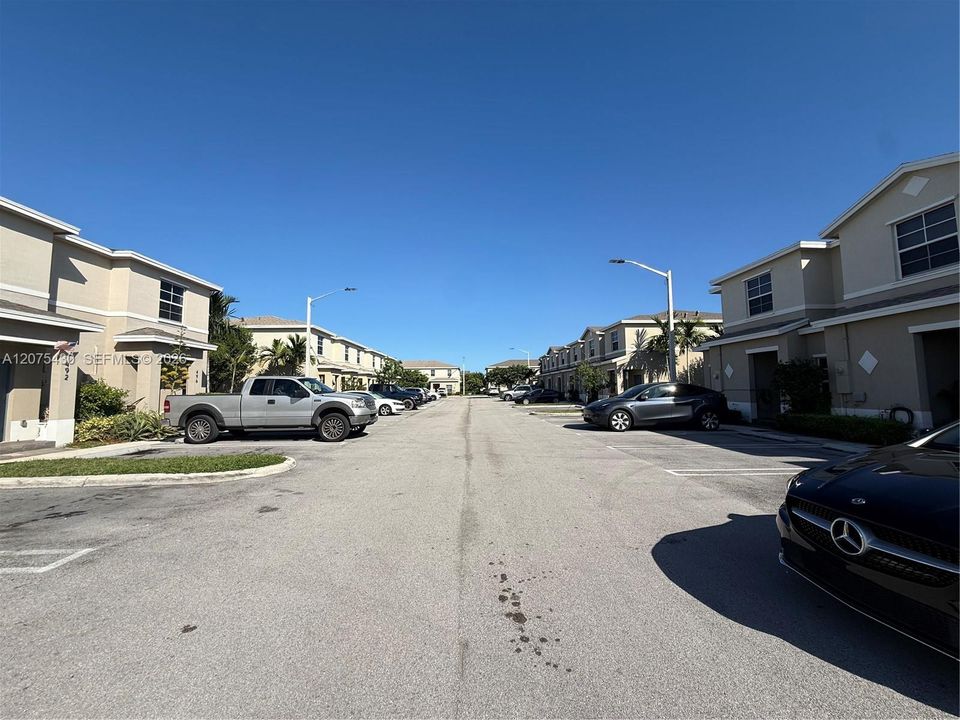
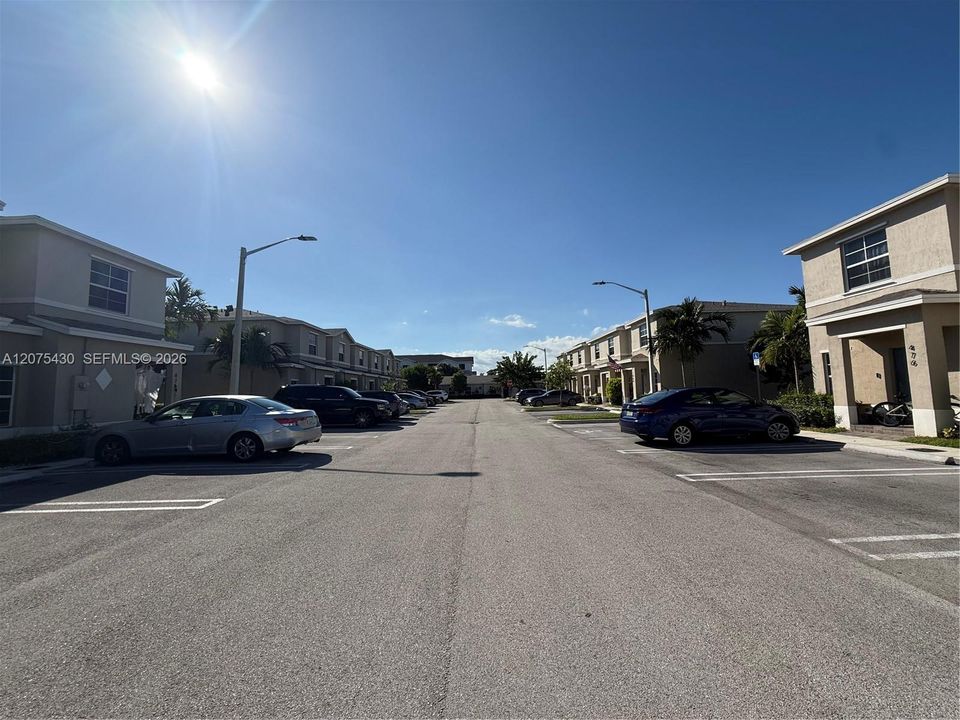
Beautiful 2-bedroom, 2.5-bathroom townhouse featuring assigned parking directly in front of the home. Both spacious bedrooms are located upstairs and offer private en-suite bathrooms and walk-in closets. Enjoy a modern kitchen with stainless steel appliances, plus an in-unit washer and dryer for added convenience. The home also includes a private patio, perfect for entertaining. Residents have access to a gorgeous clubhouse, resort-style pool, and fitness center. A beautiful, modern home in a fantastic community—ready to welcome you! Low HOA that covers trash removal, landscaping, common area insurance, and access to a playground. Located just 2 minutes from US-1 and Exit 1 of the Turnpike, this townhome is ideally situated near Los Cayos, shopping centers, schools, and more.

位置

详情

类型:
Residential
停车:
1 Space / No Trucks/Trailers
建造年份:
2021
地段:
没有数据
暖气:
Central / Electric
价格/平方英尺:
$223
冷气:
Ceiling Fan(s) / Central Air
HOA:
$105

Valuation

Our model vs. what's actually selling nearby.
Estimate
$335,500
$289K – $375K
Confidence Low
List vs. estimate
$66K below estimate
List $269,000 · -19.8%
Our model says this listing is priced below recent comparable activity. Expect competition.
Price per sq ft
$222
-14.1% vs. city median $259
Based on
82 MLS comparables
+ 30 public-records sales within 0.5 mi
Median actual sale: $410K
Median of recent comparable listings. Sold comps use closing price, active listings use list price.

亮点

Annual tax
$8,222
2025
HOA
$105/mo
View
Garden View
Garage
1 car garage
Pets
Restrictions Or Possible Restrictions
更多事实和特点
  • 地板

    • Other

    暖气

    • Central

    • Electric

    冷气

    • Ceiling Fan(s)

    • Central Air

    设备

    • Other Equipment/Appliances

    其他室内特点

    • First Floor Entry

    卧室和浴室

    • 卧室: 2

    • 洗手间: 1

    • 完整的浴室: 2

  • 停车

    • 1 Space

    • No Trucks/Trailers

    其他财产信息

    • 包裹编号: 16-79-19-030-2610

  • 类型与风格

    • 财产种类: Residential

    • 属性子类型: Townhouse

  • 其他财政信息

    • HOA: $105

    • HOA频率: Monthly

    • 年税额: $8,222

  • 来源细节

    • MLS ID: A12075430

    其他详情

    • 建筑材料: CBS Construction

    • 天井和门廊特色: Patio

    • 建筑风格: Patio/Cluster

    • 车库空间: 1

    • 车库: 是

    • 生活区域: 1208

    • 细分名称: FVP SUBDIVISION

私人咨询
与这套房产的专属顾问沟通。
户型图、HOA 文件、未公开挂牌的对比房源、安排私人看房——一条消息直达当地专家。

类似这套

待售
$195,000
公寓/合作社
3 贝兹 · 2 浴室 · 1,182 平方英尺
SHOMA CONDO AT KEYS COVE, Homestead
2908 SE 17th Ave # 202, Homestead FL 33035
待售
$205,000
公寓/合作社
2 贝兹 · 2 浴室 · 822 平方英尺
VENETIA GARDENS SOUTH CON, Homestead
2910 SE 13th Rd # 44, Homestead FL 33035
待售
$229,900
公寓/合作社
3 贝兹 · 2 浴室 · 1,060 平方英尺
SHOMA CONDO AT KEYS COVE, Homestead
2903 SE 17th Ave # 100, Homestead FL 33035
-$20K
待售
$189,900
公寓/合作社
2 贝兹 · 2 浴室 · 970 平方英尺
LAKESHORE CONDO 8, Homestead
1051 Jefferson Dr # 1051K, Homestead FL 33034
待售
$230,000
公寓/合作社
3 贝兹 · 2 浴室 · 1,076 平方英尺
SHOMA CONDO AT KEYS COVE, Homestead
1661 SE 29th Ct # 200, Homestead FL 33035
-$5K
待售
$330,000
联排别墅
3 贝兹 · 3 浴室 · 1,440 平方英尺
FOREST PARK VILLAS,Forest Park, Florida City
1265 NW 4th Ln, Florida City FL 33034
待售
$225,000
房屋
2 贝兹 · 2 浴室 · 1,170 平方英尺
GATEWAY WEST CONDO, Homestead
35303 SW 180th Ave Lot 333, Homestead FL 33034
待售
$275,000
房屋
3 贝兹 · 2 浴室 · 1,690 平方英尺
GATEWAY WEST CONDO, Homestead
35303 SW 180 Ave #322, Homestead FL 33034

此地址周边市场

同区域的实时数据。
查看全部

The multiple listing information is provided by the Miami Association of REALTORS® from a copyrighted compilation of listings. The compilation of listings and each individual listing are ©2026-present Miami Association of REALTORS®. All Rights Reserved. The information provided is for consumers' personal, noncommercial use and may not be used for any purpose other than to identify prospective properties consumers may be interested in purchasing. All properties are subject to prior sale or withdrawal. All information provided is deemed reliable but is not guaranteed accurate, and should be independently verified. Listing courtesy of: Cervera Real Estate Inc.