特性
探索我们的清单
出售房产
免费房屋估价
聯繫
告诉我们您的需求

4902 LIVINGSTON LANE

联排别墅 待售
$489,000

BTC: 6.32600259

ETH: 199.67333606
1 天
4 贝兹
3 浴室
1,801 平方英尺

总览

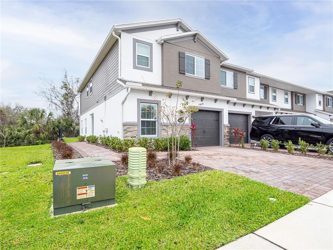
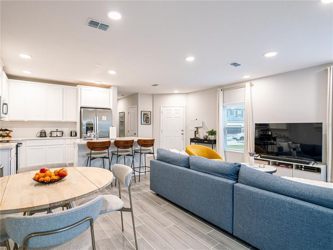
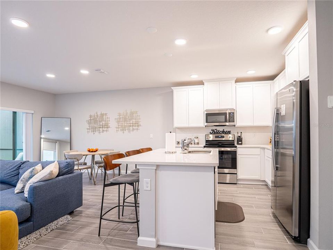
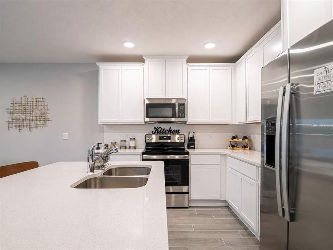
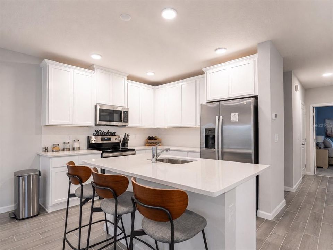
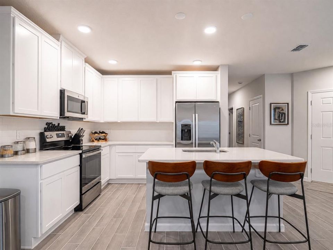
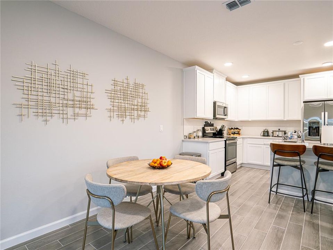
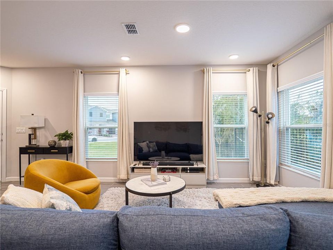
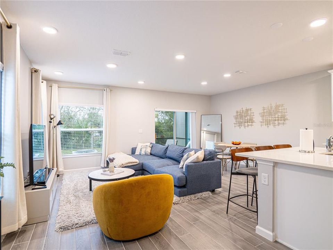
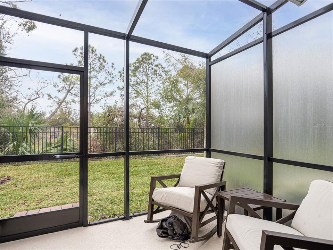
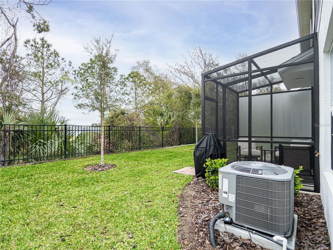
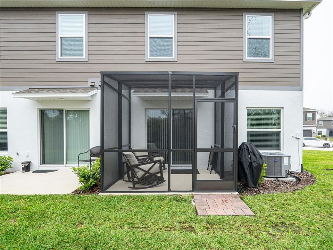
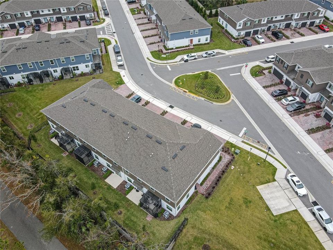
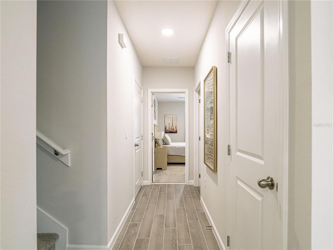
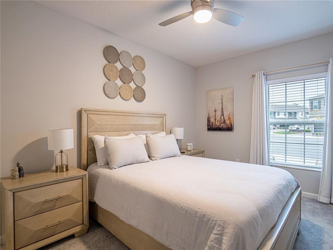
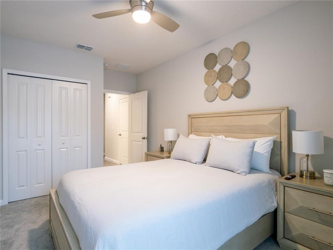
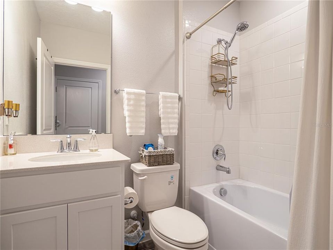
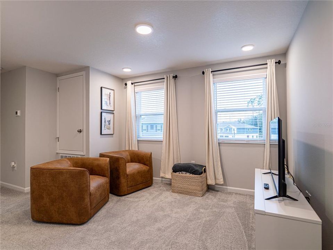
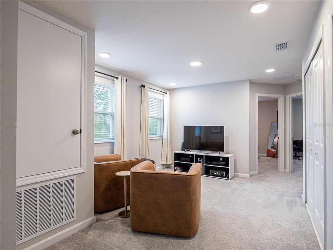
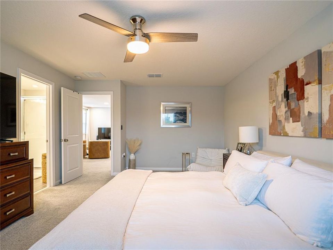
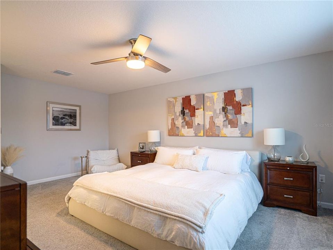
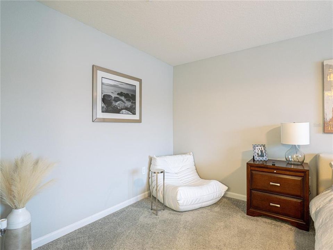
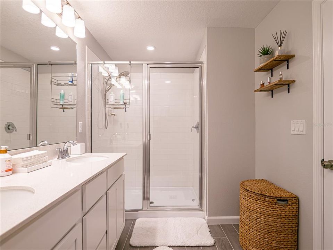
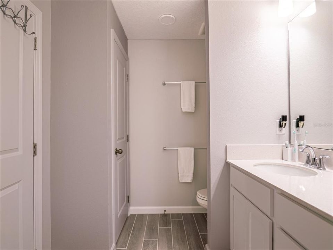
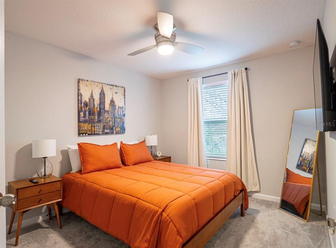
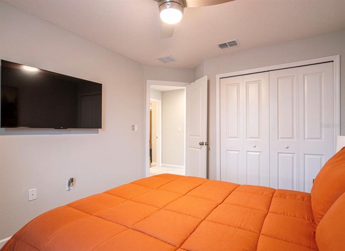
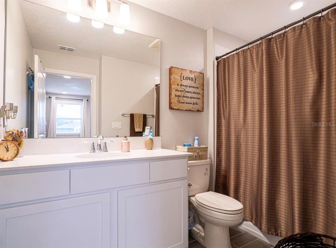
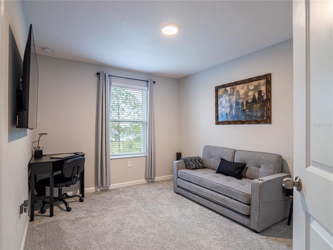
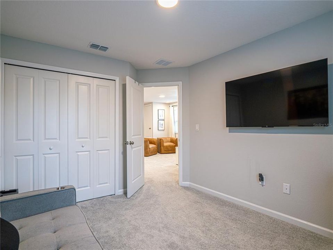
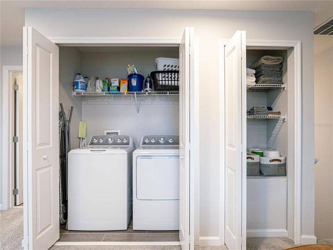
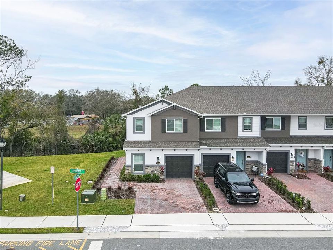
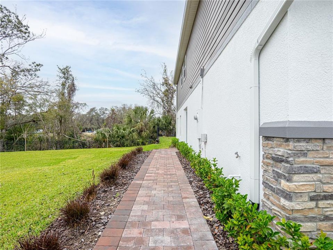
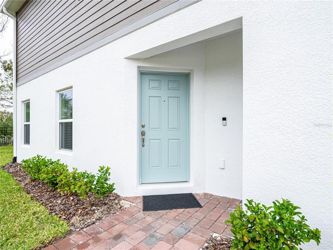
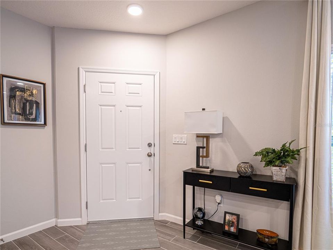
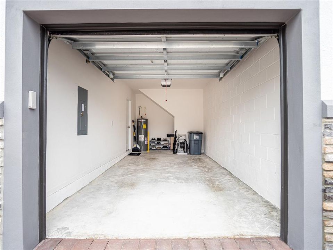
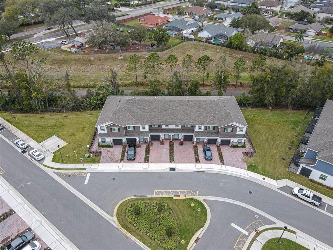
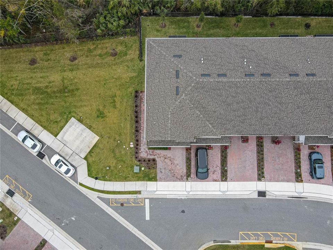
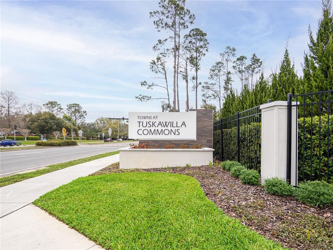
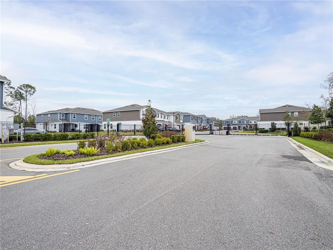
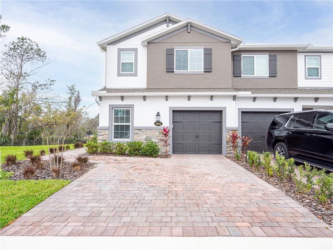
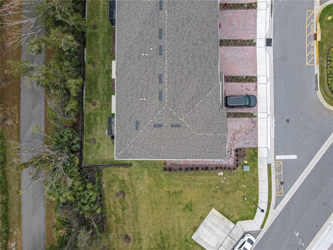
Welcome to Towns at Tuskawilla Commons, a newer gated community in one of Seminole County’s most convenient locations. Built in 2024 by M/I Homes, this 4-bedroom, 3-full-bath end-unit townhome offers approximately 1,801 square feet of living space with a flexible layout and features you don’t often find in townhome living. One of the biggest highlights is the true fourth bedroom located on the first floor directly next to a full bathroom, creating an ideal setup for guests, in-laws, a home office, or anyone who prefers a bedroom without stairs. The open-concept main living area connects the kitchen, dining and family spaces, making the first floor comfortable for both everyday living and entertaining. The kitchen features granite countertops, matching GE appliances, ample cabinetry and a large island with additional seating. Upgraded ceiling fans throughout, tilt-in windows for easy cleaning, and separate thermostats upstairs and downstairs add comfort and everyday convenience. Upstairs, a versatile loft provides even more living space and can easily serve as a home office, playroom, media room or second lounge area. The bedrooms are spacious, highlighted by a large primary suite with plenty of room for a sitting area and a generously sized walk-in closet. Two additional bedrooms and a conveniently located upstairs laundry area with the washer and dryer included complete the second floor. The end-unit location adds another level of privacy. Step outside to a screened rear patio with privacy screening and a backyard with no rear neighbors, giving you a peaceful outdoor space to relax and unwind. A paver driveway adds to the curb appeal and provides parking for two vehicles in addition to the attached one-car garage. The garage also offers convenient under-stair storage for tools, seasonal items and additional household storage. Towns at Tuskawilla Commons offers gated access, a neighborhood park, dog park, sidewalks and private access to the Cross Seminole Trail. With SR-417 just minutes away, commuting throughout Central Florida is easy, with quick access to Oviedo, Winter Springs, Winter Park, Casselberry and Orlando. Shopping, dining and medical facilities are nearby, along with UCF, Siemens, Lockheed Martin and Rollins College. Built in 2024 and still showing like new, this home combines the space and flexibility of a 4-bedroom layout with three full bathrooms, a first-floor bedroom, upstairs loft, private outdoor space and the low-maintenance convenience of townhome living. Schedule your private showing and come see what makes this end-unit home stand out.

位置

佛罗里达 OVIEDO 32765 联排别墅 待售

详情

类型:
Residential
停车:
Driveway / Garage Door Opener
建造年份:
2024
地段:
0.05 英亩
暖气:
Central
价格/平方英尺:
$272
冷气:
Central Air
HOA:
$268

Valuation

Our model vs. what's actually selling nearby.
Estimate
$451,240
$417K – $477K
Confidence Medium
List vs. estimate
$37K above estimate
List $489,000 · +8.4%
Our model says this listing is priced above recent comparable activity. Room to negotiate.
Price per sq ft
$271
+18.1% vs. city median $229
Based on
65 MLS comparables
Median of recent comparable listings. Sold comps use closing price, active listings use list price.

亮点

Annual tax
$5,467
2025
HOA
$268/mo
Maintenance Structure, Maintenance Grounds, Pest Control
View
Trees/Woods
Garage
1 car garage
Pets
Allowed
更多事实和特点
  • 地板

    • Carpet

    • Tile

    暖气

    • Central

    冷气

    • Central Air

    设备

    • Dishwasher

    • Disposal

    • Dryer

    • Electric Water Heater

    • Microwave

    • Range

    • Refrigerator

    • Washer

    其他室内特点

    • Ceiling Fan(s)

    • Eating Space In Kitchen

    • Kitchen/Family Room Combo

    • Living Room/Dining Room Combo

    • Open Floorplan

    • Solid Surface Counters

    • Thermostat

    • Walk-In Closet(s)

    卧室和浴室

    • 卧室: 4

    • 完整的浴室: 3

  • 停车

    • Driveway

    • Garage Door Opener

    房屋

    • 等级: Two

    • 外观特征: Irrigation System / Sidewalk / Sliding Doors

    地段

    • 地段: 0.05 英亩

    其他财产信息

    • 包裹编号: 36213052000000410

    • 分区: PD

  • 类型与风格

    • 财产种类: Residential

    • 属性子类型: Townhouse

  • 公益

    • BB/HS Internet Available

    • Cable Available

    • Electricity Available

    • Electricity Connected

    • Phone Available

    • Public

    • Sewer Connected

    • Underground Utilities

    • Water Connected

  • 其他财政信息

    • HOA: $268

    • HOA频率: Monthly

    • 年税额: $5,467

  • 来源细节

    • MLS ID: O6437959

    其他详情

    • 建筑材料: Block / Stucco

    • 基金会详情: Slab

    • 洗衣功能: Inside

    • 地段特征: Corner Lot / City Lot / Sidewalk

    • 天井和门廊特色: Rear Porch / Screened

    • 窗户功能: Blinds / Double Pane Windows

    • 方向面: Southeast

    • 车库空间: 1

    • 附属车库: 是

    • 车库: 是

    • 生活区域: 1801

    • 水源: Public

    • 细分名称: TOWNS AT TUSKAWILLA COMMONS

私人咨询
与这套房产的专属顾问沟通。
户型图、HOA 文件、未公开挂牌的对比房源、安排私人看房——一条消息直达当地专家。

类似这套

待售
$479,900
房屋
3 贝兹 · 2 浴室 · 1,561 平方英尺
WOODCREST UNIT 5, WINTER PARK
5334 LANYARD COURT
待售
$475,000
房屋
3 贝兹 · 2 浴室 · 1,520 平方英尺
ORANGE GROVE PARK UNIT 4, CASSELBERRY
2958 MALLORN WAY
待售
$475,000
房屋
4 贝兹 · 3 浴室
DEERSONG/SUNRISE,WINTER SPRING, Other City - In The State Of Florida
1348 Ortega ST, Winter Spring, Other City - In The State Of Florida FL 32708
待售
$425,000
联排别墅
3 贝兹 · 2 浴室 · 1,846 平方英尺
TOWNS AT TUSKAWILLA COMMONS, OVIEDO
4835 JACKSTAFF WAY
待售
$384,900
房屋
3 贝兹 · 2 浴室 · 1,676 平方英尺
DEER RUN UNIT 15, CASSELBERRY
4226 CLOVERLEAF PLACE
待售
$429,900
房屋
3 贝兹 · 2 浴室 · 1,518 平方英尺
HYDE PARK, Other City - In The State Of Florida
1486 Hyde Park Dr, Other City - In The State Of Florida FL 32792
待售
$550,000
房屋
4 贝兹 · 2 浴室 · 2,329 平方英尺
CLIFTON PARK, OVIEDO
9038 VICKROY TERRACE
待售
$535,000
房屋
3 贝兹 · 2 浴室 · 2,184 平方英尺
BROOKS LANDING, OVIEDO
2809 PEWTER MIST COURT

此地址周边市场

同区域的实时数据。
查看全部

The multiple listing information is provided by the Stellar MLS from a copyrighted compilation of listings. The compilation of listings and each individual listing are ©2026-present Stellar MLS. All Rights Reserved. The information provided is for consumers' personal, noncommercial use and may not be used for any purpose other than to identify prospective properties consumers may be interested in purchasing. All properties are subject to prior sale or withdrawal. All information provided is deemed reliable but is not guaranteed accurate, and should be independently verified. Listing courtesy of: EXP REALTY LLC