特性
探索我们的清单
出售房产
免费房屋估价
聯繫
告诉我们您的需求

4962 SAN MARTINO DRIVE

联排别墅 合同活跃
$375,000

BTC: 4.68750000

ETH: 150.00000000
3 贝兹
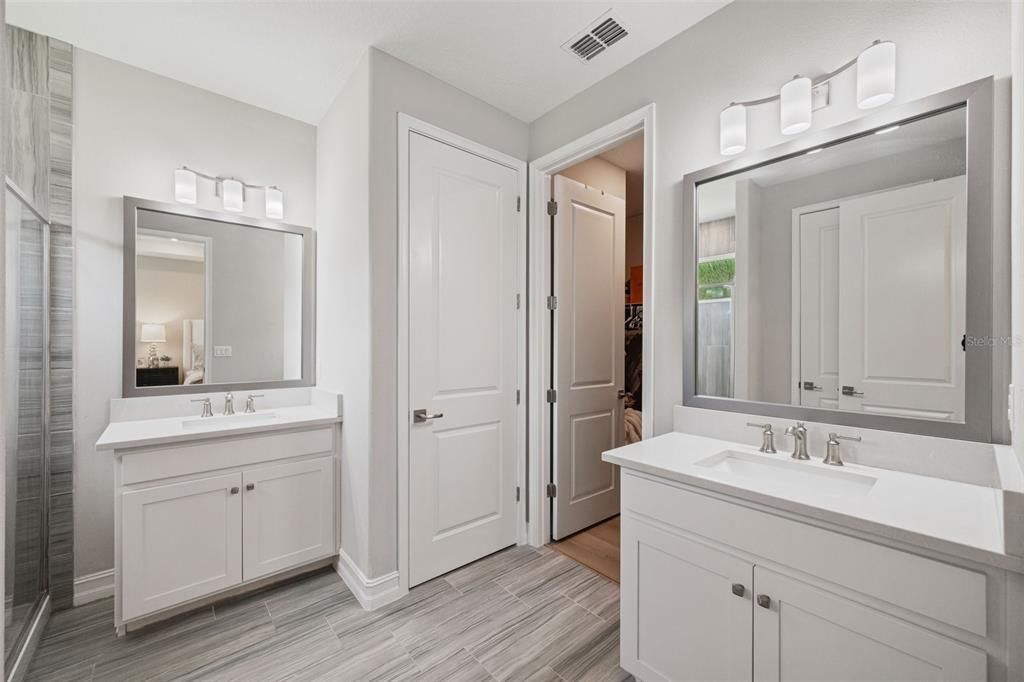
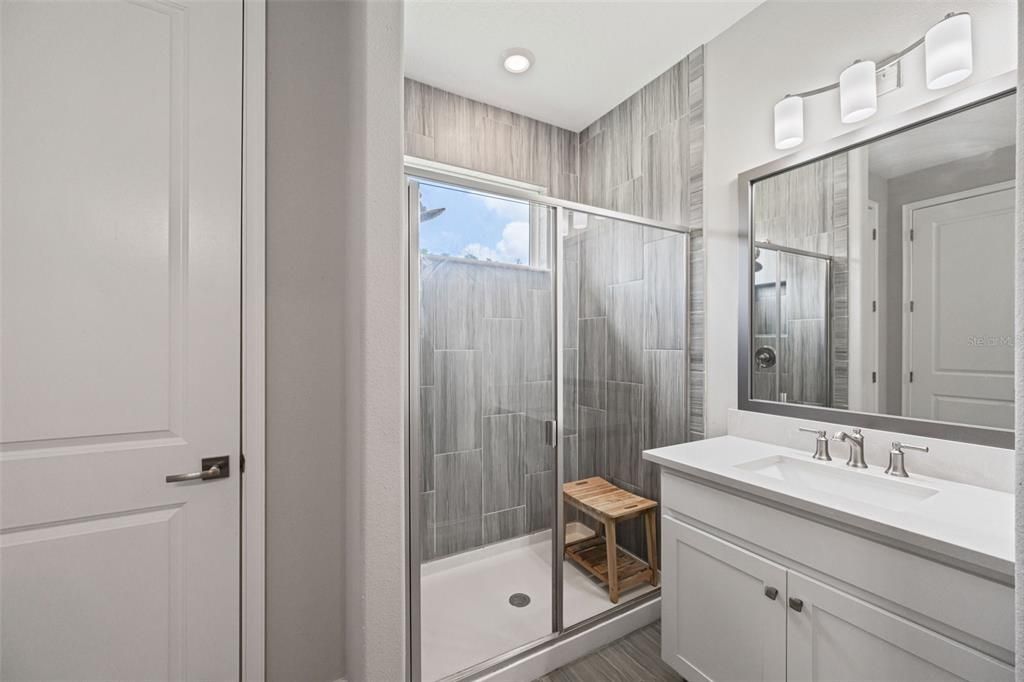
2 浴室
1,827 平方英尺

总览

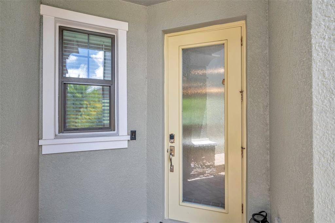
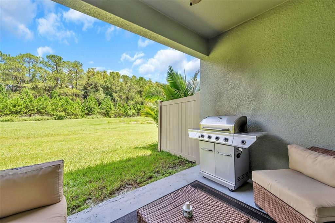
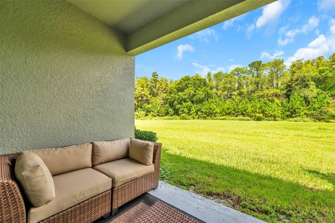
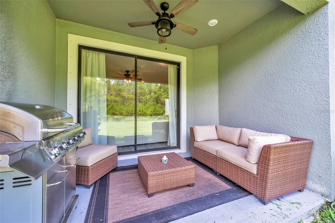
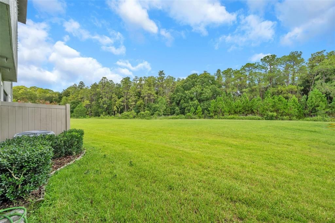
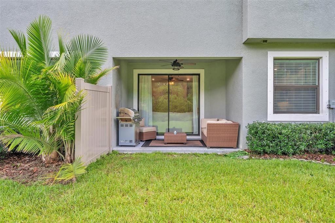
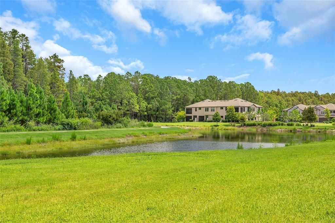
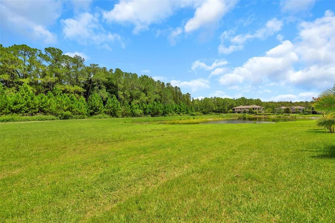
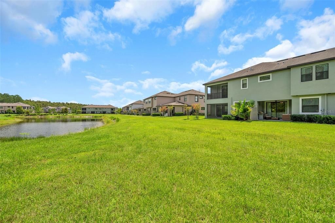
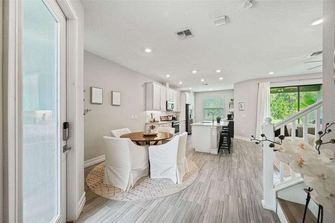
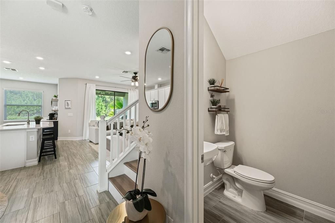
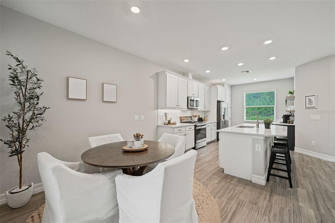
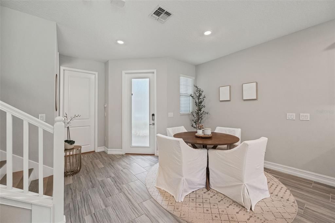
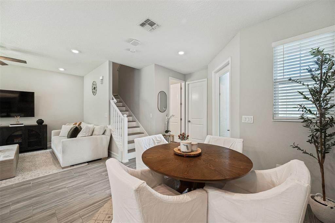
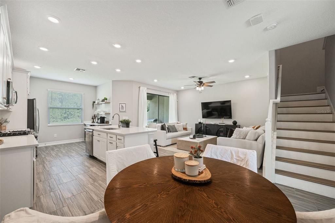
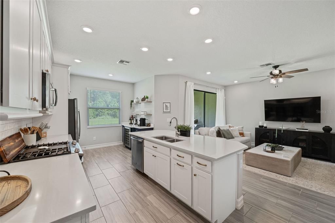
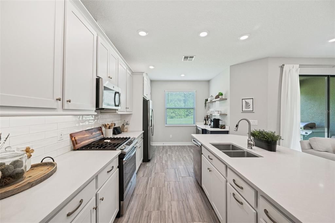
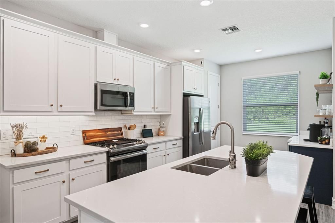
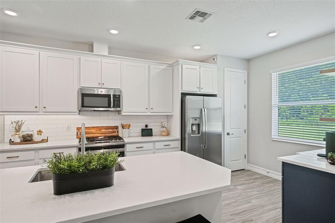
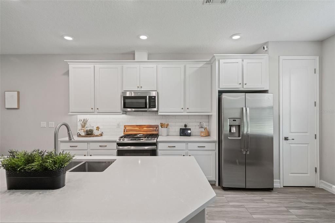
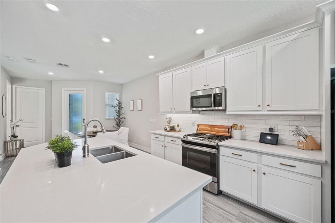
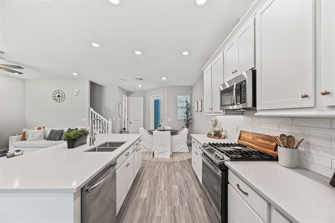
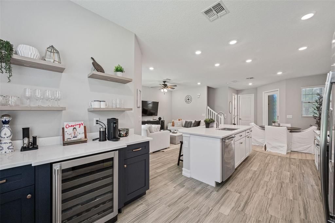
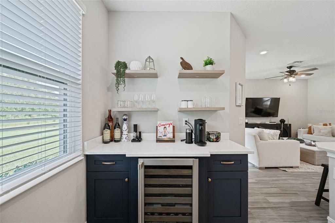
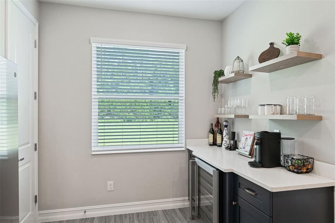
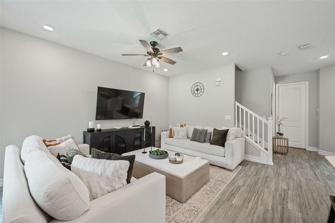
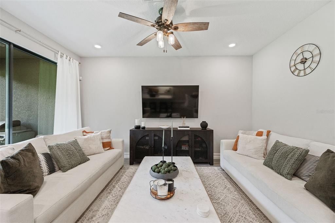
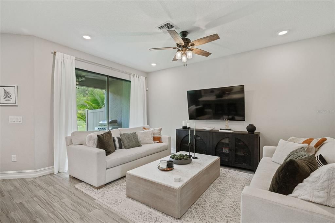
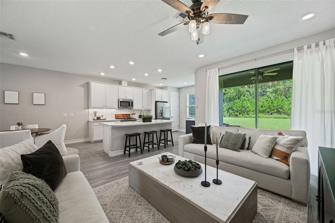
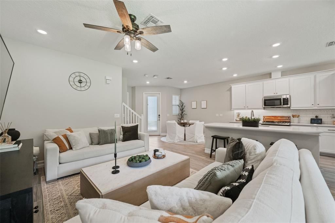
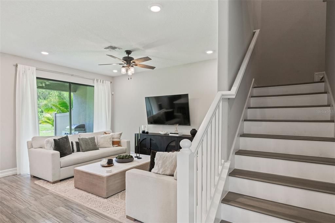
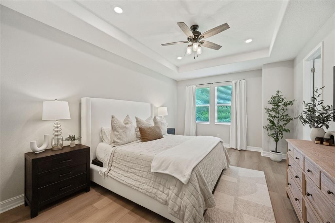
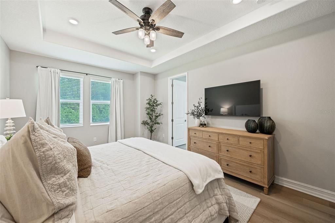
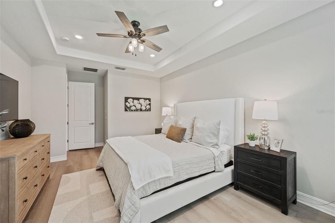
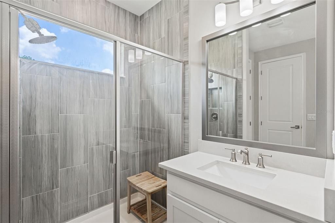
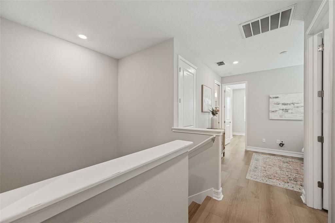
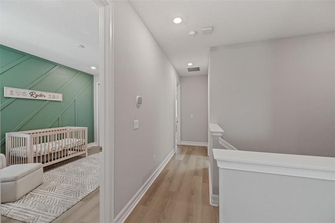
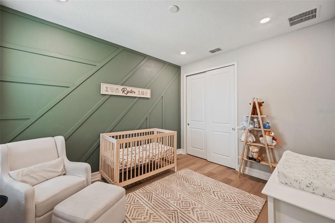
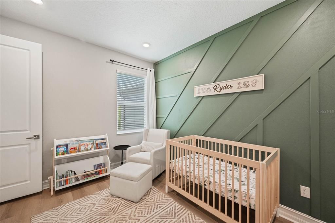
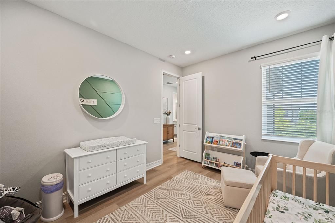
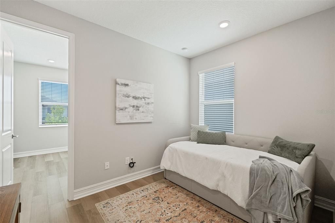
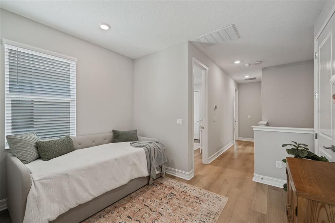
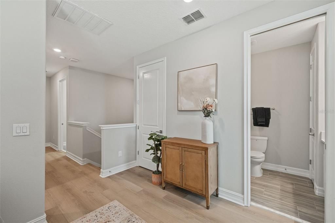
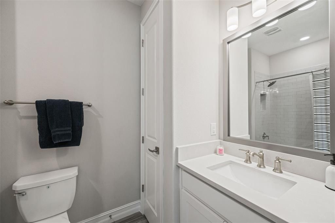
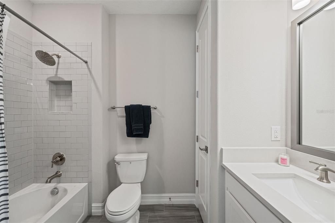
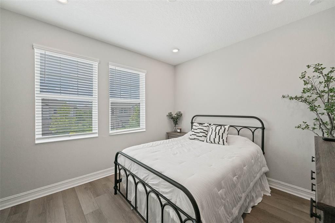
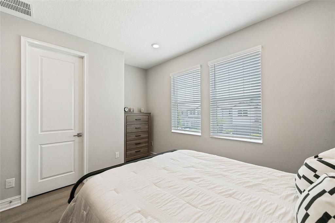
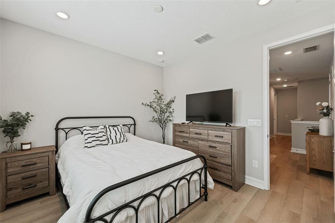
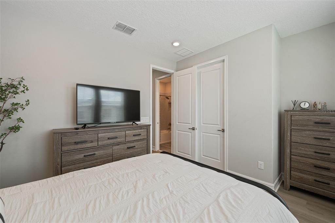
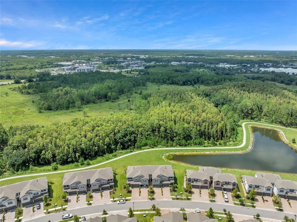
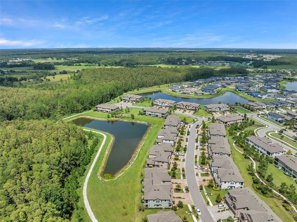
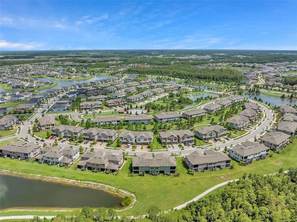
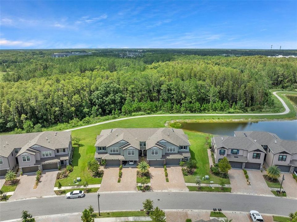
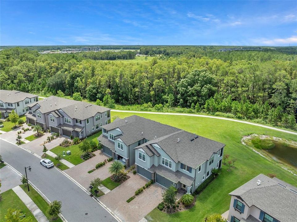
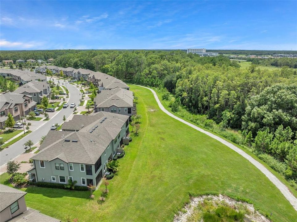
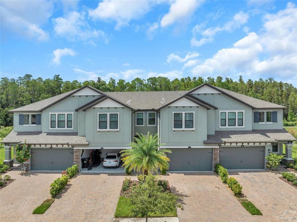
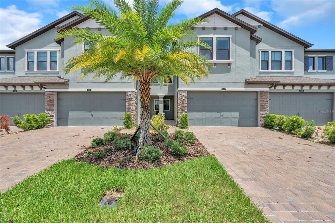
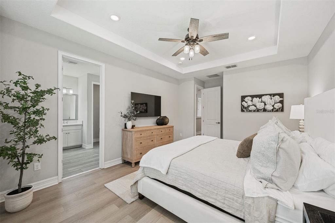
Under contract-accepting backup offers. Introducing the stunning Sofia floorplan built in 2019 by WCI LENNAR! This exceptional townhome is situated on a premium lot, offering breathtaking conservation views and a glimpse of the next door pond. Step into this three-bedroom beauty and be captivated by its abundance of high-end upgrades. The main level showcases a gorgeous white kitchen, complete with stainless steel appliances, quartz countertops, and a sparkling white finish. You'll be delighted by the custom built-in bar area, featuring a beverage refrigerator and full bar setup. The upscale 12 x 24 tile flooring flows seamlessly throughout, creating an elegant and cohesive look. Step outside and unwind on your covered lanai, perfect for enjoying the serene surroundings. The beautiful Sortino section of Estancia has some of the most amazing water features and miles of walking trails! As you ascend to the upper level, you'll be greeted by the exquisite white oak wood-like luxury tile plank flooring, adding a touch of sophistication to the space. NO CARPET HERE! The three spacious bedrooms are flooded with natural light, creating a warm and inviting atmosphere. Additionally, a loft upstairs provides a versatile space for relaxation or entertainment. Estancia at Wiregrass Ranch is a master planned community that is known for its unbeatable location, resort style amenities, which include but are not limited to one of the most beautiful clubhouses in town, tennis/pickleball courts, basketball courts, fitness center, beach entry pool, playground, dog parks, miles and miles of walking trails! Let’s not forget being zoned for the highly sought after Wiregrass schools! Minutes away from shopping centers, gas stations, restaurants, and hospitals- this townhome offers convenience and comfort right at your fingertips. Don't miss out on the opportunity to own this beautiful townhome in a prime location. Schedule a viewing today and experience the luxurious lifestyle that awaits you in the Sofia floorplan.

位置

详情

类型:
Residential
停车:
Driveway / Garage Door Opener
建造年份:
2019
地段:
0.05 英亩
暖气:
Central
价格/平方英尺:
$205
冷气:
Central Air
HOA:
$256

Valuation

Our model vs. what's actually selling nearby.
Estimate
$325,000
$274K – $415K
Confidence Low
List vs. estimate
$50K above estimate
List $375,000 · +15.4%
Our model says this listing is priced above recent comparable activity. Room to negotiate.
Price per sq ft
$205
+18.6% vs. city median $173
Based on
101 MLS comparables
Median of recent comparable listings. Sold comps use closing price, active listings use list price.

亮点

Annual tax
$6,532
2026
HOA
$256/mo
Common Area Taxes, Community Pool, Escrow Reserves Fund
Garage
2 car garage
Pets
Allowed
更多事实和特点
  • 地板

    • Luxury Vinyl

    • Tile

    暖气

    • Central

    冷气

    • Central Air

    设备

    • Bar Fridge

    • Dishwasher

    • Disposal

    • Dryer

    • Microwave

    • Range

    • Range Hood

    • Refrigerator

    • Tankless Water Heater

    • Washer

    其他室内特点

    • Built-in Features

    • Ceiling Fan(s)

    • Eating Space In Kitchen

    • In Wall Pest System

    • Kitchen/Family Room Combo

    • Open Floorplan

    • PrimaryBedroom Upstairs

    • Solid Surface Counters

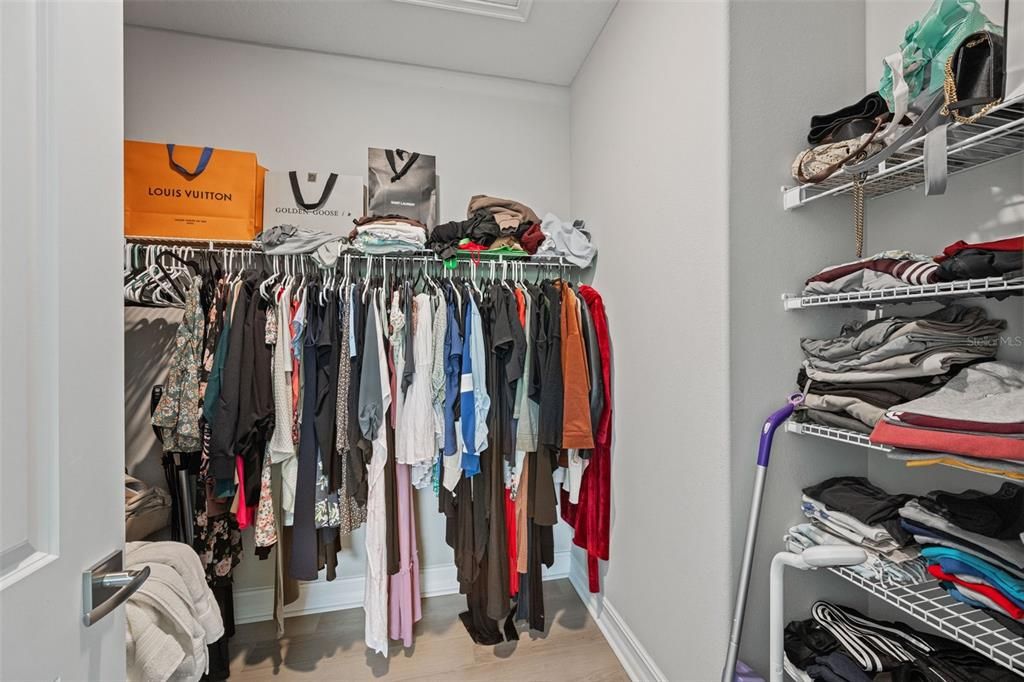
    • Walk-In Closet(s)

    • Window Treatments

    卧室和浴室

    • 卧室: 3

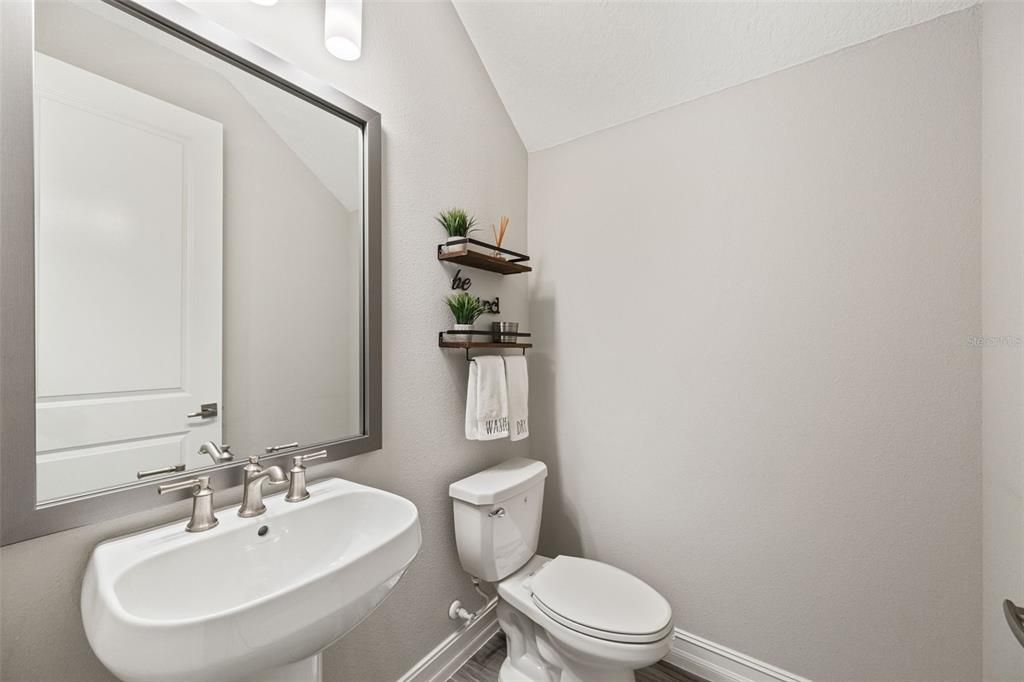
    • 洗手间: 1

    • 完整的浴室: 2

  • 停车

    • Driveway

    • Garage Door Opener

    房屋

    • 等级: Two

    • 外观特征: Hurricane Shutters / Irrigation System / Lighting / Private Mailbox / Rain Gutters / Sidewalk / Sliding Doors / Sprinkler Metered

    地段

    • 地段: 0.05 英亩

    其他财产信息

    • 包裹编号: 2026180080104000030
    • 分区: MPUD

  • 类型与风格

    • 财产种类: Residential

    • 属性子类型: Townhouse

  • 公益

    • BB/HS Internet Available

    • Cable Available

    • Electricity Connected

    • Natural Gas Connected

    • Public

    • Sewer Connected

    • Sprinkler Recycled

    • Street Lights

    • Underground Utilities

    • Water Connected

  • 其他财政信息

    • HOA: $256

    • HOA频率: Monthly

    • 年税额: $6,532

  • 来源细节

    • MLS ID: TB8546915

    其他详情

    • 建筑材料: Block

    • 基金会详情: Slab

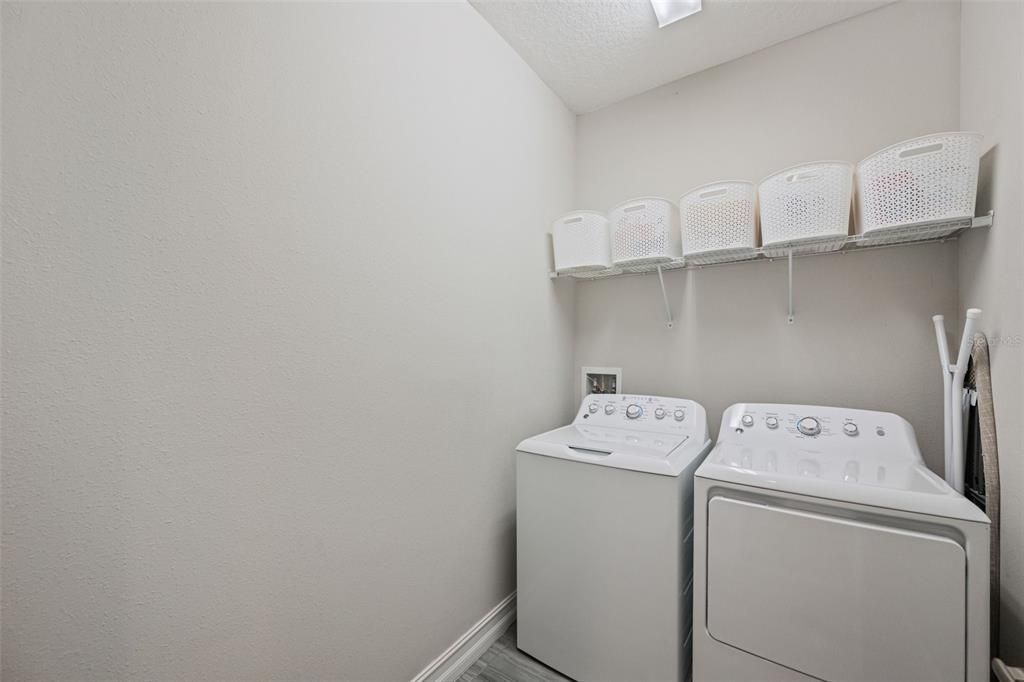
    • 洗衣功能: Gas Dryer Hookup / Inside / Laundry Room / Upper Level

    • 地段特征: Landscaped / Sidewalk

    • 天井和门廊特色: Covered / Rear Porch

    • 窗户功能: Blinds / Double Pane Windows / Drapes / Rods / Window Treatments

    • 方向面: Southeast

    • 建筑风格: Contemporary

    • 车库空间: 2

    • 附属车库: 是

    • 车库: 是

    • 生活区域: 1827

    • 水源: Public

    • 细分名称: ESTANCIA PH 4

私人咨询
与这套房产的专属顾问沟通。
户型图、HOA 文件、未公开挂牌的对比房源、安排私人看房——一条消息直达当地专家。

类似这套

+$20K
合同活跃
$299,999
3 贝兹 · 2 浴室 · 1,188 平方英尺
ANGUS VALLEY, WESLEY CHAPEL
5950 WOODSMAN DRIVE
合同活跃
$318,000
房屋
3 贝兹 · 2 浴室 · 1,512 平方英尺
FAIRWAYS QUAIL HOLLOW PH 01, WESLEY CHAPEL
6315 GENTLE BEN CIRCLE
合同活跃
$420,000
房屋
4 贝兹 · 2 浴室 · 2,478 平方英尺
TAMPA DOWNS HEIGHTS, LUTZ
4545 DEBBIE LANE
-$2K
合同活跃
$449,999
房屋
3 贝兹 · 2 浴室 · 1,925 平方英尺
ESPLANADE AT WIREGRASS RANCH, WESLEY CHAPEL
3888 IMMACOLATA WAY
-$20K
合同活跃
$348,888
房屋
3 贝兹 · 2 浴室 · 1,475 平方英尺
ANGUS VALLEY, WESLEY CHAPEL
26314 GLENWOOD DRIVE
合同活跃
$310,000
4 贝兹 · 2 浴室 · 1,540 平方英尺
WILLIAMS DOUBLE BRANCH ESTATES, WESLEY CHAPEL
30546 EASTPORT DRIVE
-$10K
合同活跃
$350,000
房屋
3 贝兹 · 2 浴室 · 1,505 平方英尺
LEXINGTON OAKS VILLAGE 01, WESLEY CHAPEL
26923 AFFIRMED DRIVE
合同活跃
$473,999
房屋
3 贝兹 · 2 浴室 · 1,925 平方英尺
ESPLANADE AT WIREGRASS RANCH, WESLEY CHAPEL
3867 FRACCARETA WAY

此地址周边市场

同区域的实时数据。
查看全部

The multiple listing information is provided by the Stellar MLS from a copyrighted compilation of listings. The compilation of listings and each individual listing are ©2026-present Stellar MLS. All Rights Reserved. The information provided is for consumers' personal, noncommercial use and may not be used for any purpose other than to identify prospective properties consumers may be interested in purchasing. All properties are subject to prior sale or withdrawal. All information provided is deemed reliable but is not guaranteed accurate, and should be independently verified. Listing courtesy of: FRANK ALBERT REALTY