特性
探索我们的清单
出售房产
免费房屋估价
聯繫
告诉我们您的需求

5311 DRAGONFLY DRIVE

联排别墅 待售
$216,000

BTC: 3.31389997

ETH: 113.52646849

34 天
3 贝兹
2 浴室
1,812 平方英尺

总览

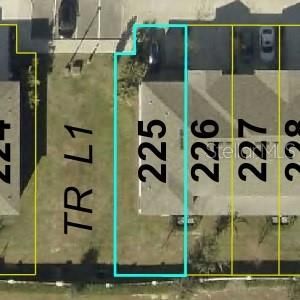
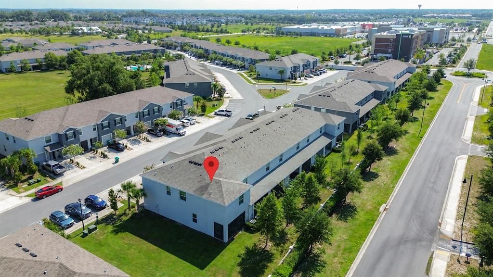
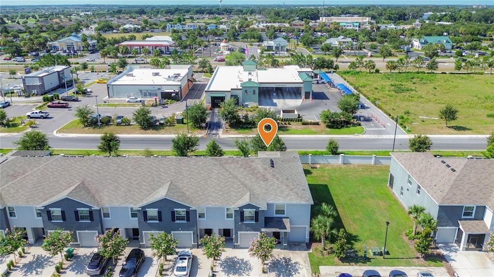
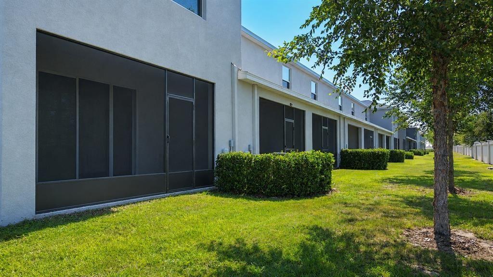
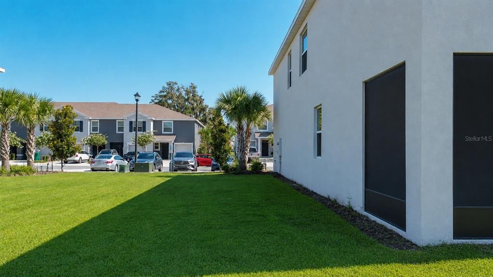
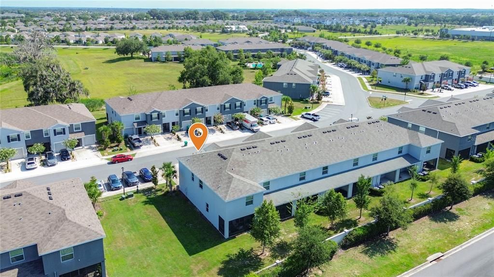
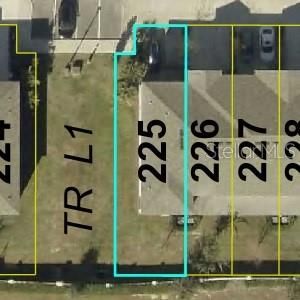
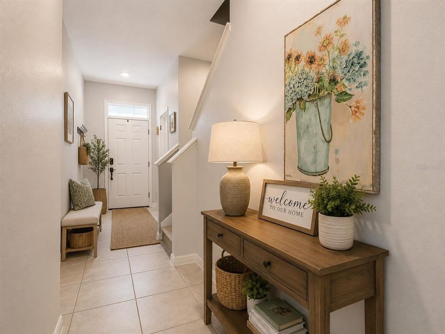
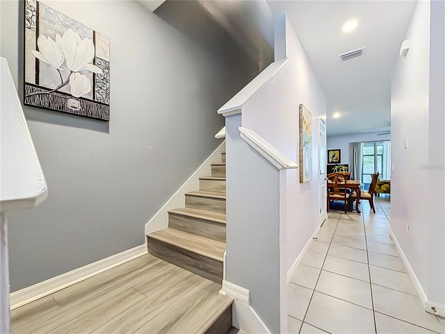
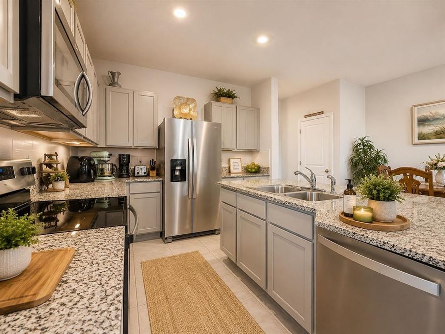
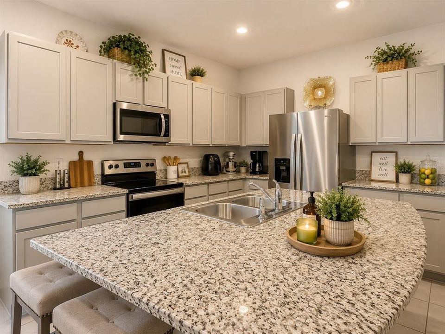
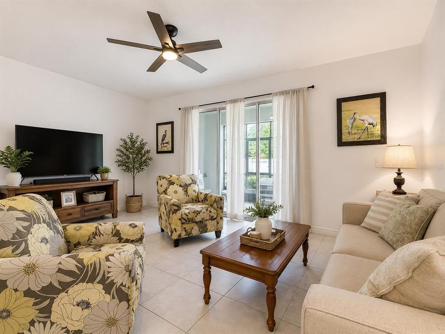
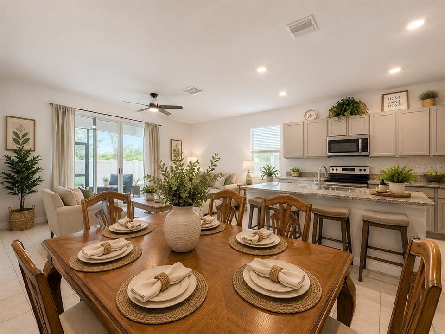
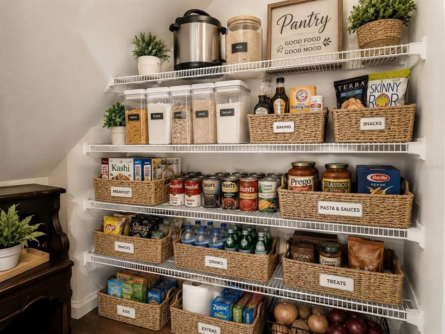
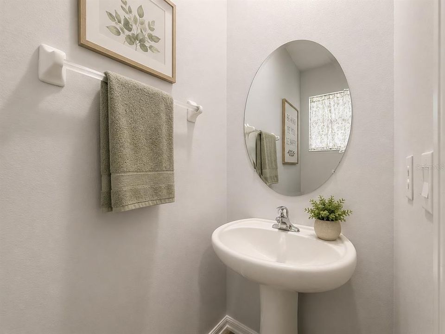
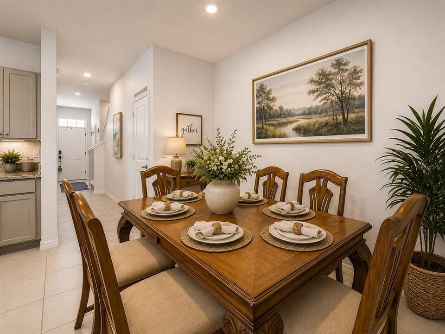
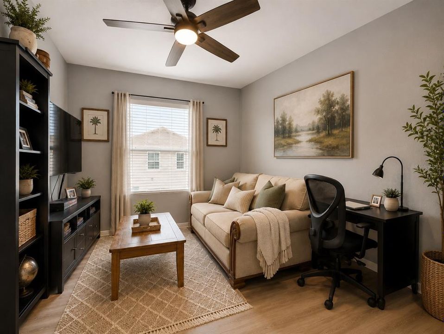
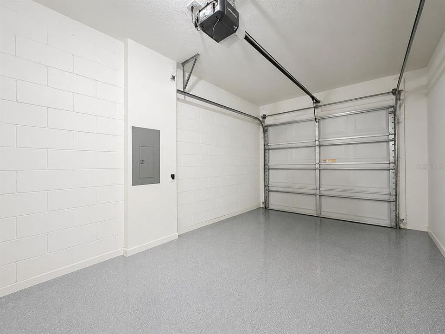
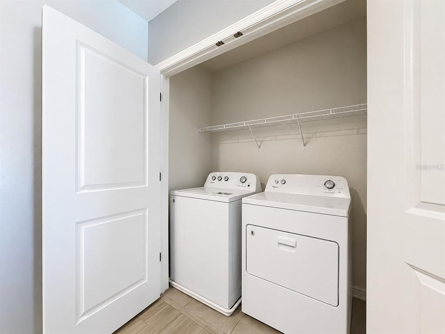
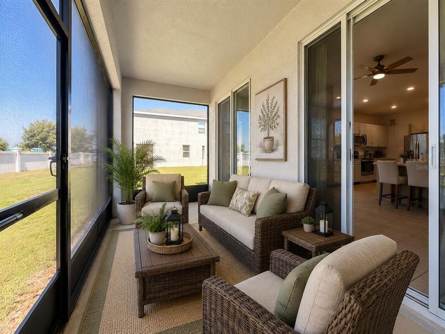
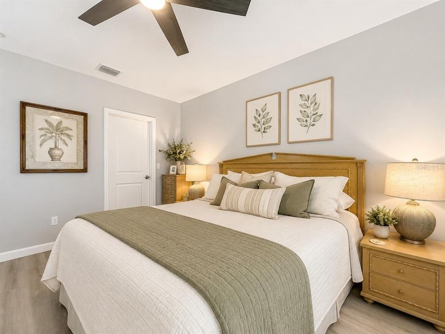
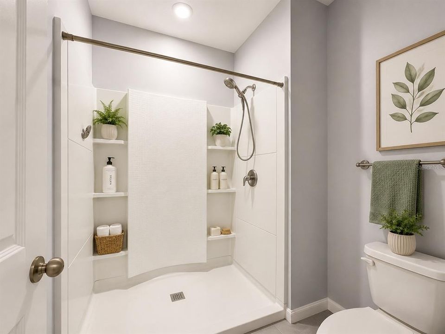
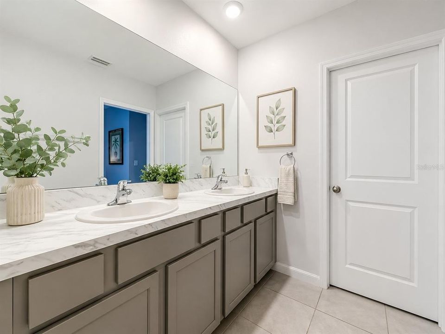
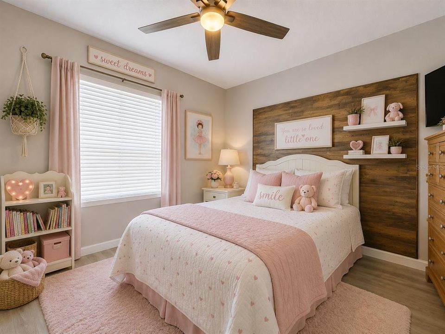
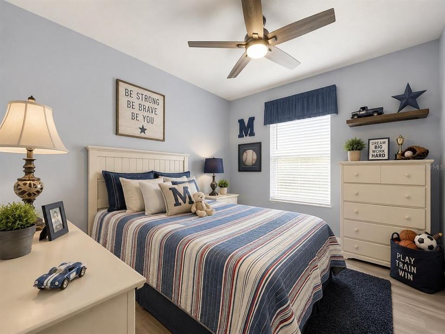
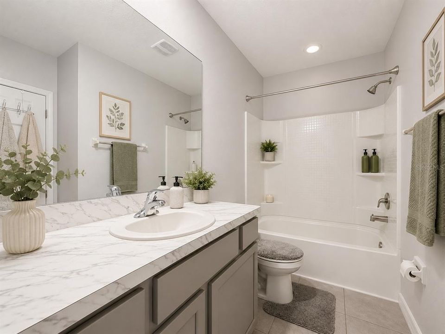
Seller Motivated! Beautifully maintained 3-bedroom, 2.5-bathroom end-unit townhome with a 1-car garage, offering the perfect blend of style, comfort, and convenience. All listing photos have been professionally staged with furniture and décor to help showcase the home's full potential. Step inside to an open and inviting floor plan featuring tile flooring throughout the main living area, soaring ceilings, and 8-foot sliding glass doors that fill the home with natural light while creating a seamless flow for everyday living and entertaining. The heart of the home is the spacious kitchen, featuring gray cabinetry, granite countertops, stainless steel appliances, a large center island, and a walk-in pantry providing exceptional storage. The kitchen opens effortlessly to the dining and living areas, creating the highly desirable open-concept layout today's buyers love. Upstairs, you'll find all three bedrooms, offering added privacy from the main living spaces. The spacious primary suite is a relaxing retreat with his-and-her walk-in closets and a private en-suite bath featuring dual vanities. The two guest bedrooms include luxury vinyl flooring, ceiling fans, and generous closet space, while sharing a convenient Jack-and-Jill bathroom. The upstairs loft provides a versatile bonus space that is perfect as a second living area, home office, study space, playroom, or kids' hangout area. An upstairs laundry room with a washer and dryer adds everyday convenience, and a half bath is located downstairs for guests. As a desirable corner/end unit, this home offers additional privacy and is one of the larger townhome floor plans within the community. Conveniently located near shopping, restaurants, banking, medical facilities, and The Villages Town Squares, where you can enjoy free nightly live entertainment, this home is ideal as a primary residence, seasonal getaway, or investment property. Don't miss this opportunity to own a spacious, move-in-ready townhome in a fantastic location—schedule your private showing today!

位置

佛罗里达 WILDWOOD 34785 联排别墅 待售

详情

类型:
Residential
停车:
没有数据
建造年份:
2022
地段:
0.07 英亩
暖气:
Central / Electric
价格/平方英尺:
$119
冷气:
Central Air
HOA:
$166

Valuation

Our model vs. what's actually selling nearby.
Estimate
$252,490
$205K – $302K
Confidence Low
List vs. estimate
$36K below estimate
List $216,000 · -14.5%
Our model says this listing is priced below recent comparable activity. Expect competition.
Price per sq ft
$119
-16.4% vs. city median $142
Based on
26 MLS comparables
Median of recent comparable listings. Sold comps use closing price, active listings use list price.

亮点

Annual tax
$5,302
2025
HOA
$166/mo
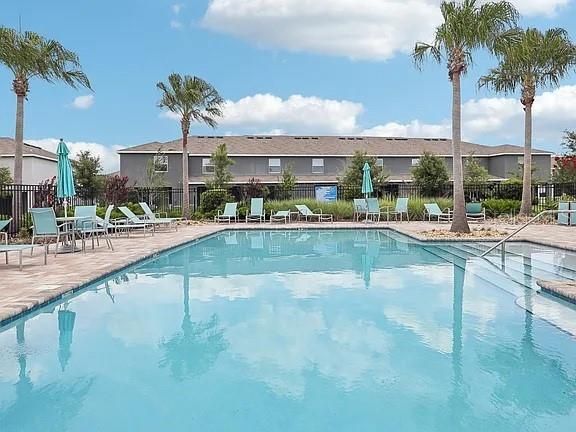
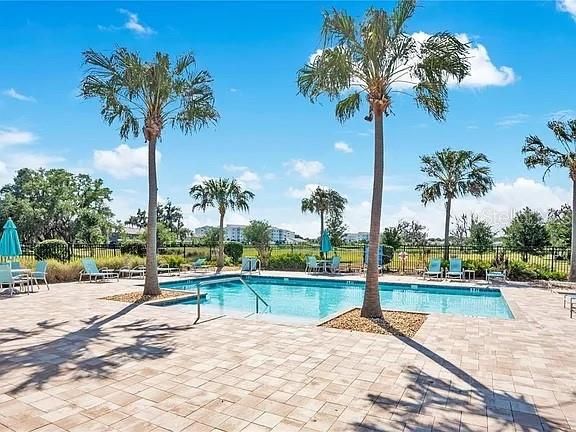
Common Area Taxes, Community Pool, Internet
Garage
1 car garage
Furnished
Negotiable
Pets
Allowed
更多事实和特点
  • 地板

    • Luxury Vinyl

    • Tile

    暖气

    • Central

    • Electric

    冷气

    • Central Air

    设备

    • Dishwasher

    • Disposal

    • Dryer

    • Electric Water Heater

    • Exhaust Fan

    • Ice Maker

    • Microwave

    • Range

    • Refrigerator

    • Washer

    • Water Softener

    其他室内特点

    • Ceiling Fan(s)

    • High Ceilings

    • Living Room/Dining Room Combo

    • Open Floorplan

    • PrimaryBedroom Upstairs

    • Solid Surface Counters

    • Thermostat

    • Walk-In Closet(s)

    • Window Treatments

    卧室和浴室

    • 卧室: 3

    • 洗手间: 1

    • 完整的浴室: 2

  • 房屋

    • 等级: Two

    • 外观特征: Lighting / Private Entrance / Private Mailbox / Sidewalk / Sliding Doors

    地段

    • 地段: 0.07 英亩

    其他财产信息

    • 包裹编号: G04N225

    • 分区: R2

  • 类型与风格

    • 财产种类: Residential

    • 属性子类型: Townhouse

  • 公益

    • Cable Connected

    • Electricity Connected

    • Fiber Optics

    • Fire Hydrant

    • Sewer Connected

    • Street Lights

    • Underground Utilities

    • Water Connected

  • 其他财政信息

    • HOA: $166

    • HOA频率: Monthly

    • 年税额: $5,302

  • 来源细节

    • MLS ID: G5114392

    其他详情

    • 建筑材料: Block / Stucco

    • 基金会详情: Slab

    • 洗衣功能: Inside / Upper Level

    • 窗户功能: Double Pane Windows / Shades

    • 方向面: North

    • 车库空间: 1

    • 附属车库: 是

    • 车库: 是

    • 生活区域: 1812

    • 水源: Public

    • 细分名称: BEAUMONT PH I

私人咨询
与这套房产的专属顾问沟通。
户型图、HOA 文件、未公开挂牌的对比房源、安排私人看房——一条消息直达当地专家。

类似这套

待售
$215,000
房屋
3 贝兹 · 2 浴室 · 1,204 平方英尺
HIGHLAND VIEW, WILDWOOD
605 STANLEY AVENUE
待售
$179,900
房屋
2 贝兹 · 1 浴室 · 896 平方英尺
MEADOUVISTA ADD WILDWOOD, WILDWOOD
706 N OLD WIRE ROAD
待售
$224,700
房屋
3 贝兹 · 2 浴室 · 1,536 平方英尺
LAKE MIONA HEIGHTS, WILDWOOD
4961 COUNTY ROAD 114
待售
$243,900
房屋
2 贝兹 · 2 浴室 · 1,156 平方英尺
THE VILLAGES OF SUMTER FAIRHOPE VILLAS, THE VILLAGES
2029 FAIRVIEW LANE
待售
$229,000
联排别墅
3 贝兹 · 2 浴室 · 1,655 平方英尺
BEAUMONT PH 1, WILDWOOD
5323 LOBLOLLY LANE
待售
$229,000
联排别墅
3 贝兹 · 2 浴室 · 1,688 平方英尺
BEAUMONT, WILDWOOD
5262 DRAGONFLY DRIVE
待售
$225,000
2 贝兹 · 2 浴室 · 1,367 平方英尺
HERITAGE WOOD N LAKES ESTATES, WILDWOOD
5230 LEXINGTON CIRCLE
待售
$185,000
地段/土地
1.60 acres
WILDWOOD
ST CLAIR STREET

此地址周边市场

同区域的实时数据。
查看全部

The multiple listing information is provided by the Stellar MLS from a copyrighted compilation of listings. The compilation of listings and each individual listing are ©2026-present Stellar MLS. All Rights Reserved. The information provided is for consumers' personal, noncommercial use and may not be used for any purpose other than to identify prospective properties consumers may be interested in purchasing. All properties are subject to prior sale or withdrawal. All information provided is deemed reliable but is not guaranteed accurate, and should be independently verified. Listing courtesy of: RE/MAX SELECT PARTNERS