特性
探索我们的清单
出售房产
免费房屋估价
聯繫
告诉我们您的需求

534 REMICK STREET

联排别墅 待售
$317,490

BTC: 4.90559333

ETH: 166.86814111

2 天
4 贝兹
2 浴室
1,758 平方英尺

总览

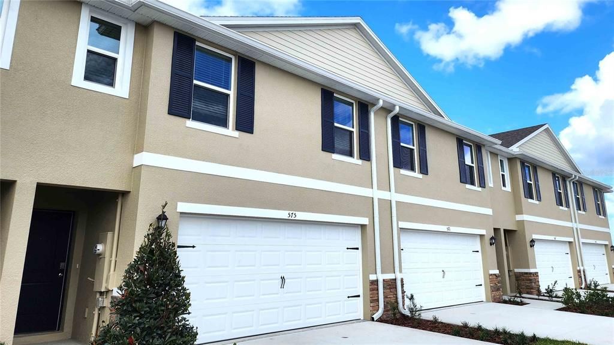
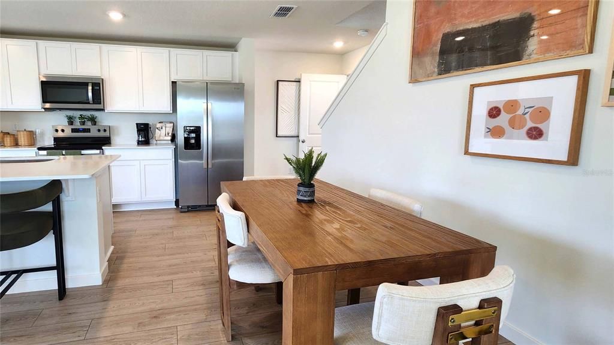
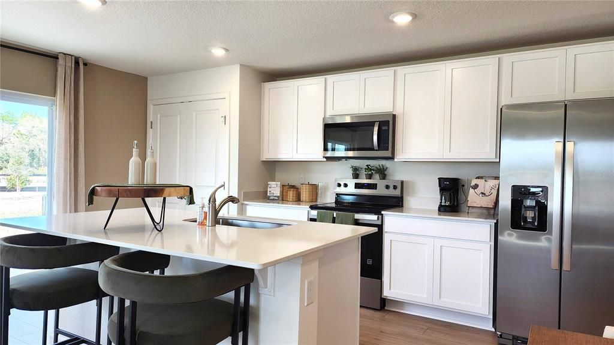
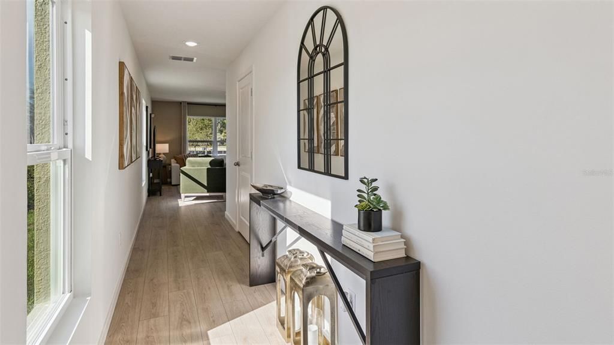
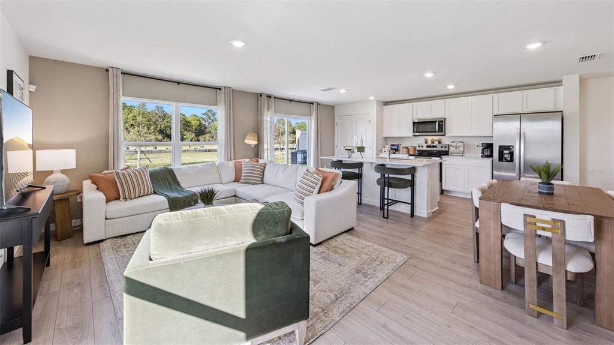
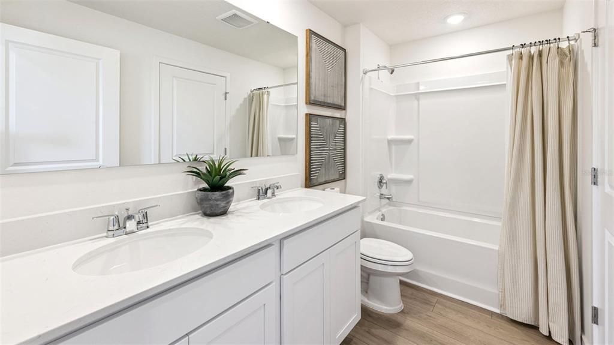
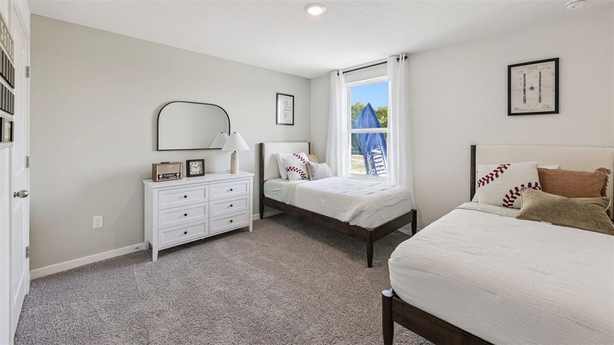
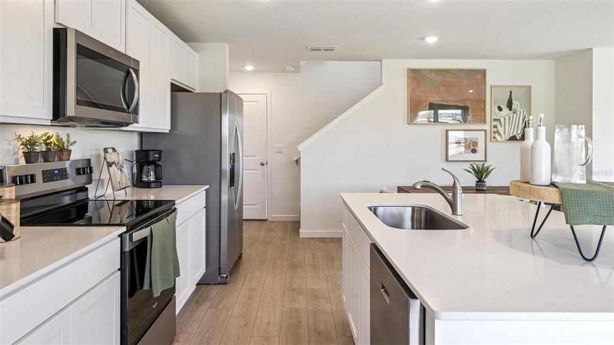
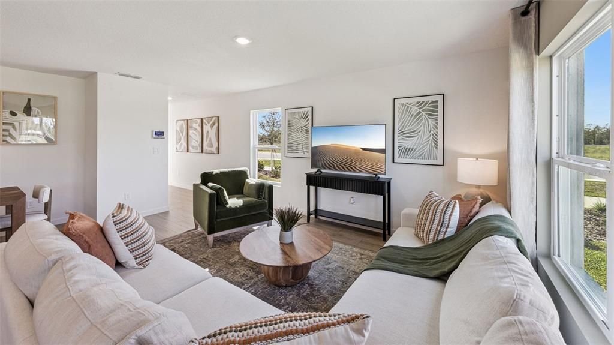
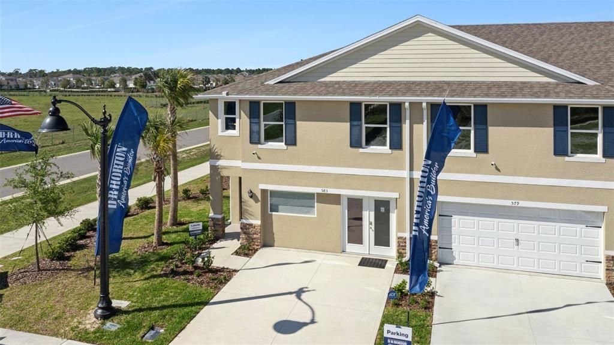
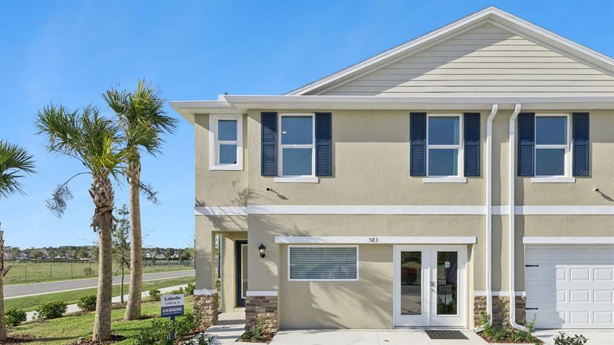
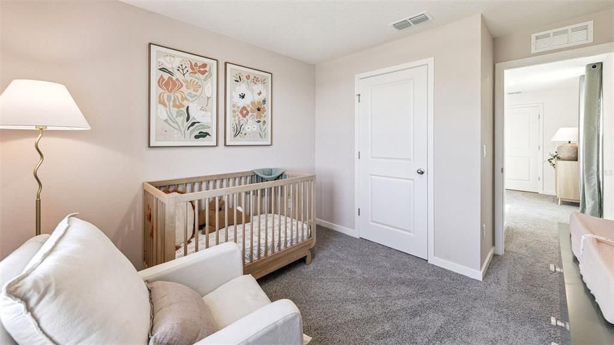
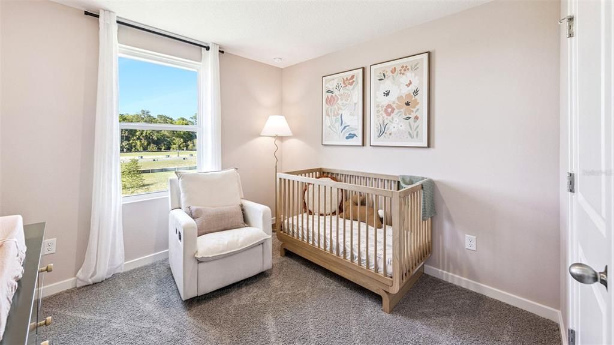
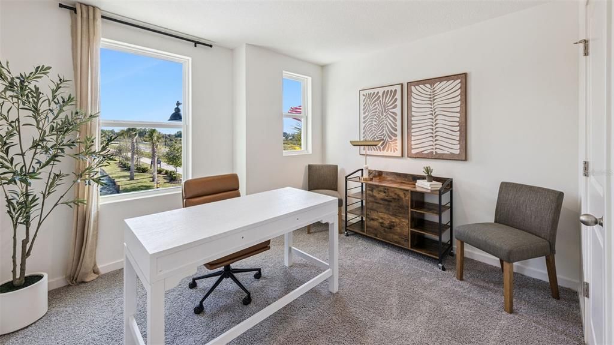
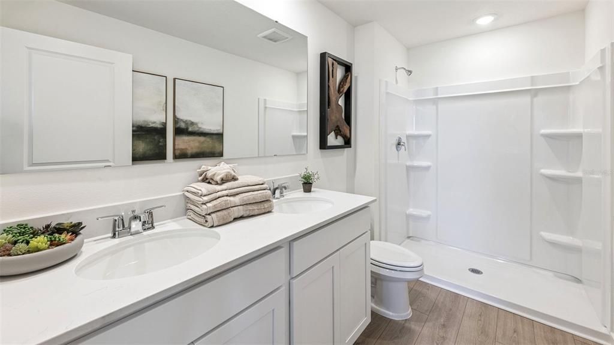
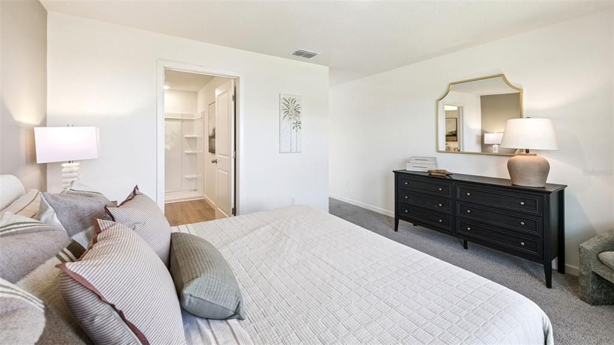
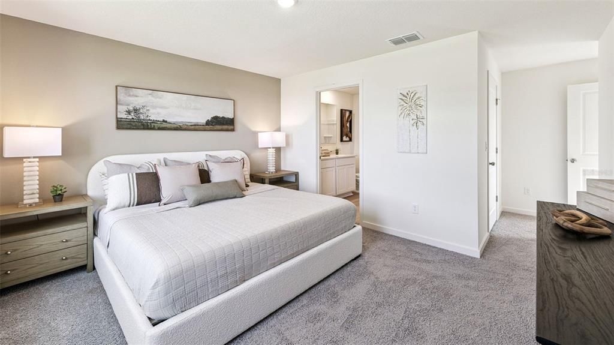
Under Construction. This townhome is a 4 bedroom, 2.5 baths and 2 car garage, all built with concrete block construction on both the first and second floor. Designed for flexibility, the fourth bedroom also offers the option to transform into a spacious loft-ideal for a home office, playroom, or relaxing second living space. Each design includes spacious living areas, modern kitchen layouts with oversized islands, quartz counters, stainless steel appliances, RevWood Select flooring throughout, private covered lanais and primary suites with walk in closets. *Photos are of similar model but not that of exact house. Pictures, photographs, colors, features, and sizes are for illustration purposes only and will vary from the homes as built. Home and community information including pricing, included features, terms, availability and amenities are subject to change and prior sale at any time without notice or obligation. Please note that no representations or warranties are made regarding school districts or school assignments; you should conduct your own investigation regarding current and future schools and school boundaries.*

位置

佛罗里达 OSTEEN 32764 联排别墅 待售

详情

类型:
Residential
停车:
没有数据
建造年份:
2025
地段:
0.06 英亩
暖气:
Central / Electric
价格/平方英尺:
$181
冷气:
Central Air
HOA:
$145

Valuation

Our model vs. what's actually selling nearby.
Estimate
$307,490
$304K – $318K
Confidence High
List vs. estimate
$10K above estimate
List $317,490 · +3.3%
Our model says this listing is priced above recent comparable activity. Room to negotiate.
Price per sq ft
$180
+3.3% vs. city median $174
Based on
8 MLS comparables
Median of recent comparable listings. Sold comps use closing price, active listings use list price.

亮点

Annual tax
$91
2025
HOA
$145/mo
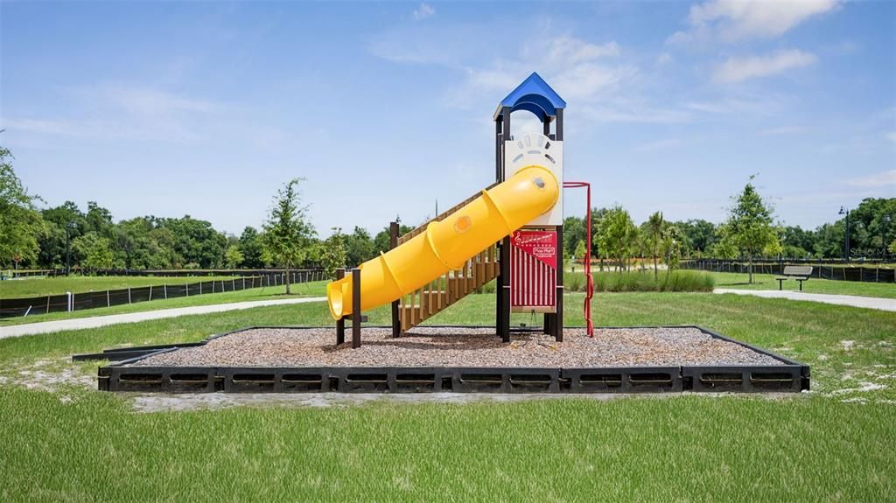
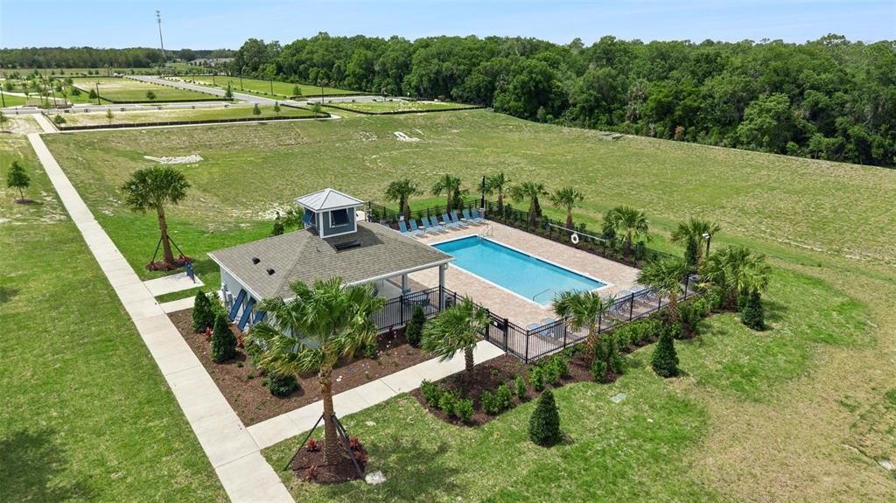
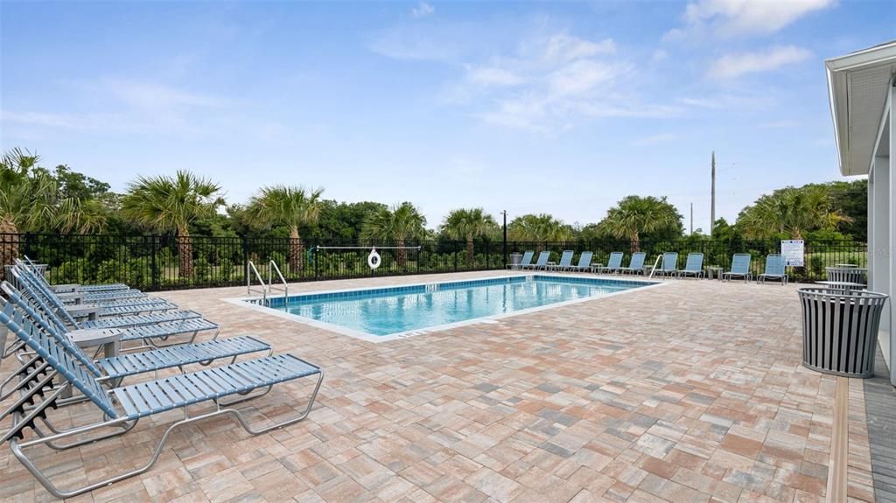
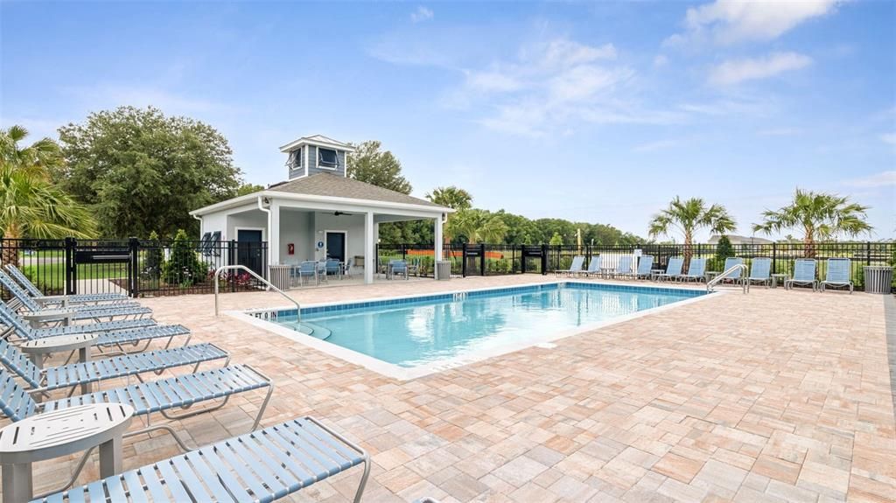
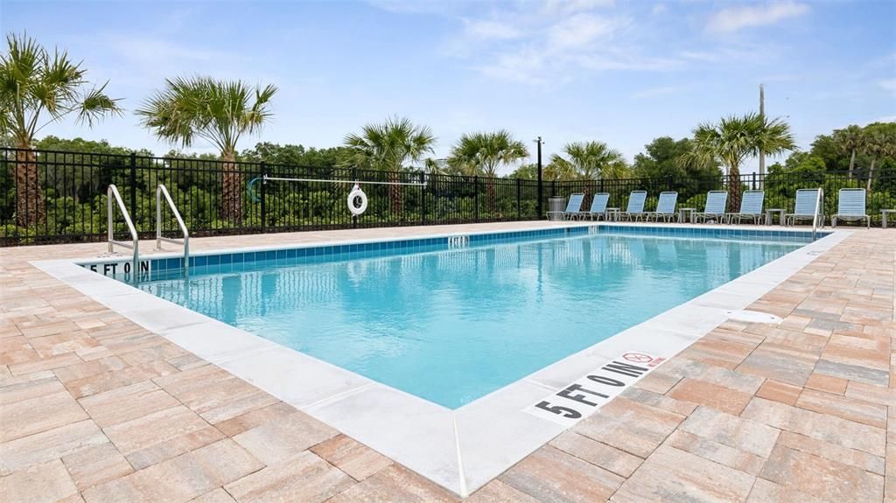
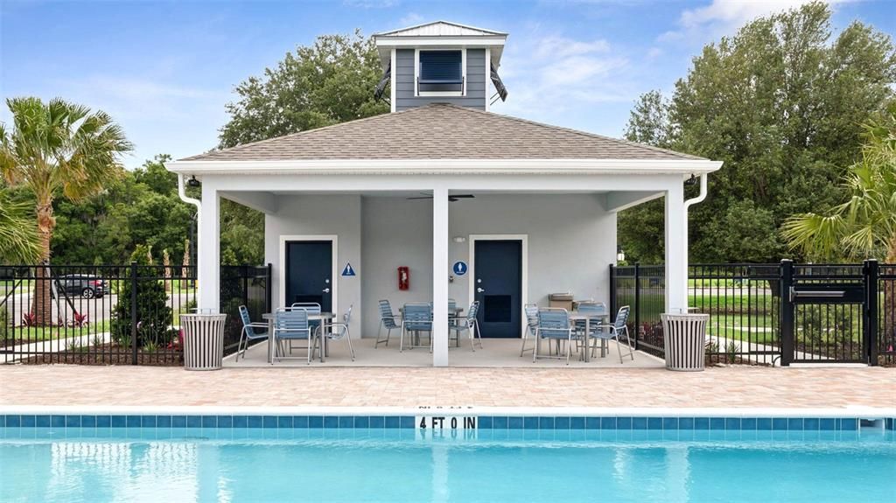
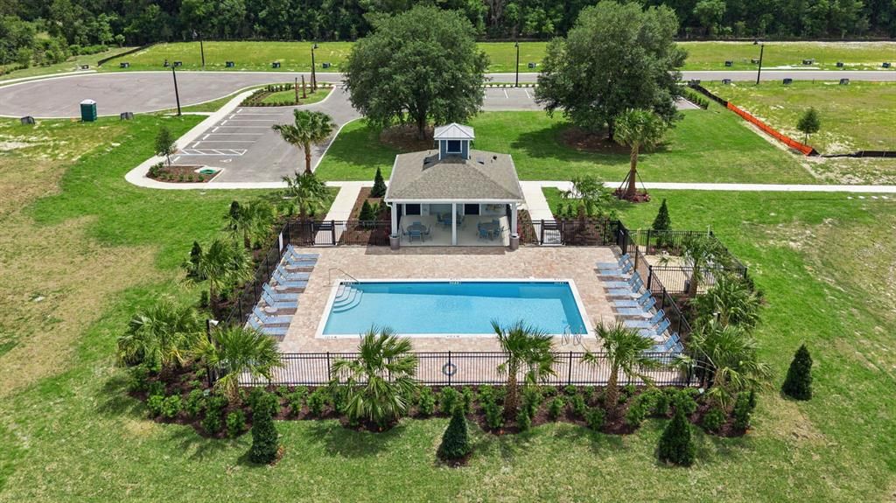
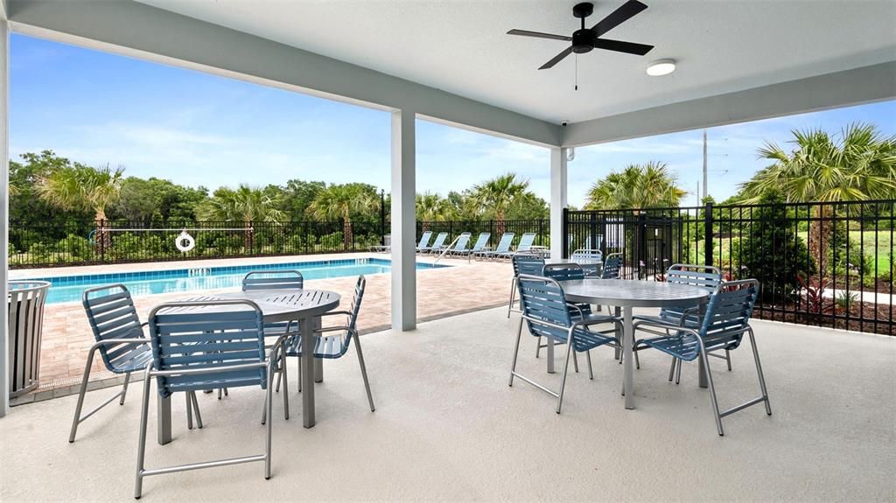
Community Pool, Pool Maintenance
Garage
2 car garage
Pets
Allowed
更多事实和特点
  • 地板

    • Ceramic Tile

    • Laminate

    暖气

    • Central

    • Electric

    冷气

    • Central Air

    设备

    • Dishwasher

    • Disposal

    • Range

    其他室内特点

    • Eating Space In Kitchen

    • Kitchen/Family Room Combo

    • Living Room/Dining Room Combo

    • Open Floorplan

    • PrimaryBedroom Upstairs

    • Solid Wood Cabinets

    • Stone Counters

    • Thermostat

    • Walk-In Closet(s)

    卧室和浴室

    • 卧室: 4

    • 洗手间: 1

    • 完整的浴室: 2

  • 房屋

    • 等级: Two

    • 外观特征: Irrigation System / Sidewalk / Sliding Doors / Sprinkler Metered

    地段

    • 地段: 0.06 英亩

    其他财产信息

    • 包裹编号: 30183105003930

    • 分区: RES

  • 类型与风格

    • 财产种类: Residential

    • 属性子类型: Townhouse

  • 公益

    • Cable Available

    • Electricity Available

    • Sewer Available

    • Street Lights

    • Underground Utilities

    • Water Available

  • 其他财政信息

    • HOA: $145

    • HOA频率: Monthly

    • 年税额: $91

  • 来源细节

    • MLS ID: O6433674

    其他详情

    • 建筑材料: Block / Stucco

    • 基金会详情: Slab

    • 洗衣功能: Laundry Closet

    • 方向面: North

    • 车库空间: 2

    • 附属车库: 是

    • 车库: 是

    • 生活区域: 1758

    • 水源: Public

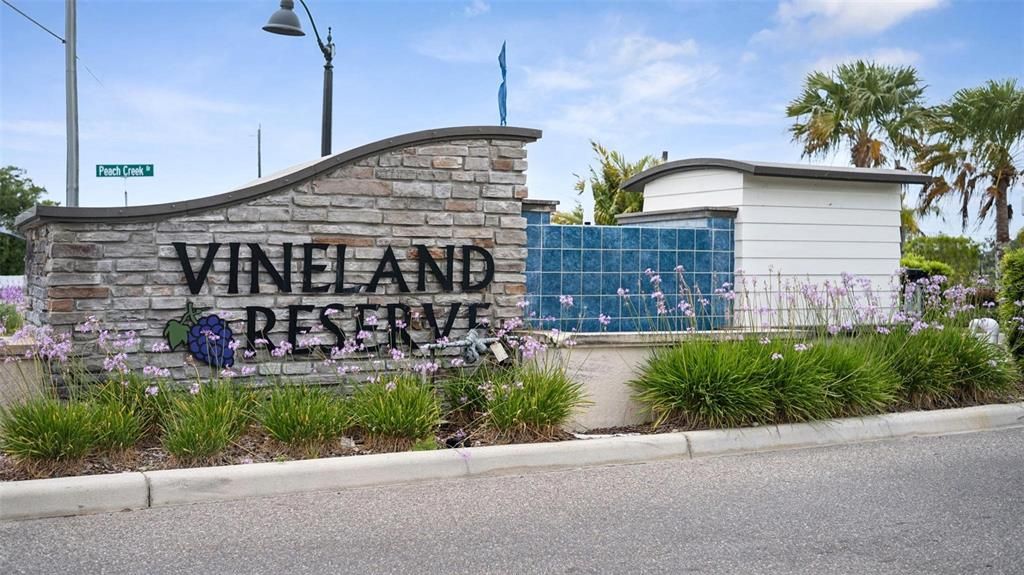
    • 细分名称: VINELAND RESERVE

私人咨询
与这套房产的专属顾问沟通。
户型图、HOA 文件、未公开挂牌的对比房源、安排私人看房——一条消息直达当地专家。

类似这套

待售
$349,900
房屋
3 贝兹 · 2 浴室 · 1,562 平方英尺
DELTONA LAKES UNIT 21, DELTONA
2495 E TIPTON DRIVE
-$70K
待售
$329,900
房屋
3 贝兹 · 2 浴室 · 1,132 平方英尺
DELTONA LAKES UNIT 40, DELTONA
940 S DEAN CIRCLE
待售
$259,000
房屋
3 贝兹 · 2 浴室
Delta Meadows, Deltona
502 Eldron Ave, Deltona FL 32738
待售
$275,000
房屋
3 贝兹 · 2 浴室 · 1,144 平方英尺
DELTONA LAKES UNIT 41, DELTONA
3023 INDIA BOULEVARD
待售
$370,000
房屋
3 贝兹 · 2 浴室 · 1,641 平方英尺
DELTONA LAKES, DELTONA
630 HOBSON TERRACE
-$5K
待售
$299,500
房屋
3 贝兹 · 2 浴室 · 1,298 平方英尺
DELTONA LAKES UNIT 21, DELTONA
677 SAGAMORE DRIVE
待售
$376,000
房屋
3 贝兹 · 2 浴室 · 2,322 平方英尺
DELTONA LAKES UNIT 41, DELTONA
2366 BELEN DRIVE
待售
$289,600
房屋
3 贝兹 · 2 浴室 · 1,412 平方英尺
CARNELL, DELTONA
3494 APPLE ORCHARD DRIVE

此地址周边市场

同区域的实时数据。
查看全部

The multiple listing information is provided by the Stellar MLS from a copyrighted compilation of listings. The compilation of listings and each individual listing are ©2026-present Stellar MLS. All Rights Reserved. The information provided is for consumers' personal, noncommercial use and may not be used for any purpose other than to identify prospective properties consumers may be interested in purchasing. All properties are subject to prior sale or withdrawal. All information provided is deemed reliable but is not guaranteed accurate, and should be independently verified. Listing courtesy of: DR HORTON REALTY OF CENTRAL FLORIDA LLC