特性
探索我们的清单
出售房产
免费房屋估价
聯繫
告诉我们您的需求

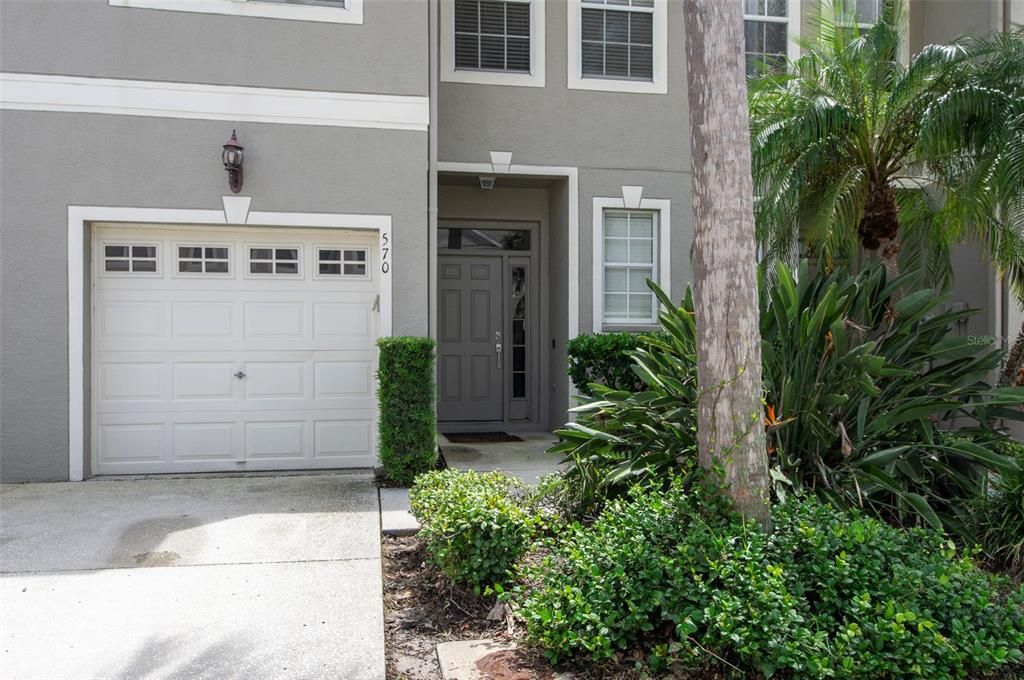
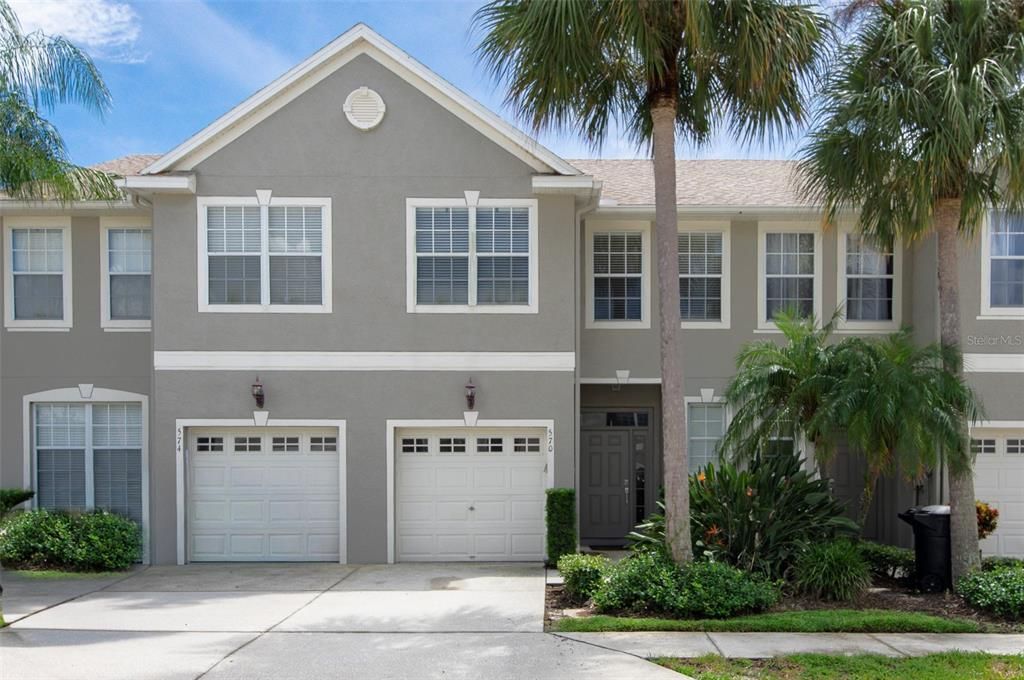
570 VALLANCE WAY NE

联排别墅 合同活跃
$389,000

BTC: 4.83349901

ETH: 159.95065789
7 天
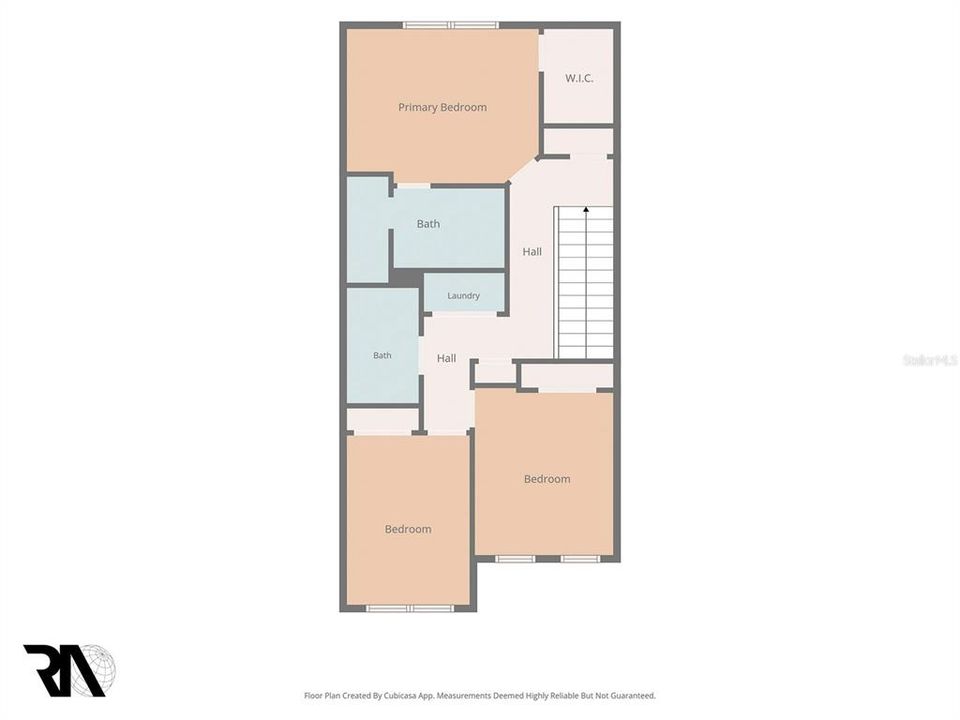
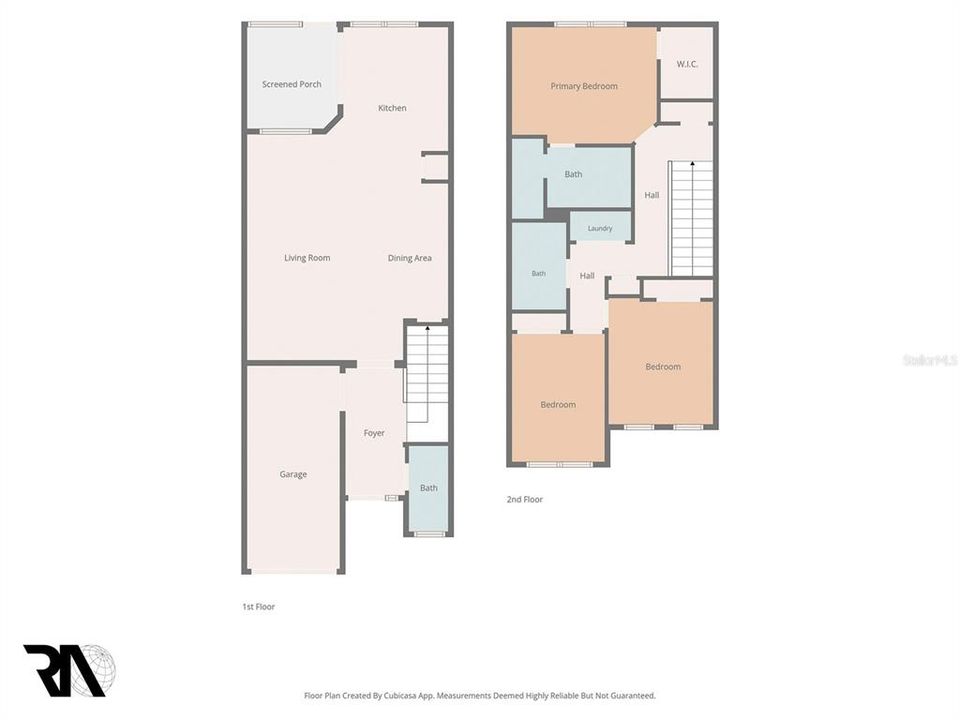
3 贝兹
2 浴室
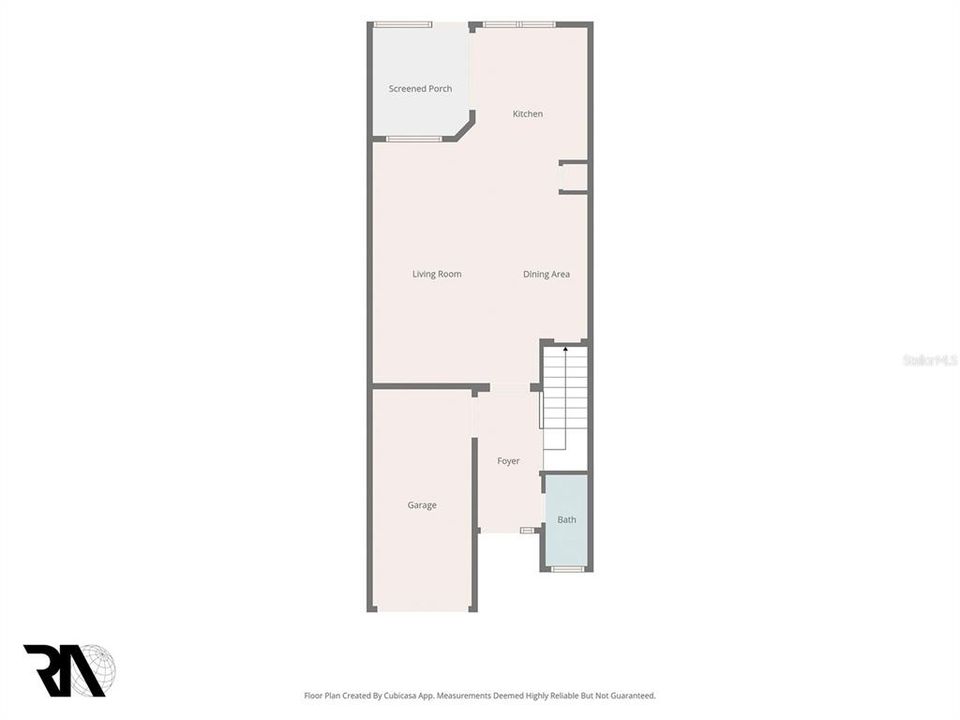
1,453 平方英尺

总览

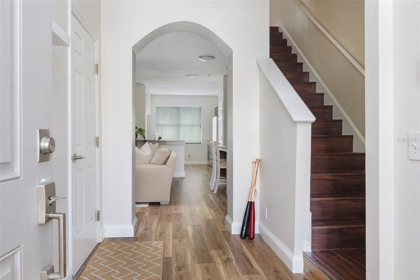
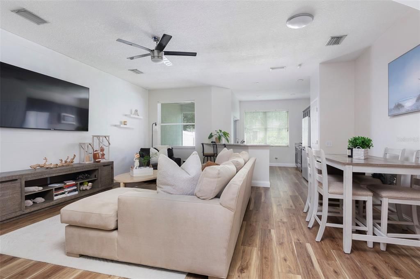
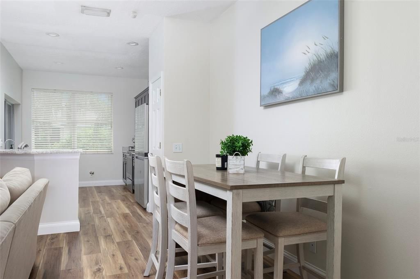
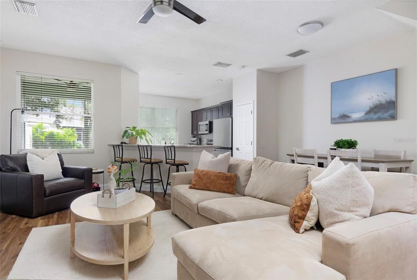
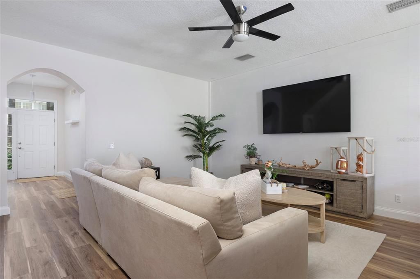
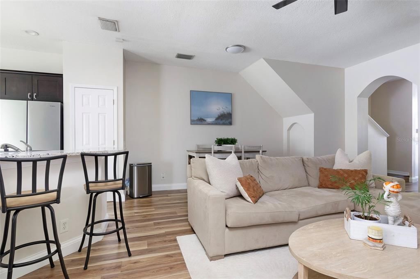
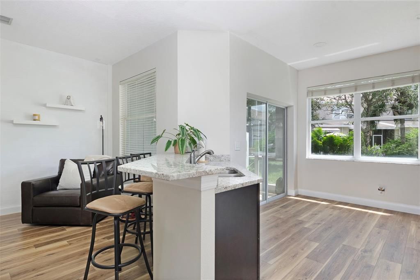
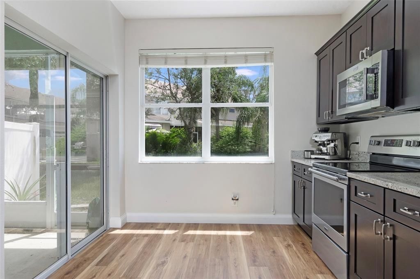
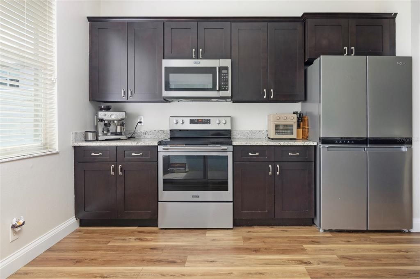
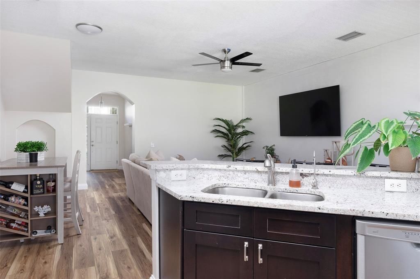
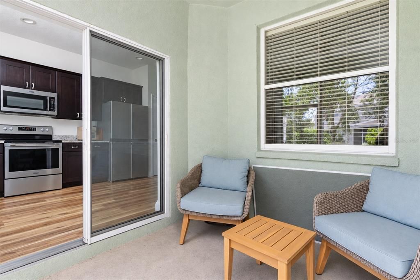
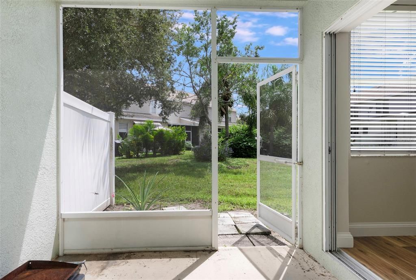
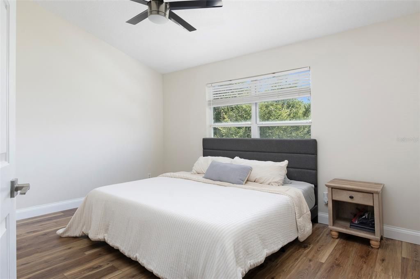
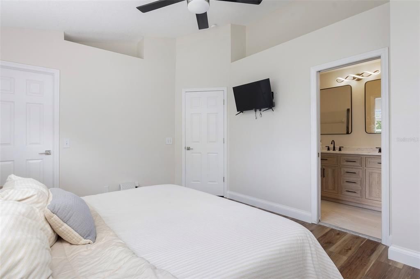
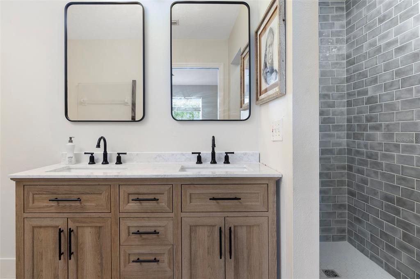
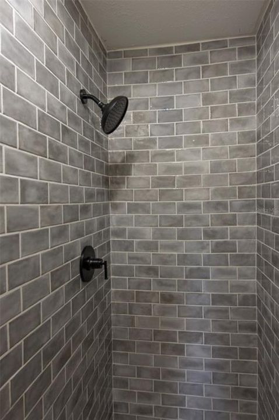
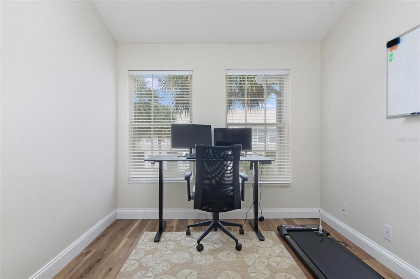
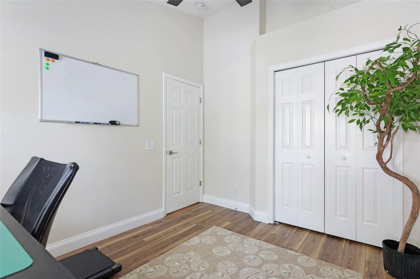
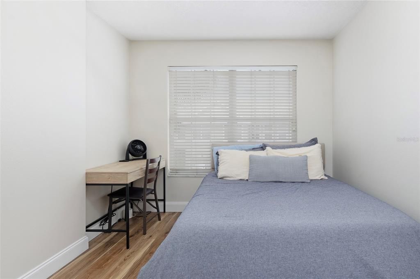
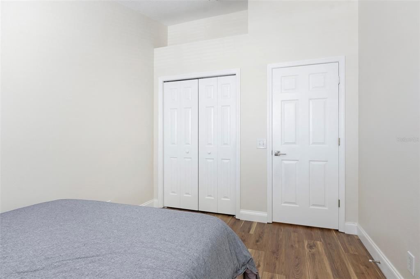
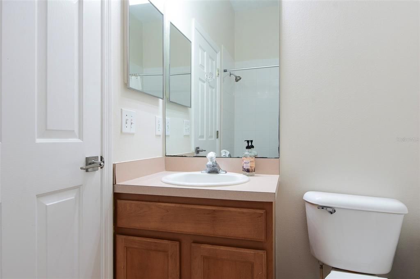
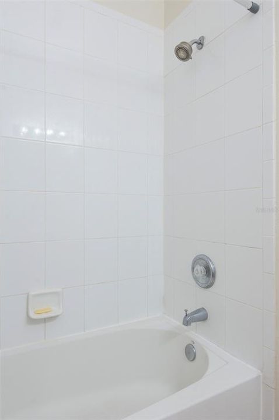
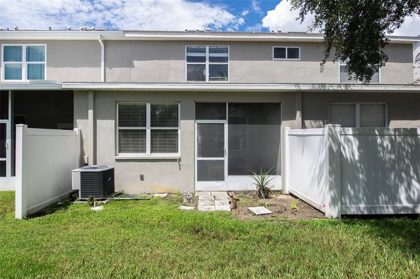
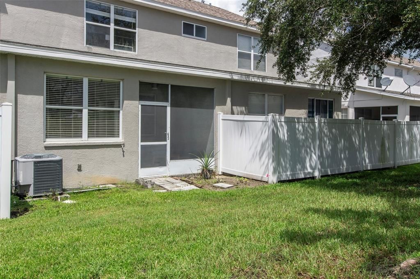
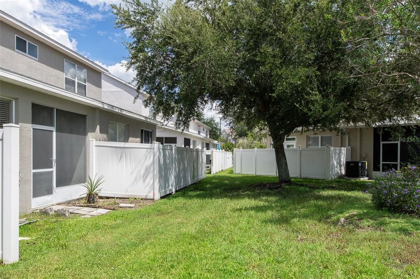
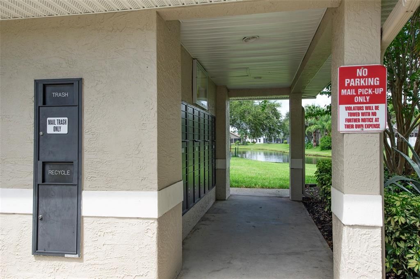
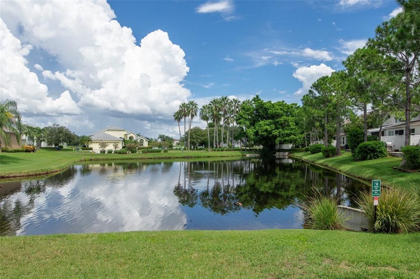
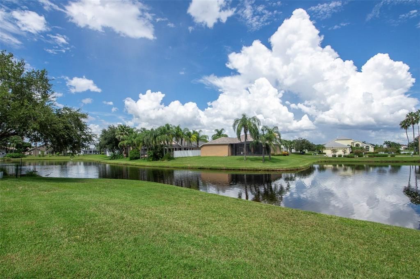
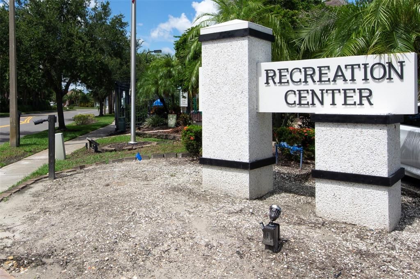
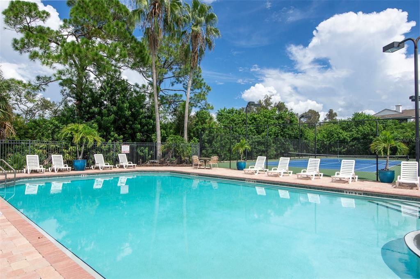
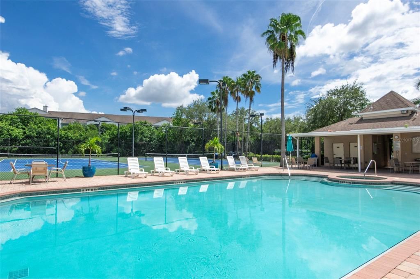
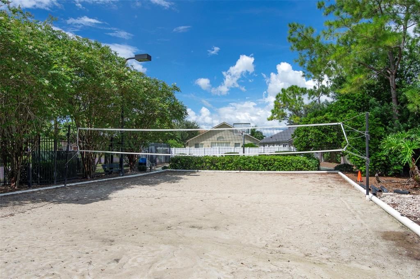
Under contract-accepting backup offers. Welcome home to this beautifully updated, move-in-ready townhome offering comfort, convenience, and easy Florida living in the quiet Brighton Bay community. LifeProof luxury vinyl plank flooring flows throughout, while the brand-new primary bathroom adds a fresh, modern touch. Enjoy low HOA fees, no flood zone, and community amenities including a pool, hot tub, basketball court, and sand volleyball. The community pond is just steps away, offering a peaceful setting to enjoy the outdoors. With convenient highway access, Tampa and downtown St. Pete are just 15 minutes away, while the beautiful Gulf beaches are only a 20-minute drive. A wonderful opportunity to own a well-maintained, turnkey home in a great location!

位置

详情

类型:
Residential
停车:
Driveway
建造年份:
2002
地段:
0.04 英亩
暖气:
Central
价格/平方英尺:
$268
冷气:
Central Air
HOA:
$227

Valuation

Our model vs. what's actually selling nearby.
Estimate
$380,000
$362K – $414K
Confidence Medium
List vs. estimate
$9K above estimate
List $389,000 · +2.4%
Our model says this listing is priced above recent comparable activity. Room to negotiate.
Price per sq ft
$267
-13.4% vs. city median $309
Based on
15 MLS comparables
Median of recent comparable listings. Sold comps use closing price, active listings use list price.

亮点

Annual tax
$6,178
2025
HOA
$227/mo
Community Pool, Maintenance Structure, Maintenance Grounds
Garage
1 car garage
Pets
Allowed
更多事实和特点
  • 地板

    • Luxury Vinyl

    暖气

    • Central

    冷气

    • Central Air

    设备

    • Dishwasher

    • Disposal

    • Dryer

    • Microwave

    • Range

    • Refrigerator

    • Washer

    其他室内特点

    • Ceiling Fan(s)

    • Living Room/Dining Room Combo

    • Open Floorplan

    • PrimaryBedroom Upstairs

    • Solid Surface Counters

    卧室和浴室

    • 卧室: 3

    • 洗手间: 1

    • 完整的浴室: 2

  • 停车

    • Driveway

    房屋

    • 等级: Two

    • 外观特征: Lighting

    地段

    • 地段: 0.04 英亩

    其他财产信息

    • 包裹编号: 173017114070060102

    • 分区: RES

  • 类型与风格

    • 财产种类: Residential

    • 属性子类型: Townhouse

  • 公益

    • Electricity Connected

    • Public

    • Sewer Connected

    • Water Connected

  • 其他财政信息

    • HOA: $227

    • HOA频率: Monthly

    • 年税额: $6,179

  • 来源细节

    • MLS ID: TB8543848

    其他详情

    • 建筑材料: Block / Wood Frame

    • 基金会详情: Slab

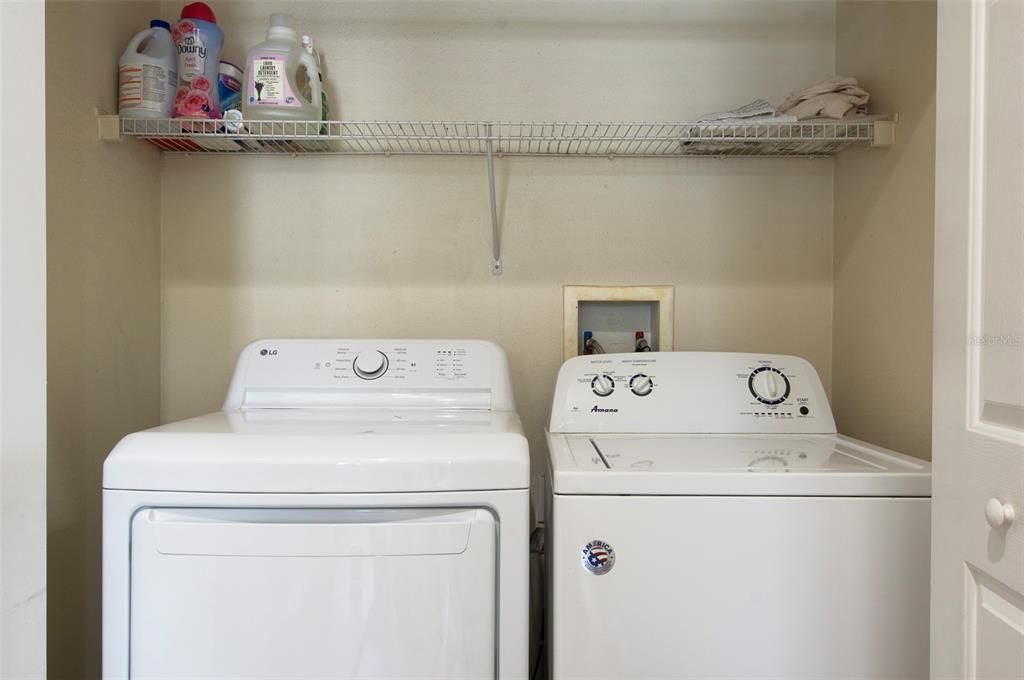
    • 洗衣功能: Inside / Laundry Room

    • 天井和门廊特色: Other

    • 方向面: South

    • 车库空间: 1

    • 附属车库: 是

    • 车库: 是

    • 生活区域: 1453

    • 水源: Public

    • 细分名称: BRIGHTON BAY

私人咨询
与这套房产的专属顾问沟通。
户型图、HOA 文件、未公开挂牌的对比房源、安排私人看房——一条消息直达当地专家。

类似这套

新
合同活跃
$395,000
房屋
2 贝兹 · 2 浴室 · 1,290 平方英尺
RIO VISTA, ST PETERSBURG
8430 7TH STREET N
新
合同活跃
$475,000
房屋
3 贝兹 · 2 浴室 · 1,590 平方英尺
SUN-LIT SHORES, ST PETERSBURG
9043 2ND STREET N
新
合同活跃
$445,000
房屋
3 贝兹 · 2 浴室 · 1,388 平方英尺
SUN-LIT SHORES, ST PETERSBURG
9046 3RD STREET N
-$10K
合同活跃
$447,500
房屋
4 贝兹 · 2 浴室 · 1,862 平方英尺
MEADOW LAWN 7TH ADD, ST PETERSBURG
7300 10TH STREET N
合同活跃
$315,000
房屋
3 贝兹 · 1 浴室 · 936 平方英尺
WHITEWAY ANNEX, ST PETERSBURG
231 93RD AVENUE N
-$14K
合同活跃
$300,000
联排别墅
3 贝兹 · 2 浴室 · 1,445 平方英尺
GANDY TWNHMS, ST PETERSBURG
10015 6TH STREET N
-$30K
合同活跃
$314,900
房屋
3 贝兹 · 1 浴室 · 1,186 平方英尺
CHATHAM PARK, ST PETERSBURG
691 72ND AVENUE N
-$5K
合同活跃
$295,000
房屋
2 贝兹 · 1 浴室 · 1,092 平方英尺
GANDY HWY SUB, ST PETERSBURG
531 75TH AVENUE N

此地址周边市场

同区域的实时数据。
查看全部

The multiple listing information is provided by the Stellar MLS from a copyrighted compilation of listings. The compilation of listings and each individual listing are ©2026-present Stellar MLS. All Rights Reserved. The information provided is for consumers' personal, noncommercial use and may not be used for any purpose other than to identify prospective properties consumers may be interested in purchasing. All properties are subject to prior sale or withdrawal. All information provided is deemed reliable but is not guaranteed accurate, and should be independently verified. Listing courtesy of: REAL BROKER, LLC