特性
探索我们的清单
出售房产
免费房屋估价
聯繫
告诉我们您的需求

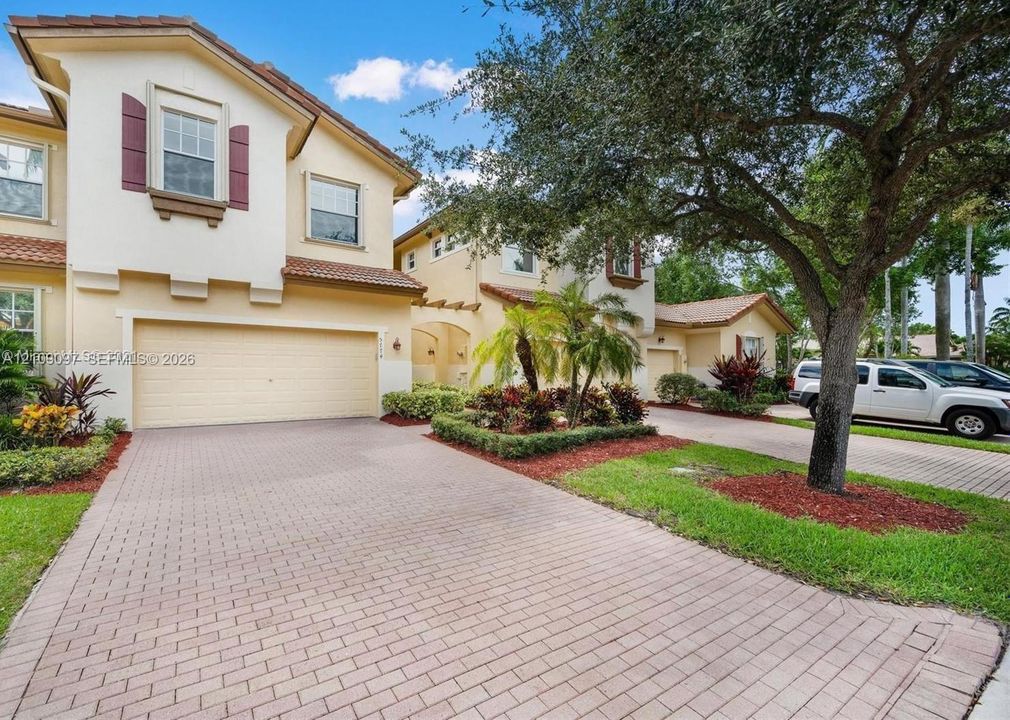
5774 NW 120th Ave, Coral Springs FL 33076

联排别墅 待售
$589,000

BTC: 7.09638554

ETH: 242.18750000
新
滨水区
3 贝兹
2 浴室
2,265 平方英尺

总览

INVESTOR OPPORTUNITY, Remodeled Home in Coral Springs-Parkland Area Don't miss the opportunity to own this spectacular, remodeled home in one of the most sought-after communities in Coral Springs/Parkland. Open Concept Kitchen with Quartz Countertops, custom tile backsplash, and all-new stainless steel appliances, including built-in oven/microwave. All bathrooms feature frameless glass doors and custom-made vanities. Custom walk-in closet for the master suite. Motorized blackout blinds. Stainless steel and glass stairs. Aluminum fence. Smart home. A/C installed in 2023, and Roof 2024. Amenities: Three pools, a splash pad for the little ones. Sand park and playground. Protected with hurricane panels. This home has it all—style, functionality, and an unbeatable location. Property is Rented until June 2027.

位置

详情

类型:
Residential
停车:
2 Or More Spaces
建造年份:
2001
地段:
没有数据
暖气:
Electric
价格/平方英尺:
$260
冷气:
Electric
HOA:
$691

Valuation

Our model vs. what's actually selling nearby.
Estimate
$539,000
$521K – $673K
Confidence Low
List vs. estimate
$50K above estimate
List $589,000 · +9.3%
Our model says this listing is priced above recent comparable activity. Room to negotiate.
Price per sq ft
$260
+4.3% vs. city median $249
Based on
5 MLS comparables
Median of recent comparable listings. Sold comps use closing price, active listings use list price.

亮点

Annual tax
$10,602
2025
HOA
$691/mo
View
Lake
Waterfront
Lake
Garage
2 car garage
更多事实和特点
  • 地板

    • Ceramic Floor

    • Tile

    • Vinyl

    暖气

    • Electric

    冷气

    • Electric

    设备

    • Dishwasher

    • Disposal

    • Dryer

    • Electric Range

    • Electric Water Heater

    • Microwave

    • Refrigerator

    • Wall Oven

    • Washer

    其他室内特点

    • First Floor Entry

    卧室和浴室

    • 卧室: 3

    • 洗手间: 1

    • 完整的浴室: 2

  • 停车

    • 2 Or More Spaces

    其他财产信息

    • 包裹编号: 484106160663

  • 类型与风格

    • 财产种类: Residential

    • 属性子类型: Townhouse

  • 其他财政信息

    • HOA: $691

    • HOA频率: Monthly

    • 年税额: $10,602

  • 来源细节

    • MLS ID: A12109097

    其他详情

    • 建筑材料: CBS Construction

    • 天井和门廊特色: Open Porch

    • 滨水区: 是

    • 车库空间: 2

    • 车库: 是

    • 生活区域: 2265

    • 细分名称: HERON BAY SOUTH

私人咨询
与这套房产的专属顾问沟通。
户型图、HOA 文件、未公开挂牌的对比房源、安排私人看房——一条消息直达当地专家。

类似这套

新
待售
$675,000
房屋
3 贝兹 · 2 浴室 · 1,818 平方英尺
HERON BAY /TUSCANY,HERON BAY, Coral Springs
5839 NW 120th Avenue, Coral Springs FL 33076
新
待售
$495,000
联排别墅
3 贝兹 · 2 浴室 · 1,634 平方英尺
KENSINGTON MANOR, Coral Springs
10536 NW 57TH Court # 10536, Coral Springs FL 33076
新
待售
$524,999
公寓/合作社
3 贝兹 · 2 浴室 · 1,524 平方英尺
CYPRESS POINTE I AT HERON, Parkland
8003 NW 128TH Lane, Parkland FL 33076
新
待售
$749,999
联排别墅
3 贝兹 · 2 浴室 · 1,663 平方英尺
CASERAS AT PARKLAND GOLF,Parkland Golf & Coun, Parkland
7543 OLD THYME Court # 1C, Parkland FL 33076
新
待售
$764,900
房屋
3 贝兹 · 2 浴室 · 1,977 平方英尺
Parkland Isles - Crystal K,Parkland Isles, Parkland
11289 NW 65TH Manor, Parkland FL 33076
待售
$579,999
联排别墅
3 贝兹 · 2 浴室 · 1,623 平方英尺
HERON BAY FOUR,The Fairways, Coral Springs
12571 NW 57TH Court, Coral Springs FL 33076
待售
$675,000
房屋
4 贝兹 · 2 浴室 · 1,853 平方英尺
GLENWOOD SUBDIVISION, Coral Springs
11093 Glenwood Dr, Coral Springs FL 33065
待售
$499,000
商业的
0 room(s)
Coral Springs
3762 NW 124th Ave # 205, Coral Springs FL 33065

此地址周边市场

同区域的实时数据。
查看全部

The multiple listing information is provided by the Miami Association of REALTORS® from a copyrighted compilation of listings. The compilation of listings and each individual listing are ©2026-present Miami Association of REALTORS®. All Rights Reserved. The information provided is for consumers' personal, noncommercial use and may not be used for any purpose other than to identify prospective properties consumers may be interested in purchasing. All properties are subject to prior sale or withdrawal. All information provided is deemed reliable but is not guaranteed accurate, and should be independently verified. Listing courtesy of: PMG Realty Group LLC