
特性
探索我们的清单
出售房产
免费房屋估价
聯繫
告诉我们您的需求

5939 GRAND SONATA AVENUE

联排别墅 最近售出
$400,000

BTC: 4.81116190

ETH: 150.94339623
发售日期: 2021-12-08
6 天
3 贝兹
2 浴室
1,888 平方英尺

总览

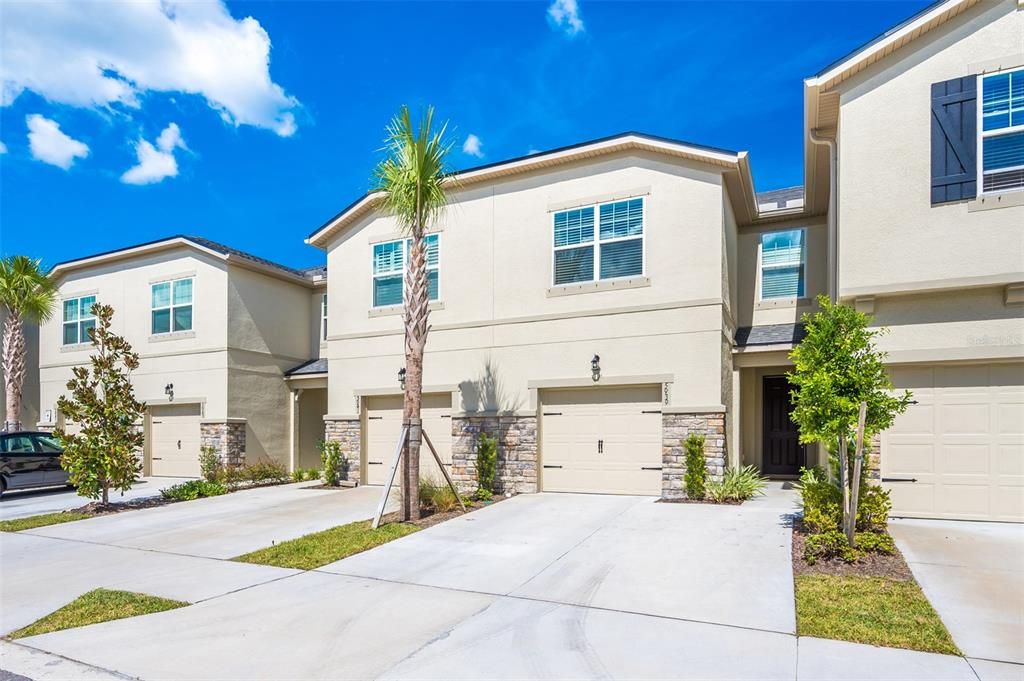
Why wait to build when you can purchase this stunning ready to move-in luxury Townhome located within the gated community of Avea Pointe! This popular French Cottage style "Ormond" plan is perfectly situated on a quiet conservation homesite and boasts 3 Bedrooms+Loft, 2.5 Baths and 1 Car Garage w/ extended driveway for extra parking. Many upgrades throughout include wood look designer flooring on first level, 5 1/4" baseboards, stylish lighting fixtures & ceiling fans, LED recessed lighting package, designer faucet package by Moen and so much more! The gourmet Kitchen features 42" White Timberlake upper cabinets w/ custom hardware, Quartz countertops, undermount sink, walk-in pantry and stainless appliance package. There is a spacious Loft located on the 2nd level which is perfect for an office or play area. The Owner's Retreat is grand and features a large walk-in closet, raised height double sink vanity, Quartz countertops w/ undermount sinks, walk-in tile shower w/ glass doors and tile flooring. The 2 guest Bedrooms are spacious and each include a walk-in closet and share a full hall Bathroom w/ tub & shower. The backyard space overlooks the quiet wooded conservation area and features a covered lanai with stone pavers. Storm shutters are included for peace of mind. Technology package includes Schlage touch key deadbolt, Ring Video Doorbell, 15 SEER HVAC, Ecobee5 Smart Thermostat w/ Built-in Amazon Alexa Voice Services, TV/data ports and USB ports in Kitchen and Owner's Retreat. Low maintenance living! HOA dues cover lawn maintenance, exterior paint, roof, water/sewer, Termite Bonds and exterior insurance. The sparkling Community Pool has a covered Cabana w/ bathrooms and a Grilling Station. Avea Pointe is located within the A-rated school district that includes Steinbrenner High, Martinez Middle and Schwarzkopf Elementary schools. This popular location, just off Van Dyke Road at Lakeshore Road, is just 2 minutes from the Veterans Expressway, which makes for easy access to Tampa, shopping, dining, recreation, entertainment, and more. Balance of the 10 year structural warranty is transferable to the next owner.

位置

详情

类型:
Residential
停车:
Covered / Driveway / Garage Door Opener / Parking Pad
建造年份:
2021
地段:
0.05 英亩
暖气:
Central / Electric
价格/平方英尺:
$212
冷气:
Central Air
HOA:
$262

Valuation

Our model vs. what's actually selling nearby.
Estimate
$263,665
$249K – $332K
Confidence Low
List vs. estimate
$136K above estimate
List $399,750 · +51.6%
Our model says this listing is priced above recent comparable activity. Room to negotiate.
Price per sq ft
$211
Based on
6 MLS comparables
Median of recent comparable listings. Sold comps use closing price, active listings use list price.

亮点

Annual tax
$76
2020
HOA
$262/mo
Common Area Taxes, Community Pool, Escrow Reserves Fund
View
Trees/Woods
Garage
1 car garage
Pets
Breed Restrictions, Number Limit
更多事实和特点
  • 地板

    • Carpet

    • Porcelain Tile

    • Vinyl

    暖气

    • Central

    • Electric

    冷气

    • Central Air

    设备

    • Dishwasher

    • Disposal

    • Electric Water Heater

    • Microwave

    • Range

    • Refrigerator

    其他室内特点

    • Built-in Features

    • Ceiling Fan(s)

    • Crown Molding

    • In Wall Pest System

    • Kitchen/Family Room Combo

    • Living Room/Dining Room Combo

    • PrimaryBedroom Upstairs

    • Open Floorplan

    • Solid Wood Cabinets

    • Stone Counters

    • Thermostat

    • Walk-In Closet(s)

    • Window Treatments

    卧室和浴室

    • 卧室: 3

    • 洗手间: 1

    • 完整的浴室: 2

  • 停车

    • Covered

    • Driveway

    • Garage Door Opener

    • Parking Pad

    房屋

    • 等级: Two

    • 外观特征: Sidewalk / Sliding Doors

    地段

    • 地段: 0.05 英亩

    其他财产信息

    • 包裹编号: U192718B9N00000000114.0

    • 分区: PD

  • 类型与风格

    • 财产种类: Residential

    • 属性子类型: Townhouse

  • 公益

    • BB/HS Internet Available

    • Cable Available

    • Cable Connected

    • Electricity Connected

    • Phone Available

    • Sewer Connected

    • Underground Utilities

    • Water Connected

  • 其他财政信息

    • HOA: $262

    • HOA频率: Monthly

    • 年税额: $76

  • 来源细节

    • MLS ID: T3335986

    其他详情

    • 建筑材料: Concrete / Stucco / Wood Frame

    • 基金会详情: Slab

    • 洗衣功能: Laundry Closet / Upper Level

    • 地段特征: Conservation Area / In County / Sidewalk

    • 天井和门廊特色: Covered / Patio / Rear Porch

    • 窗户功能: Low-Emissivity Windows / Shutters

    • 方向面: South

    • 建筑风格: Traditional

    • 车库空间: 1

    • 附属车库: 是

    • 车库: 是

    • 生活区域: 1888

    • 水源: Public

    • 细分名称: AVEA POINTE

私人咨询
与这套房产的专属顾问沟通。
户型图、HOA 文件、未公开挂牌的对比房源、安排私人看房——一条消息直达当地专家。

类似这套

新
最近售出
$409,000
房屋
3 贝兹 · 2 浴室 · 1,820 平方英尺
HEATHERWOOD VILLG UN 1 PH 1, TAMPA
4917 UMBER WAY N
新
最近售出
$445,000
房屋
3 贝兹 · 2 浴室 · 1,733 平方英尺
EAGLEBROOK PH I, TAMPA
15105 NIGHTHAWK DRIVE
新
最近售出
$399,000
房屋
3 贝兹 · 2 浴室 · 1,429 平方英尺
COUNTRY PLACE UNIT VI, TAMPA
4604 SUN VALLEY DRIVE
最近售出
$0
房屋
4 贝兹 · 3 浴室 · 2,245 平方英尺
CUMBERLAND ESTATES, TAMPA
6315 NIKKI LANE
最近售出
$289,140
联排别墅
3 贝兹 · 2 浴室 · 1,807 平方英尺
SYLVAN CROSSING, LUTZ
18650 NOBLE CASPIAN DRIVE
最近售出
$294,640
联排别墅
3 贝兹 · 2 浴室 · 1,807 平方英尺
SYLVAN CROSSING, LUTZ
18644 NOBLE CASPIAN DRIVE
最近售出
$284,140
联排别墅
3 贝兹 · 2 浴室 · 1,807 平方英尺
SYLVAN CROSSING, LUTZ
18678 NOBLE CASPIAN DRIVE
最近售出
$495,000
房屋
4 贝兹 · 3 浴室 · 2,868 平方英尺
HERITAGE HARBOR PH 3C, LUTZ
19204 FISHERMANS BEND DRIVE

此地址周边市场

同区域的实时数据。
查看全部

The multiple listing information is provided by the Stellar MLS from a copyrighted compilation of listings. The compilation of listings and each individual listing are ©2026-present Stellar MLS. All Rights Reserved. The information provided is for consumers' personal, noncommercial use and may not be used for any purpose other than to identify prospective properties consumers may be interested in purchasing. All properties are subject to prior sale or withdrawal. All information provided is deemed reliable but is not guaranteed accurate, and should be independently verified. Listing courtesy of: FLORIDA EXECUTIVE REALTY