特性
探索我们的清单
出售房产
免费房屋估价
聯繫
告诉我们您的需求

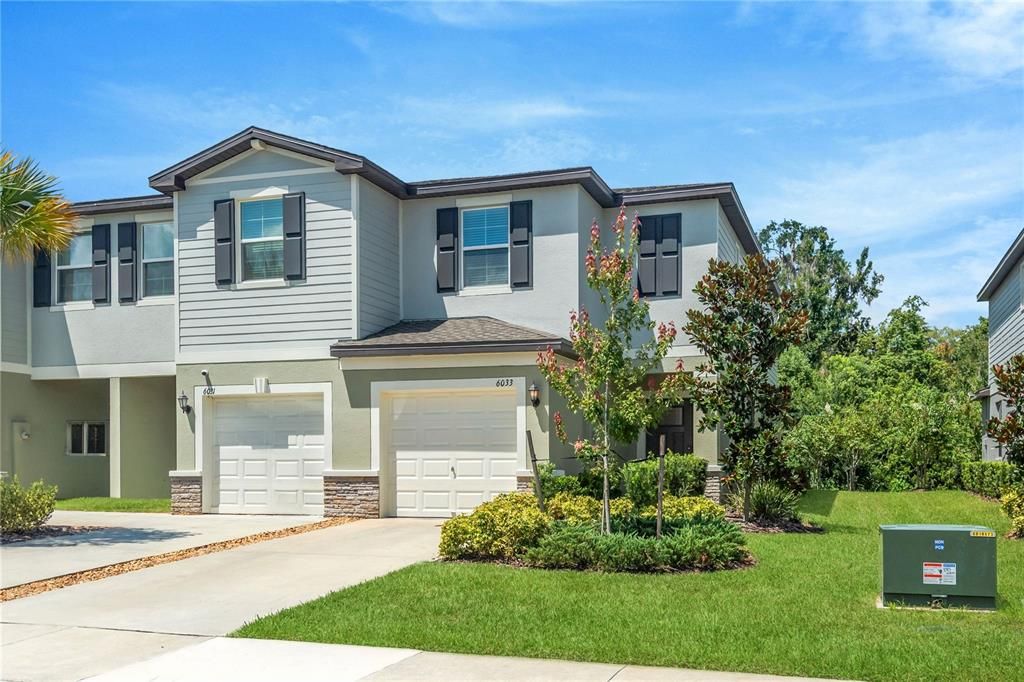
6033 ACARA LANE

联排别墅 待售
$279,000

BTC: 3.64705882

ETH: 116.25000000

2 贝兹
2 浴室
1,541 平方英尺

总览

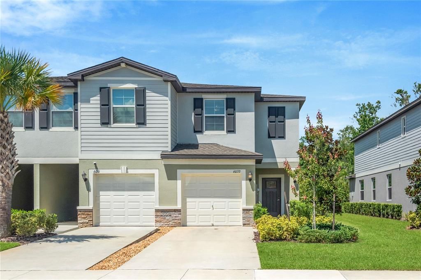
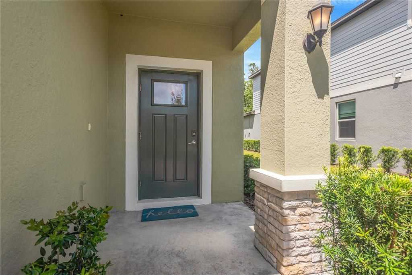
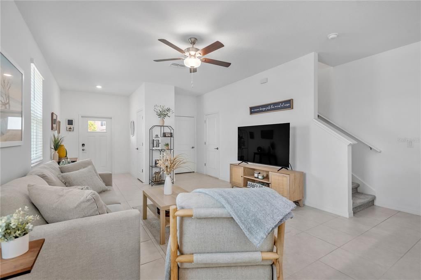
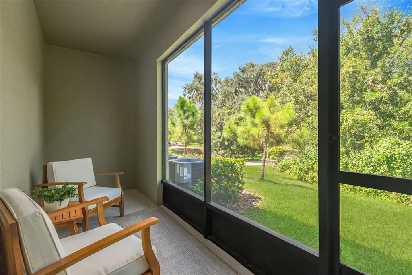
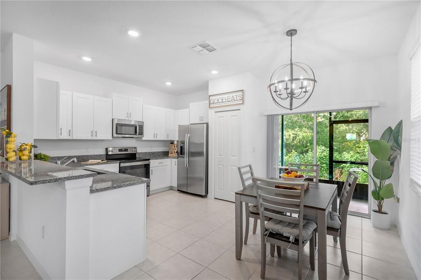
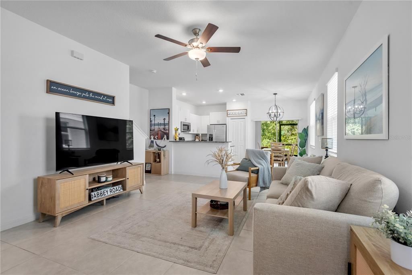
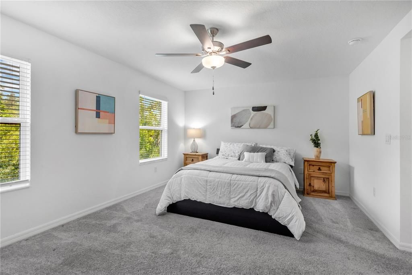
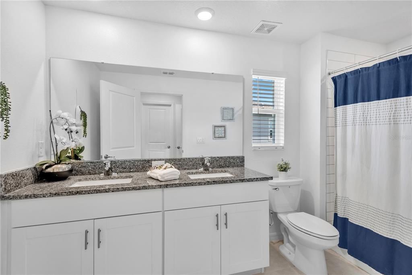
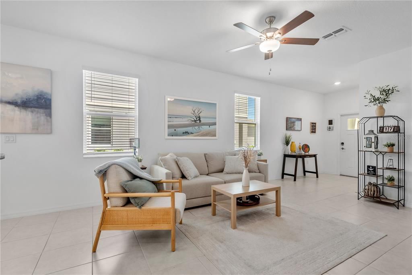
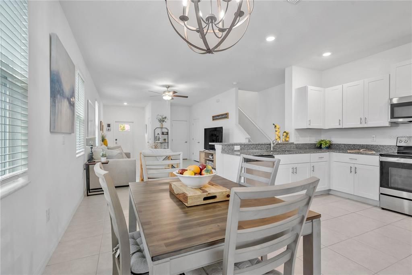
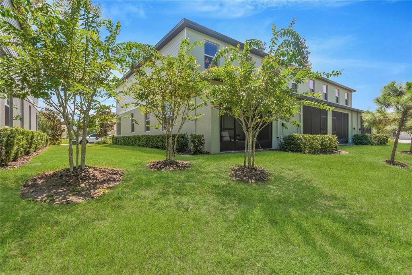
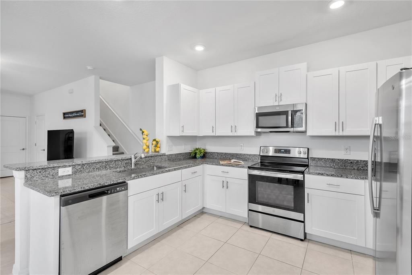
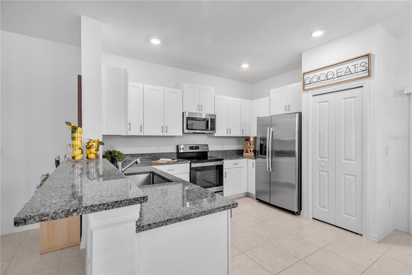
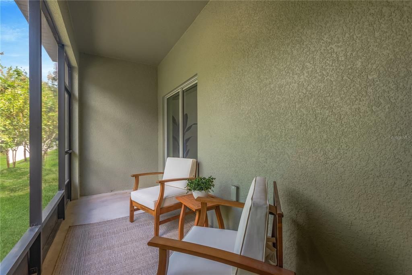
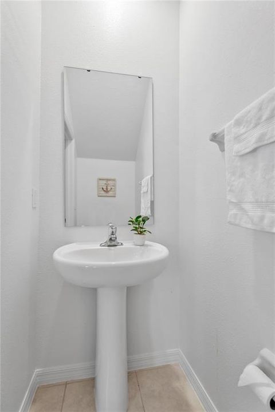
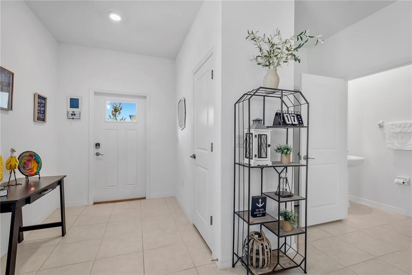
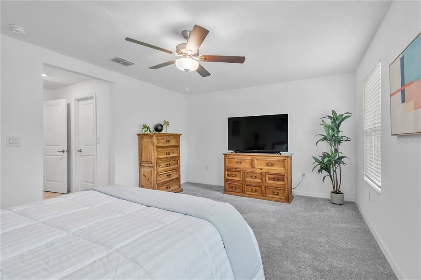
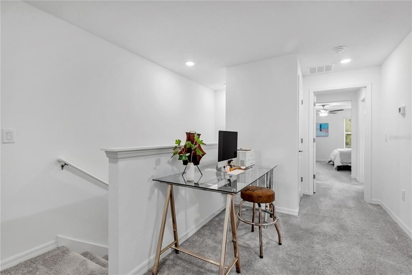
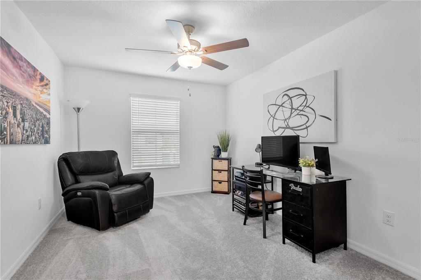
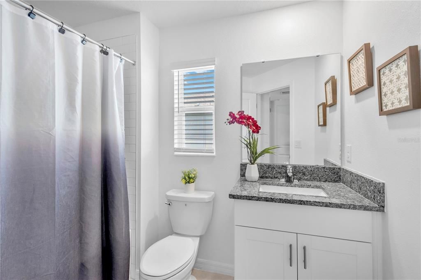
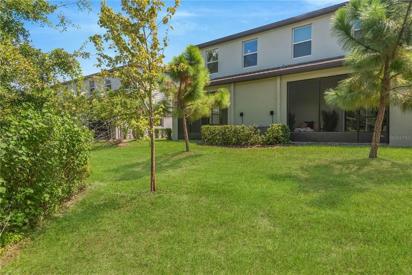
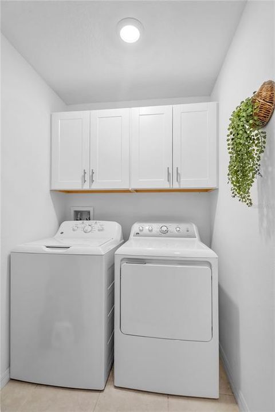
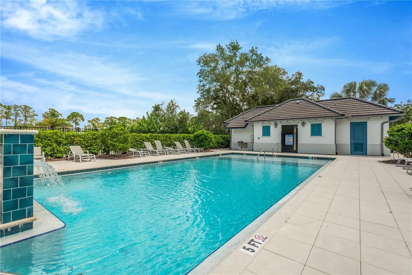
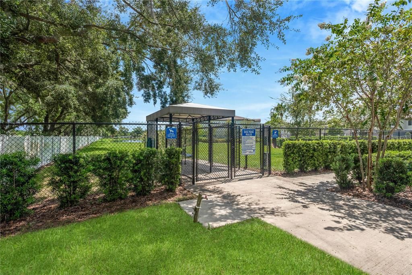
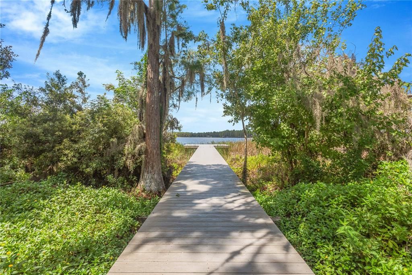
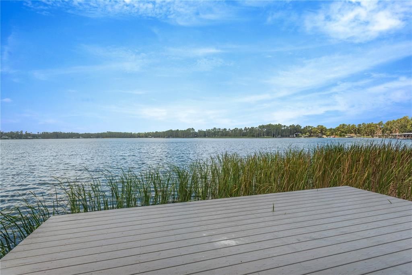
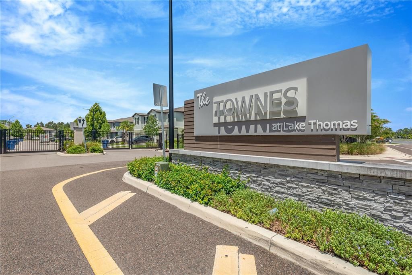
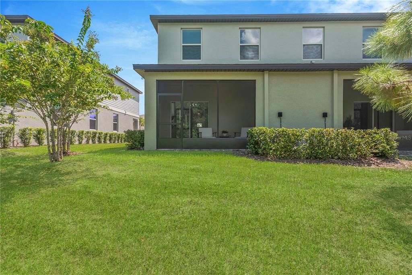
Welcome home! Built in 2024, this nearly new end-unit townhome offers the perfect combination of modern design, low-maintenance living, and an unbeatable location; within a GATED community with no CDD fees and a low HOA! The popular Lennar Glenmoor floor plan features a one-car garage, 2 bedrooms, 2.5 bathrooms, and a versatile upstairs loft. Functional, livable and comfortable, this townhome has the bright open floorplan everyone is looking for. The main living area showcases durable 18x18 neutral tile flooring throughout the entire first level. The kitchen is beautifully appointed with 42-inch white shaker cabinets, granite countertops, stainless steel appliances, brushed nickel hardware, and a breakfast bar ideal for casual dining. A dedicated dining area provides additional space for entertaining beneath a recently upgraded light fixture. As an end unit, the home enjoys extra natural light from additional windows. The spacious living/dining combo area opens through sliding glass doors to a private screened patio overlooking peaceful conservation views, creating the perfect spot to enjoy your morning coffee. Beyond the conservation area and walking path, you'll even catch a glimpse of Little Lake Thomas in the distance. Upstairs, the split-bedroom layout offers privacy and comfort for family, guests, or roommates. The primary suite features a spacious en-suite bath with dual sink vanity, granite counters, brushed nickel fixtures, and a floor-to-ceiling tiled shower. The loft separates the bedrooms and provides flexible space for a home office, reading nook, fitness area, or kiddo play space. The laundry room is also located upstairs for ease of use and washer/dryer are included. Located in the gated community of The Townes at Lake Thomas, residents enjoy access to a community pool, dog park, walking trail to the Little Lake Thomas dock, and a central mailbox kiosk. HOA fees include internet, streaming cable, exterior maintenance and grounds care, making ownership truly low maintenance. Conveniently situated just minutes from SR-54, the Veterans Expressway and I-75, you'll have easy access to Tampa Premium Outlets, The Shops at Wiregrass, dining, entertainment, and everyday conveniences. Come experience the comfort, convenience, and lifestyle this beautiful home has to offer. Welcome home!

位置

详情

类型:
Residential
停车:
Driveway / Guest
建造年份:
2024
地段:
0.06 英亩
暖气:
Central / Electric
价格/平方英尺:
$181
冷气:
Central Air
HOA:
$210

Valuation

Our model vs. what's actually selling nearby.
Estimate
$290,900
$279K – $302K
Confidence High
List vs. estimate
$11K below estimate
List $279,000 · -4.1%
Our model says this listing is priced below recent comparable activity. Expect competition.
Price per sq ft
$181
-0.1% vs. city median $181
Based on
73 MLS comparables
Median of recent comparable listings. Sold comps use closing price, active listings use list price.

亮点

Annual tax
$3,607
2025
HOA
$209/mo
Cable TV, Community Pool, Internet
View
Trees/Woods, Water
Garage
1 car garage
Pets
Allowed
更多事实和特点
  • 地板

    • Carpet

    • Ceramic Tile

    暖气

    • Central

    • Electric

    冷气

    • Central Air

    设备

    • Dishwasher

    • Disposal

    • Dryer

    • Electric Water Heater

    • Microwave

    • Range

    • Refrigerator

    • Washer

    其他室内特点

    • Ceiling Fan(s)

    • Eating Space In Kitchen

    • In Wall Pest System

    • Living Room/Dining Room Combo

    • Open Floorplan

    • PrimaryBedroom Upstairs

    • Stone Counters

    • Thermostat

    • Walk-In Closet(s)

    卧室和浴室

    • 卧室: 2

    • 洗手间: 1

    • 完整的浴室: 2

  • 停车

    • Driveway

    • Guest

    房屋

    • 等级: Two

    • 外观特征: Irrigation System / Lighting / Sidewalk / Sliding Doors

    地段

    • 地段: 0.06 英亩

    其他财产信息

    • 包裹编号: 0126180120000000780

    • 分区: MPUD

  • 类型与风格

    • 财产种类: Residential

    • 属性子类型: Townhouse

  • 公益

    • BB/HS Internet Available

    • Cable Connected

    • Electricity Connected

    • Public

    • Sewer Connected

    • Sprinkler Recycled

    • Street Lights

    • Water Connected

  • 其他财政信息

    • HOA: $210

    • HOA频率: Monthly

    • 年税额: $3,607

  • 来源细节

    • MLS ID: TB8536793

    其他详情

    • 建筑材料: Block / Stucco / Wood Frame

    • 基金会详情: Slab

    • 洗衣功能: Inside / Upper Level

    • 地段特征: Conservation Area / In County

    • 天井和门廊特色: Covered / Enclosed / Screened

    • 窗户功能: Blinds

    • 方向面: East

    • 建筑风格: Other

    • 水体名称: LITTLE LAKE THOMAS

    • 车库空间: 1

    • 附属车库: 是

    • 车库: 是

    • 生活区域: 1541

    • 水源: Public

    • 细分名称: TOWNES/LK THOMAS PH 1

私人咨询
与这套房产的专属顾问沟通。
户型图、HOA 文件、未公开挂牌的对比房源、安排私人看房——一条消息直达当地专家。

类似这套

待售
$345,000
房屋
4 贝兹 · 2 浴室 · 1,766 平方英尺
LAKE PADGETT ESTATES, LAND O LAKES
23252 CHARLSTON PLACE
待售
$338,500
房屋
3 贝兹 · 2 浴室 · 1,695 平方英尺
CONNERTON VILLAGE 01 PRCL 103, LAND O LAKES
8406 LAGERFELD DRIVE
待售
$349,000
房屋
3 贝兹 · 1 浴室 · 1,304 平方英尺
UNINCORPORATED, LAND O LAKES
5151 DREXEL ROAD
待售
$314,900
联排别墅
2 贝兹 · 2 浴室 · 1,541 平方英尺
TOWNES/LK THOMAS PH 1, LAND O LAKES
6119 SHINER STREET
待售
$269,900
公寓/合作社
2 贝兹 · 2 浴室 · 1,128 平方英尺
CALIENTE APTS CONDO, LAND O LAKES
6815 DALI AVENUE UNIT 101
待售
$357,000
房屋
4 贝兹 · 2 浴室 · 1,665 平方英尺
DEERBROOK, LAND O LAKES
7034 FLINT CREEK DRIVE
待售
$350,000
房屋
3 贝兹 · 2 浴室 · 1,560 平方英尺
DEERBROOK, LAND O LAKES
7018 FLINT CREEK DRIVE
-$10K
待售
$340,000
房屋
3 贝兹 · 2 浴室 · 1,560 平方英尺
DEERBROOK, LAND O LAKES
7074 FLINT CREEK DRIVE

此地址周边市场

同区域的实时数据。
查看全部

The multiple listing information is provided by the Stellar MLS from a copyrighted compilation of listings. The compilation of listings and each individual listing are ©2026-present Stellar MLS. All Rights Reserved. The information provided is for consumers' personal, noncommercial use and may not be used for any purpose other than to identify prospective properties consumers may be interested in purchasing. All properties are subject to prior sale or withdrawal. All information provided is deemed reliable but is not guaranteed accurate, and should be independently verified. Listing courtesy of: FUTURE HOME REALTY INC