特性
探索我们的清单
出售房产
免费房屋估价
聯繫
告诉我们您的需求

6266 YORKTOWN DRIVE UNIT 179

联排别墅 待售
$260,000

BTC: 3.98895367

ETH: 136.65223058
22 天
3 贝兹
2 浴室
1,307 平方英尺

总览

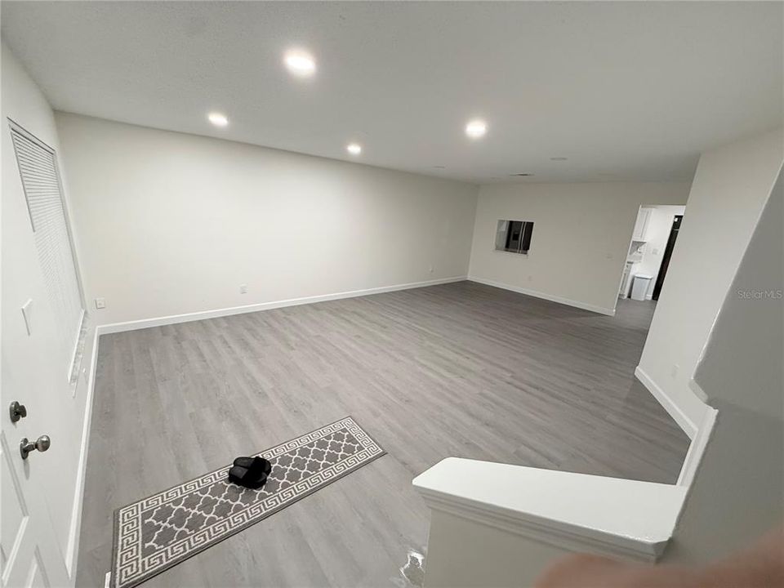
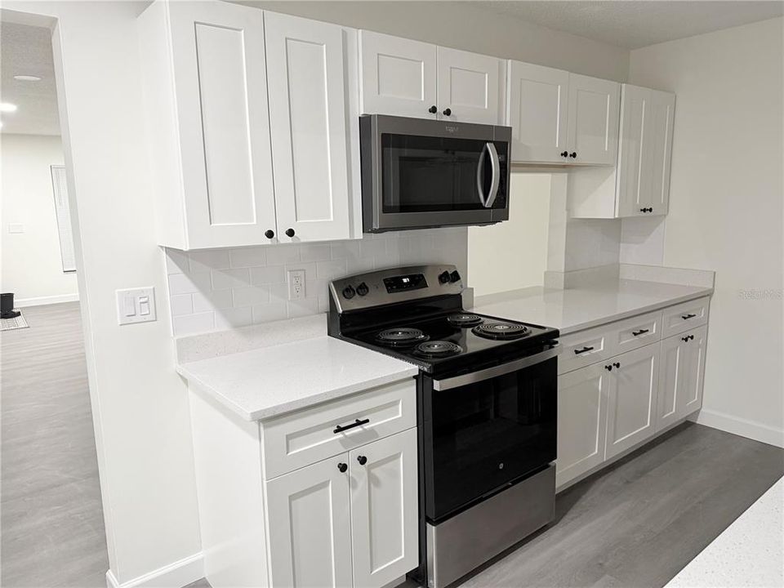
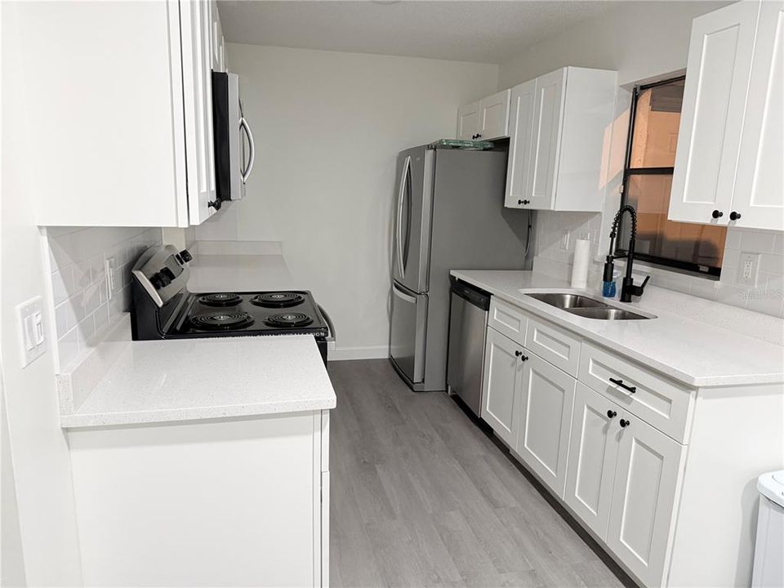
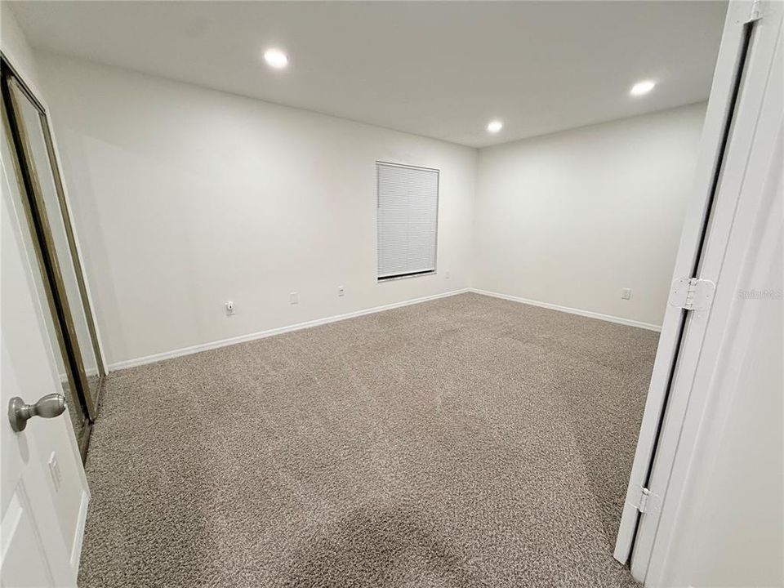
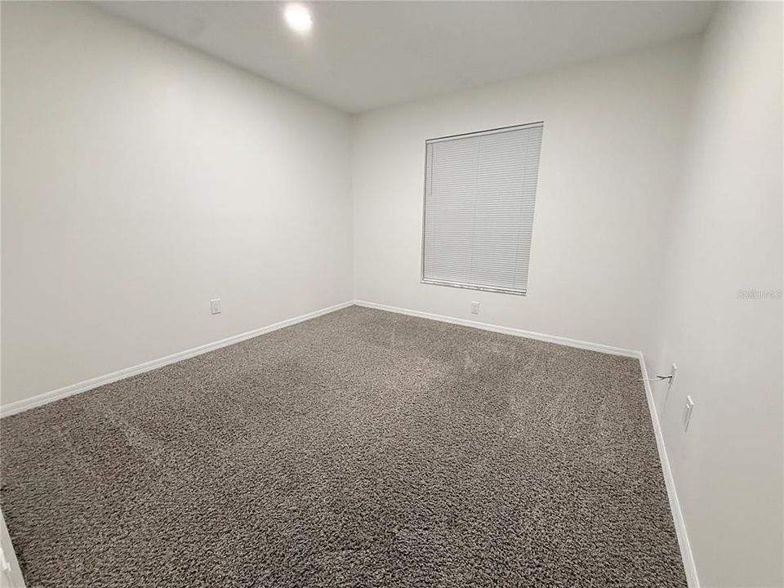
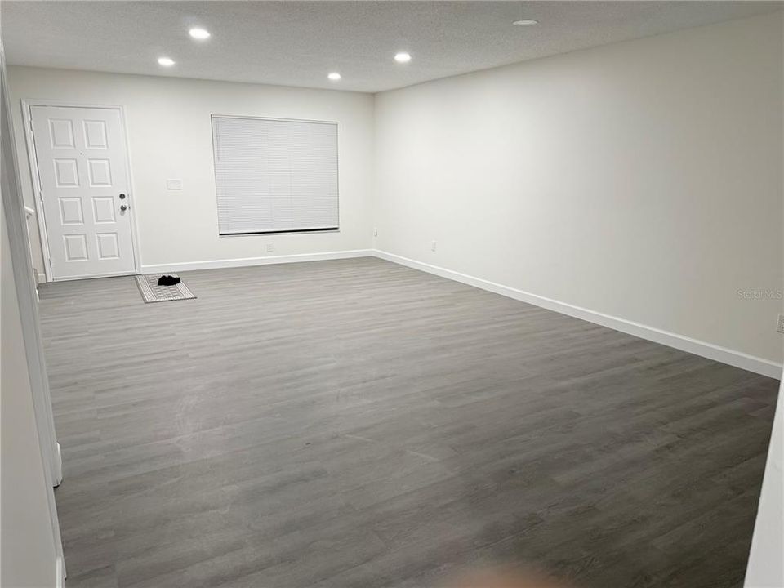
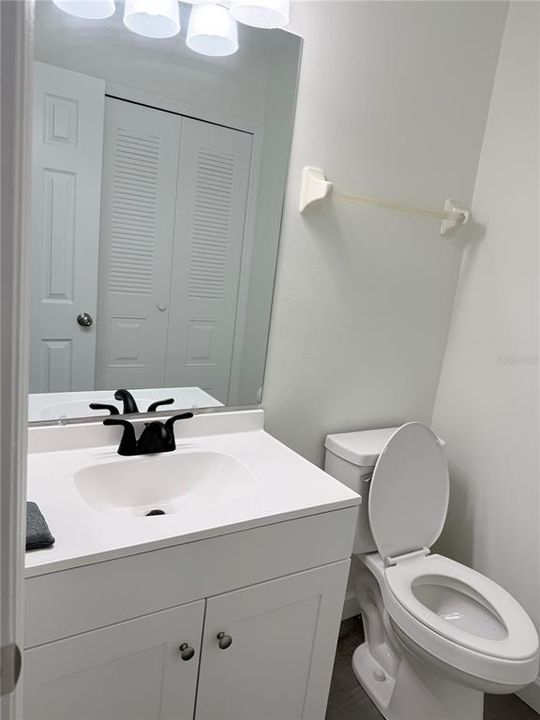
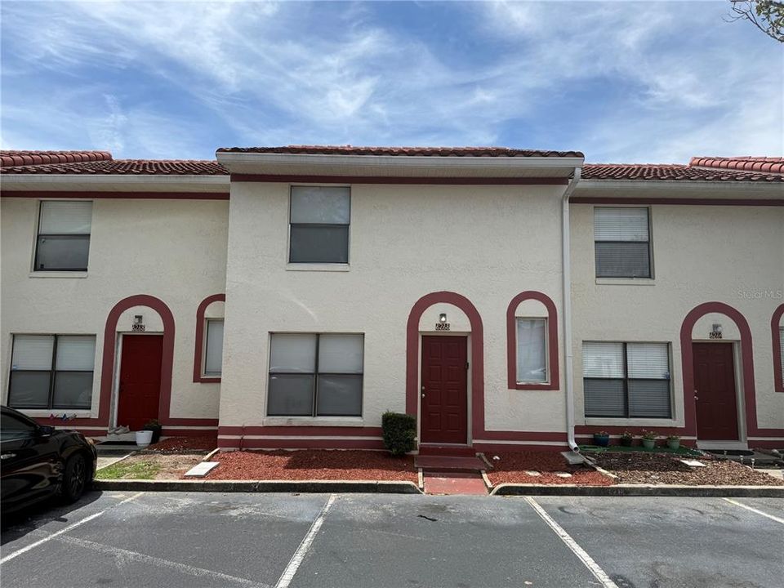
Welcome to 6266 Yorktown Dr. #179, Orlando, FL, a beautifully renovated 2-story townhome offering 3 spacious bedrooms, 2.5 bathrooms, and stylish modern finishes throughout. This move-in-ready home has been thoughtfully updated from top to bottom, making it the perfect choice for homeowners and investors alike. Step inside to discover a stunning brand-new kitchen featuring sleek cabinetry, beautiful countertops, and stainless steel appliances. Enjoy the fresh look and feel of new flooring, new carpet, and fresh interior paint, creating a bright, clean, and contemporary living space. The functional two-story floor plan offers comfortable living and entertaining downstairs, while all bedrooms are privately situated upstairs. The spacious primary suite includes its own private bathroom, and the additional bedrooms provide flexibility for family, guests, or a home office. Conveniently located near major highways, shopping, dining, entertainment, schools, and Orlando's world-famous attractions, this home combines modern upgrades with an unbeatable location. Don't miss your opportunity to own this turnkey townhome—schedule your private showing today!

位置

佛罗里达 ORLANDO 32807 联排别墅 待售

详情

类型:
Residential
停车:
没有数据
建造年份:
1985
地段:
0.20 英亩
暖气:
Central
价格/平方英尺:
$199
冷气:
Central Air
HOA:
$319

Valuation

Our model vs. what's actually selling nearby.
Estimate
$299,999
$283K – $366K
Confidence Low
List vs. estimate
$39K below estimate
List $260,000 · -13.3%
Our model says this listing is priced below recent comparable activity. Expect competition.
Price per sq ft
$198
-16.4% vs. city median $237
Based on
9 MLS comparables
Median of recent comparable listings. Sold comps use closing price, active listings use list price.

亮点

Annual tax
$3,446
2025
HOA
$319/mo
Community Pool, Maintenance Repairs
Pool
In Ground
Pets
Allowed
更多事实和特点
  • 地板

    • Carpet

    • Vinyl

    暖气

    • Central

    冷气

    • Central Air

    设备

    • Dishwasher

    • Dryer

    • Range

    • Refrigerator

    • Washer

    其他室内特点

    • Ninguno

    卧室和浴室

    • 卧室: 3

    • 洗手间: 1

    • 完整的浴室: 2

  • 房屋

    • 等级: Two

    • 私人泳池: 是

    • 外观特征: None

    地段

    • 地段: 0.20 英亩

    其他财产信息

    • 包裹编号: 032330360291790

    • 分区: R-3B/AN

  • 类型与风格

    • 财产种类: Residential

    • 属性子类型: Townhouse

  • 公益

    • Cable Available

    • Electricity Available

    • Electricity Connected

    • Sewer Available

    • Sewer Connected

    • Water Available

    • Water Connected

  • 其他财政信息

    • HOA: $319

    • HOA频率: Monthly

    • 年税额: $3,447

  • 来源细节

    • MLS ID: O6424184

    其他详情

    • 建筑材料: Stucco

    • 基金会详情: Slab

    • 洗衣功能: Electric Dryer Hookup / Inside / Washer Hookup

    • 泳池特色: In Ground

    • 方向面: North

    • 生活区域: 1307

    • 水源: Public

    • 细分名称: HIDDEN CREEK CONDO PH 09

私人咨询
与这套房产的专属顾问沟通。
户型图、HOA 文件、未公开挂牌的对比房源、安排私人看房——一条消息直达当地专家。

类似这套

待售
$320,000
3 贝兹 · 2 浴室 · 1,233 平方英尺
CANDLEWYCK VILLAGE, ORLANDO
5967 FISH COURT
待售
$199,999
联排别墅
2 贝兹 · 2 浴室 · 1,031 平方英尺
CANDLEWYCK EAST REP 01, ORLANDO
5860 LA COSTA DRIVE
待售
$249,900
公寓/合作社
3 贝兹 · 2 浴室 · 1,364 平方英尺
OASIS 02 CONDO PH 04, ORLANDO
3960 SOUTHPOINTE DRIVE UNIT 504
待售
$325,000
房屋
3 贝兹 · 2 浴室 · 1,156 平方英尺
AZALEA COVE, ORLANDO
1967 GARWOOD DRIVE
待售
$184,000
公寓/合作社
3 贝兹 · 2 浴室 · 1,426 平方英尺
AVALION, ORLANDO
4413 S SEMORAN BOULEVARD UNIT 6
待售
$289,000
公寓/合作社
3 贝兹 · 2 浴室 · 1,395 平方英尺
COACH HOMES AT DOVER VILLAGE, ORLANDO
5301 WHITE CLIFF LANE UNIT 7
待售
$184,000
公寓/合作社
3 贝兹 · 2 浴室 · 1,426 平方英尺
AVALION, ORLANDO
4353 S SEMORAN BOULEVARD UNIT 3
待售
$330,000
房屋
3 贝兹 · 2 浴室 · 1,076 平方英尺
AZALEA HOMES, ORLANDO
7013 COCOS DRIVE

此地址周边市场

同区域的实时数据。
查看全部

The multiple listing information is provided by the Stellar MLS from a copyrighted compilation of listings. The compilation of listings and each individual listing are ©2026-present Stellar MLS. All Rights Reserved. The information provided is for consumers' personal, noncommercial use and may not be used for any purpose other than to identify prospective properties consumers may be interested in purchasing. All properties are subject to prior sale or withdrawal. All information provided is deemed reliable but is not guaranteed accurate, and should be independently verified. Listing courtesy of: REALTY U.S.A., INC.