特性
探索我们的清单
出售房产
免费房屋估价
聯繫
告诉我们您的需求

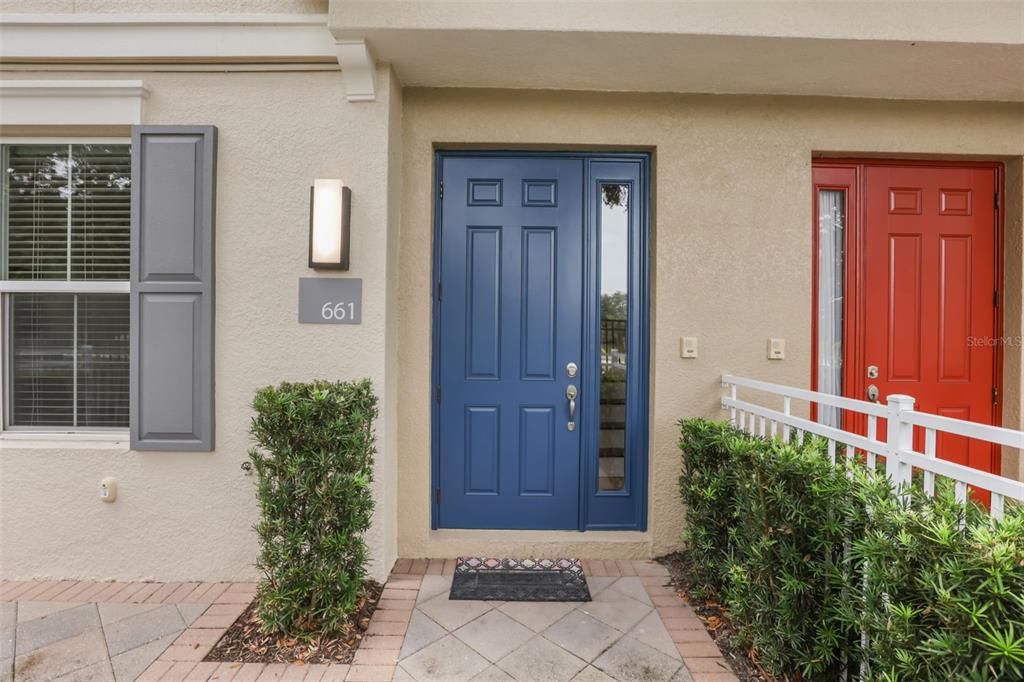
661 HANGNEST LANE

联排别墅 出租
$3,000

BTC: 0.04602639

ETH: 1.57675651

/mo
29 天
3 贝兹
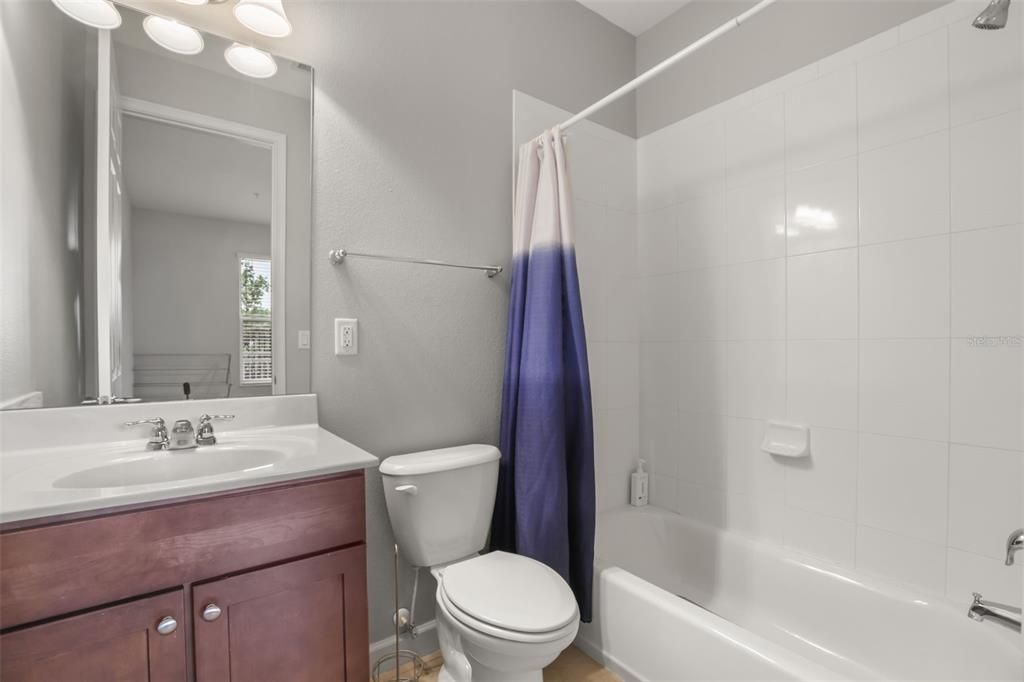
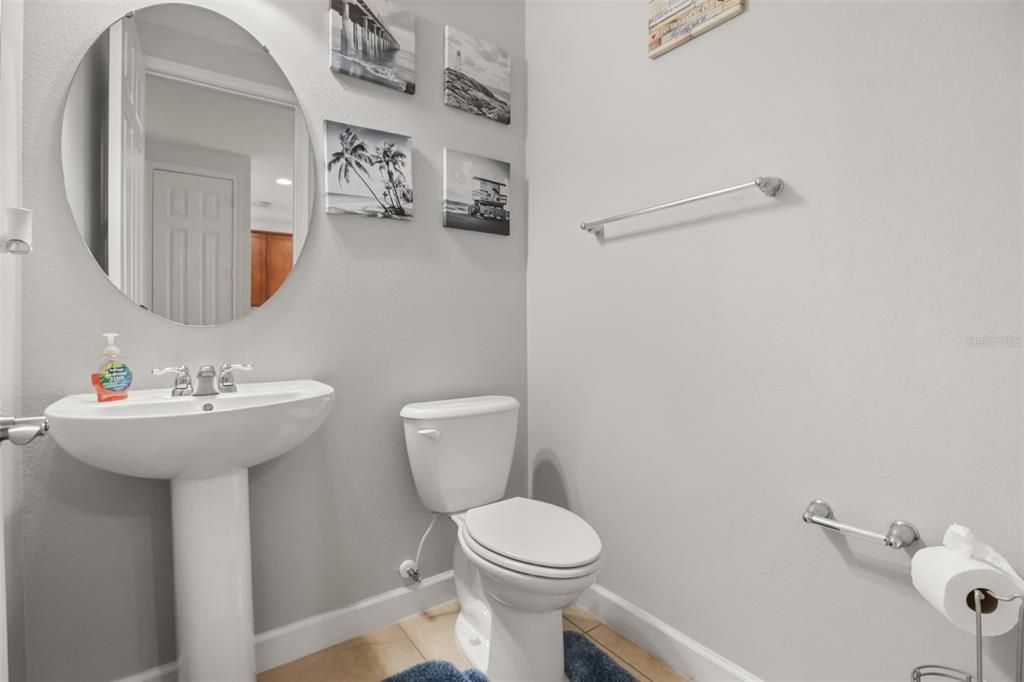
3 浴室
1,990 平方英尺

总览

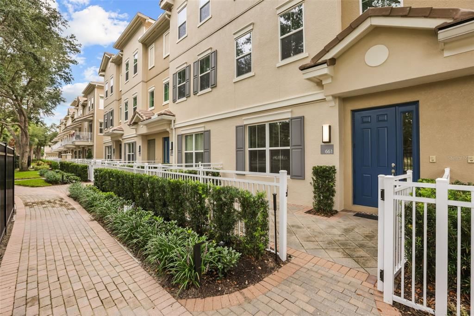
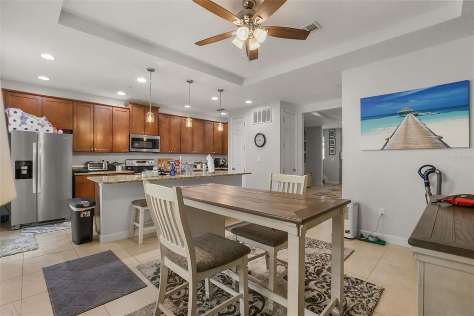
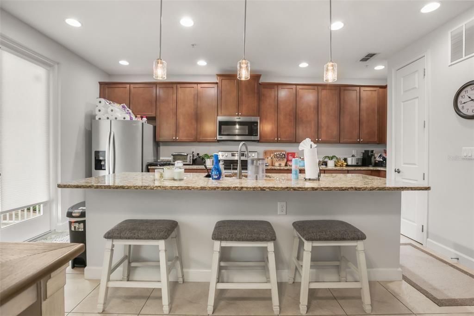
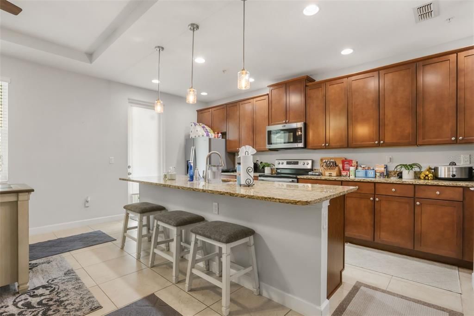
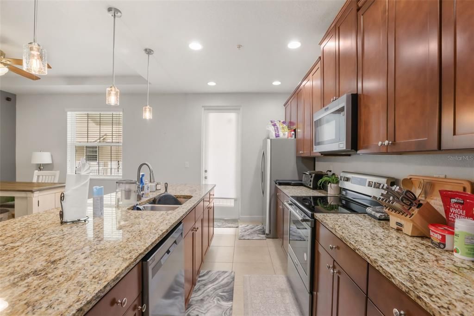
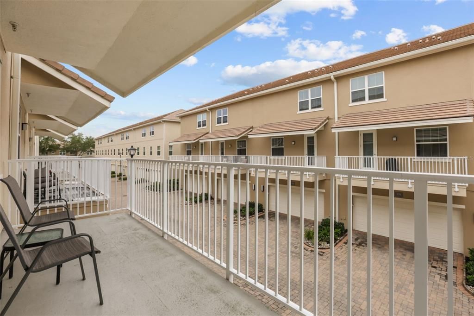
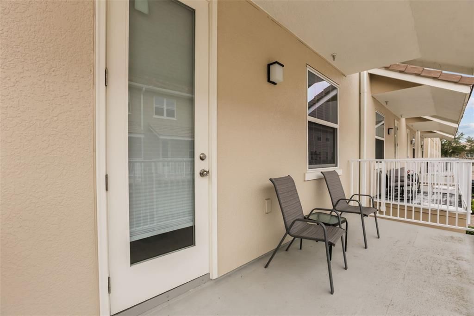
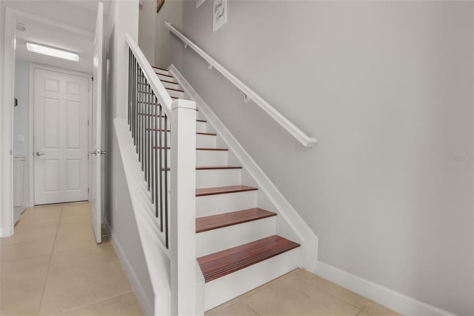
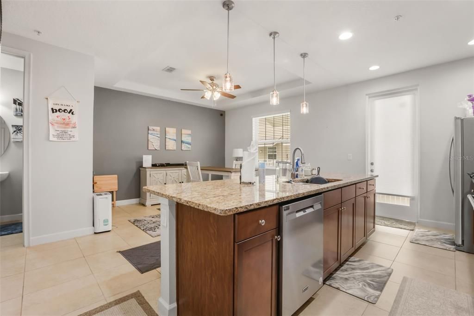
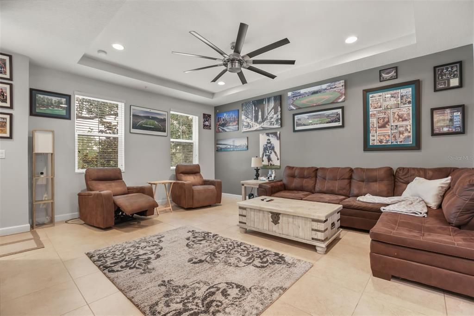
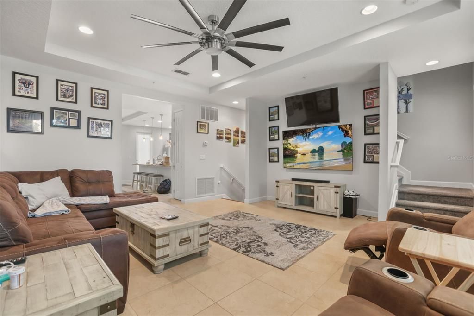
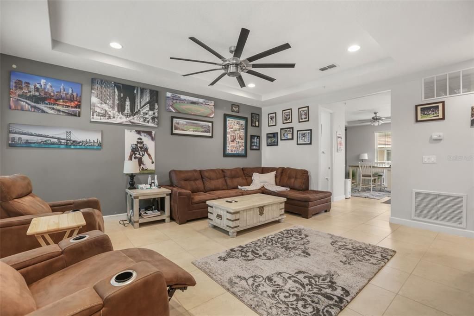
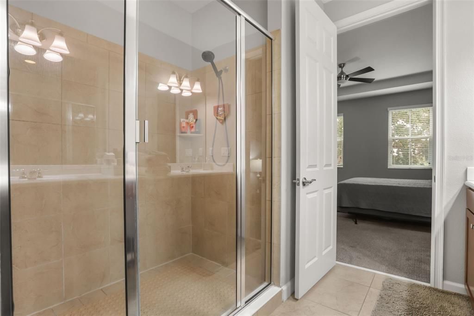
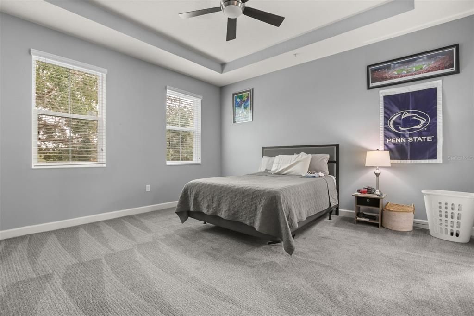
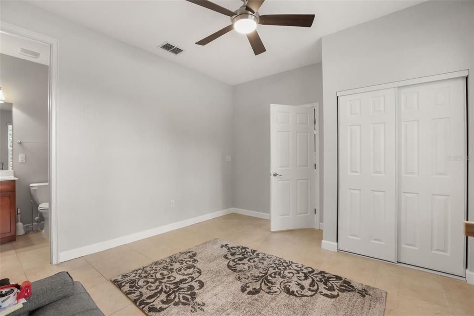
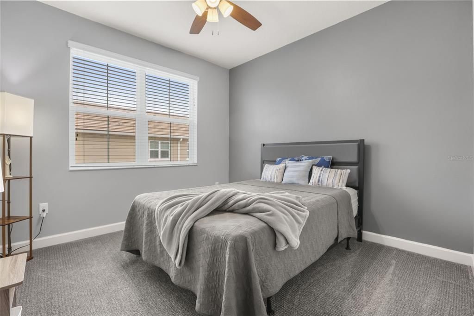
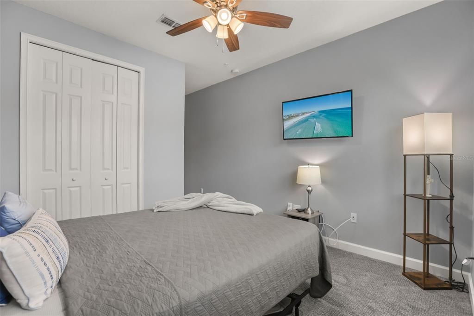
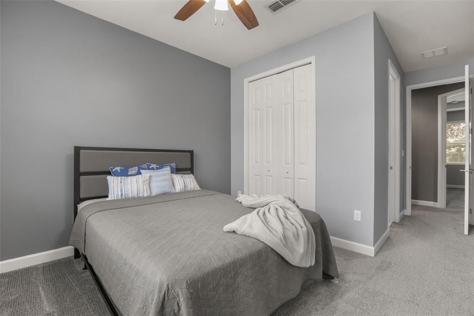
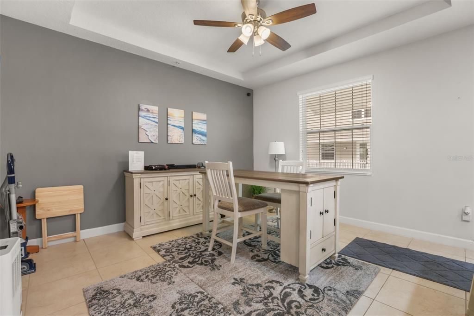
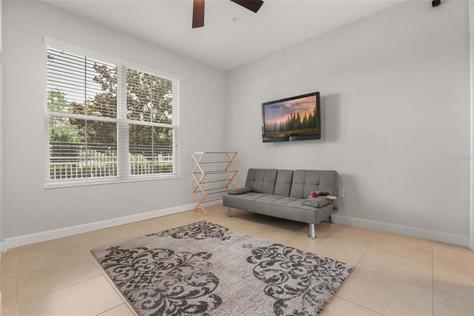
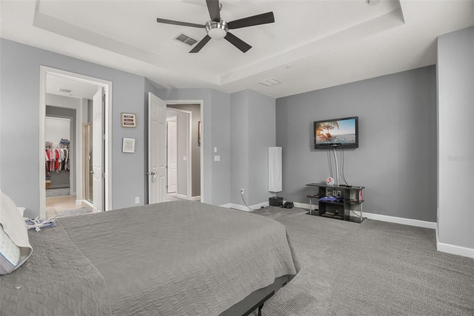
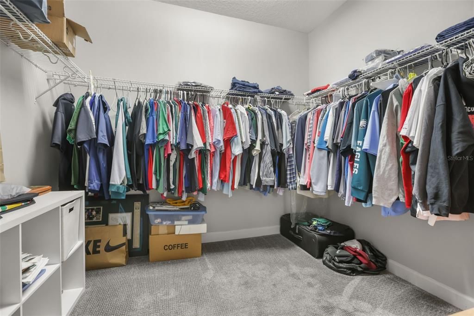
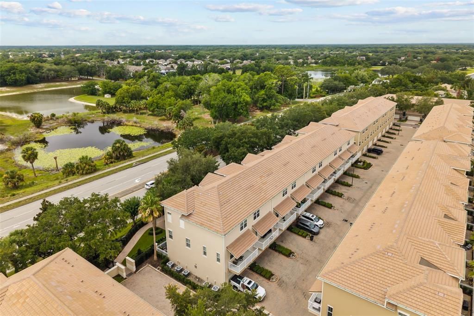
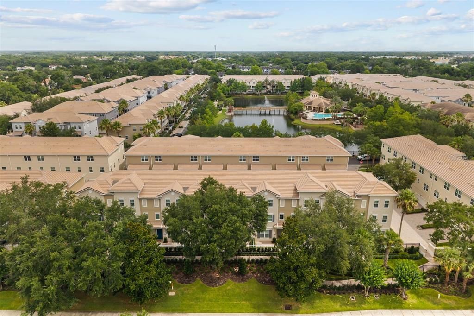
Welcome to 661 Hangnest Lane, a beautifully maintained townhome offering spacious living in a desirable community. This inviting home features an open-concept floor plan with tile flooring throughout the main living areas, tray ceilings, recessed lighting, and abundant natural light. The gourmet kitchen is equipped with granite countertops, stainless steel appliances, extensive cabinetry, and a large breakfast bar overlooking the dining and living areas—perfect for entertaining. The spacious primary suite offers a large walk-in closet and an en-suite bathroom with dual vanities. Additional highlights include generously sized secondary bedrooms, an interior laundry room with washer and dryer included, and a private paved front patio ideal for outdoor enjoyment. Conveniently located near shopping, dining, major highways, and everyday conveniences, this home offers comfort, style, and an exceptional lifestyle.

位置

详情

类型:
Residential Lease
停车:
没有数据
建造年份:
2013
地段:
0.03 英亩
暖气:
Central
价格/平方英尺:
$2
冷气:
Central Air
HOA:
没有数据

Valuation

Our model vs. what's actually selling nearby.
Estimate
$2,700
$2K – $2K
Confidence Medium
List vs. estimate
$300 above estimate
List $3,000 · +11.1%
Our model says this listing is priced above recent comparable activity. Room to negotiate.
Price per sq ft
$1
-99.3% vs. city median $208
Based on
5 MLS comparables
Median of recent comparable listings. Sold comps use closing price, active listings use list price.

亮点

Garage
2 car garage
Pets
Allowed
更多事实和特点
  • 暖气

    • Central

    冷气

    • Central Air

    设备

    • Dishwasher

    • Disposal

    • Dryer

    • Electric Water Heater

    • Exhaust Fan

    • Microwave

    • Range

    • Refrigerator

    • Washer

    其他室内特点

    • Ceiling Fan(s)

    • Eating Space In Kitchen

    • High Ceilings

    • Open Floorplan

    • PrimaryBedroom Upstairs

    • Solid Surface Counters

    • Solid Wood Cabinets

    • Tray Ceiling(s)

    • Walk-In Closet(s)

    • Window Treatments

    卧室和浴室

    • 卧室: 3

    • 洗手间: 1

    • 完整的浴室: 3

  • 房屋

    • 等级: Three Or More

    地段

    • 地段: 0.03 英亩

    其他财产信息

    • 包裹编号: 31193050600000120

  • 类型与风格

    • 财产种类: Residential Lease

    • 属性子类型: Townhouse

  • 来源细节

    • MLS ID: O6421838

    其他详情

    • 洗衣功能: Inside

    • 车库空间: 2

    • 附属车库: 是

    • 车库: 是

    • 生活区域: 1990

    • 细分名称: GRANDE OAKS AT HEATHROW

私人咨询
与这套房产的专属顾问沟通。
户型图、HOA 文件、未公开挂牌的对比房源、安排私人看房——一条消息直达当地专家。

类似这套

出租
$2,611 /mo
公寓/合作社
2 贝兹 · 2 浴室 · 1,076 平方英尺
SANFORD
1464 LAUREL SOUND LANE UNIT B5
出租
$2,853 /mo
公寓/合作社
3 贝兹 · 2 浴室 · 1,324 平方英尺
SANFORD
1464 LAUREL SOUND LANE UNIT C1
出租
$3,600 /mo
房屋
4 贝兹 · 3 浴室 · 2,222 平方英尺
KEENWICKE PH 4, LAKE MARY
974 KERSFIELD CIRCLE
出租
$2,300 /mo
房屋
3 贝兹 · 2 浴室 · 1,248 平方英尺
MAYFAIR MEADOWS, SANFORD
106 LAMPLIGHTER DRIVE
出租
$3,600 /mo
房屋
4 贝兹 · 2 浴室 · 2,071 平方英尺
FOREST GLEN SUB, SANFORD
5477 GLEN OAK PLACE
-$300
出租
$2,195 /mo
联排别墅
3 贝兹 · 2 浴室 · 1,687 平方英尺
DUNWOODY COMMONS PH 2, SANFORD
5166 HAWKSTONE DRIVE
出租
$2,800 /mo
房屋
4 贝兹 · 2 浴室 · 1,848 平方英尺
HILLS OF LAKE MARY PH 2, LAKE MARY
308 SILVER PINE DRIVE
出租
$2,100 /mo
联排别墅
3 贝兹 · 2 浴室 · 1,687 平方英尺
REGENCY OAKS UNIT ONE, SANFORD
1121 SETON HALL COURT

此地址周边市场

同区域的实时数据。
查看全部

The multiple listing information is provided by the Stellar MLS from a copyrighted compilation of listings. The compilation of listings and each individual listing are ©2026-present Stellar MLS. All Rights Reserved. The information provided is for consumers' personal, noncommercial use and may not be used for any purpose other than to identify prospective properties consumers may be interested in purchasing. All properties are subject to prior sale or withdrawal. All information provided is deemed reliable but is not guaranteed accurate, and should be independently verified. Listing courtesy of: ALPHA EQUITY REALTY & MANAGEMENT INC