特性
探索我们的清单
出售房产
免费房屋估价
聯繫
告诉我们您的需求

7921 SW 9th St, North Lauderdale FL 33068

联排别墅 待售
$380,000

BTC: 5.00000000

ETH: 152.00000000

4 贝兹
2 浴室
1,620 平方英尺

总览

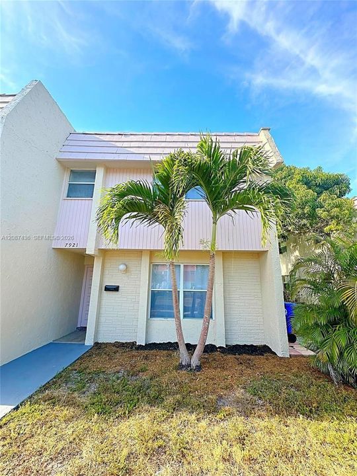
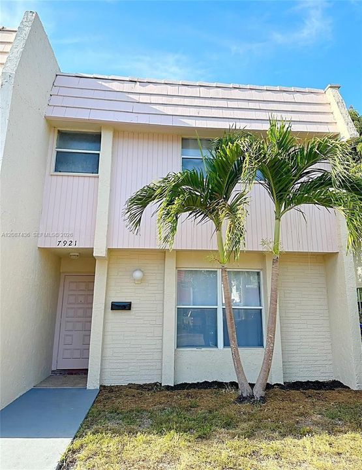
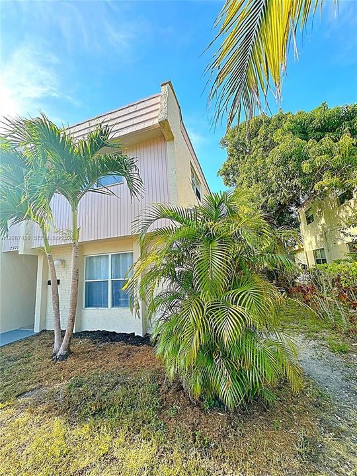
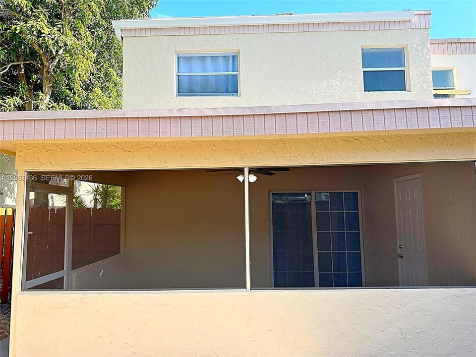
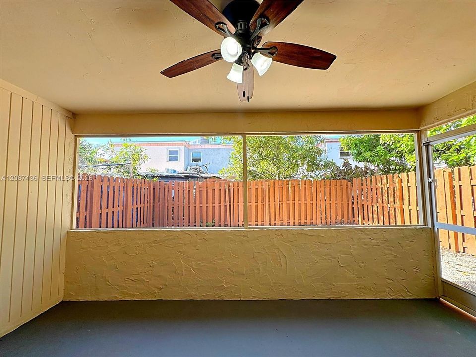
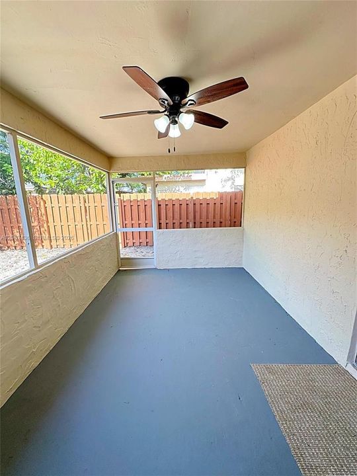
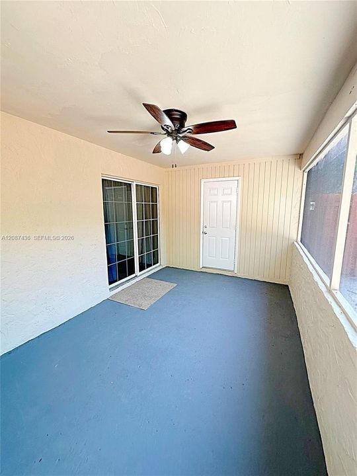
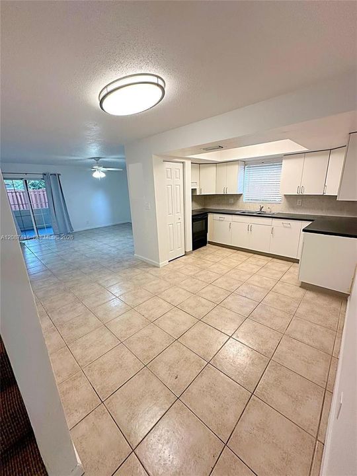
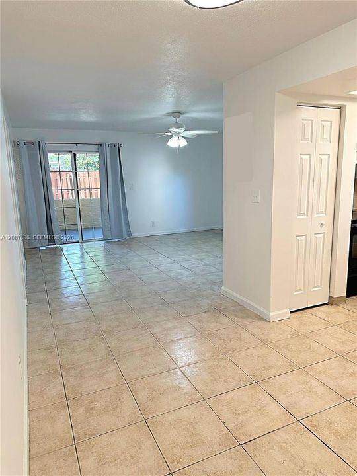
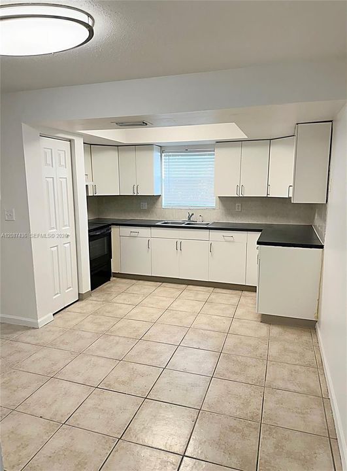
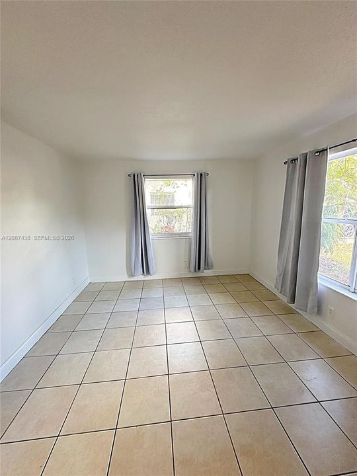
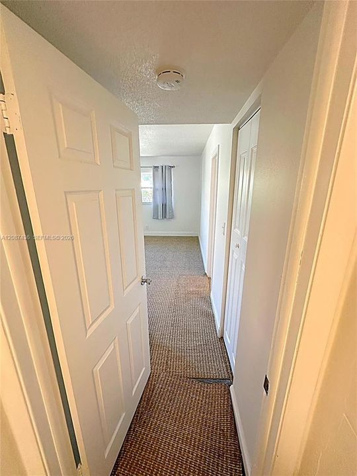
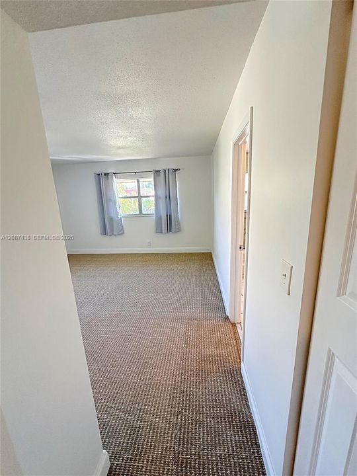
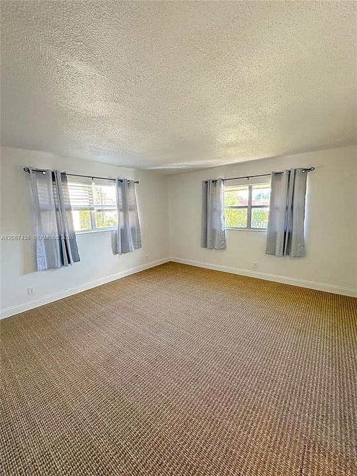
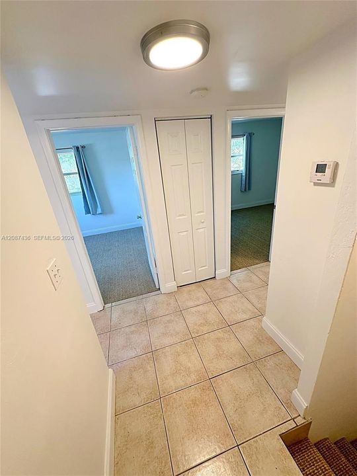
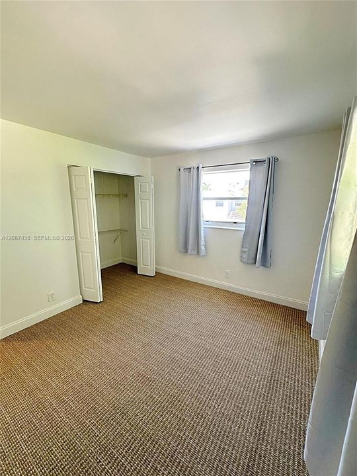
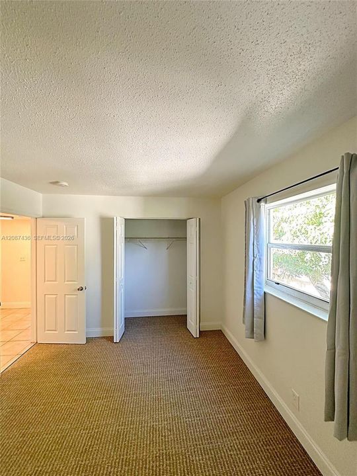
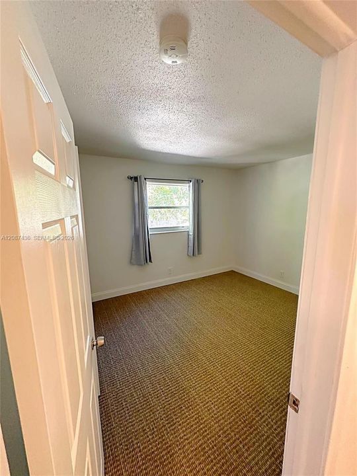
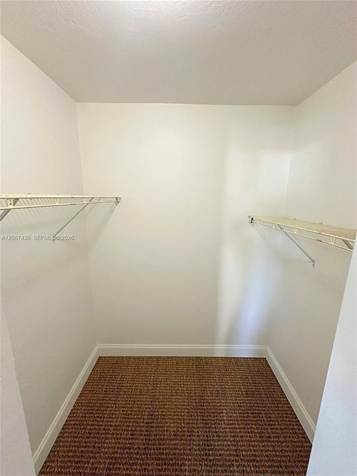
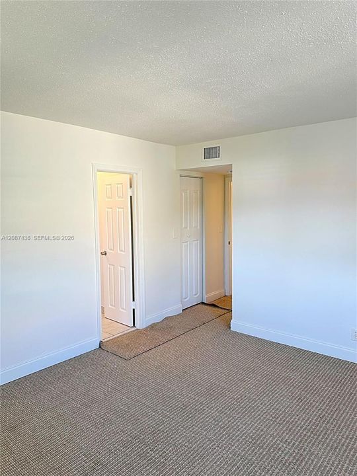
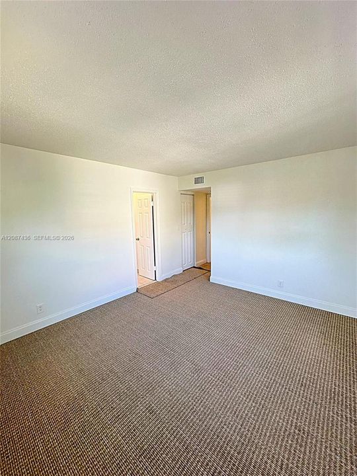
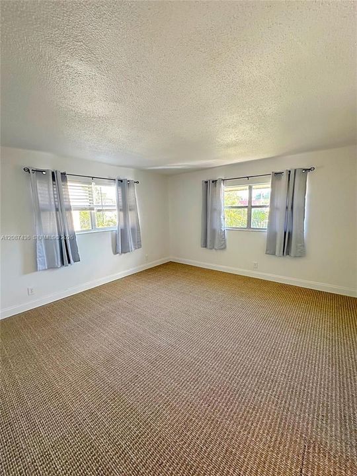
Enjoy the freedom of no HOA fees or restrictions in this spacious, two-story townhome featuring 4 bedrooms and 2.5 bathrooms. The thoughtfully designed layout offers an inviting open floor plan with ample closet space, featuring a convenient first-floor bedroom and half-bath, alongside three additional bedrooms and two full bathrooms upstairs. Interior highlights include central air conditioning, elegant tile flooring, plush new carpeting in the upper-level bedrooms, and brand-new window treatments throughout. Step outside to relax on the enclosed screened patio overlooking a private, fully fenced backyard. Fresh sod is scheduled for installation to enhance the home's curb appeal, and a brand-new stainless steel range and refrigerator will be installed prior to closing. Centrally located with excellent connectivity, this home offers quick access to University Drive, Commercial Blvd, Route 441, and the Florida Turnpike. A true must-see property!

位置

详情

类型:
Residential
停车:
2 Or More Spaces
建造年份:
1974
地段:
没有数据
暖气:
Central
价格/平方英尺:
$235
冷气:
Central Air
HOA:
没有数据

Valuation

Our model vs. what's actually selling nearby.
Estimate
$295,000
$217K – $371K
Confidence Low
List vs. estimate
$85K above estimate
List $380,000 · +28.8%
Our model says this listing is priced above recent comparable activity. Room to negotiate.
Price per sq ft
$234
-3.5% vs. city median $243
Based on
78 MLS comparables
Median of recent comparable listings. Sold comps use closing price, active listings use list price.

亮点

Annual tax
$6,811
2025
View
Garden View
更多事实和特点
  • 地板

    • Carpet

    • Tile

    暖气

    • Central

    冷气

    • Central Air

    设备

    • Dryer

    • Electric Range

    • Refrigerator

    • Washer

    其他室内特点

    • First Floor Entry

    • Vaulted Ceiling(s)

    卧室和浴室

    • 卧室: 4

    • 洗手间: 1

    • 完整的浴室: 2

  • 停车

    • 2 Or More Spaces

    房屋

    • 外观特征: None

    其他财产信息

    • 包裹编号: 494102090501

  • 类型与风格

    • 财产种类: Residential

    • 属性子类型: Townhouse

  • 其他财政信息

    • HOA频率: Monthly

    • 年税额: $6,811

  • 来源细节

    • MLS ID: A12087436

    其他详情

    • 建筑材料: CBS Construction

    • 天井和门廊特色: Patio / Screened Porch

    • 建筑风格: Corner Unit

    • 生活区域: 1620

    • 细分名称: LAUDERDALE NORTH PARK SEC

私人咨询
与这套房产的专属顾问沟通。
户型图、HOA 文件、未公开挂牌的对比房源、安排私人看房——一条消息直达当地专家。

类似这套

待售
$296,800
房屋
2 贝兹 · 2 浴室 · 1,099 平方英尺
LAKEWOOD EAST SEC 1, Coconut Creek
842 Banks # 842, Coconut Creek FL 33063
待售
$379,000
房屋
3 贝兹 · 2 浴室 · 1,183 平方英尺
PARADISE GARDENS SEC TWO, Margate
1770 NW 66th Ter, Margate FL 33063
待售
$360,000
房屋
3 贝兹 · 1 浴室 · 955 平方英尺
POMPANO PARK, North Lauderdale
5871 NW 41st Ter, North Lauderdale FL 33319
待售
$410,000
房屋
3 贝兹 · 2 浴室 · 1,455 平方英尺
BURNHAM WOODS, North Lauderdale
8405 SW 19th St, North Lauderdale FL 33068
待售
$299,500
联排别墅
2 贝兹 · 2 浴室 · 1,320 平方英尺
HAMPTONS OF NORTH LAUDERDA,HAMPTONS, North Lauderdale
1469 SUSSEX Drive, North Lauderdale FL 33068
+$38K
待售
$323,000
联排别墅
3 贝兹 · 2 浴室 · 1,400 平方英尺
ORIOLE GOLF & TENNIS CLUB ,Townhomes of Oriole, Margate
8091 NW 12TH Street # H, Margate FL 33063
待售
$399,999
房屋
3 贝兹 · 2 浴室 · 1,698 平方英尺
WOODLANDS SEC ONE-PHASE ON, Tamarac
5011 SAGO PALM Circle, Tamarac FL 33319
待售
$399,900
联排别墅
3 贝兹 · 2 浴室 · 1,807 平方英尺
Waterford Woodmont, Tamarac
8429 WATERFORD Circle # 0, Tamarac FL 33321

此地址周边市场

同区域的实时数据。
查看全部

The multiple listing information is provided by the Miami Association of REALTORS® from a copyrighted compilation of listings. The compilation of listings and each individual listing are ©2026-present Miami Association of REALTORS®. All Rights Reserved. The information provided is for consumers' personal, noncommercial use and may not be used for any purpose other than to identify prospective properties consumers may be interested in purchasing. All properties are subject to prior sale or withdrawal. All information provided is deemed reliable but is not guaranteed accurate, and should be independently verified. Listing courtesy of: U S Prime Realty, LLC