
特性
探索我们的清单
出售房产
免费房屋估价
聯繫
告诉我们您的需求

8120 TAVISTOCK LAKES BOULEVARD

联排别墅 最近售出
$439,000

BTC: 5.28025018

ETH: 165.66037736
发售日期: 2026-09-04
1 天
3 贝兹
2 浴室
1,776 平方英尺

总览

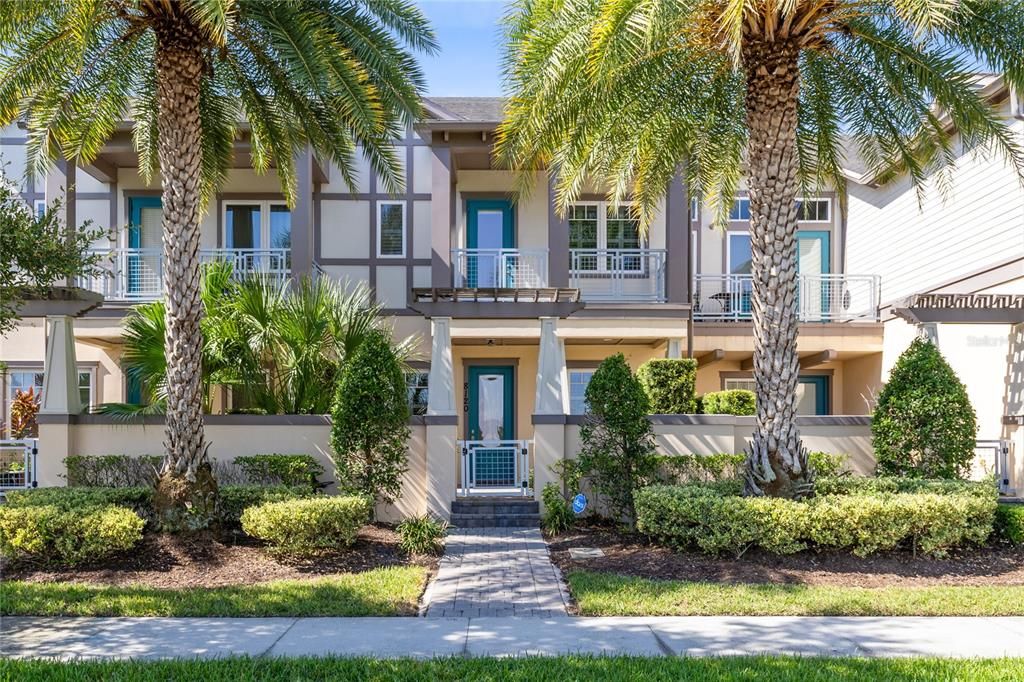
Virtually Staged. Welcome to a distinctive Laureate Park townhome where a palm-lined streetscape, covered front porch, and private courtyard create an inviting first impression. Inside, the bright two-story layout feels open and connected, with wood flooring, plantation-style shutters, recessed lighting, and ceiling fans adding warmth and character throughout the main living spaces. The living room flows naturally into the dining area and kitchen, creating a comfortable setting for everyday life and entertaining. At the center of it all, the kitchen features solid wood cabinetry, stone countertops, stainless steel appliances, a built-in microwave, abundant prep space, and a generous island for casual meals and conversation. A convenient powder bath and additional storage complete the first floor. Upstairs, the expansive primary suite offers a true sense of retreat with a private covered balcony overlooking lush open green space and beautiful neighborhood water features, creating a peaceful backdrop for morning coffee or evening relaxation. The customized walk-in closet and en-suite bath with dual sinks, a soaking tub, and a separate shower add to the suite’s comfort and functionality. Two secondary bedrooms, a full guest bath, and a dedicated upper-level laundry room complete the second floor. Throughout the home, thoughtfully positioned windows bring in natural light while offering pleasant views of Laureate Park’s landscaped green spaces and water features. An oversized two-car garage provides excellent room for vehicles, storage, and recreational gear. Laureate Park is more than a neighborhood—it is a vibrant Lake Nona lifestyle. Residents enjoy the Laureate Park Aquatic Center with resort-style pools, resident-only LP Fit fitness center, parks, playgrounds, community gardens, neighborhood dining, and access to more than 44 miles of Lake Nona trails. The location places Medical City, the VA hospital, Nemours Children’s Hospital, shopping, dining, and the USTA National Campus close at hand, with convenient access to major roadways and Orlando International Airport. Central Florida’s celebrated attractions and the beaches of both coasts are also within reach. This home brings together comfortable living, thoughtful design, and a sought-after community setting, enhanced by serene views of green space and water features. Schedule your private tour today.

位置

详情

类型:
Residential
停车:
Driveway / Garage Door Opener / Garage Faces Rear
建造年份:
2014
地段:
0.05 英亩
暖气:
Central / Electric / Heat Pump
价格/平方英尺:
$247
冷气:
Central Air
HOA:
$356

Valuation

Our model vs. what's actually selling nearby.
Estimate
$404,450
$250K – $494K
Confidence Low
List vs. estimate
$34K above estimate
List $439,000 · +8.5%
Our model says this listing is priced above recent comparable activity. Room to negotiate.
Price per sq ft
$247
+5.4% vs. city median $234
Based on
6 MLS comparables
Median of recent comparable listings. Sold comps use closing price, active listings use list price.

亮点

Annual tax
$4,702
2025
HOA
$356/mo
Community Pool, Other
View
Park/Greenbelt
Garage
2 car garage
Pets
Allowed
更多事实和特点
  • 地板

    • Hardwood

    暖气

    • Central

    • Electric

    • Heat Pump

    冷气

    • Central Air

    设备

    • Dishwasher

    • Disposal

    • Electric Water Heater

    • Microwave

    • Range

    • Range Hood

    • Refrigerator

    其他室内特点

    • Built-in Features

    • Ceiling Fan(s)

    • Eating Space In Kitchen

    • Open Floorplan

    • PrimaryBedroom Upstairs

    • Solid Wood Cabinets

    • Split Bedroom

    • Stone Counters

    • Thermostat

    • Walk-In Closet(s)

    • Window Treatments

    卧室和浴室

    • 卧室: 3

    • 洗手间: 1

    • 完整的浴室: 2

  • 停车

    • Driveway

    • Garage Door Opener

    • Garage Faces Rear

    房屋

    • 等级: Two

    • 外观特征: Balcony / Courtyard / Irrigation System / Lighting / Rain Gutters / Sidewalk

    地段

    • 地段: 0.05 英亩

    其他财产信息

    • 包裹编号: 252430495200083

    • 分区: PD/AN

  • 类型与风格

    • 财产种类: Residential

    • 属性子类型: Townhouse

  • 公益

    • Public

  • 其他财政信息

    • HOA: $356

    • HOA频率: Monthly

    • 年税额: $4,702

  • 来源细节

    • MLS ID: O6433112

    其他详情

    • 建筑材料: Block / Stucco

    • 基金会详情: Slab

    • 洗衣功能: Laundry Room / Upper Level

    • 地段特征: City Lot / Landscaped / Level / Sidewalk

    • 天井和门廊特色: Covered / Front Porch / Patio / Porch

    • 窗户功能: Blinds

    • 方向面: North

    • 车库空间: 2

    • 附属车库: 是

    • 车库: 是

    • 生活区域: 1776

    • 水源: Public

    • 细分名称: LAUREATE PARK

私人咨询
与这套房产的专属顾问沟通。
户型图、HOA 文件、未公开挂牌的对比房源、安排私人看房——一条消息直达当地专家。

类似这套

最近售出
$470,000
联排别墅
3 贝兹 · 3 浴室 · 1,998 平方英尺
LAUREATE PK NBRHD CENTER PH 3, ORLANDO
13108 BOVET AVENUE
最近售出
$344,763
3 贝兹 · 2 浴室 · 1,769 平方英尺
EAGE CREEK VILLAGE, ORLANDO
10024 SUNNIFA ALLEY
新
最近售出
$362,000
房屋
3 贝兹 · 2 浴室 · 1,722 平方英尺
SPRINGLAKE VILLAGE, KISSIMMEE
3805 LAUREL VIEW DRIVE
新
最近售出
$375,000
房屋
2 贝兹 · 2 浴室 · 1,680 平方英尺
VILLAGEWALK/LK NONAD & 01, ORLANDO
11871 ISELLE DRIVE
新
最近售出
$460,000
房屋
5 贝兹 · 3 浴室 · 3,024 平方英尺
STRATFORD POINTE, ORLANDO
10103 STRATFORD POINTE AVENUE
新
最近售出
$395,000
房屋
3 贝兹 · 2 浴室 · 1,554 平方英尺
VILLAGEWALK/LK NONAD & 01, ORLANDO
11958 INAGUA DRIVE
最近售出
$450,000
房屋
3 贝兹 · 2 浴室 · 1,314 平方英尺
MORNINGSIDE UNIT 02, KISSIMMEE
3548 DAWN AVENUE
最近售出
$390,000
房屋
5 贝兹 · 3 浴室 · 2,800 平方英尺
SPRINGLAKE VILLAGE PH 04, KISSIMMEE
3123 REGAL DARNER DRIVE

此地址周边市场

同区域的实时数据。
查看全部

The multiple listing information is provided by the Stellar MLS from a copyrighted compilation of listings. The compilation of listings and each individual listing are ©2026-present Stellar MLS. All Rights Reserved. The information provided is for consumers' personal, noncommercial use and may not be used for any purpose other than to identify prospective properties consumers may be interested in purchasing. All properties are subject to prior sale or withdrawal. All information provided is deemed reliable but is not guaranteed accurate, and should be independently verified. Listing courtesy of: REAL BROKER, LLC