特性
探索我们的清单
出售房产
免费房屋估价
聯繫
告诉我们您的需求

9339 CANNON BEACH DRIVE

联排别墅 最近售出
$258,900

BTC: 4.07171503

ETH: 136.07408653

发售日期: 2025-08-18
3 贝兹
2 浴室
1,787 平方英尺

总览

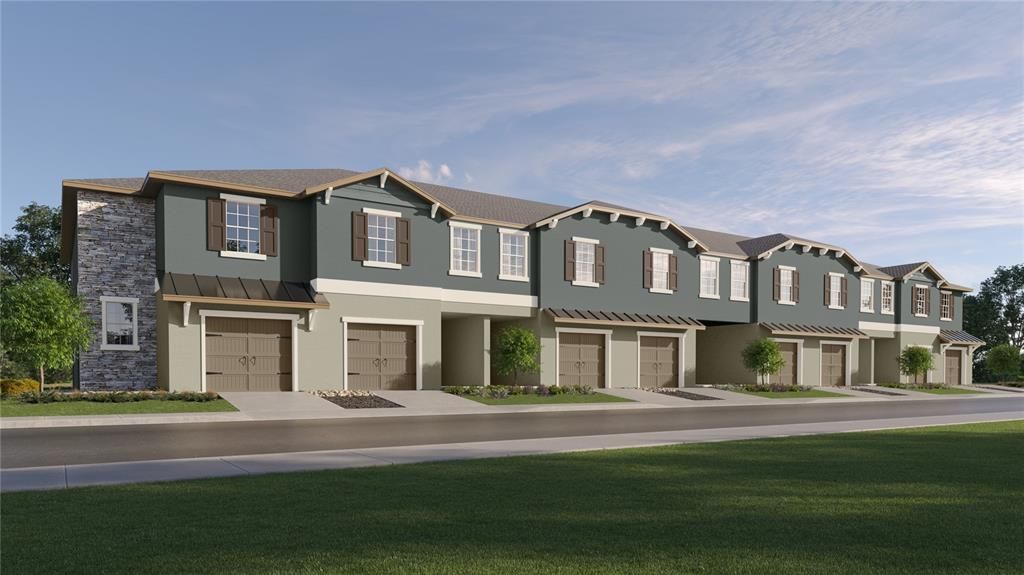
BRAND NEW HOME!! This two-story townhome showcases a contemporary open design among the first-floor kitchen, living room and dining room to promote seamless transitions between spaces. Nearby is a covered patio for outdoor relaxation. Upstairs caters to intimate spaces with a versatile loft area, two secondary bedrooms with shared access to a Jack-and-Jill style bathroom, along with the private owner’s suite complemented by an oversized walk-in closet. The Town Estates brings brand-new townhomes to the Seaire masterplan in Parrish, FL. The community offers an amenity-rich lifestyle with fantastic onsite amenities, including a swimming pool, tot lot, and dog park, along with complementary WiFi and a future lagoon. Residents will enjoy convenient commutes and travel to Tampa, St. Pete and Sarasota with proximity to major highways. Seaire is a new masterplan offering brand-new single-family and townhomes with fantastic amenities including a pool with a luxurious lagoon, coming soon to Parrish, FL. Prices, dimensions and features may vary and are subject to change. Photos are for illustrative purposes only.

位置

详情

类型:
Residential
停车:
没有数据
建造年份:
2025
地段:
没有数据
暖气:
Central
价格/平方英尺:
$147
冷气:
Central Air
HOA:
$132

Valuation

Our model vs. what's actually selling nearby.
Estimate
$289,900
$264K – $314K
Confidence Medium
List vs. estimate
$26K below estimate
List $263,440 · -9.1%
Our model says this listing is priced below recent comparable activity. Expect competition.
Price per sq ft
$147
-16.1% vs. city median $175
Based on
31 MLS comparables
Median of recent comparable listings. Sold comps use closing price, active listings use list price.

亮点

HOA
$132/mo
Internet
Garage
1 car garage
Pets
Allowed
更多事实和特点
  • 地板

    • Carpet

    • Ceramic Tile

    暖气

    • Central

    冷气

    • Central Air

    设备

    • Dishwasher

    • Disposal

    • Dryer

    • Microwave

    • Range

    • Refrigerator

    • Washer

    其他室内特点

    • Other

    卧室和浴室

    • 卧室: 3

    • 洗手间: 1

    • 完整的浴室: 2

  • 房屋

    • 等级: Two

    • 外观特征: Other

    其他财产信息

    • 包裹编号: 650901109

    • 分区: MPUD

  • 类型与风格

    • 财产种类: Residential

    • 属性子类型: Townhouse

  • 公益

    • Cable Available

  • 其他财政信息

    • HOA: $132

    • HOA频率: Monthly

  • 来源细节

    • MLS ID: TB8411406

    其他详情

    • 建筑材料: Block / Stucco

    • 基金会详情: Block / Slab

    • 洗衣功能: Laundry Room

    • 方向面: East

    • 车库空间: 1

    • 附属车库: 是

    • 车库: 是

    • 生活区域: 1787

    • 水源: Public

    • 细分名称: SEAIRE TOWNHOMES

私人咨询
与这套房产的专属顾问沟通。
户型图、HOA 文件、未公开挂牌的对比房源、安排私人看房——一条消息直达当地专家。

类似这套

最近售出
$276,697
房屋
4 贝兹 · 2 浴室 · 1,715 平方英尺
AVIARY AT RUTLAND RANCH, PARRISH
16109 59TH COURT E
最近售出
$245,260
3 贝兹 · 2 浴室 · 1,509 平方英尺
WILLOW WALK PHASE IIE 50S, PALMETTO
4840 REISSWOOD LOOP
最近售出
$330,305
联排别墅
3 贝兹 · 2 浴室 · 1,800 平方英尺
EDGESTONE AT ARTISAN LAKES, PALMETTO
6409 FAIRMONT LANE
最近售出
$246,215
联排别墅
2 贝兹 · 2 浴室 · 1,216 平方英尺
ARTISAN LAKES PRCL J PH 2A, 2B & 2C, PALMETTO
6236 FAIRMONT LANE
最近售出
$265,517
联排别墅
2 贝兹 · 2 浴室 · 1,216 平方英尺
ARTISAN LAKES PRCL J PH 2A, 2B & 2C, PALMETTO
6256 FAIRMONT LANE
最近售出
$321,000
房屋
5 贝兹 · 3 浴室 · 2,931 平方英尺
WILLOW WALK, PALMETTO
4812 REISSWOOD LOOP, PALMETTO. FL. 34221
最近售出
$249,150
联排别墅
3 贝兹 · 2 浴室 · 1,666 平方英尺
0605301; STONEGATE PRESERVE PH III; LOT 725; PB 7, PALMETTO
10947 65TH TER E
最近售出
$290,000
4 贝兹 · 2 浴室 · 2,219 平方英尺
WILLOW WALK, PALMETTO
4828 WINDY HAMMOCK WAY

此地址周边市场

同区域的实时数据。
查看全部

The multiple listing information is provided by the Stellar MLS from a copyrighted compilation of listings. The compilation of listings and each individual listing are ©2026-present Stellar MLS. All Rights Reserved. The information provided is for consumers' personal, noncommercial use and may not be used for any purpose other than to identify prospective properties consumers may be interested in purchasing. All properties are subject to prior sale or withdrawal. All information provided is deemed reliable but is not guaranteed accurate, and should be independently verified. Listing courtesy of: LENNAR REALTY