特性
探索我们的清单
出售房产
免费房屋估价
聯繫
告诉我们您的需求

9973 HOUND CHASE DRIVE

联排别墅 合同活跃
$1,990

BTC: 0.02618421

ETH: 0.79600000
-$360 (2026/09/07)
65 天
3 贝兹
2 浴室
1,684 平方英尺

总览

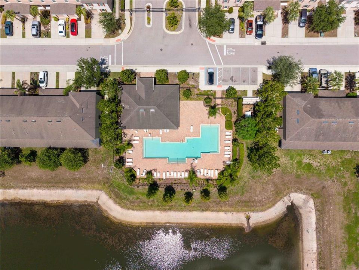
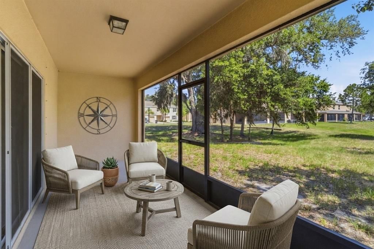
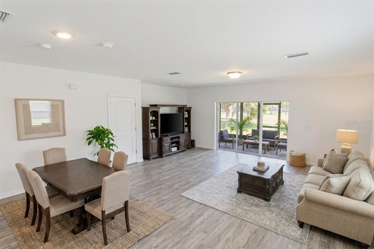
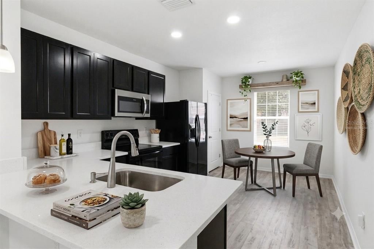
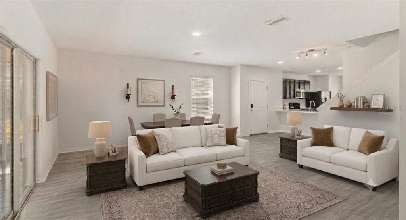
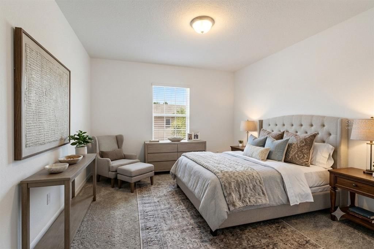
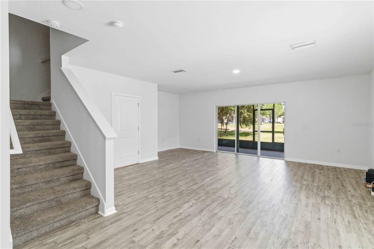
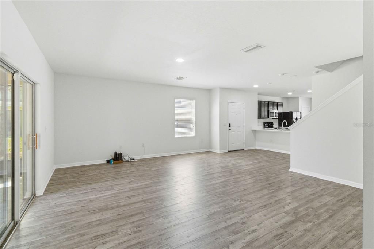
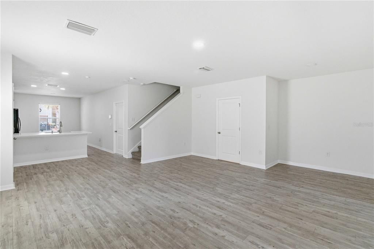
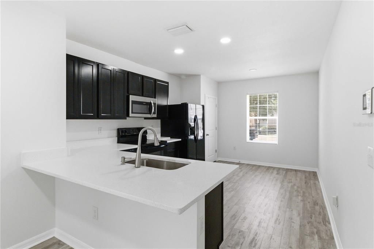
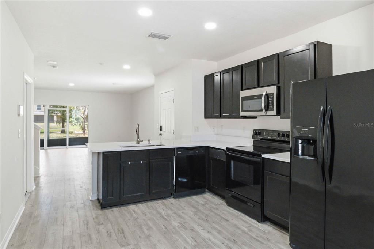
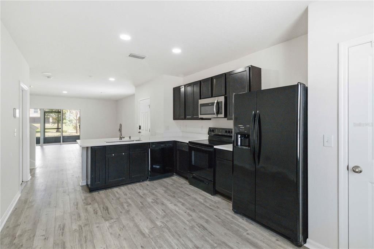
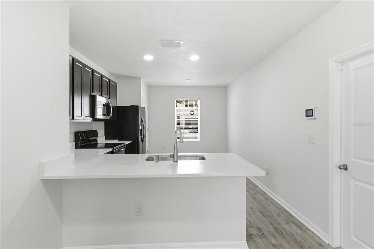
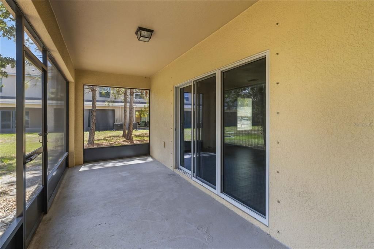
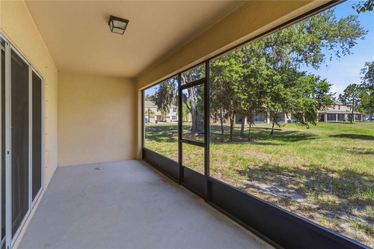
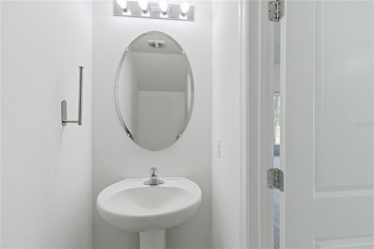
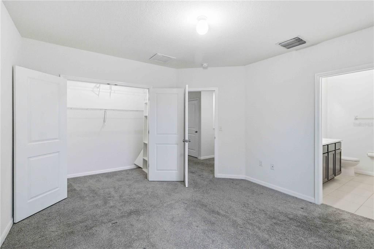
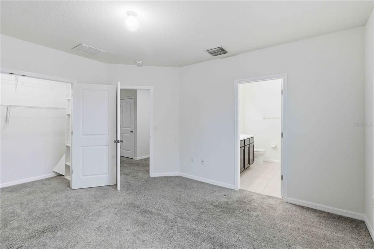
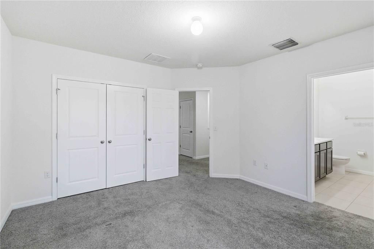
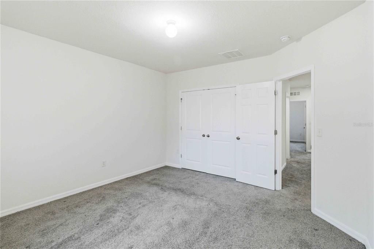
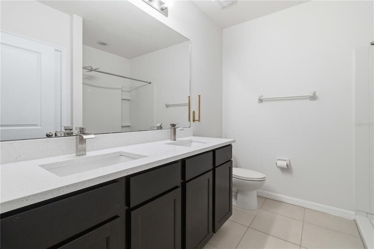
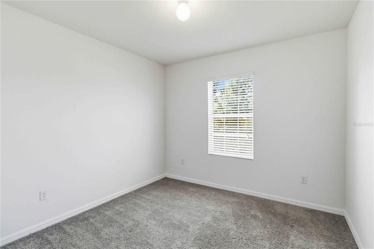
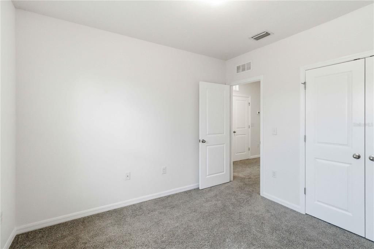
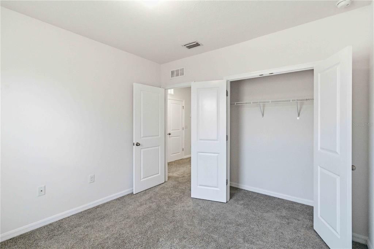
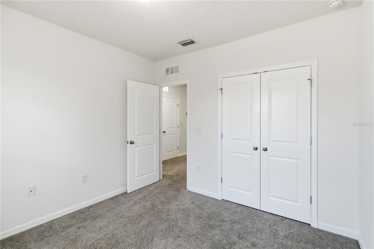
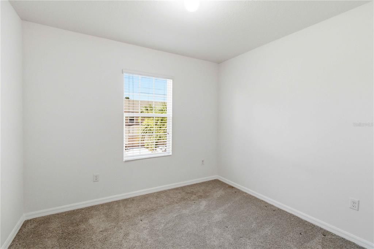
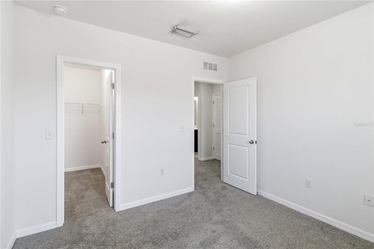
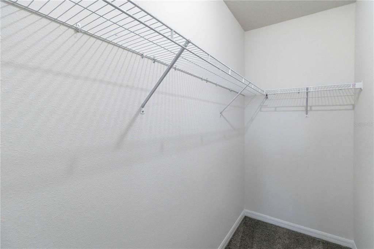
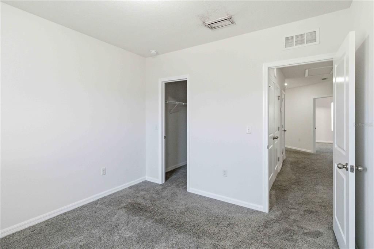
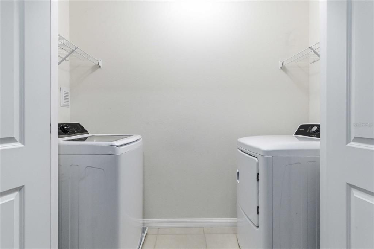
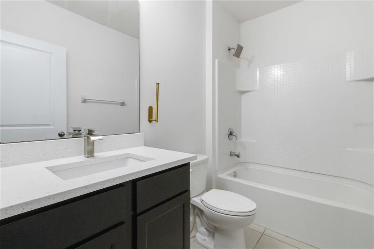
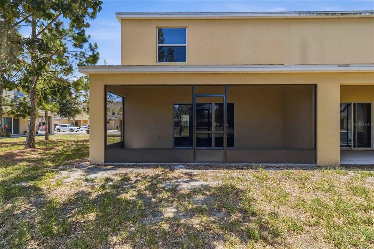
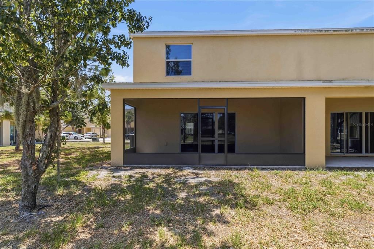
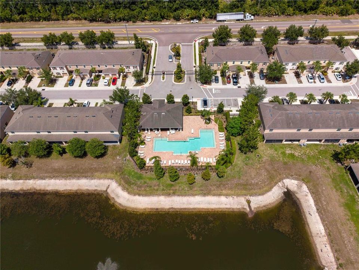
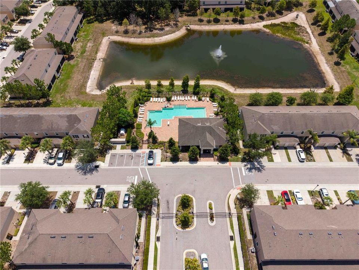
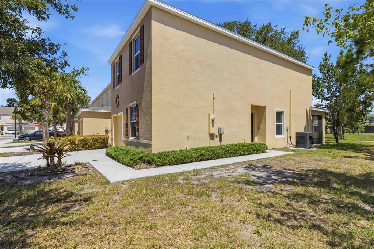
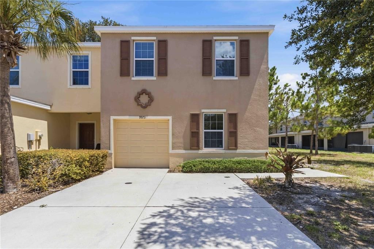
Welcome to this spacious and beautifully designed 1,684-square-foot townhome located in the highly desirable Copper Creek community of Gibsonton. Built in 2018, this 3 bedroom, 2 1/2 bathroom, 1 car garage residence perfectly blends the effortless convenience of townhome living with the spacious, open feel of a single-family home. From the moment you arrive, you will notice the home’s charming curb appeal, featuring a classic Mediterranean-inspired stucco exterior, a private concrete driveway, and an attached one-car garage. Step inside to discover an expansive first-floor living space highlighted by modern, low-maintenance wood-look flooring and brilliant natural light pouring in through large windows and sliding glass doors. The open-concept layout seamlessly flows into a contemporary kitchen that is perfect for home chefs. It comes fully equipped with stylish dark cabinetry, crisp white and gray quartz countertops, a deep under-mount stainless steel sink, and a large breakfast bar that opens to the living area. All essential appliances are included for your convenience, featuring an electric range, built-in microwave, dishwasher, and refrigerator. Just off the living area, you can step out onto an oversized, fully screened-in covered back patio to enjoy your morning coffee or evening relaxation while overlooking a peaceful, tree-lined green space. Upstairs, the private quarters feature soft, plush carpeting throughout the bedrooms. The expansive primary suite serves as a relaxing retreat, complete with a massive walk-in closet and an updated en-suite bathroom featuring a modern double-sink vanity with sleek white countertops. A second full bathroom upstairs features a clean tub/shower combination, and a dedicated interior laundry closet comes fully equipped with an included washer and dryer to handle your daily needs with ease. This exceptional property is available for a 12-month lease with a move-in date starting immediately. To make your living experience even more seamless, the monthly rent includes water, sewer, and trash collection services. Please note that this is a non-smoking property and pets are not allowed. There is a $75.00 application fee per adult applicant. This property is zoned for Corr Elementary, Eisenhower Middle, and East Bay High School. Showings are available by appointment only. Call to schedule your private tour! Fees: Applicant Fee $75pp; Condo Application Fee $100pp; Tenant Processing Fee $100 per lease; $45/mo per unit covers the Tenant Benefit Package (includes positive-only credit reporting, renter’s insurance, identity theft protection, move-in concierge, and air filters).
位置

详情

类型:
Residential Lease
停车:
Covered / Driveway / Garage Door Opener / Ground Level
建造年份:
2018
地段:
0.05 英亩
暖气:
Central / Electric
价格/平方英尺:
$1
冷气:
Central Air
HOA:
没有数据

Valuation

Our model vs. what's actually selling nearby.
Estimate
$258,460
$190K – $305K
Confidence Low
List vs. estimate
$256K below estimate
List $1,990 · -99.2%
Our model says this listing is priced below recent comparable activity. Expect competition.
Price per sq ft
$1
-99.2% vs. city median $155
Based on
207 MLS comparables
Median of recent comparable listings. Sold comps use closing price, active listings use list price.

亮点

Pool
Gunite
Garage
1 car garage
Pets
Not allowed
更多事实和特点
  • 地板

    • Carpet

    • Luxury Vinyl

    暖气

    • Central

    • Electric

    冷气

    • Central Air

    设备

    • Dishwasher

    • Dryer

    • Electric Water Heater

    • Microwave

    • Range

    • Refrigerator

    • Washer

    其他室内特点

    • Eating Space In Kitchen

    • Living Room/Dining Room Combo

    • Open Floorplan

    • PrimaryBedroom Upstairs

    • Thermostat

    卧室和浴室

    • 卧室: 3

    • 洗手间: 1

    • 完整的浴室: 2

  • 停车

    • Covered

    • Driveway

    • Garage Door Opener

    • Ground Level

    房屋

    • 等级: Two

    地段

    • 地段: 0.05 英亩

    其他财产信息

    • 包裹编号: U073120A6X00000000140.0

  • 类型与风格

    • 财产种类: Residential Lease

    • 属性子类型: Townhouse

  • 公益

    • BB/HS Internet Available

    • Cable Available

    • Electricity Available

    • Public

    • Sewer Connected

    • Water Connected

  • 来源细节

    • MLS ID: TB8523046

    其他详情

    • 洗衣功能: Inside / Laundry Closet

    • 天井和门廊特色: Covered / Enclosed / Patio / Porch / Rear Porch / Screened

    • 泳池特色: Gunite / In Ground / Outside Bath Access

    • 窗户功能: Blinds

    • 车库空间: 1

    • 附属车库: 是

    • 车库: 是

    • 生活区域: 1684

    • 水源: Public

    • 细分名称: COPPER CREEK PH 2

私人咨询
与这套房产的专属顾问沟通。
户型图、HOA 文件、未公开挂牌的对比房源、安排私人看房——一条消息直达当地专家。

类似这套

合同活跃
$2,100
房屋
3 贝兹 · 2 浴室 · 1,592 平方英尺
LAKESIDE TR B, RIVERVIEW
10815 LAKESIDE VISTA DRIVE
-$100
合同活跃
$2,050
房屋
3 贝兹 · 2 浴室 · 1,270 平方英尺
MEADOWBROOKE AT SUMMERFIELD UN, RIVERVIEW
13415 BEECHBERRY DRIVE
合同活跃
$2,400
房屋
3 贝兹 · 2 浴室 · 1,561 平方英尺
TWIN CREEKS PH 1 & 2, RIVERVIEW
10005 ROSE PETAL PLACE
-$250
合同活跃
$2,350
房屋
3 贝兹 · 2 浴室 · 1,840 平方英尺
BELMONT PH 1A, RUSKIN
10117 CELTIC ASH DRIVE
合同活跃
$2,500
房屋
4 贝兹 · 2 浴室 · 2,635 平方英尺
SOUTH CREEK PHASES 2A, 2B, AND 2C, RIVERVIEW
10291 SHADY PRESERVE DRIVE
-$100
合同活跃
$2,400
联排别墅
3 贝兹 · 2 浴室 · 1,752 平方英尺
TUSCANY BAY REP, GIBSONTON
7308 MERLOT SIENNA AVENUE
-$200
合同活跃
$2,500
房屋
4 贝兹 · 2 浴室 · 1,925 平方英尺
VENTANA PH 4, RIVERVIEW
9904 CALYPSO ORCHID COURT
-$250
合同活跃
$1,650
联排别墅
2 贝兹 · 2 浴室 · 1,340 平方英尺
RIVERCREST TWNHMS WEST PHAS, RIVERVIEW
10922 WINTER CREST DRIVE

此地址周边市场

同区域的实时数据。
查看全部

The multiple listing information is provided by the Stellar MLS from a copyrighted compilation of listings. The compilation of listings and each individual listing are ©2026-present Stellar MLS. All Rights Reserved. The information provided is for consumers' personal, noncommercial use and may not be used for any purpose other than to identify prospective properties consumers may be interested in purchasing. All properties are subject to prior sale or withdrawal. All information provided is deemed reliable but is not guaranteed accurate, and should be independently verified. Listing courtesy of: KELLER WILLIAMS SOUTH TAMPA