特性
探索我们的清单
出售房产
免费房屋估价
聯繫
告诉我们您的需求

11748 SW 17th Ct, Miramar FL 33025

房屋 合同活跃
$380,000

BTC: 4.70879802

ETH: 158.33333333

7 天
滨水区
2 贝兹
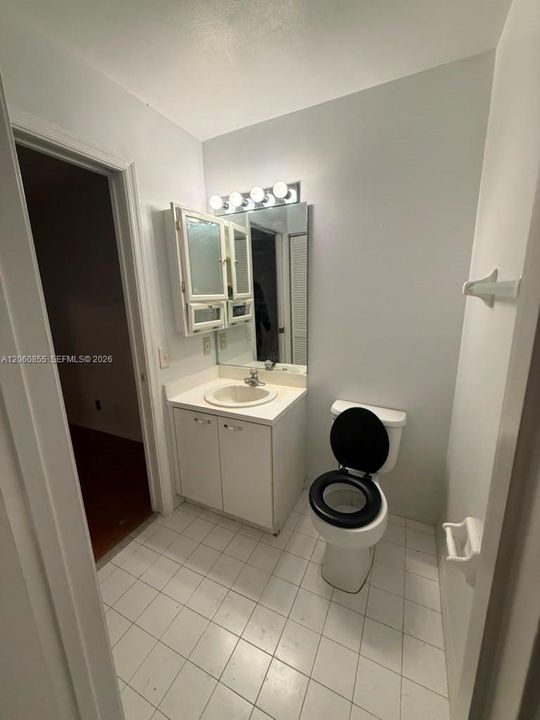
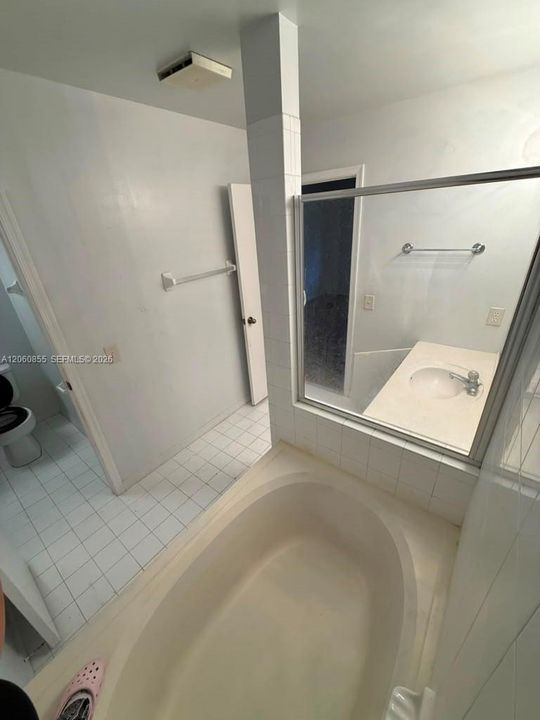
2 浴室
1,030 平方英尺

总览

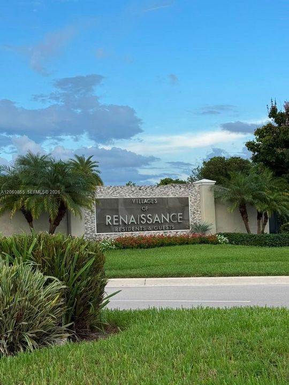
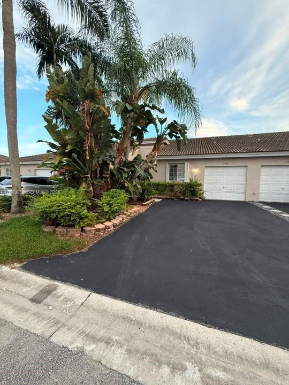
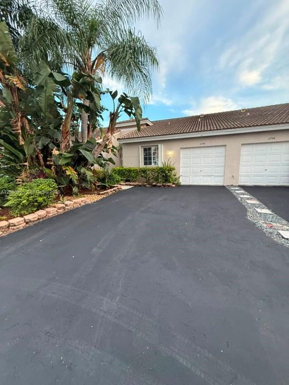
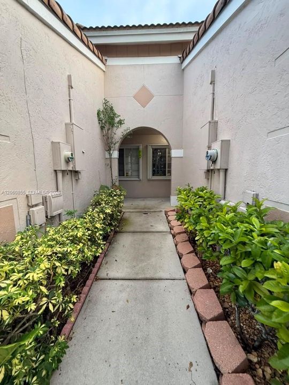
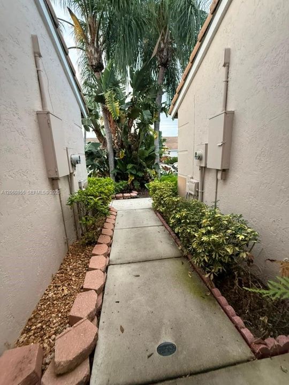
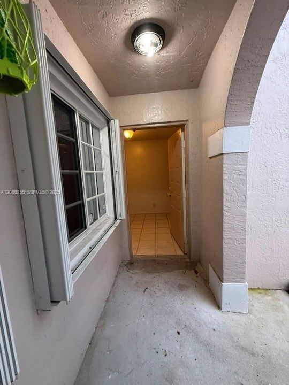
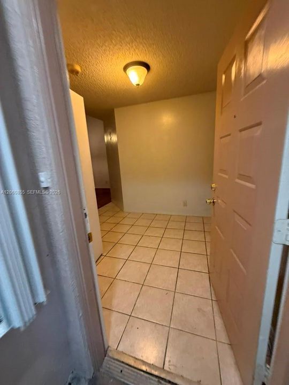
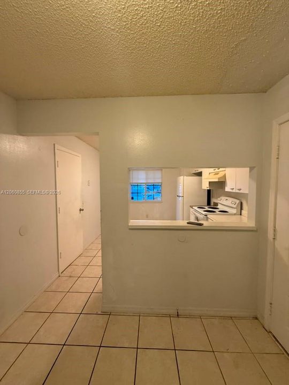
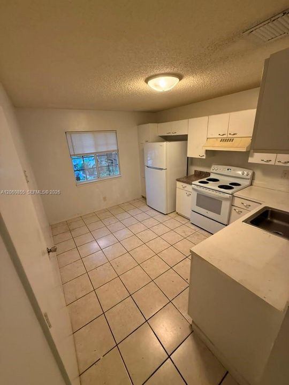
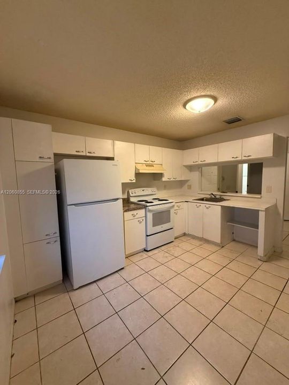
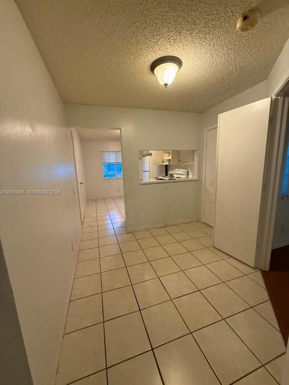
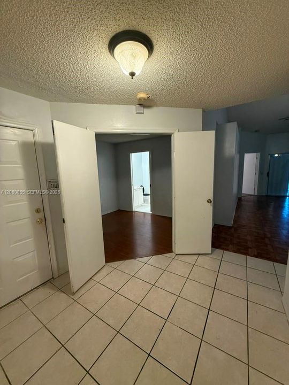
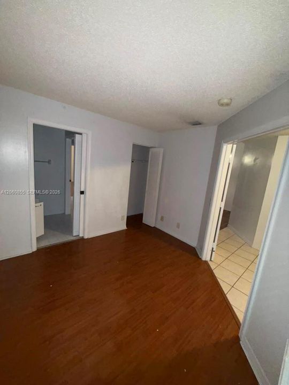
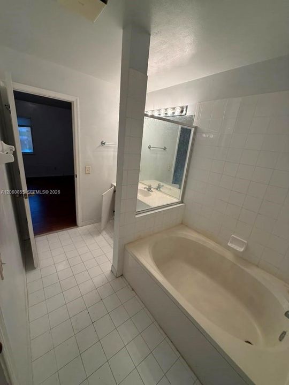
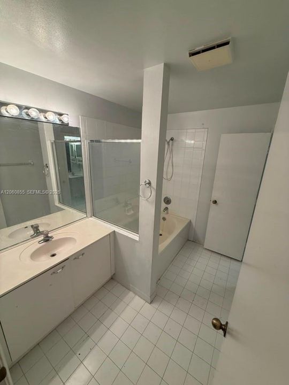
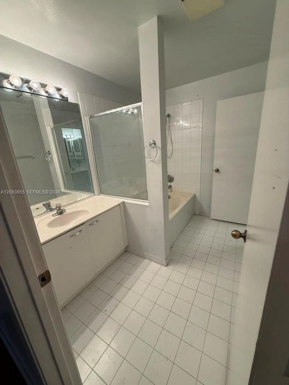
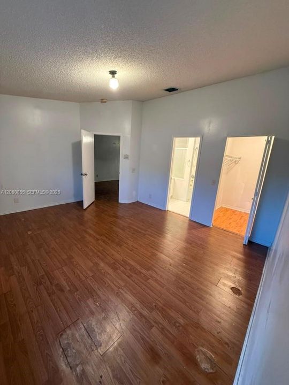
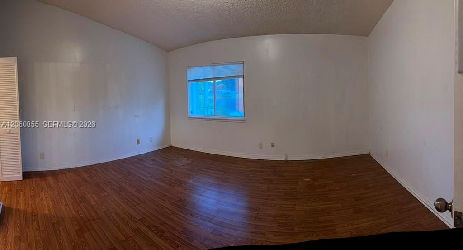
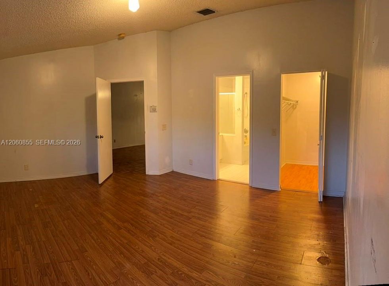
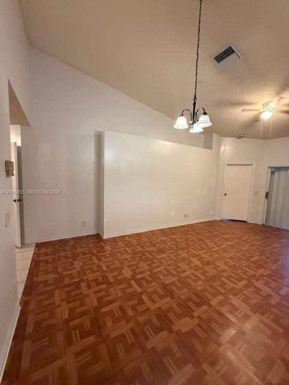
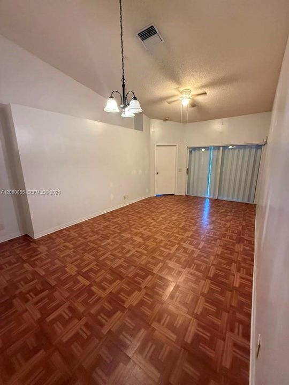
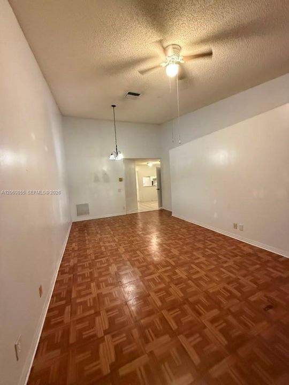
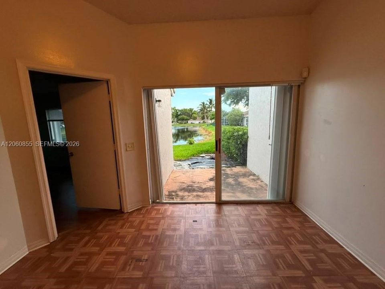
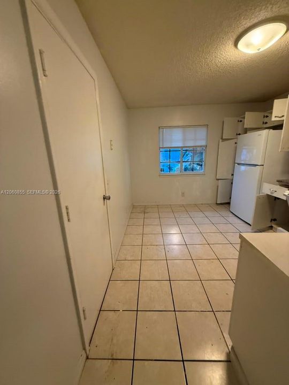
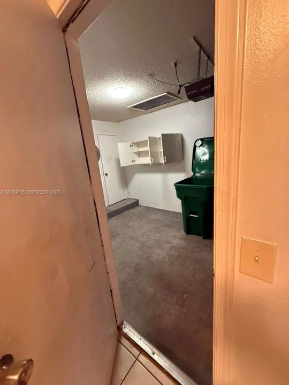
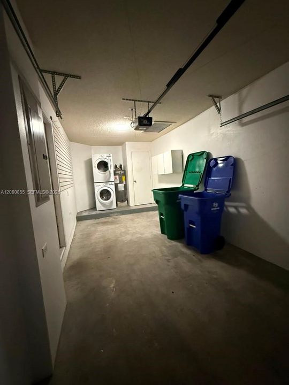
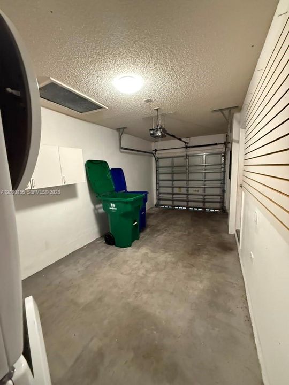
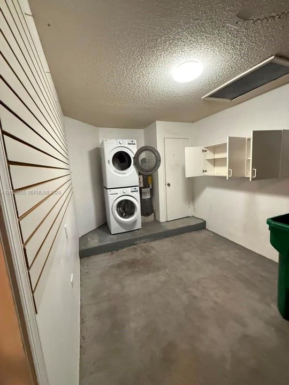
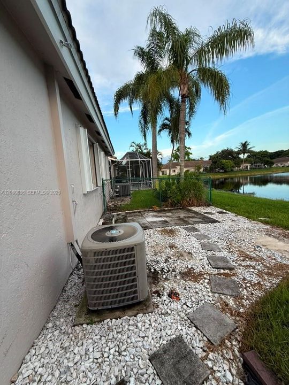
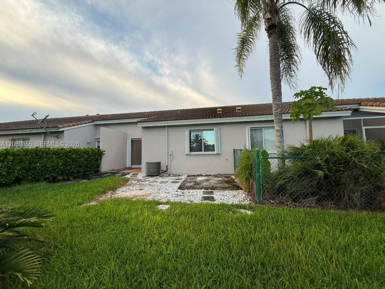
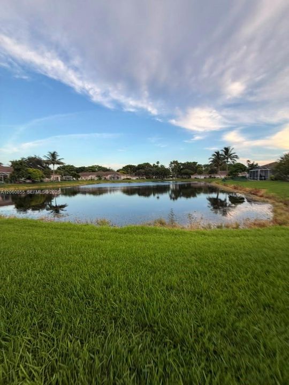
Cozy and spacious lakefront townhouse villa located in the desirable Villages of Renaissance. This well-designed home offers a comfortable open floor plan with beautiful lake views and is conveniently located near schools, shopping, fine and casual dining, CB Smith Park and major roadways. With a little TLC, this property presents a wonderful opportunity to add your personal touches and create your own private retreat. The attached one-car garage holds the washer and dryer as well as extra storage. Don't miss the chance to make this lakefront home your own. Seller willing to contribute toward buyer closing costs.

位置

详情

类型:
Residential
停车:
2 Or More Spaces / Guest / Other / No Rv/Boats / No Trucks/Trailers
建造年份:
1996
地段:
没有数据
暖气:
Central
价格/平方英尺:
$369
冷气:
Ceiling Fan(s) / Central Air
HOA:
$342

Valuation

Our model vs. what's actually selling nearby.
Estimate
$385,000
$276K – $543K
Confidence Low
List vs. estimate
At estimate
List $380,000 · -1.3%
List is in line with recent comparable activity.
Price per sq ft
$368
+5.5% vs. city median $349
Based on
47 MLS comparables
Median of recent comparable listings. Sold comps use closing price, active listings use list price.

亮点

Annual tax
$4,629
2025
HOA
$342/mo
View
Garden View, Lake
Waterfront
Lake, Lake Access
Garage
1 car garage
更多事实和特点
  • 地板

    • Tile

    暖气

    • Central

    冷气

    • Ceiling Fan(s)

    • Central Air

    设备

    • Dryer

    • Electric Range

    • Electric Water Heater

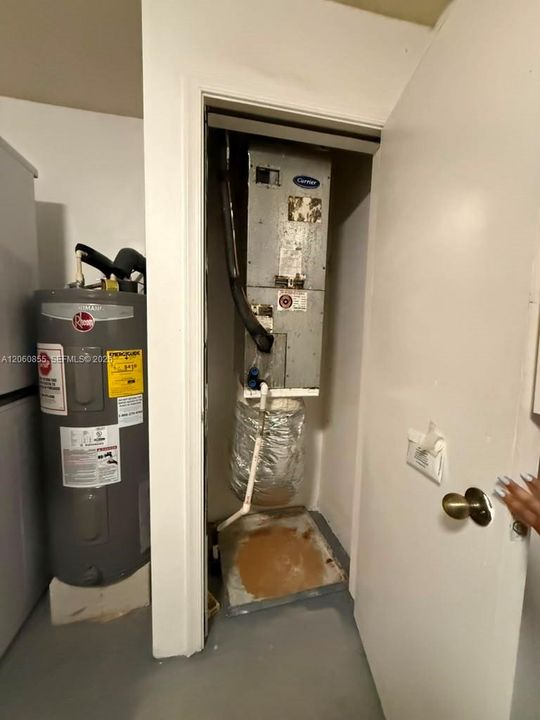
    • Refrigerator

    • Washer

    其他室内特点

    • First Floor Entry

    • Pantry

    • Vaulted Ceiling(s)

    卧室和浴室

    • 卧室: 2

    • 完整的浴室: 2

  • 停车

    • 2 Or More Spaces

    • Guest

    • Other

    • No Rv/Boats

    • No Trucks/Trailers

    房屋

    • 外观特征: East Of Us1

    其他财产信息

    • 包裹编号: 514024111880

  • 类型与风格

    • 财产种类: Residential

    • 属性子类型: Villa

  • 其他财政信息

    • HOA: $342

    • HOA频率: Monthly

    • 年税额: $4,629

  • 来源细节

    • MLS ID: A12060855

    其他详情

    • 建筑材料: Concrete Block Construction / CBS Construction

    • 天井和门廊特色: Open Porch / Patio

    • 窗户功能: Hurricane Shutters

    • 滨水区: 是

    • 车库空间: 1

    • 附属车库: 是

    • 车库: 是

    • 生活区域: 1030

    • 细分名称: VILLAGES OF RENAISSANCE,The Manors

私人咨询
与这套房产的专属顾问沟通。
户型图、HOA 文件、未公开挂牌的对比房源、安排私人看房——一条消息直达当地专家。

类似这套

合同活跃
$455,000
联排别墅
3 贝兹 · 2 浴室 · 1,511 平方英尺
PEMBROKE LAKES SECTION SE, Pembroke Pines
12316 NW 11th Ct, Pembroke Pines FL 33026
合同活跃
$430,000
公寓/合作社
3 贝兹 · 2 浴室
Pembroke Cay, Pembroke Pines
906 SW 143rd ave # 2005, Pembroke Pines FL 33027
合同活跃
$385,000
房屋
2 贝兹 · 1 浴室 · 1,020 平方英尺
EVERGLADES SUGAR & LAND CO, Miramar
2011 SW 99TH Terrace, Miramar FL 33025
合同活跃
$485,000
房屋
2 贝兹 · 1 浴室 · 1,337 平方英尺
BOULEVARD HEIGHTS SEC NINE, Pembroke Pines
8881 NW 11th Street, Pembroke Pines FL 33024
合同活跃
$399,900
联排别墅
3 贝兹 · 2 浴室 · 1,162 平方英尺
VISTA VERDE TOWNHOUSE SEC, Miami Gardens
3728 NW 213th St, Miami Gardens FL 33055
合同活跃
$350,000
联排别墅
3 贝兹 · 1 浴室 · 1,152 平方英尺
VISTA TOWNHOUSE SEC B, Miami Gardens
3856 NW 207th St Rd, Miami Gardens FL 33055
合同活跃
$485,000
联排别墅
3 贝兹 · 2 浴室 · 1,584 平方英尺
UNITED HOMES PLAT, Pembroke Pines
1216 NW 100TH Avenue, Pembroke Pines FL 33024
合同活跃
$305,000
房屋
2 贝兹 · 2 浴室 · 910 平方英尺
EVERGLADES SUGAR & LAND C, Pembroke Pines
2070 Sweet Gum Ave, Pembroke Pines FL 33026

此地址周边市场

同区域的实时数据。
查看全部

The multiple listing information is provided by the Miami Association of REALTORS® from a copyrighted compilation of listings. The compilation of listings and each individual listing are ©2026-present Miami Association of REALTORS®. All Rights Reserved. The information provided is for consumers' personal, noncommercial use and may not be used for any purpose other than to identify prospective properties consumers may be interested in purchasing. All properties are subject to prior sale or withdrawal. All information provided is deemed reliable but is not guaranteed accurate, and should be independently verified. Listing courtesy of: Elite Capital Realty Inc