特性
探索我们的清单
出售房产
免费房屋估价
聯繫
告诉我们您的需求

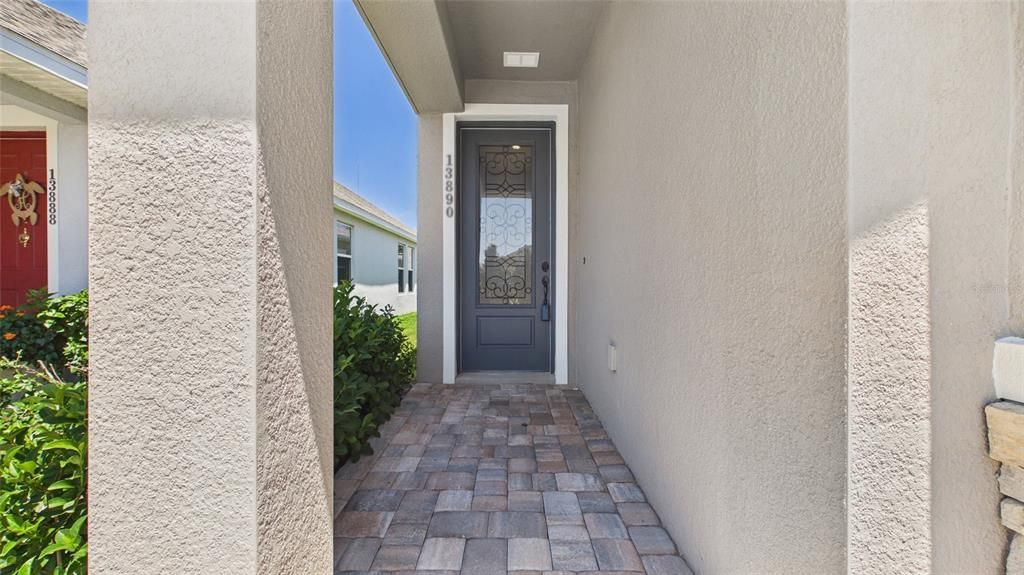
13890 KINGFISHER GLEN DRIVE

房屋 待售
$320,000

BTC: 3.73308446

ETH: 120.75471698
-$35K (2026/09/02)
169 天
2 贝兹
2 浴室
1,612 平方英尺

总览

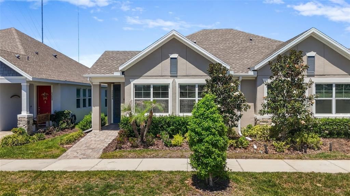
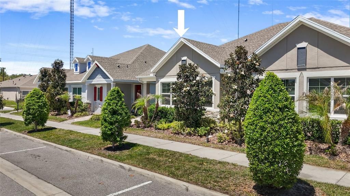
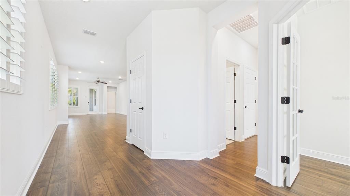
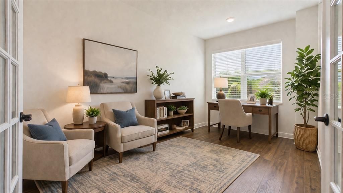
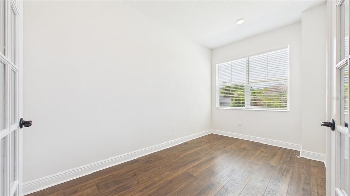
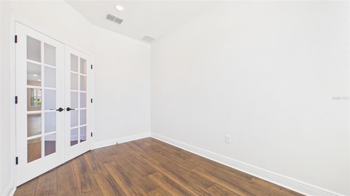
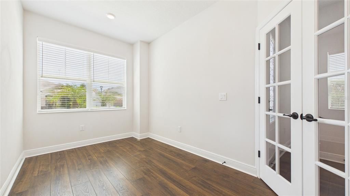
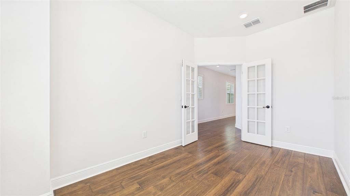
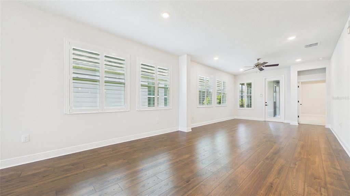
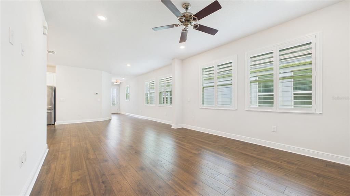
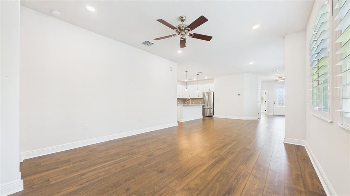
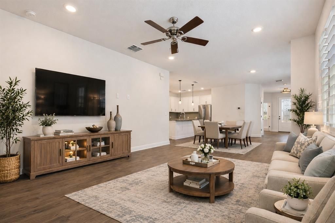
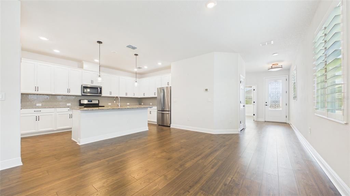
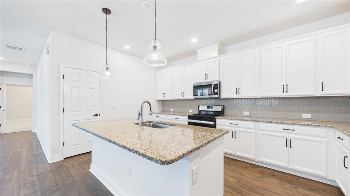
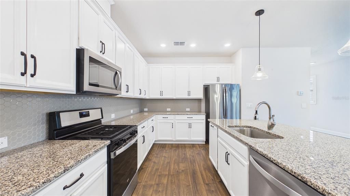
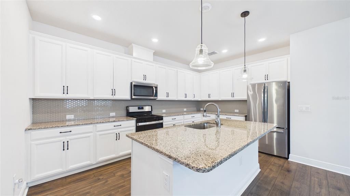
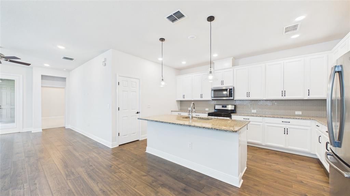
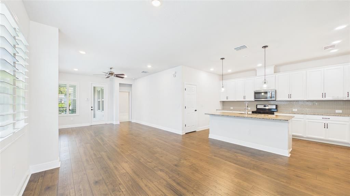
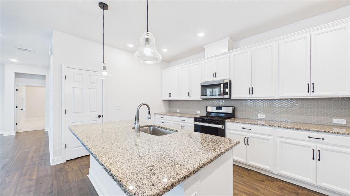
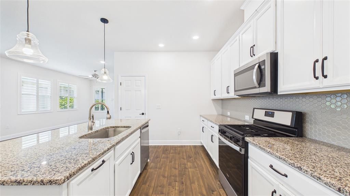
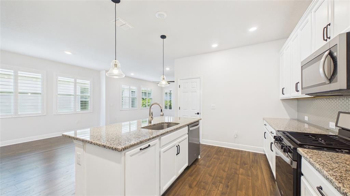
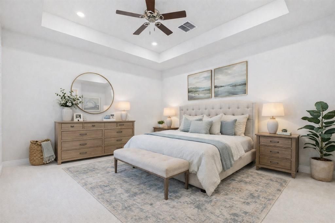
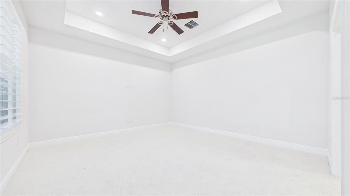
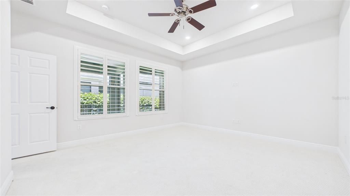
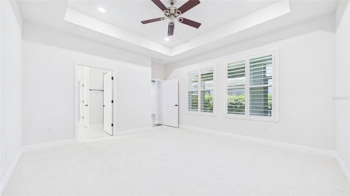
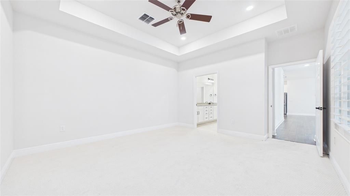
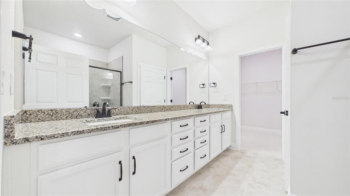
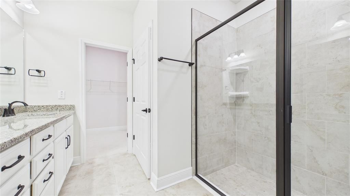
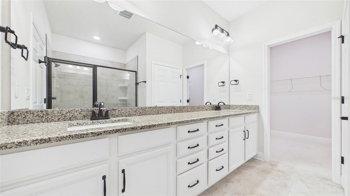
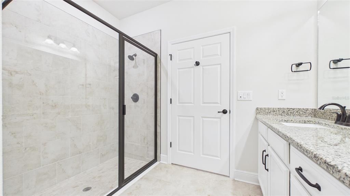
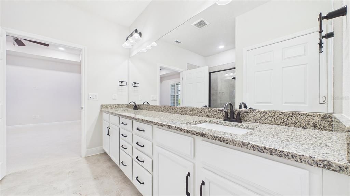
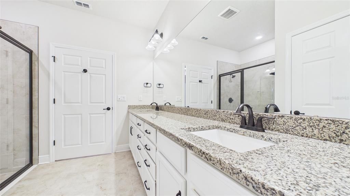
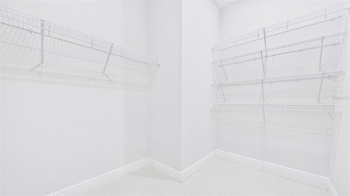
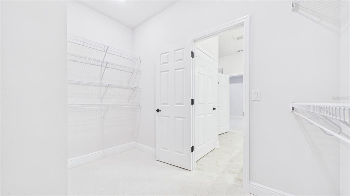
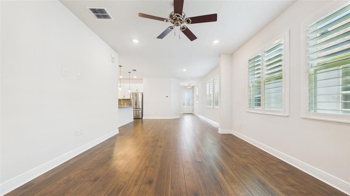
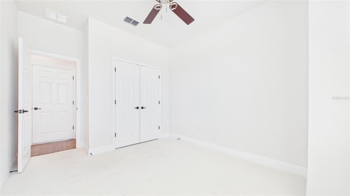
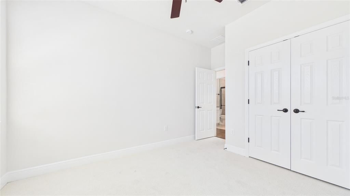
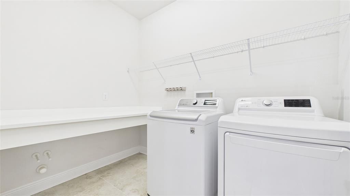
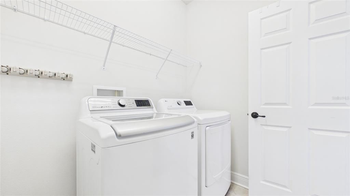
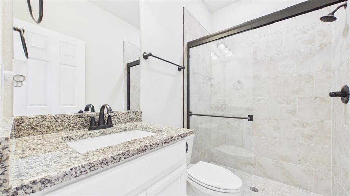
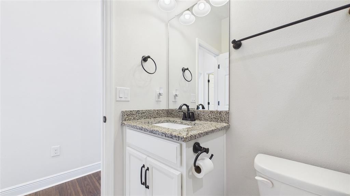
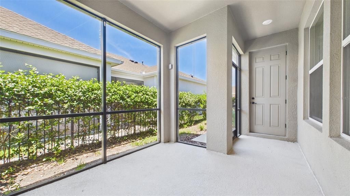
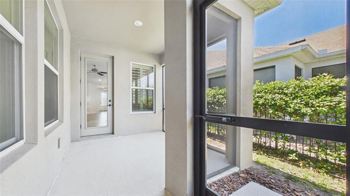
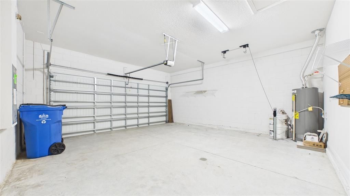
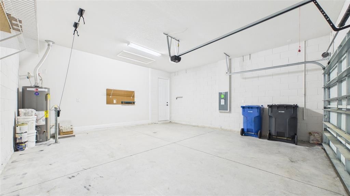
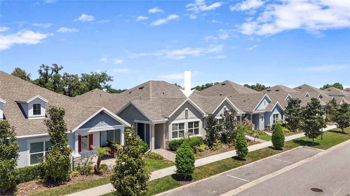
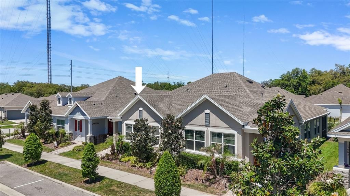
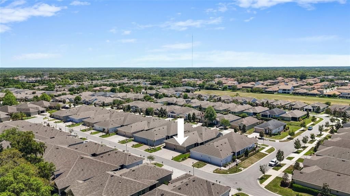
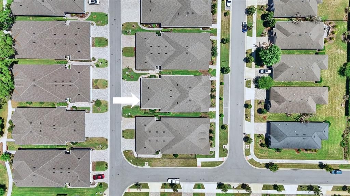
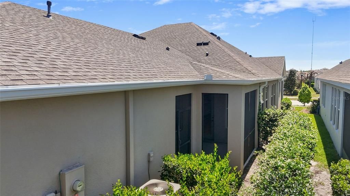
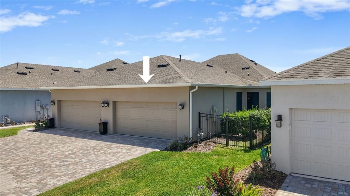
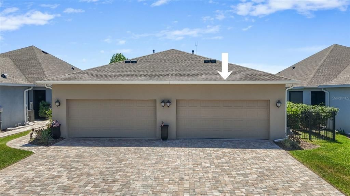
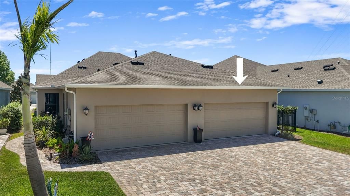
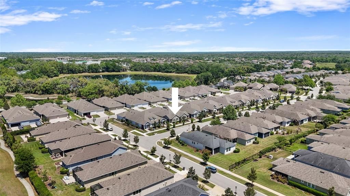
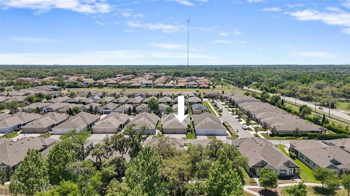
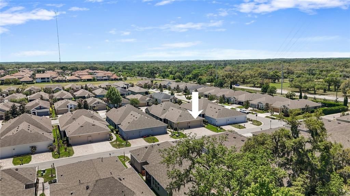
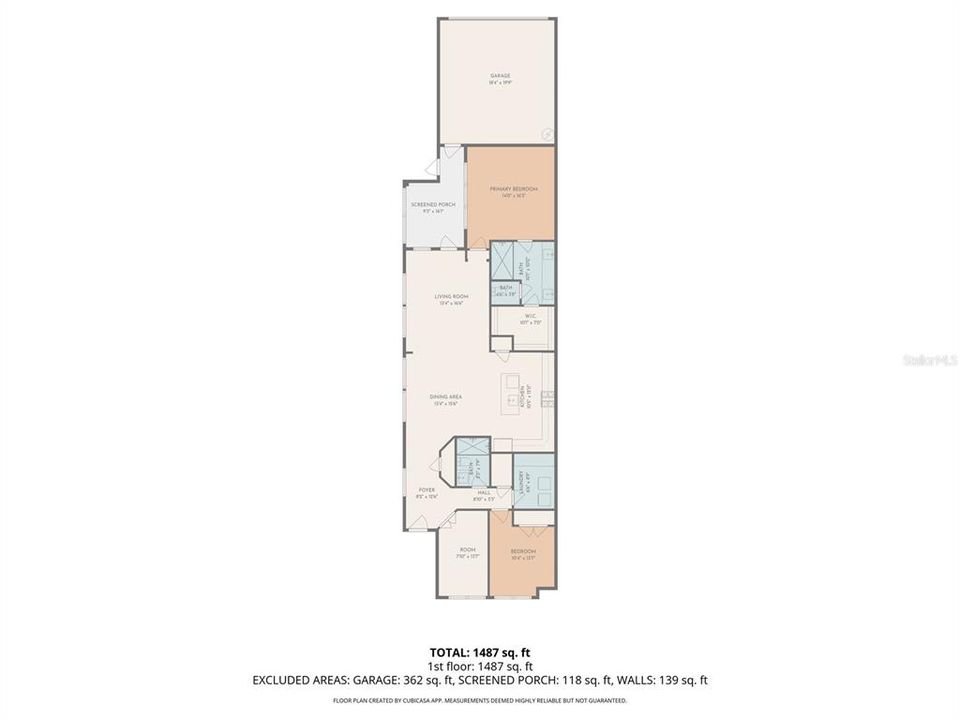
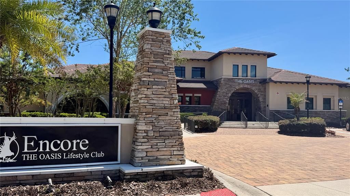
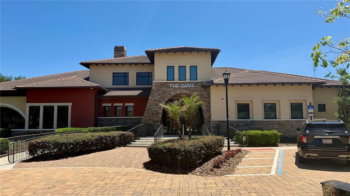
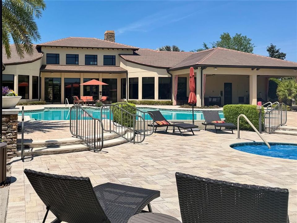
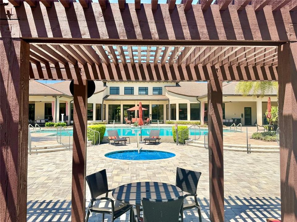
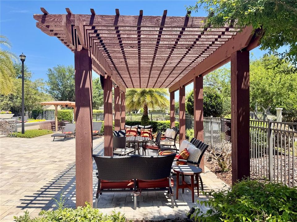
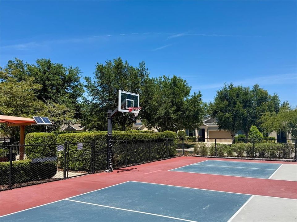
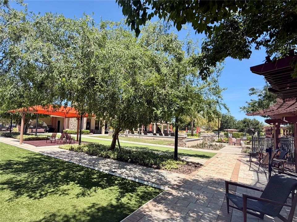
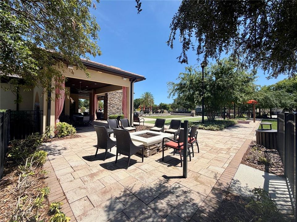
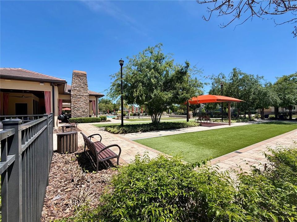
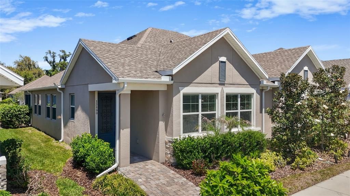
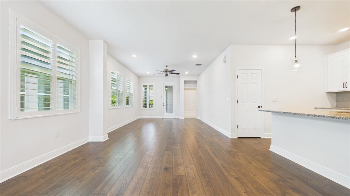
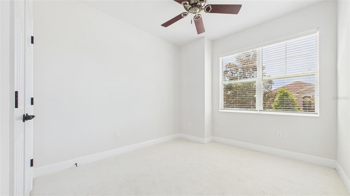
One or more photo(s) has been virtually staged. Welcome to Encore at FishHawk Ranch West, a 55+ community designed for easy, enjoyable living. This low-maintenance villa includes exterior care, lawn service, high-speed internet, and premium TV—so you can focus on relaxing and enjoying your surroundings. Residents gather at The Oasis Club for a heated pool and spa, fitness center, social spaces, and activities like pickleball and bocce, all supported by a full-time lifestyle director. You’ll also enjoy access to The Lake House and the many parks and trails throughout FishHawk Ranch West. Seller is offering 6-MO HOA paid with an acceptable offer. Inside, this 1,600-square-foot villa by David Weekley Homes features an open living, dining, and kitchen area with luxury vinyl flooring, granite countertops, and stainless steel appliances. A front room with French doors works well as an office or guest space, while the private owner’s suite offers a walk-in closet, dual sinks, and a tiled shower. Additional features include a laundry room with washer and dryer, a screened lanai, fenced yard for small pets, and a rear-entry two-car garage with paver driveway. Move in and start enjoying a simpler, more active lifestyle.

位置

佛罗里达 • LITHIA • 33547 • 房屋 • 待售

详情

类型:
Residential
停车:
没有数据
建造年份:
2020
地段:
0.08 英亩
暖气:
Central
价格/平方英尺:
$199
冷气:
Central Air
HOA:
$569

Valuation

Our model vs. what's actually selling nearby.
Estimate
$301,391
$276K – $365K
Confidence Low
List vs. estimate
$18K above estimate
List $320,000 · +6.2%
Our model says this listing is priced above recent comparable activity. Room to negotiate.
Price per sq ft
$198
-8.9% vs. city median $217
Based on
17 MLS comparables
Median of recent comparable listings. Sold comps use closing price, active listings use list price.

亮点

Annual tax
$6,545
2025
HOA
$569/mo
Garage
2 car garage
Pets
Allowed
更多事实和特点
  • 地板

    • Carpet

    • Luxury Vinyl

    • Tile

    暖气

    • Central

    冷气

    • Central Air

    设备

    • Dishwasher

    • Disposal

    • Dryer

    • Electric Water Heater

    • Microwave

    • Range

    • Refrigerator

    • Washer

    其他室内特点

    • Ceiling Fan(s)

    • Eating Space In Kitchen

    • Open Floorplan

    • Stone Counters

    • Thermostat

    卧室和浴室

    • 卧室: 2

    • 完整的浴室: 2

  • 房屋

    • 等级: One

    • 外观特征: Lighting

    地段

    • 地段: 0.08 英亩
    其他财产信息

    • 包裹编号: U253020B6J0000700014A.0

    • 分区: PD

  • 类型与风格

    • 财产种类: Residential

    • 属性子类型: Villa

  • 公益

    • BB/HS Internet Available

    • Cable Available

    • Electricity Connected

    • Public

    • Sewer Connected

    • Water Available

  • 其他财政信息

    • HOA: $569

    • HOA频率: Monthly

    • 年税额: $6,545

  • 来源细节

    • MLS ID: TB8498961

    其他详情

    • 建筑材料: Brick / Stucco

    • 基金会详情: Slab

    • 洗衣功能: Inside / Laundry Room

    • 方向面: South

    • 车库空间: 2

    • 附属车库: 是

    • 车库: 是

    • 生活区域: 1612

    • 水源: Public

    • 细分名称: FISHHAWK RANCH WEST PH 3A

私人咨询
与这套房产的专属顾问沟通。
户型图、HOA 文件、未公开挂牌的对比房源、安排私人看房——一条消息直达当地专家。

类似这套

待售
$249,900
联排别墅
3 贝兹 · 2 浴室 · 1,383 平方英尺
FISHHAWK RANCH, LITHIA
5866 FISHHAWK RIDGE DR
新
待售
$339,000
房屋
3 贝兹 · 2 浴室 · 1,851 平方英尺
BALLENTRAE SUB PH 1, RIVERVIEW
12511 BALLENTRAE FOREST DRIVE
新
待售
$395,000
房屋
4 贝兹 · 2 浴室 · 2,274 平方英尺
BLOOMINGDALE SEC W, VALRICO
1447 MONTE LAKE DRIVE
新
待售
$399,999
房屋
3 贝兹 · 2 浴室 · 1,976 平方英尺
RIVER CROSSING, VALRICO
4605 OAK RIVER CIRCLE
新
待售
$368,000
房屋
4 贝兹 · 2 浴室 · 1,977 平方英尺
RIVERGLEN UNIT 1, RIVERVIEW
9703 GLENPOINTE DRIVE
待售
$265,000
房屋
3 贝兹 · 2 浴室 · 1,368 平方英尺
OAKDALE RIVERVIEW ESTATES UN 4, VALRICO
1016 HARDWOOD DRIVE
待售
$340,000
房屋
2 贝兹 · 2 浴室 · 1,525 平方英尺
FISHHAWK RANCH WEST PH 6, LITHIA
13533 CIRCA CROSSING DRIVE
待售
$399,900
房屋
4 贝兹 · 2 浴室 · 2,466 平方英尺
BALLENTRAE, RIVERVIEW
11924 WINTERSET COVE DRIVE

此地址周边市场

同区域的实时数据。
查看全部

The multiple listing information is provided by the Stellar MLS from a copyrighted compilation of listings. The compilation of listings and each individual listing are ©2026-present Stellar MLS. All Rights Reserved. The information provided is for consumers' personal, noncommercial use and may not be used for any purpose other than to identify prospective properties consumers may be interested in purchasing. All properties are subject to prior sale or withdrawal. All information provided is deemed reliable but is not guaranteed accurate, and should be independently verified. Listing courtesy of: LPT REALTY, LLC