特性
探索我们的清单
出售房产
免费房屋估价
聯繫
告诉我们您的需求

26 BUCK CIRCLE

房屋 待售
$225,000

BTC: 3.51562500

ETH: 118.25673801

16 天
2 贝兹
2 浴室
1,230 平方英尺

总览

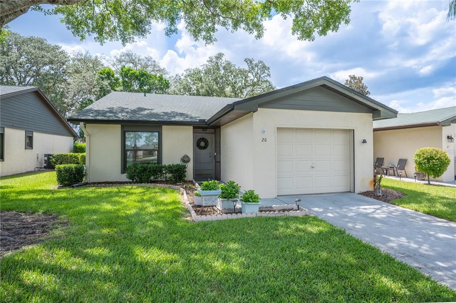
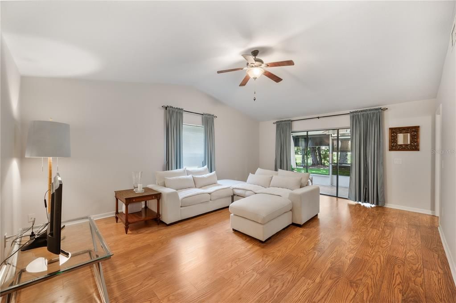
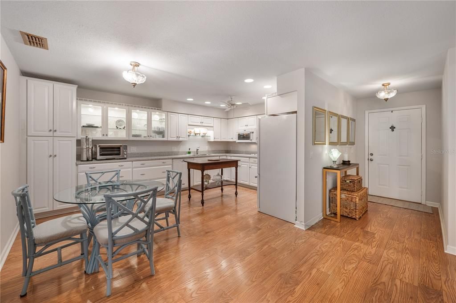
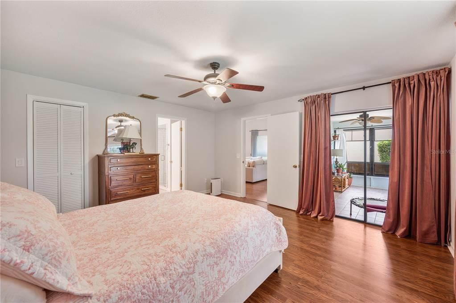
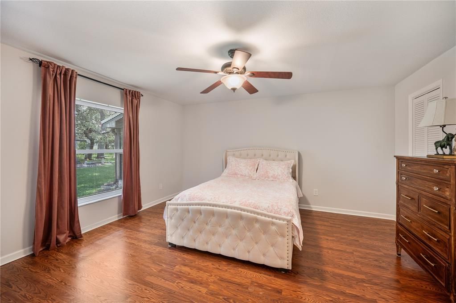
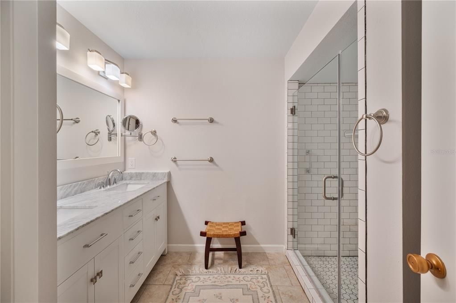
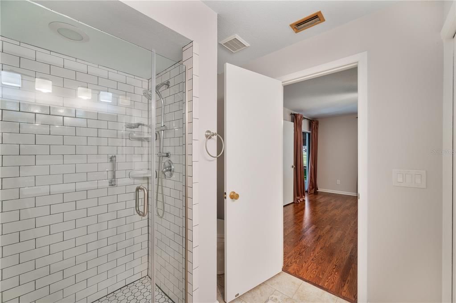
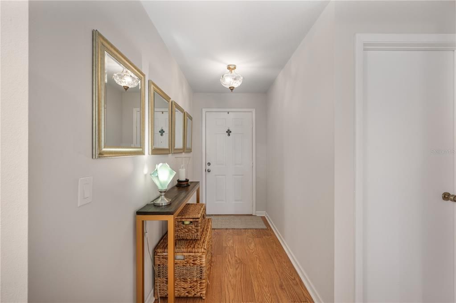
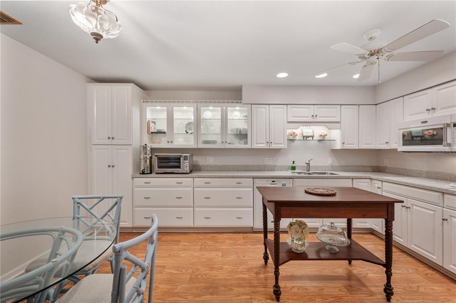
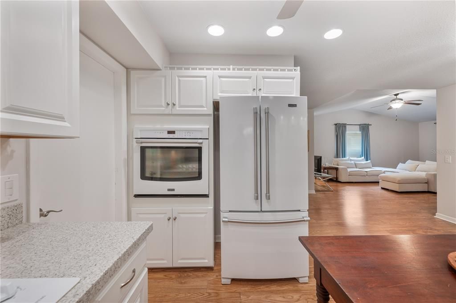
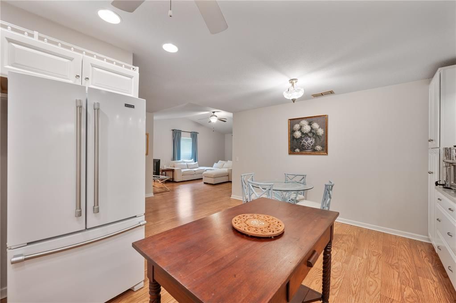
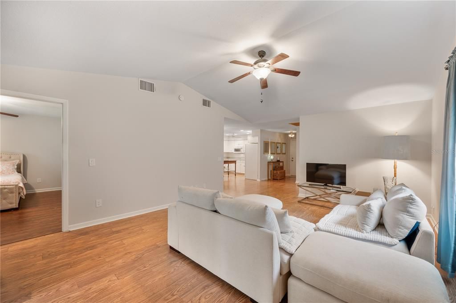
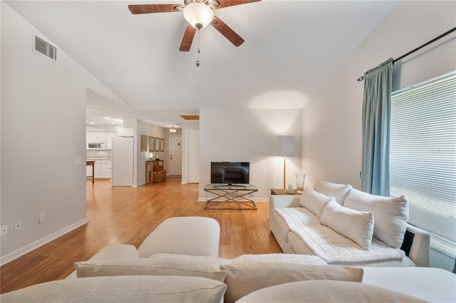
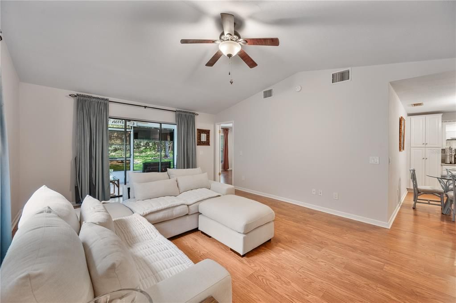
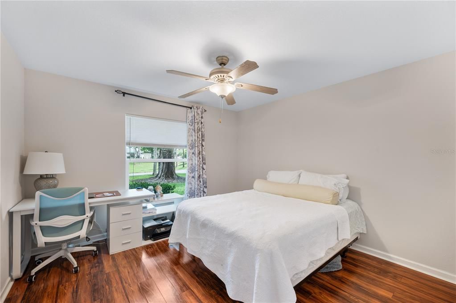
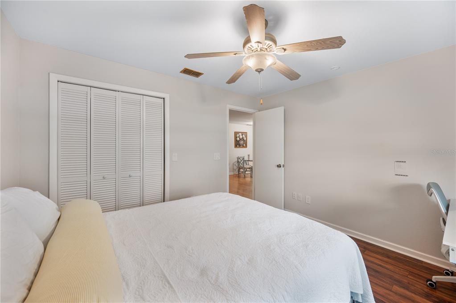
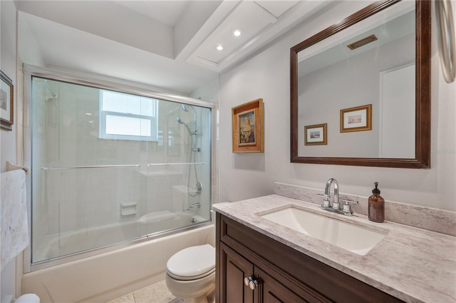
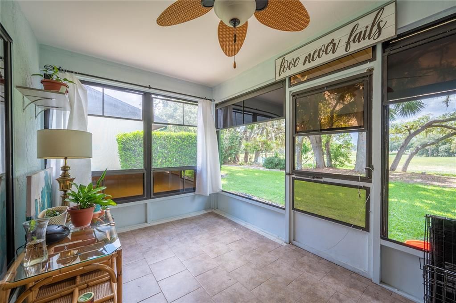
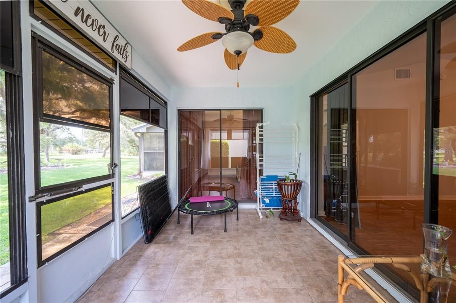
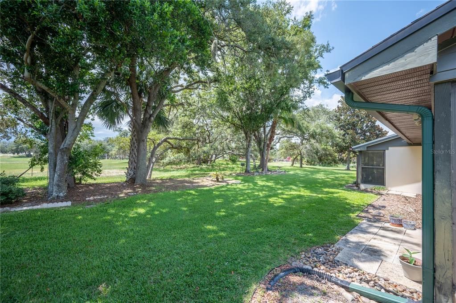
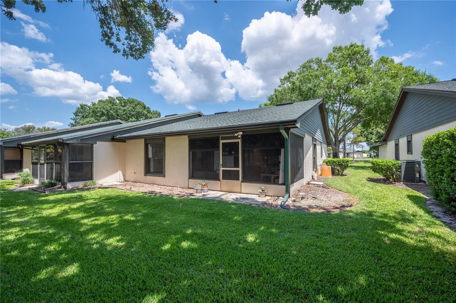
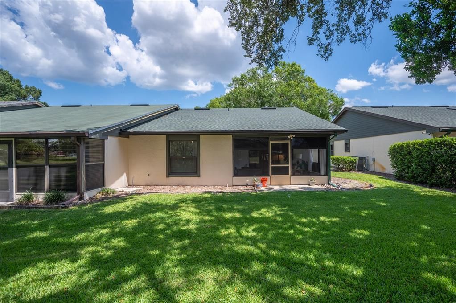
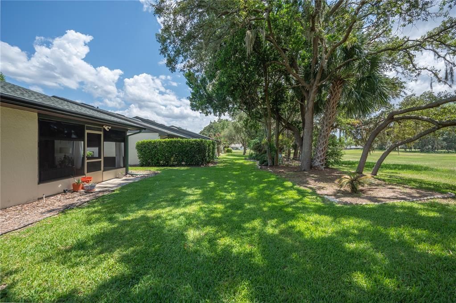
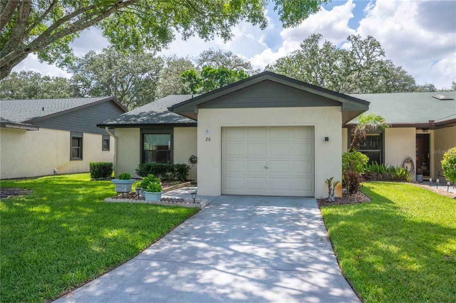
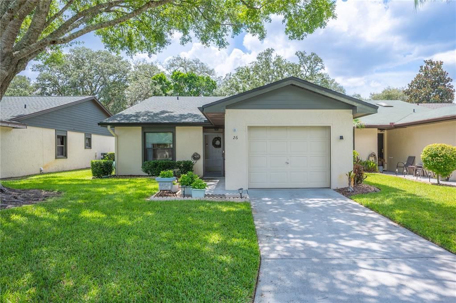
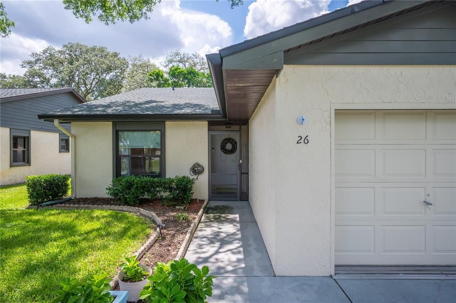
Welcome to this beautifully updated 2-bedroom, 2-bath villa offering a desirable split-bedroom floor plan, an attached 1-car garage, and a private enclosed lanai overlooking peaceful garden views. Nestled within the sought-after Villas of Sun Air community, this home combines stylish updates, low-maintenance living, and exceptional value. A charming screened front porch welcomes you inside, where you're greeted by a bright, inviting interior featuring warm wood-look laminate flooring, fresh interior paint, and an open-concept layout designed for both everyday living and entertaining. The thoughtfully renovated kitchen is both elegant and functional, showcasing Corian countertops, illuminated glass-front cabinetry, recessed and pendant lighting, abundant storage, and a full suite of Maytag appliances. Conveniently located just off the kitchen, the attached garage provides direct access and includes a utility sink along with a stackable washer and dryer. The spacious living room is enhanced by triple stacked sliding glass doors that seamlessly open to the enclosed, covered lanai, creating an effortless indoor-outdoor living experience. Whether you're enjoying your morning coffee, entertaining guests, or simply unwinding while overlooking the tranquil garden views, this peaceful retreat offers the perfect extension of your living space. The split-bedroom floor plan provides privacy for both owners and guests. The generous primary suite features private access to the lanai and a beautifully remodeled en-suite bathroom complete with dual vanities, a frameless walk-in shower, updated tile, modern fixtures, and tasteful finishes that create a spa-like retreat. A spacious guest bedroom and adjacent full bath offer comfortable accommodations for family and visitors alike. Numerous improvements have already been completed for added peace of mind, including a new roof (2023), updated windows, hot water heater, kitchen cabinetry with interior lighting, Corian countertops, updated appliances, modern light fixtures, ceiling fans, updated bathroom cabinetry and vanities, refreshed shower tile, a frameless shower enclosure, plumbing fixtures, and fresh interior paint. Enjoy maintenance-friendly living with an exceptionally low HOA of just **$185 per month**, covering lawn maintenance, exterior painting, driveway pressure washing and painting, and T1-11 siding replacement—providing outstanding value while helping keep the community beautifully maintained. Perfectly blending comfort, thoughtful updates, and easy Florida living, this move-in-ready villa offers the lifestyle you've been searching for. From relaxing on your private lanai to enjoying the convenience of a low-maintenance community, every detail has been designed to make you feel right at home. Schedule your private showing today and experience everything this exceptional villa has to offer.

位置

佛罗里达 HAINES CITY 33844 房屋 待售

详情

类型:
Residential
停车:
没有数据
建造年份:
1988
地段:
0.05 英亩
暖气:
Central
价格/平方英尺:
$183
冷气:
Central Air
HOA:
$185

Valuation

Our model vs. what's actually selling nearby.
Estimate
$205,000
$130K – $226K
Confidence Low
List vs. estimate
$20K above estimate
List $225,000 · +9.8%
Our model says this listing is priced above recent comparable activity. Room to negotiate.
Price per sq ft
$182
+3.3% vs. city median $177
Based on
19 MLS comparables
Median of recent comparable listings. Sold comps use closing price, active listings use list price.

亮点

Annual tax
$2,404
2025
HOA
$185/mo
Garage
1 car garage
Pets
Number Limit
更多事实和特点
  • 地板

    • Laminate

    暖气

    • Central

    冷气

    • Central Air

    设备

    • Built-In Oven

    • Dishwasher

    • Electric Water Heater

    • Microwave

    • Refrigerator

    其他室内特点

    • Ceiling Fan(s)

    • Eating Space In Kitchen

    • Kitchen/Family Room Combo

    • Open Floorplan

    • Primary Bedroom Main Floor

    • Split Bedroom

    • Walk-In Closet(s)

    卧室和浴室

    • 卧室: 2

    • 完整的浴室: 2

  • 房屋

    • 等级: One

    • 外观特征: Sidewalk

    地段

    • 地段: 0.05 英亩

    其他财产信息

    • 包裹编号: 282829935954000120

  • 类型与风格

    • 财产种类: Residential

    • 属性子类型: Villa

  • 公益

    • Public

  • 其他财政信息

    • HOA: $185

    • HOA频率: Monthly

    • 年税额: $2,404

  • 来源细节

    • MLS ID: L4963025

    其他详情

    • 建筑材料: Block

    • 基金会详情: Slab

    • 洗衣功能: In Garage / Inside

    • 天井和门廊特色: Enclosed / Rear Porch / Screened

    • 方向面: Southeast

    • 车库空间: 1

    • 附属车库: 是

    • 车库: 是

    • 生活区域: 1230

    • 水源: Public

    • 地块大小: 30 x 65

    • 细分名称: VILLAS/SUN AIR

私人咨询
与这套房产的专属顾问沟通。
户型图、HOA 文件、未公开挂牌的对比房源、安排私人看房——一条消息直达当地专家。

类似这套

待售
$245,000
房屋
2 贝兹 · 2 浴室 · 1,049 平方英尺
NATURES EDGE RESORT PH 01, LAKE WALES
7077 TAMARIND WAY
待售
$259,900
房屋
3 贝兹 · 2 浴室 · 1,592 平方英尺
POINCIANA NBRHD 06 VILLAGE 07, POINCIANA
100 CIMARRON LANE
待售
$281,900
联排别墅
3 贝兹 · 2 浴室 · 1,795 平方英尺
TUSCANY PRESERVE PHASE 4, POINCIANA
571 BAY LEAF DRIVE
待售
$189,900
公寓/合作社
2 贝兹 · 2 浴室 · 1,050 平方英尺
TUSCANY PRESERVE PH 03, KISSIMMEE
1799 CORIANDER DRIVE UNIT 1799
待售
$281,900
联排别墅
3 贝兹 · 2 浴室 · 1,795 平方英尺
TUSCANY PRESERVE PHASE 4, POINCIANA
568 BAY LEAF DRIVE
待售
$179,900
房屋
2 贝兹 · 2 浴室 · 1,056 平方英尺
TUSCANY PRESERVE PH 03, KISSIMMEE
1789 CORIANDER DRIVE
待售
$259,990
房屋
4 贝兹 · 2 浴室 · 1,414 平方英尺
POINCIANA NBRHD 02 VILLAGE 08, KISSIMMEE
282 FIG COURT
待售
$220,000
房屋
2 贝兹 · 2 浴室 · 1,056 平方英尺
LAKE PIERCE HEIGHTS RESUB PT & LAKE PIERCE HEIGHTS, LAKE WALES
3803 YOUNG ROAD

此地址周边市场

同区域的实时数据。
查看全部

The multiple listing information is provided by the Stellar MLS from a copyrighted compilation of listings. The compilation of listings and each individual listing are ©2026-present Stellar MLS. All Rights Reserved. The information provided is for consumers' personal, noncommercial use and may not be used for any purpose other than to identify prospective properties consumers may be interested in purchasing. All properties are subject to prior sale or withdrawal. All information provided is deemed reliable but is not guaranteed accurate, and should be independently verified. Listing courtesy of: REMAX EXPERTS