特性
探索我们的清单
出售房产
免费房屋估价
聯繫
告诉我们您的需求

32172 CANNON RUSH DRIVE

房屋 待售
$295,000

BTC: 3.81630013

ETH: 120.45732952

3 天
2 贝兹
2 浴室
1,747 平方英尺

总览

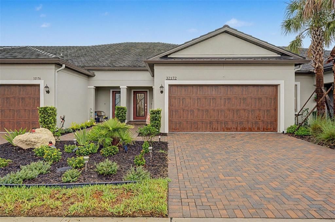
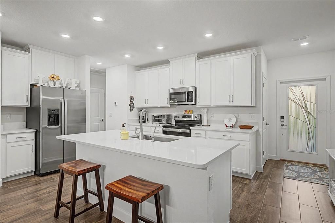
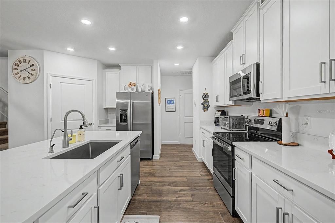
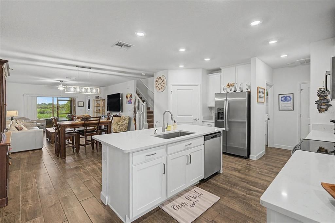
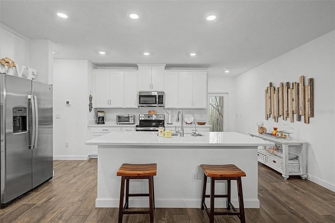
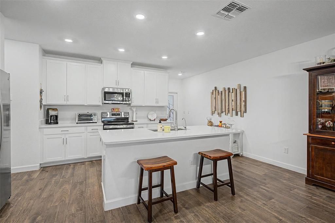
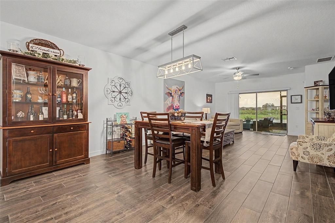
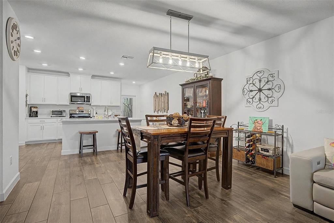
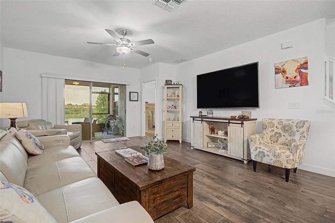
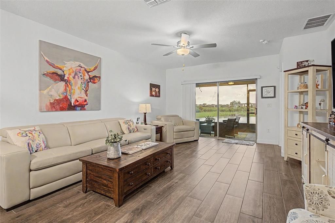
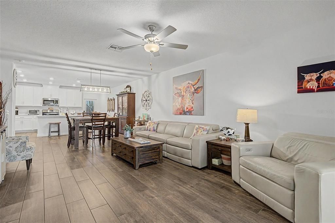
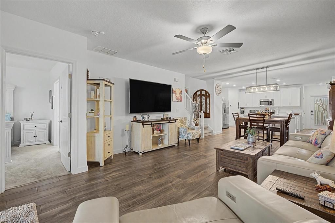
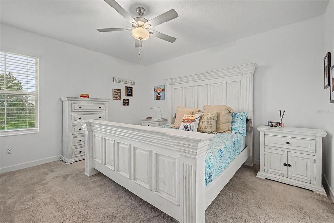
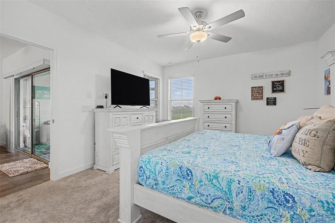
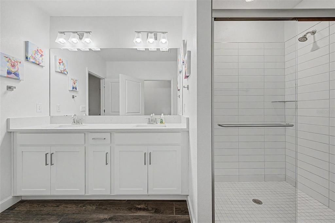
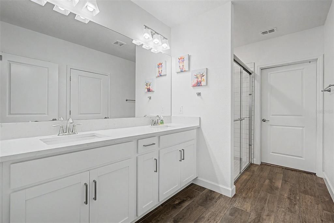
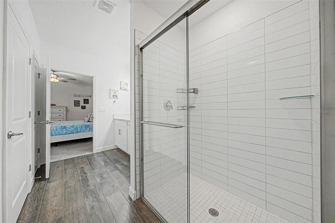
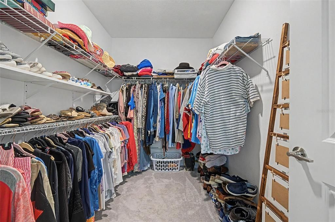
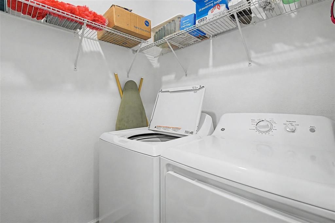
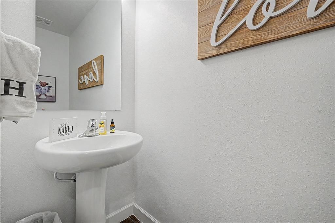
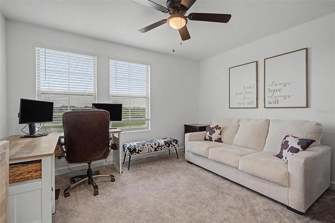
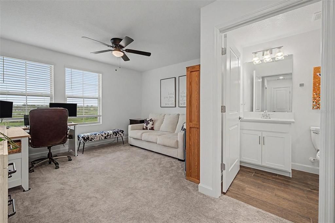
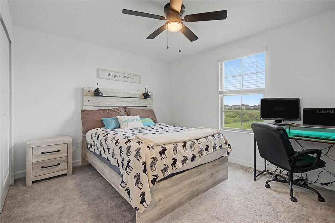
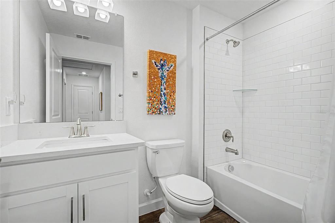
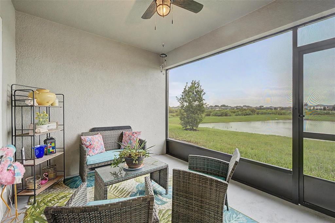
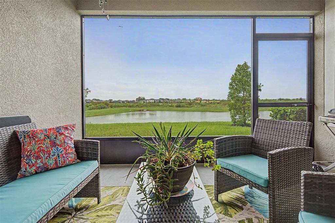
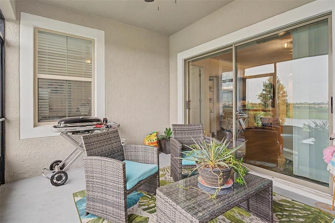
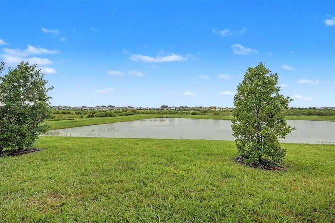
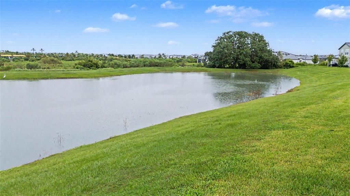
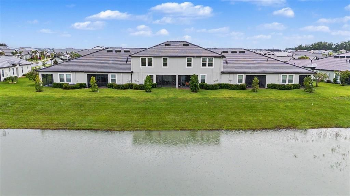
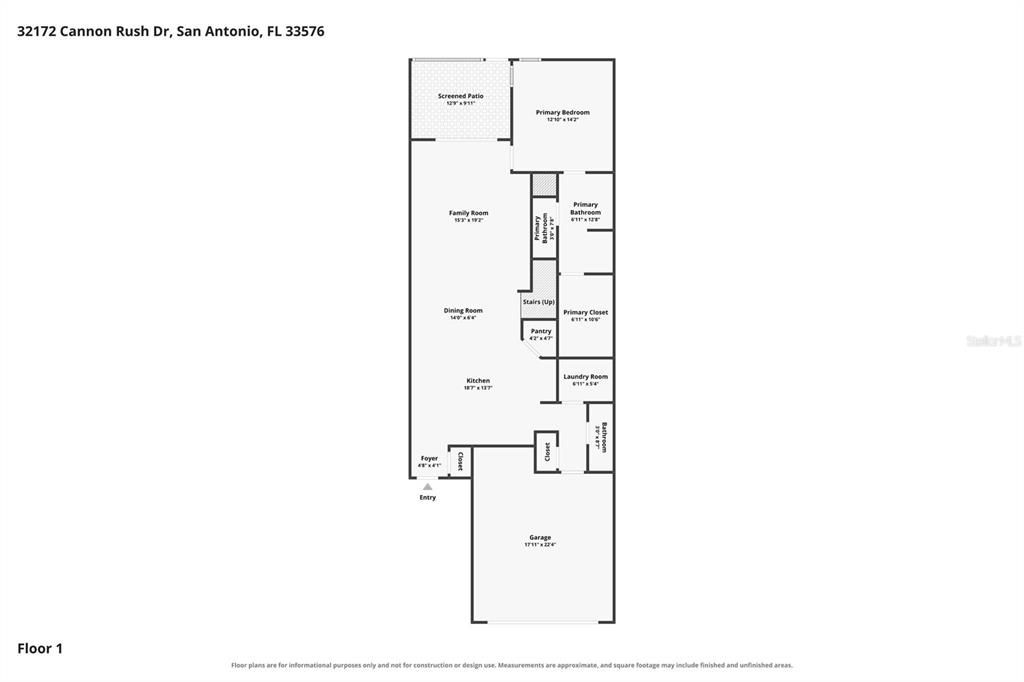
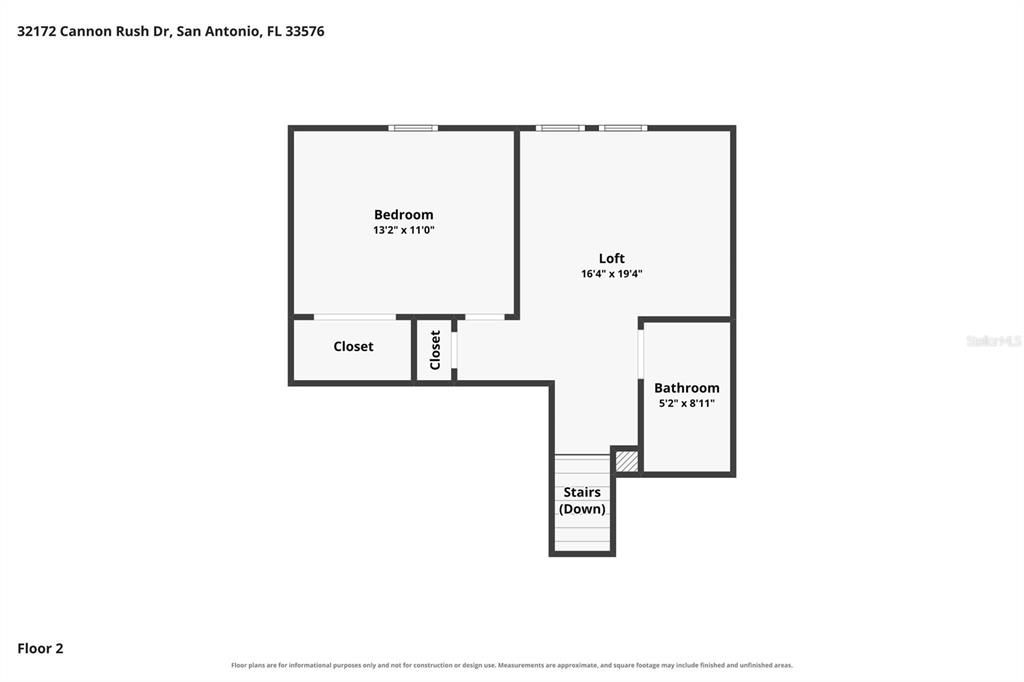
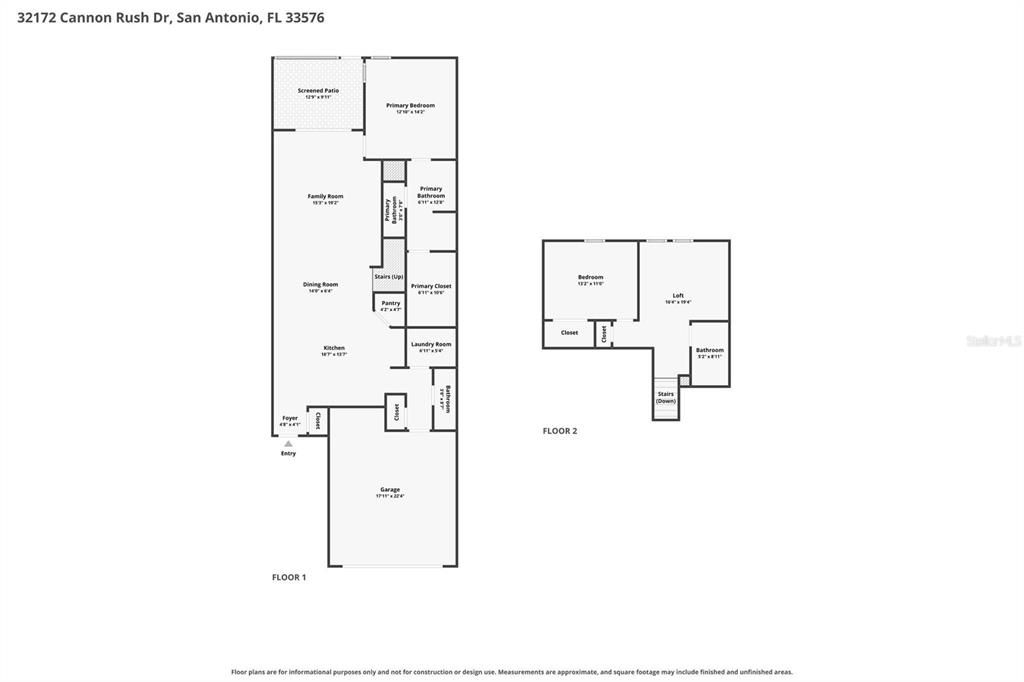
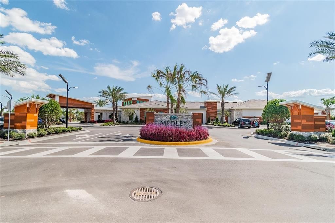
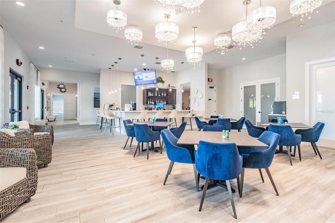
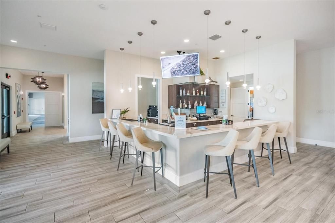
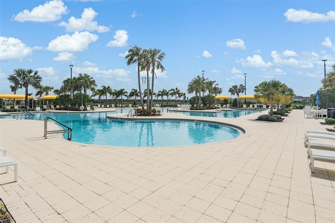
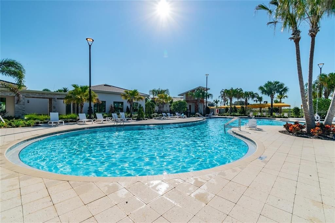
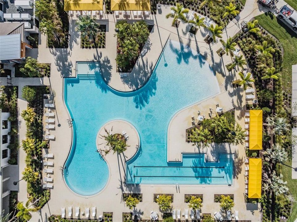
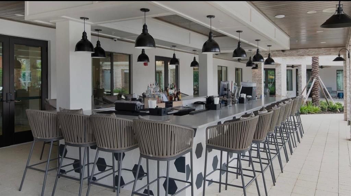
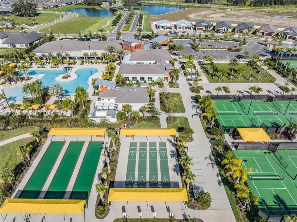
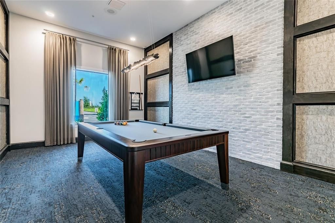
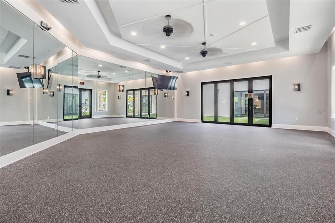
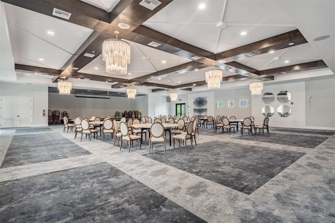
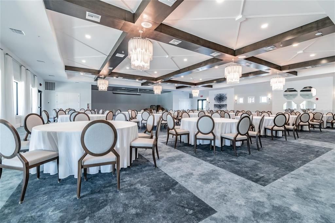
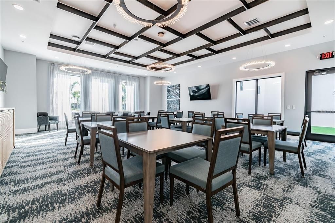
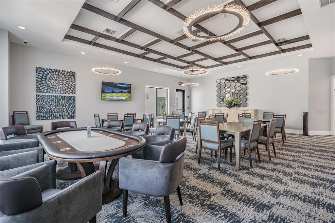
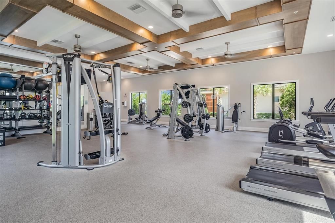
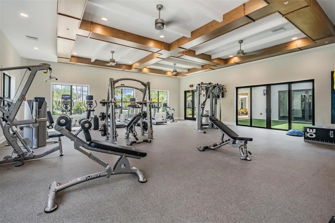
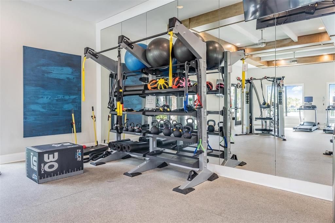
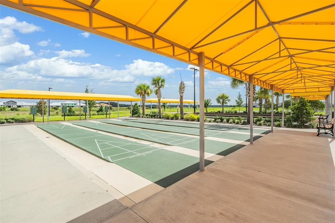
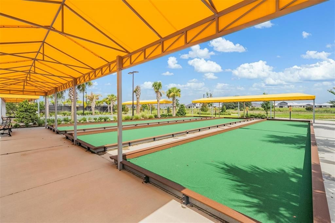
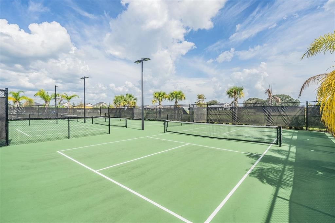
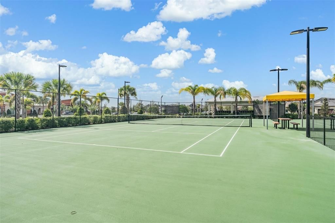
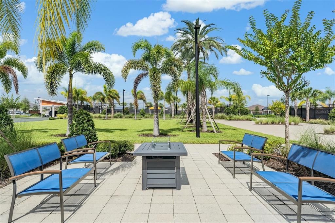
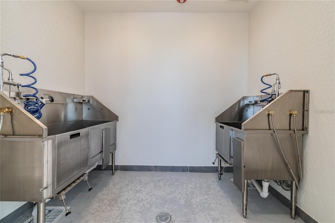
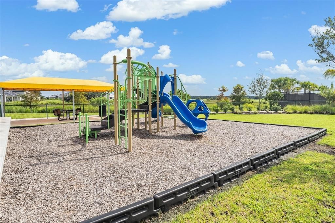
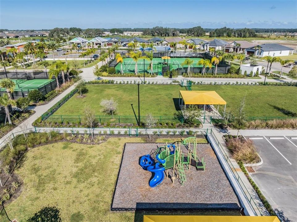
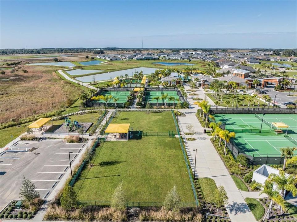
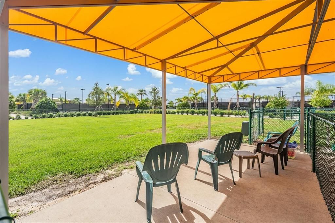
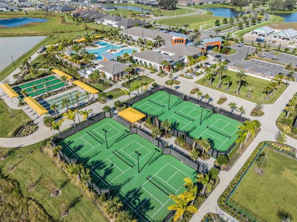
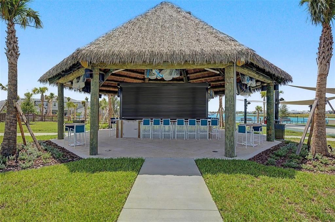
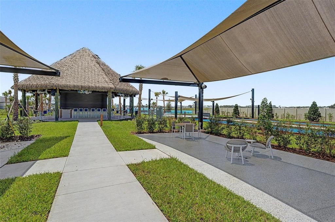
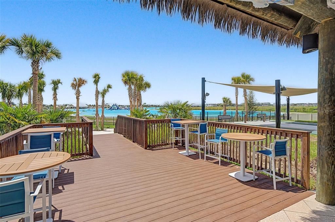
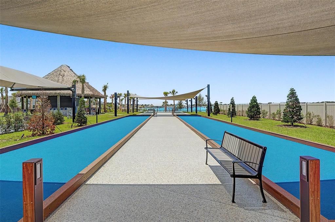
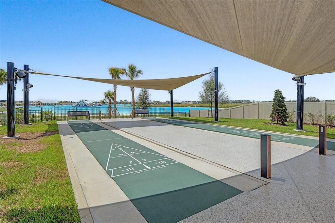
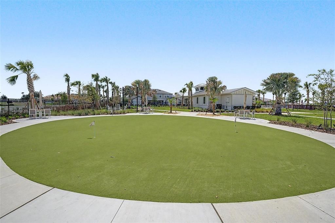
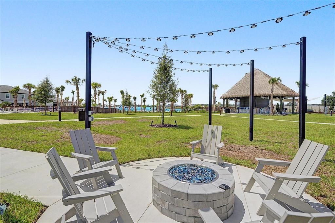
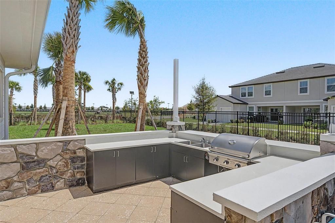
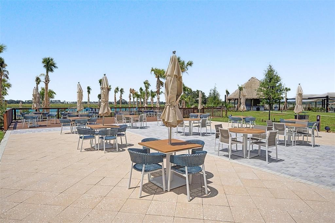
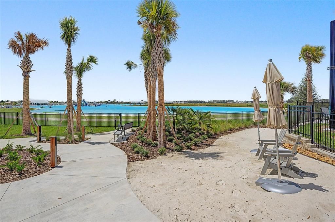
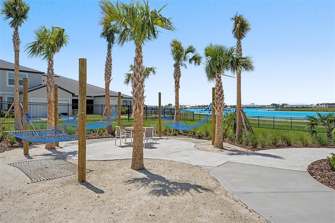
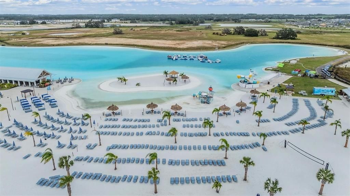
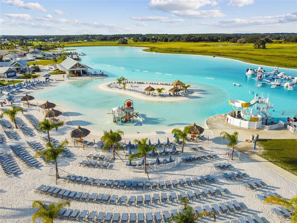
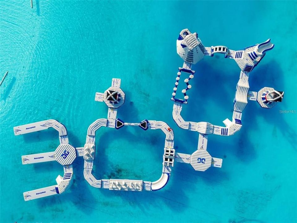
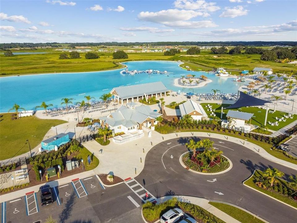
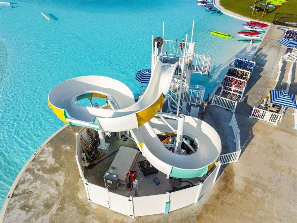
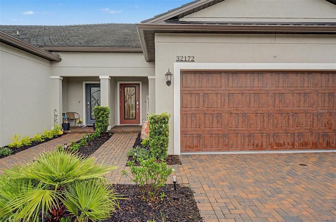
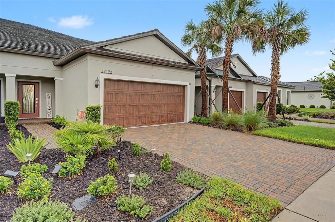
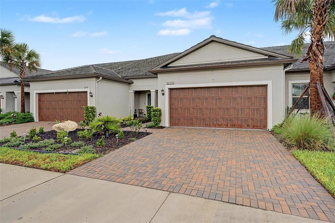
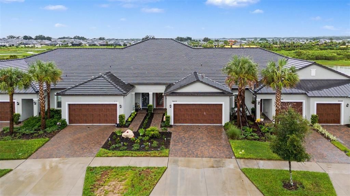
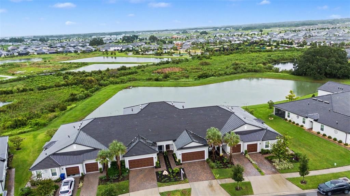
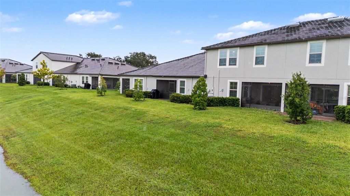
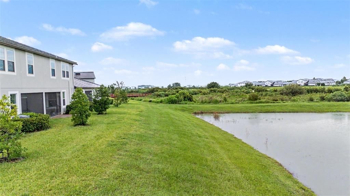
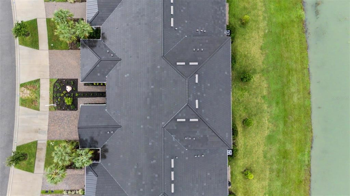
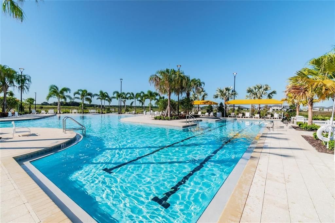
IT'S ALL ABOUT THE VIEW in Medley Active Adult for those better than 55 years young presents an exceptional lifestyle just beyond the confines of your home. As a Medley resident, you'll enjoy exclusive Clubhouse access with a full calendar of events daily! You will also enjoy a grill & bar, heated pool w/cabanas, ballroom, billiards room, card room, state of the art fitness center, pickleball & tennis courts, bocce ball, yoga, line dancing and private active adult events. PLUS included in your HOA is a 15-acre lagoon membership w/soft, sandy beaches including a swim-up bar, kayaking, paddleboarding, obstacle course, waterslides, corn hole games, and tons of community events! Be sure & invite friends or family to come along with you as you may gift them passes or pay a deeply discounted rate! There is also a BRAND NEW TIKI HUT coming soon along with another set of amazing amenities! This immaculate villa will please even the most selective buyers! Comprised of 2 spacious bedrooms, 2 full baths, 1 half bath, 2nd living areas, and 2 CAR GARAGE WITH ELECTRICAL CHARGER. Your new home has QUARTZ COUNTERTOPS throughout, stainless appliances and abundant cabinetry. Sliding glass doors lead to your screened in lania and AMAZING POND VIEW . As you step inside THROUGH YOUR UPGRADED GLASS FRONT DOOR, you'll be greeted by a seamless flow of open living space, making it ideal for both relaxation and entertaining. Get ready to make memories that will last a lifetime! Your dream home awaits, you will be enjoying the CAREFREE FLORIDA RESORT LIFESTYLE in your new home as quickly as you are able to move in! Gorgeous curb appeal on this block villa with 42" Cabinets, stylish backsplash and Walk-in Pantry in this gorgeous kitchen. Primary Suite includes ensuite bath, dual sinks, and Walk-in Closet to keep you organized, ceiling fans. Seller has also added a WATER SOFTENER, GUTTERS, UPGRADED LANDSCAPING with tropical plants have been added to this energy efficient home. This villa also has a 2 car garage & driveway. High-speed (ULTRAFI) internet, premium cable, yard maintenance & exterior painting and homeowners insurance for structure are covered by HOA. The location of this residence is equally remarkable, JUST DOWN THE STREET TO CLUB MEDLEY! Situated in close proximity to premier shopping destinations, and an array of dining options, you'll find yourself immersed in a vibrant community that strikes a perfect balance between exclusivity and convenience. Ride your Golf Cart to the Clubhouse, Lagoon, Publix, restaurants, UPS, pet shop, nail shop, Farmers Market and more right inside the neighborhood! Close to Advent Health Hospitals, BayCare Hospital, Florida Medical Clinic, Wire Grass Mall, Tampa Premium Outlet Mall, Krate at the Grove, Sam's Club, Costco, Golf Courses & Movie Theater. Easy access to I75, 275, Tampa International Airport, Downtown Tampa and Florida's amazing beaches. CDD IS ALREADY INCLUDED IN TAX AMOUNT.

位置

佛罗里达 SAN ANTONIO 33576 房屋 待售

详情

类型:
Residential
停车:
没有数据
建造年份:
2023
地段:
0.07 英亩
暖气:
Central
价格/平方英尺:
$169
冷气:
Central Air
HOA:
$267

Valuation

Our model vs. what's actually selling nearby.
Estimate
$290,000
$266K – $307K
Confidence Medium
List vs. estimate
At estimate
List $295,000 · +1.7%
List is in line with recent comparable activity.
Price per sq ft
$168
-16.2% vs. city median $201
Based on
9 MLS comparables
Median of recent comparable listings. Sold comps use closing price, active listings use list price.

亮点

Annual tax
$5,830
2025
HOA
$267/mo
Cable TV, Community Pool, Internet
Garage
2 car garage
Pets
Allowed
更多事实和特点
  • 地板

    • Carpet

    • Tile

    暖气

    • Central

    冷气

    • Central Air

    设备

    • Dishwasher

    • Dryer

    • Microwave

    • Range

    • Refrigerator

    • Washer

    其他室内特点

    • Ceiling Fan(s)

    • Eating Space In Kitchen

    • In Wall Pest System

    • Kitchen/Family Room Combo

    • Primary Bedroom Main Floor

    • Stone Counters

    • Walk-In Closet(s)

    • Window Treatments

    卧室和浴室

    • 卧室: 2

    • 洗手间: 1

    • 完整的浴室: 2

  • 房屋

    • 等级: Two

    • 外观特征: Irrigation System

    地段

    • 地段: 0.07 英亩

    其他财产信息

    • 包裹编号: 15 25 20 0180 00000 2740

    • 分区: MPUD

  • 类型与风格

    • 财产种类: Residential

    • 属性子类型: Villa

  • 公益

    • Electricity Connected

    • Public

    • Sewer Connected

    • Water Connected

  • 其他财政信息

    • HOA: $267

    • HOA频率: Monthly

    • 年税额: $5,830

  • 来源细节

    • MLS ID: TB8542268

    其他详情

    • 建筑材料: Block

    • 基金会详情: Slab

    • 洗衣功能: Inside / Laundry Room

    • 方向面: South

    • 车库空间: 2

    • 附属车库: 是

    • 车库: 是

    • 生活区域: 1747

    • 水源: Public

    • 细分名称: MIRADA ACTIVE ADULT

私人咨询
与这套房产的专属顾问沟通。
户型图、HOA 文件、未公开挂牌的对比房源、安排私人看房——一条消息直达当地专家。

类似这套

待售
$269,900
联排别墅
3 贝兹 · 2 浴室 · 1,634 平方英尺
MIRADA, SAN ANTONIO
10149 TRUMPET HONEYSUCKLE WAY
待售
$249,900
房屋
2 贝兹 · 2 浴室 · 1,266 平方英尺
TAMPA BAY GOLF & TENNIS CLUB PH 05C, SAN ANTONIO
9645 ROLLING CIRCLE
待售
$279,000
联排别墅
3 贝兹 · 2 浴室 · 1,856 平方英尺
MIRADA PRCL 21-1, SAN ANTONIO
11311 CAY SPRUCE WAY
待售
$250,000
房屋
3 贝兹 · 1 浴室 · 1,816 平方英尺
RIDGWAY SUB, SAN ANTONIO
32553 MICHIGAN AVENUE
待售
$349,990
房屋
4 贝兹 · 2 浴室 · 1,866 平方英尺
PASADENA WOODS, DADE CITY
9889 PELICAN COAST DRIVE
待售
$339,990
房屋
3 贝兹 · 2 浴室 · 1,720 平方英尺
PASADENA WOODS, DADE CITY
9881 PELICAN COAST DRIVE
待售
$319,990
房屋
3 贝兹 · 2 浴室 · 1,720 平方英尺
PASADENA WOODS, DADE CITY
9875 PELICAN COAST DRIVE
待售
$319,990
房屋
3 贝兹 · 2 浴室 · 1,534 平方英尺
PASADENA WOODS, DADE CITY
9871 PELICAN COAST DRIVE

此地址周边市场

同区域的实时数据。
查看全部

The multiple listing information is provided by the Stellar MLS from a copyrighted compilation of listings. The compilation of listings and each individual listing are ©2026-present Stellar MLS. All Rights Reserved. The information provided is for consumers' personal, noncommercial use and may not be used for any purpose other than to identify prospective properties consumers may be interested in purchasing. All properties are subject to prior sale or withdrawal. All information provided is deemed reliable but is not guaranteed accurate, and should be independently verified. Listing courtesy of: FUTURE HOME REALTY INC