特性
探索我们的清单
出售房产
免费房屋估价
聯繫
告诉我们您的需求

6108 RODRIGUEZ LANE

房屋 待售
$375,000

BTC: 4.60914454

ETH: 154.19407895
29 天
2 贝兹
2 浴室
1,290 平方英尺

总览

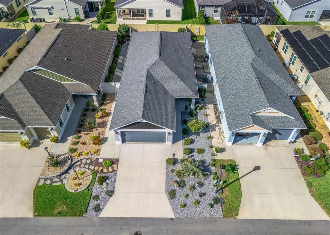
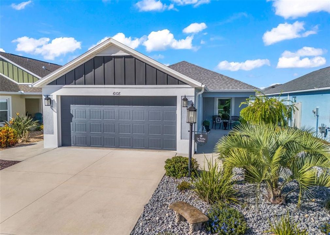
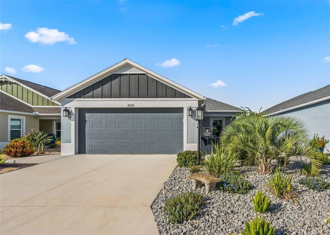
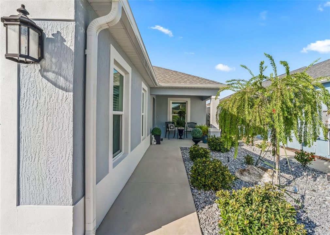
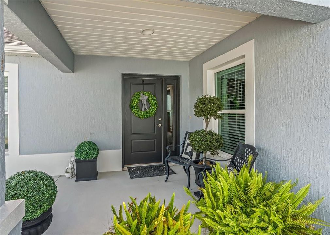
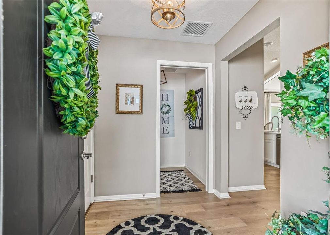
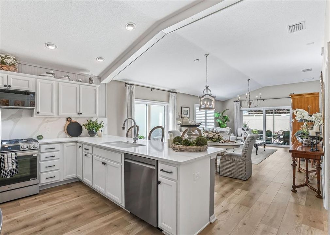
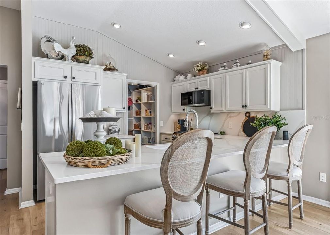
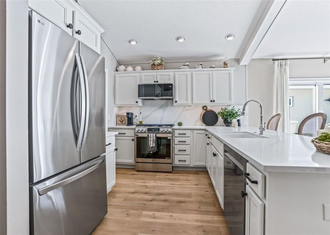
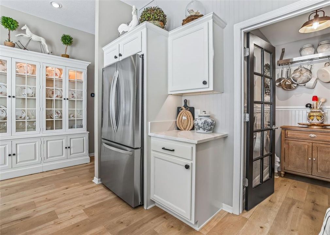
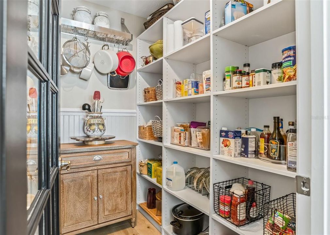
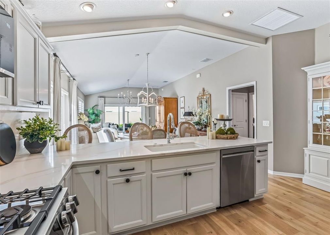
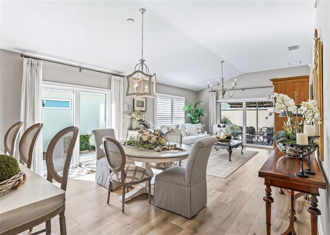
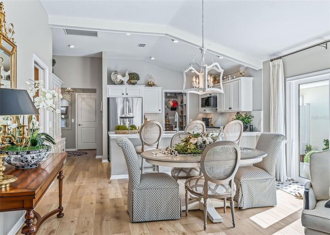
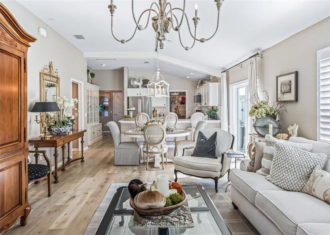
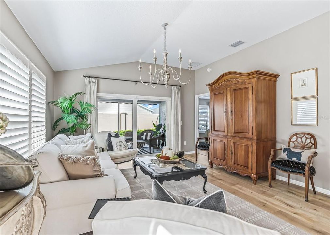
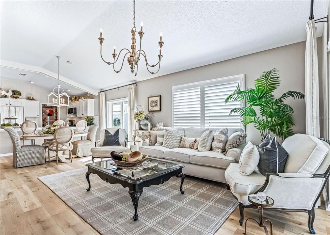
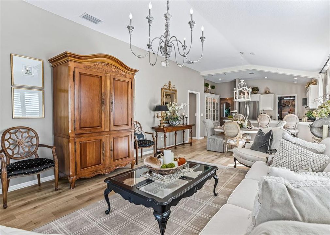
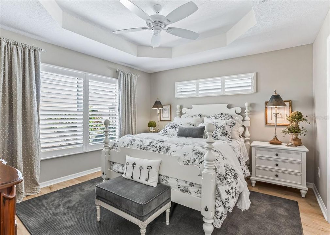
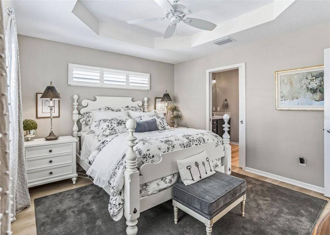
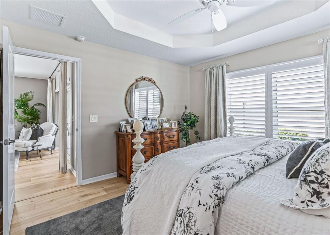
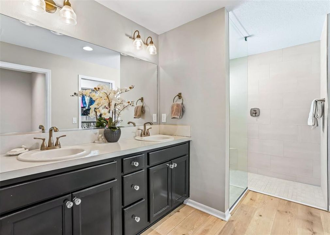
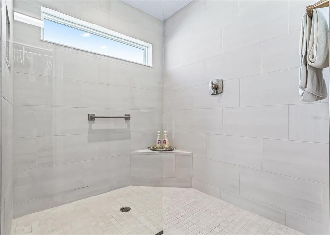
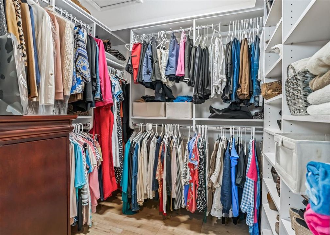
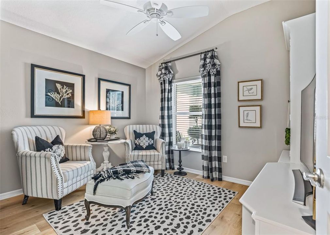
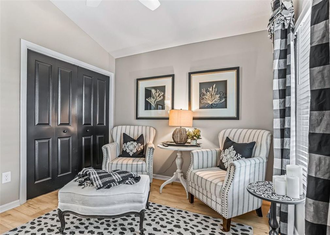
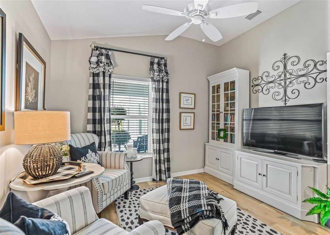
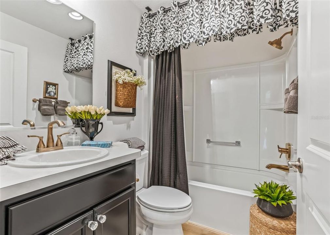
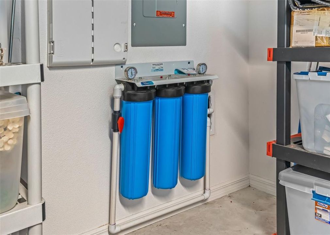
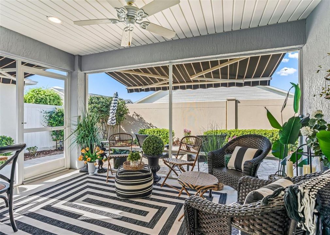
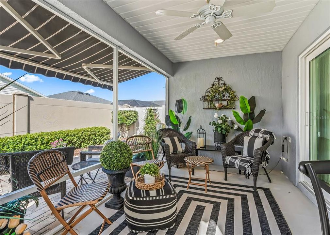
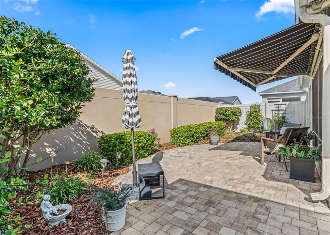
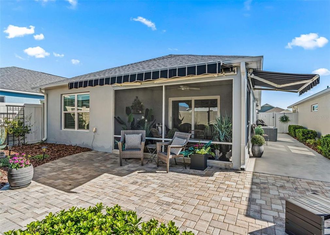
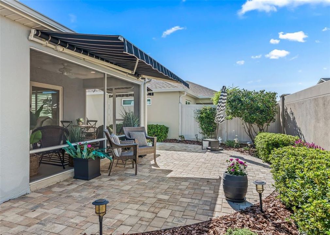
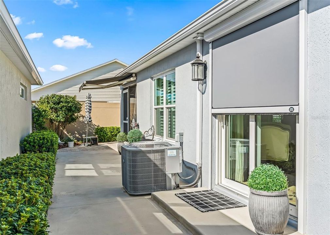
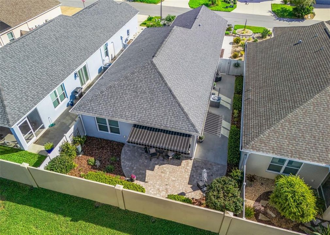
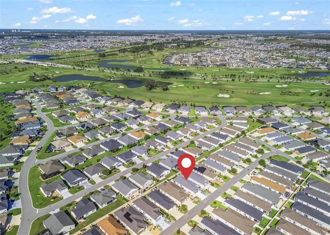
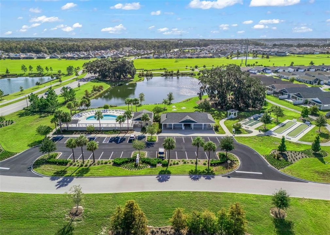
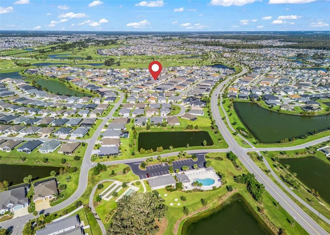
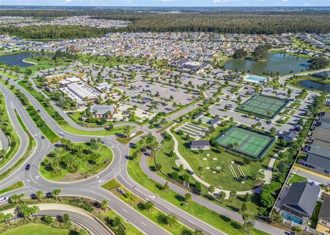
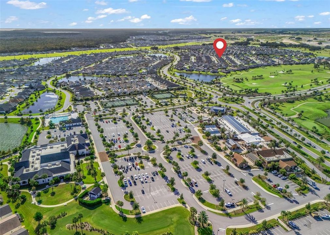
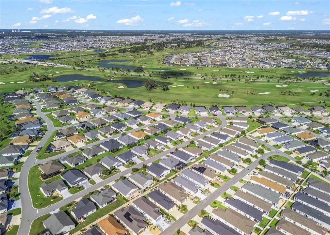
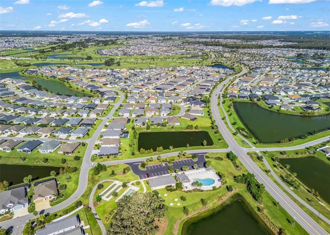
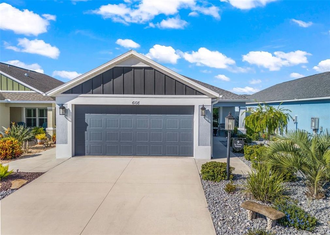
UNPARALLELED DESIGN MEETS REFINED LIVING at an impeccably curated 2/2 block and stucco Durham Courtyard Villa nestled in the highly coveted Village of Citrus Grove. Exuding sophistication and sleek appeal, this nearly new 2021 residence seamlessly pairs low-maintenance ease with high-end, contemporary luxury. Just moments from the vibrant energy of Sawgrass Grove, championship golf, and premier lifestyle amenities, this home represents the pinnacle of modern design in The Villages. A handsome and covered entry introduces a flawless, completely carpet-free interior defined by clean lines and generous natural light. Rich, neutral-toned Luxury Vinyl Plank (LVP) flooring flows effortlessly beneath foot, complemented by bespoke plantation shutters that give a precise tailoring of light and privacy. The open-concept living and dining areas transition fluidly into the home’s culinary epicenter, making it a masterclass in both refined daily living and grand entertaining. The epicurean kitchen is a showpiece of form and function, anchored by luminous quartz countertops, backsplash, beadboard paneling and a dramatic ridge beam detail that perfectly complement the space. It centers around a striking, premium farmhouse sink and a suite of high-end appliances featuring natural gas cooking, dual fuel oven, a brand-new refrigerator, and one-year-old stainless-steel components. Elevating the home to a rare tier of luxury is a discrete, highly sought-after scullery, providing unparalleled secondary prep space and concealed storage. A masterful split floor plan honors complete privacy. Organization is elevated to an art form with bespoke custom closets maximizing the bedroom spaces. The separate guest suite functions as a private wing, gracefully sequestered behind a sleek pocket door and paired with its own dedicated linen closet for an uninterrupted guest experience. The private primary suite boasts an elegant tray ceiling and a spacious walk-in closet with built-in organizers. The attached en-suite bath features a dual-sink vanity and a spa-like Roman shower. The indoor-outdoor synthesis is absolute. From the dining room, sliding glass doors equipped with automated electronic shades glide open to reveal an exquisite, private rear oasis. The hardscaped yard is completely enclosed by privacy fencing, creating a secure sanctuary for beloved pets. Unwind on the terrace or screened in Lanai to the rhythmic, soothing cadence of a tranquil outdoor fountain, or find respite under the premium SunSetter awning framed by professional landscaping. This outdoor envelope is a private sanctuary meant for slow mornings and intimate twilight gatherings. Featuring a full two-car garage with generous, designated storage space, Outdoor BBQ stays with the home, a whole-house Nova water filter system and the absolute peace of mind of a 5-year renewed termite bond. This rare offering sits within comfortable walking distance of the community pool and the very best of The Villages lifestyle. Schedule your private viewing today!

位置

佛罗里达 • THE VILLAGES • 32163 • 房屋 • 待售

详情

类型:
Residential
停车:
没有数据
建造年份:
2021
地段:
0.10 英亩
暖气:
Central / Natural Gas
价格/平方英尺:
$291
冷气:
Central Air
HOA:
没有数据

Valuation

Our model vs. what's actually selling nearby.
Estimate
$315,000
$269K – $355K
Confidence Low
List vs. estimate
$60K above estimate
List $375,000 · +19.0%
Our model says this listing is priced above recent comparable activity. Room to negotiate.
Price per sq ft
$290
+14.4% vs. city median $254
Based on
21 MLS comparables
Median of recent comparable listings. Sold comps use closing price, active listings use list price.

亮点

Annual tax
$5,887
2025
Garage
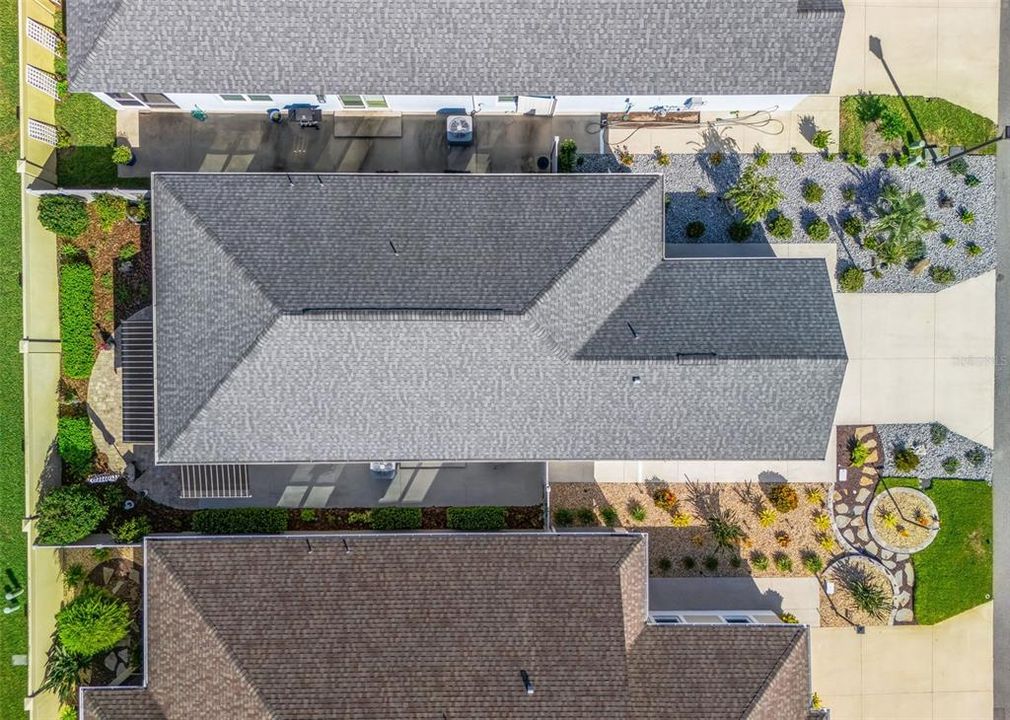
2 car garage
Pets
Allowed
更多事实和特点
  • 地板

    • Luxury Vinyl

    暖气

    • Central

    • Natural Gas

    冷气

    • Central Air

    设备

    • Built-In Oven

    • Dishwasher

    • Disposal

    • Dryer

    • Gas Water Heater

    • Microwave

    • Refrigerator

    • Washer

    • Water Filtration System

    其他室内特点

    • Ceiling Fan(s)

    • High Ceilings

    • Primary Bedroom Main Floor

    • Split Bedroom

    • Thermostat

    • Tray Ceiling(s)

    • Walk-In Closet(s)

    • Window Treatments

    卧室和浴室

    • 卧室: 2

    • 完整的浴室: 2

  • 房屋

    • 等级: One

    • 外观特征: Awning(s) / Courtyard / Sliding Doors / Sprinkler Metered

    地段

    • 地段: 0.10 英亩

    其他财产信息

    • 包裹编号: K01H038

    • 分区: RESI

  • 类型与风格

    • 财产种类: Residential

    • 属性子类型: Villa

  • 公益

    • Cable Connected

    • Electricity Connected

    • Natural Gas Connected

  • 其他财政信息

    • 年税额: $5,888

  • 来源细节

    • MLS ID: OM732344

    其他详情

    • 建筑材料: Block / Stucco

    • 基金会详情: Block / Concrete Perimeter

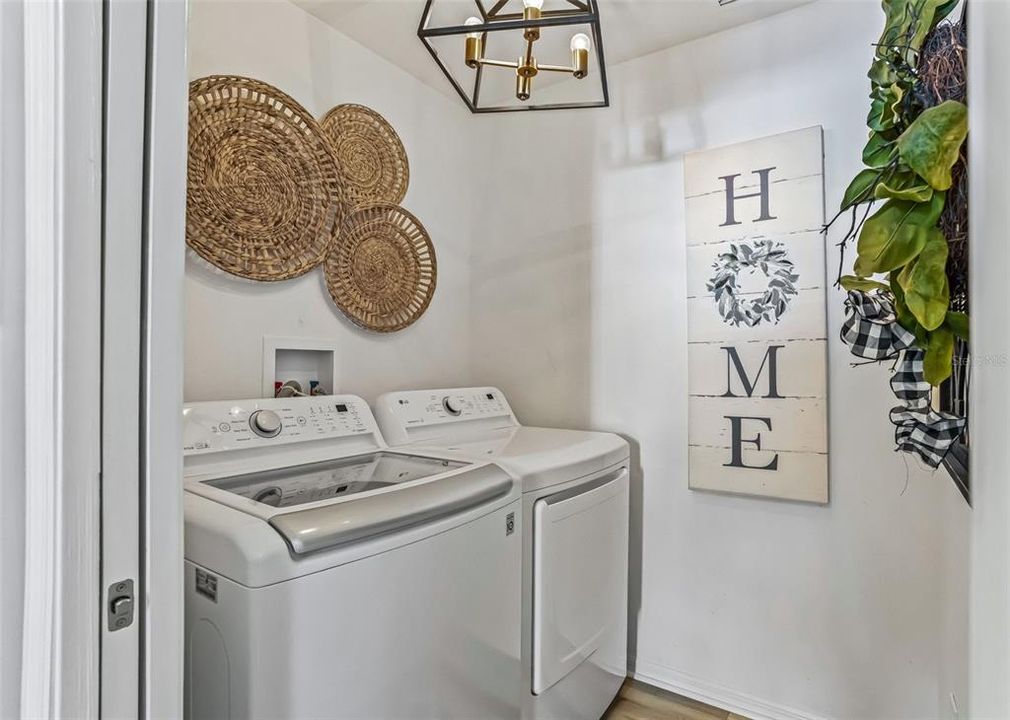
    • 洗衣功能: Laundry Room

    • 地段特征: Landscaped / Near Golf Course / Private

    • 天井和门廊特色: Covered / Patio / Rear Porch / Screened

    • 窗户功能: Drapes / Window Treatments

    • 方向面: Northeast

    • 其他结构: Other

    • 建筑风格: Courtyard

    • 车库空间: 2

    • 附属车库: 是

    • 车库: 是

    • 生活区域: 1290

    • 水源: Public

    • 细分名称: THE VILLAGES

私人咨询
与这套房产的专属顾问沟通。
户型图、HOA 文件、未公开挂牌的对比房源、安排私人看房——一条消息直达当地专家。

类似这套

待售
$409,000
房屋
3 贝兹 · 2 浴室 · 1,444 平方英尺
THE VILLAGES, THE VILLAGES
1367 KIP COURT
待售
$309,000
房屋
2 贝兹 · 2 浴室 · 1,434 平方英尺
BLAKE VILLAS, THE VILLAGES
1659 SUSAN AVENUE
+$5K
待售
$395,000
房屋
3 贝兹 · 2 浴室 · 1,591 平方英尺
VILLAGE OF LINDEN, THE VILLAGES
1815 ALTON AVENUE
新
待售
$424,500
房屋
3 贝兹 · 2 浴室 · 1,569 平方英尺
VILLAGES/SOUTHERN OAKS UN #38, THE VILLAGES
5916 HICKEY WAY
新
待售
$475,000
房屋
3 贝兹 · 2 浴室 · 1,935 平方英尺
SOUTHERN OAKS UN 40, THE VILLAGES
6065 KECKONEN DRIVE
待售
$359,900
房屋
3 贝兹 · 2 浴室 · 1,537 平方英尺
THE VILLAGES, THE VILLAGES
7442 SAVANNA DRIVE
待售
$439,000
房屋
3 贝兹 · 2 浴室 · 1,647 平方英尺
THE VILLAGES, THE VILLAGES
974 JAY STREET
待售
$345,000
房屋
2 贝兹 · 2 浴室 · 1,266 平方英尺
VILLAGES/SOUTHERN OAKS UN #64, THE VILLAGES
560 KIMBERLY STREET

此地址周边市场

同区域的实时数据。
查看全部

The multiple listing information is provided by the Stellar MLS from a copyrighted compilation of listings. The compilation of listings and each individual listing are ©2026-present Stellar MLS. All Rights Reserved. The information provided is for consumers' personal, noncommercial use and may not be used for any purpose other than to identify prospective properties consumers may be interested in purchasing. All properties are subject to prior sale or withdrawal. All information provided is deemed reliable but is not guaranteed accurate, and should be independently verified. Listing courtesy of: RE/MAX PREMIER REALTY