特性
探索我们的清单
出售房产
免费房屋估价
聯繫
告诉我们您的需求

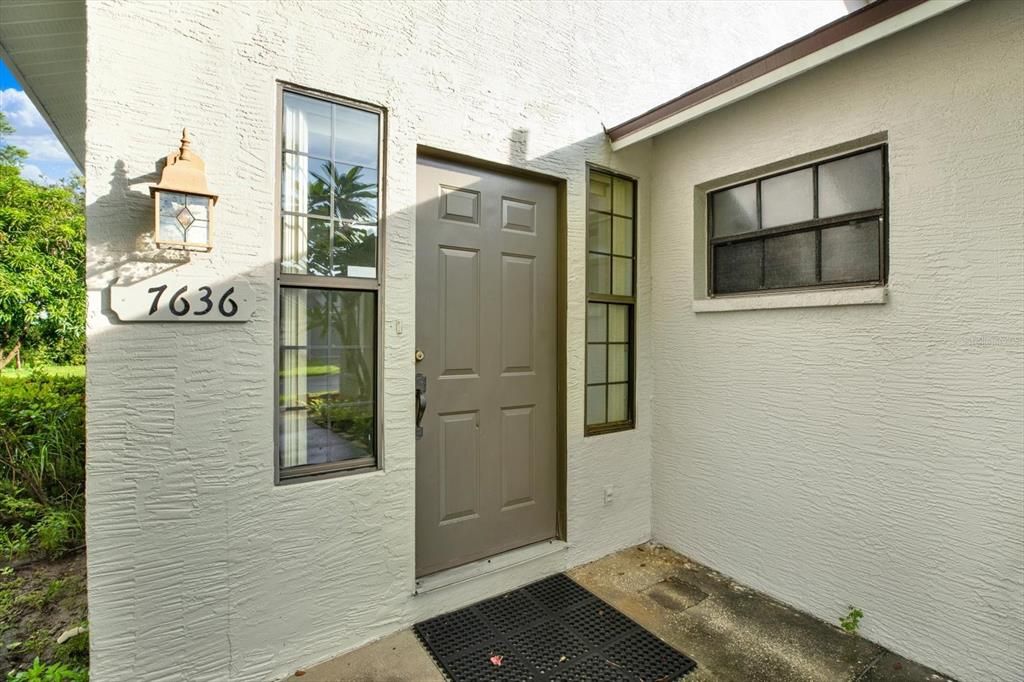
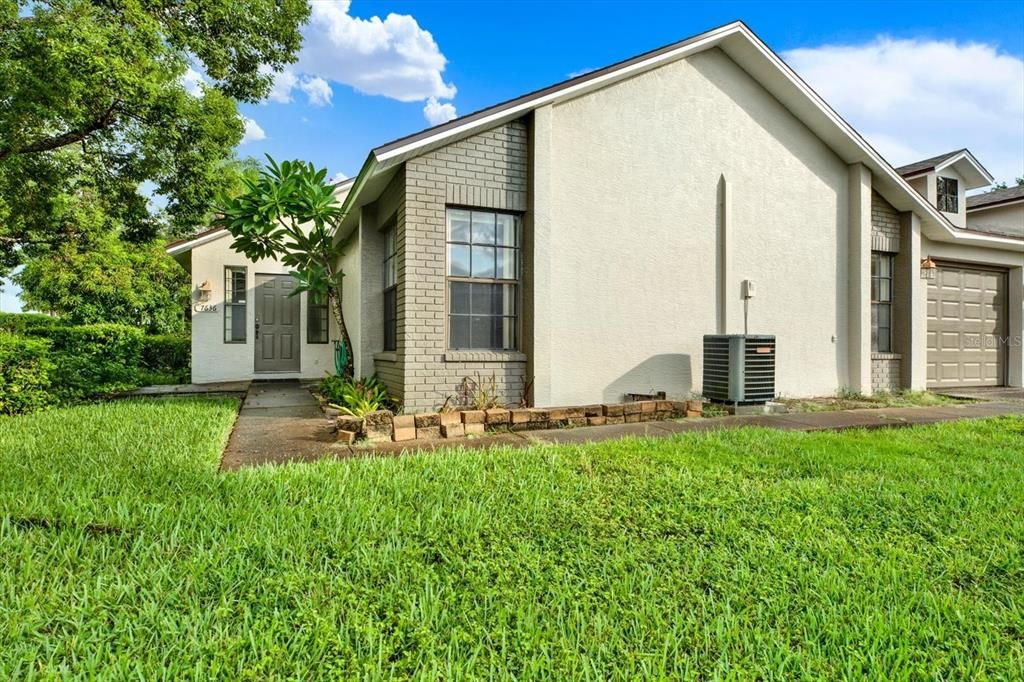
7636 HAIG COURT

房屋 合同活跃
$175,000

BTC: 2.26390686

ETH: 71.45773785
-$62K (2026/08/26)
400 天
2 贝兹
2 浴室
1,318 平方英尺

总览

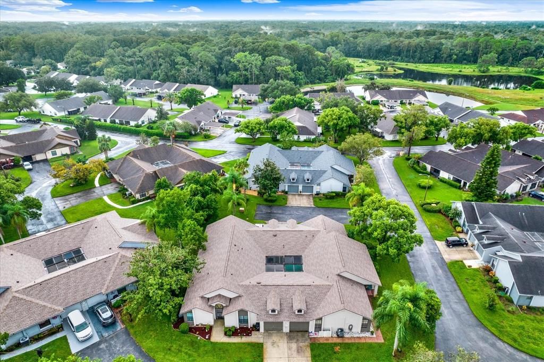
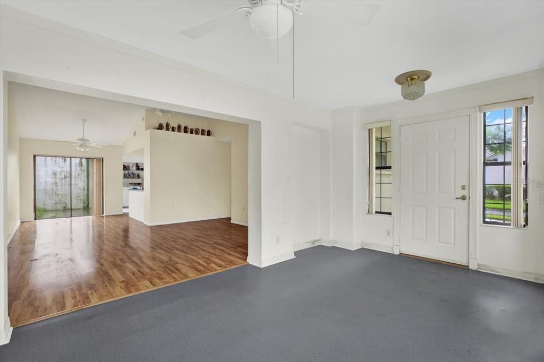
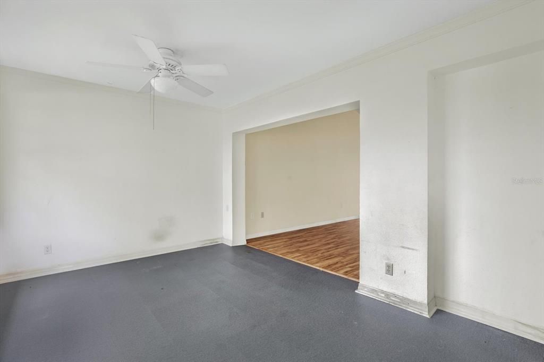
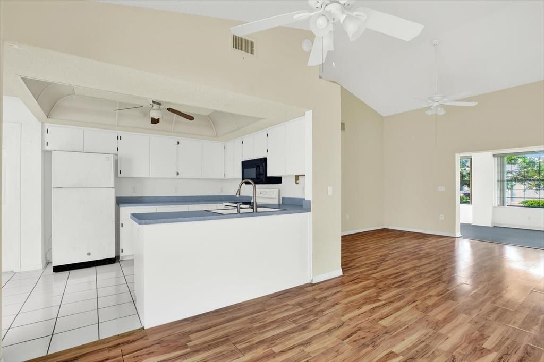
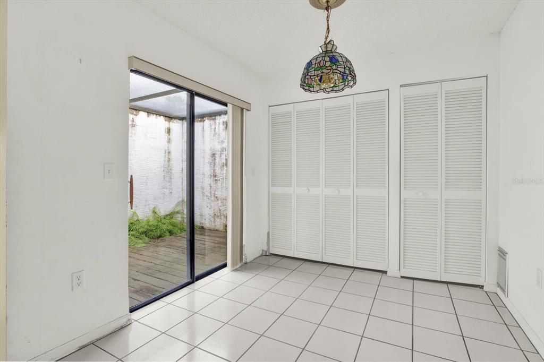
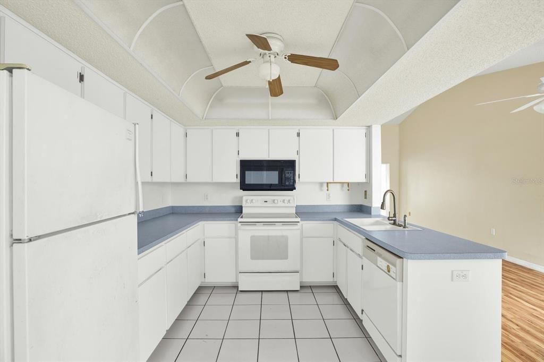
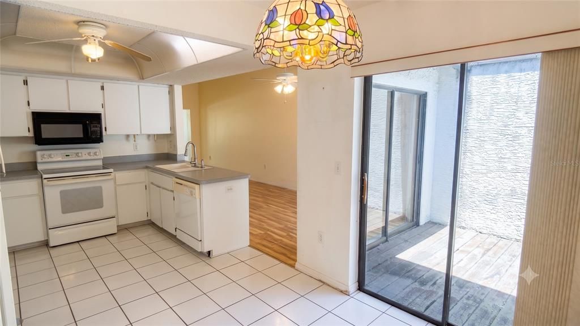
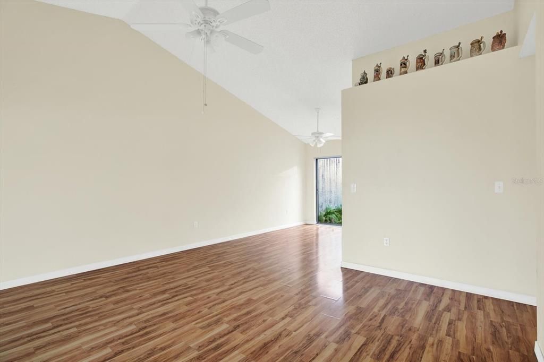
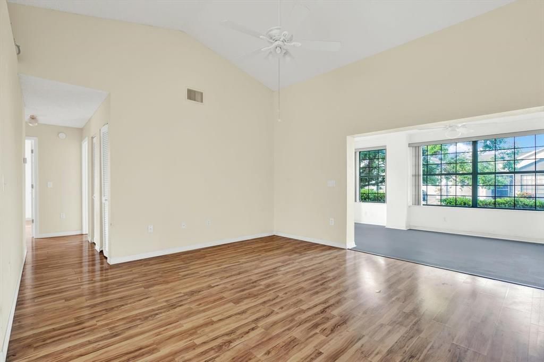
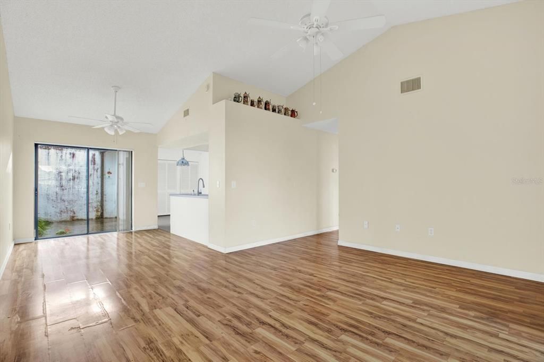
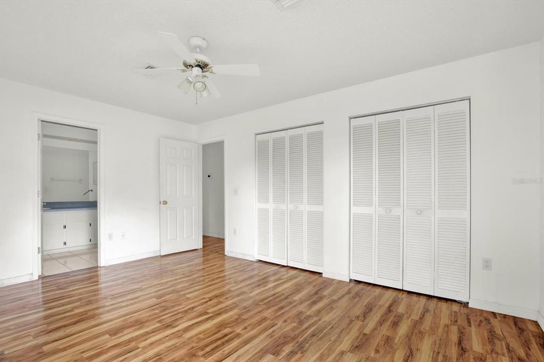
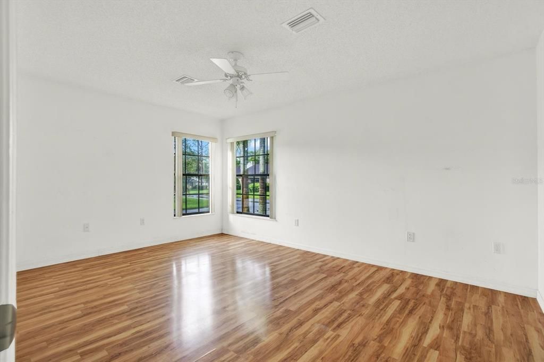
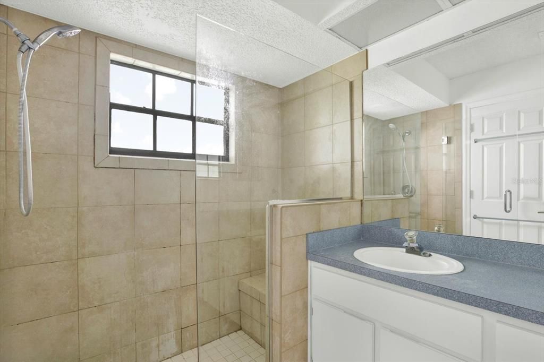
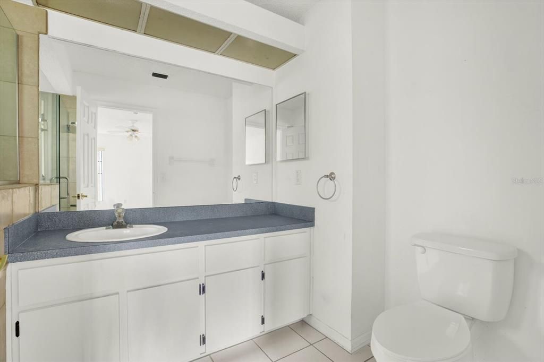
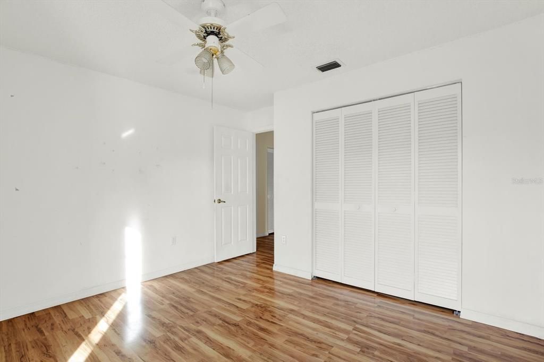
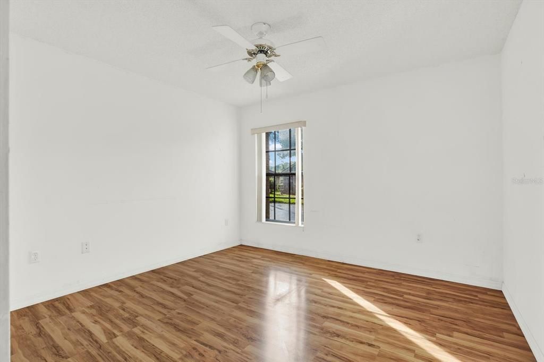
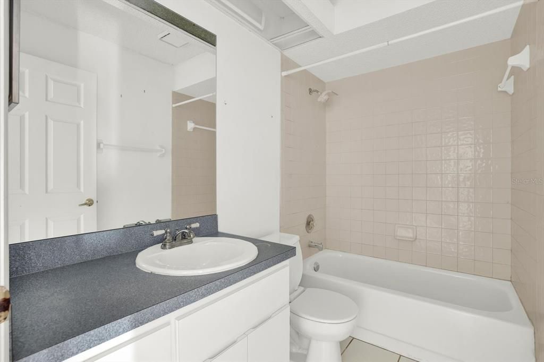
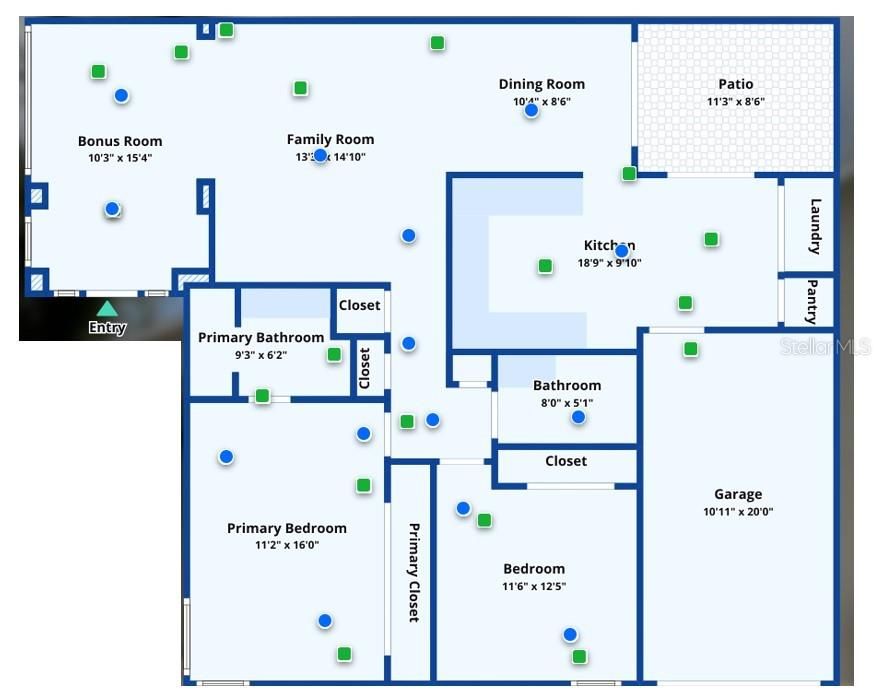
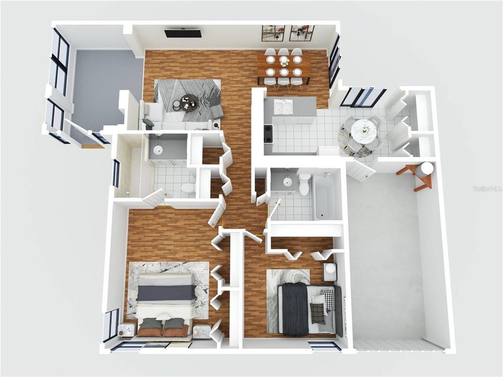
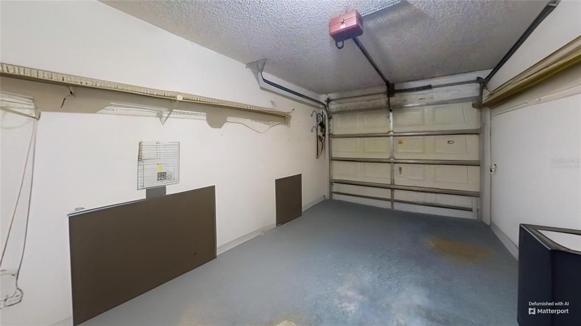
Under contract-accepting backup offers. This one is not going to win a magazine spread, and that is exactly why it is worth a look. 7636 Haig Ct sits on a quiet cul-de-sac in Ruxton II at Tall Pines at River Ridge, and underneath the original 1994 finishes is a villa with real potential and a brand new roof, installed May 2026, so that box is already checked. Vaulted ceilings lift the living and dining space, and at 1,318 square feet, the layout leaves room to do something with it. The kitchen still has its original cabinets and counters, the baths still have their original tile, and none of that is a secret. This is a blank canvas with good bones: an open living and dining flow, a primary suite with its own bath and step-in shower, a second bedroom with its own bath down the hall, and an interior laundry closet that keeps daily life simple. Slide the door off the living room and you land on a screened lanai ready for someone with a vision and a pressure washer. Attached one-car garage, deed-restricted Ruxton II community, HOA covers exterior maintenance, landscaping, and trash pickup, so your Saturdays stay yours while you tackle the inside. Close to Ridge Road and Little Road for everyday errands, minutes from Sims Park and Jay B. Starkey Wilderness Park, and a short drive to the Suncoast Parkway for Tampa International, St. Pete-Clearwater, and Gulf beaches like Honeymoon Island. This is the villa for the buyer who sees past paint and picks up equity instead. Schedule a showing and bring your imagination.

位置

详情

类型:
Residential
停车:
Driveway / Garage Door Opener
建造年份:
1994
地段:
0.10 英亩
暖气:
Central / Electric
价格/平方英尺:
$133
冷气:
Central Air
HOA:
$250

Valuation

Our model vs. what's actually selling nearby.
Estimate
$289,950
$198K – $324K
Confidence Low
List vs. estimate
$114K below estimate
List $175,000 · -39.6%
Our model says this listing is priced below recent comparable activity. Expect competition.
Price per sq ft
$132
-37.8% vs. city median $213
Based on
6 MLS comparables
Median of recent comparable listings. Sold comps use closing price, active listings use list price.

亮点

Annual tax
$1,614
2024
HOA
$250/mo
Garage
1 car garage
Pets
Allowed
更多事实和特点
  • 地板

    • Laminate

    • Tile

    暖气

    • Central

    • Electric

    冷气

    • Central Air

    设备

    • Dishwasher

    • Electric Water Heater

    • Microwave

    • Range

    • Refrigerator

    其他室内特点

    • Cathedral Ceiling(s)

    • Ceiling Fan(s)

    • Living Room/Dining Room Combo

    • Open Floorplan

    • Primary Bedroom Main Floor

    • Thermostat

    • Walk-In Closet(s)

    卧室和浴室

    • 卧室: 2

    • 完整的浴室: 2

  • 停车

    • Driveway

    • Garage Door Opener

    房屋

    • 等级: One

    • 外观特征: Sliding Doors

    地段

    • 地段: 0.10 英亩

    其他财产信息

    • 包裹编号: 1725310170000001930

    • 分区: MPUD

  • 类型与风格

    • 财产种类: Residential

    • 属性子类型: Villa

  • 公益

    • Electricity Available

    • Public

    • Sewer Available

    • Sewer Connected

    • Water Available

    • Water Connected

  • 其他财政信息

    • HOA: $250

    • HOA频率: Monthly

    • 年税额: $1,615

  • 来源细节

    • MLS ID: TB8406982

    其他详情

    • 建筑材料: Block / Stucco

    • 基金会详情: Block

    • 洗衣功能: Inside / Laundry Closet

    • 方向面: Southeast

    • 车库空间: 1

    • 附属车库: 是

    • 车库: 是

    • 生活区域: 1318

    • 水源: Public

    • 细分名称: RUXTON VILLAGE

私人咨询
与这套房产的专属顾问沟通。
户型图、HOA 文件、未公开挂牌的对比房源、安排私人看房——一条消息直达当地专家。

类似这套

合同活跃
$210,000
房屋
3 贝兹 · 2 浴室 · 1,200 平方英尺
MOON LAKE ESTATES, NEW PORT RICHEY
12510 PAYSON STREET
-$1K
合同活跃
$154,000
房屋
2 贝兹 · 2 浴室 · 897 平方英尺
VALLEY WOOD, NEW PORT RICHEY
7632 BAYHILL COURT
-$30K
合同活跃
$199,000
房屋
2 贝兹 · 1 浴室 · 923 平方英尺
SUNSHINE RANCHES, NEW PORT RICHEY
9931 GOLDEN LOOP
-$35K
合同活跃
$145,000
房屋
3 贝兹 · 2 浴室 · 1,132 平方英尺
ORANGE LAND SUB, NEW PORT RICHEY
8428 ANAY COURT
合同活跃
$135,000
地段/土地
1.55 acres
BASS LAKE ACRES SUB, NEW PORT RICHEY
9240 CRESTON AVENUE

此地址周边市场

同区域的实时数据。
查看全部

The multiple listing information is provided by the Stellar MLS from a copyrighted compilation of listings. The compilation of listings and each individual listing are ©2026-present Stellar MLS. All Rights Reserved. The information provided is for consumers' personal, noncommercial use and may not be used for any purpose other than to identify prospective properties consumers may be interested in purchasing. All properties are subject to prior sale or withdrawal. All information provided is deemed reliable but is not guaranteed accurate, and should be independently verified. Listing courtesy of: EXP REALTY LLC