Sell Your Home
Get a free home valuation
Contact
Tell us about your needs
2358 KENNINGTON COVE

House For Sale
$359,900

BTC: 5.69912906

ETH: 225.68649706

New
3 bds
2 ba
1,788 sqft

Overview

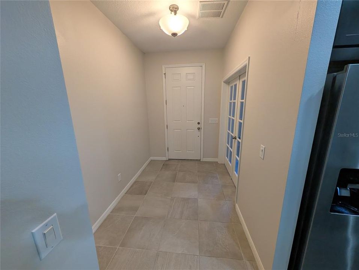
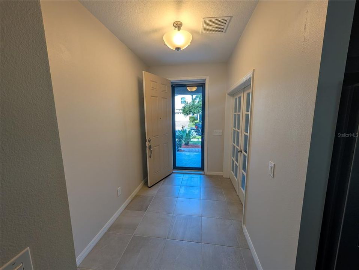
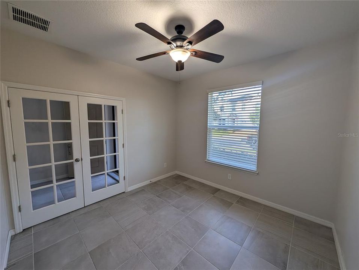
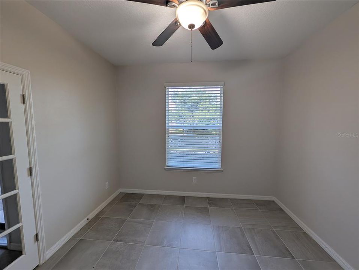
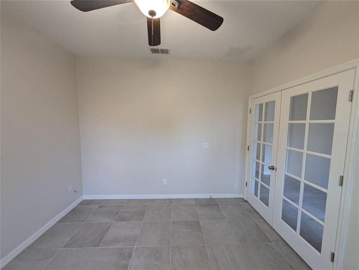
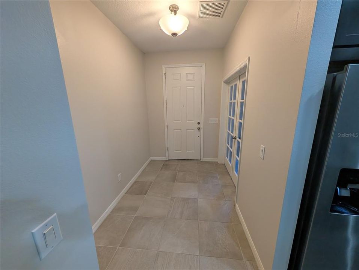
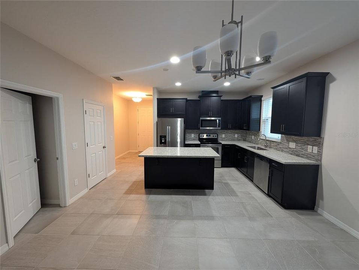
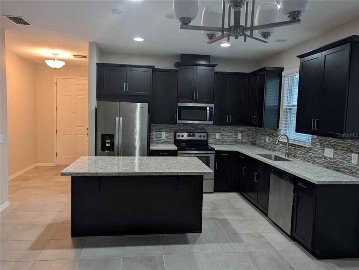
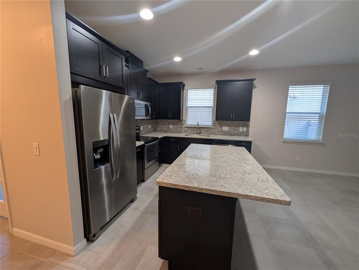
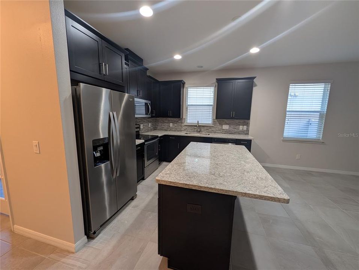
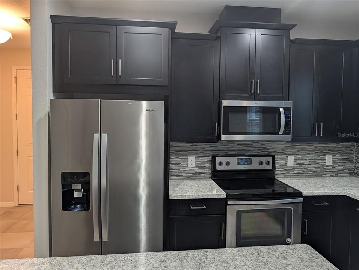
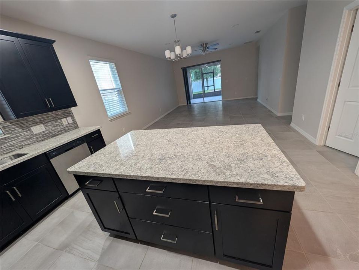
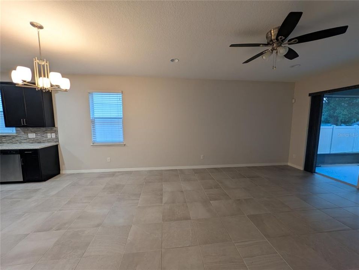
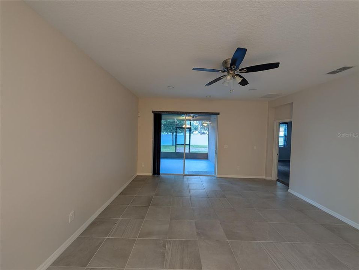
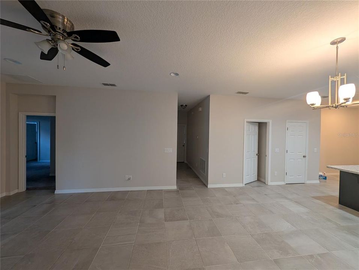
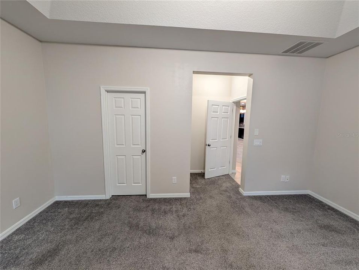
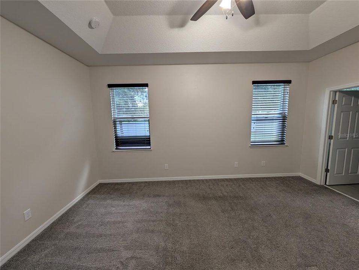
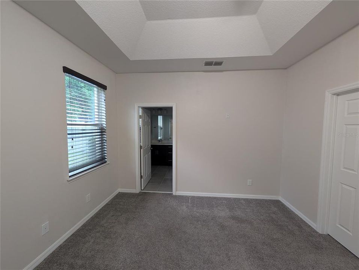
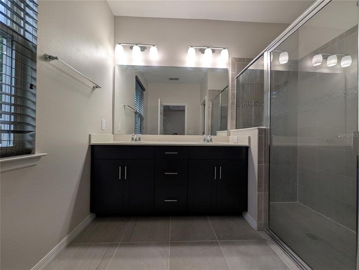
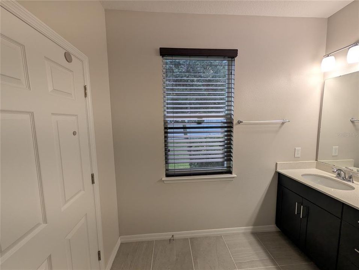
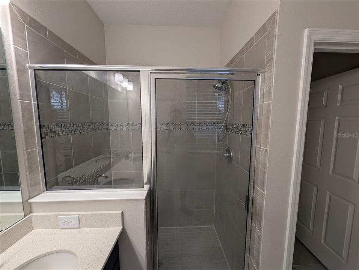
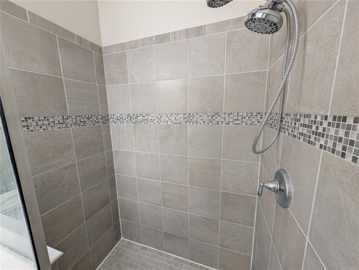
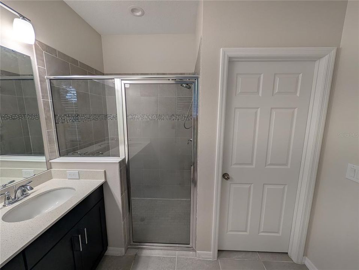
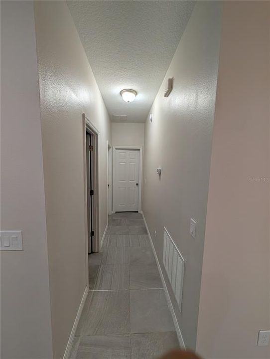
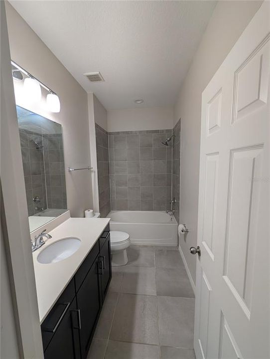
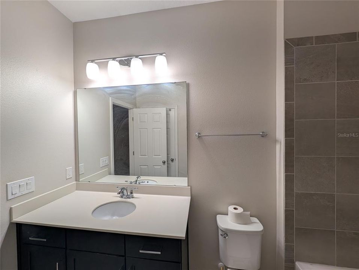
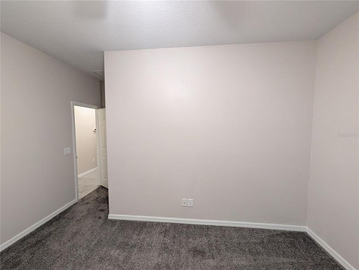
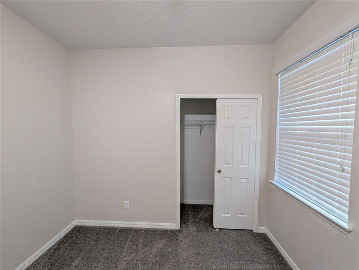
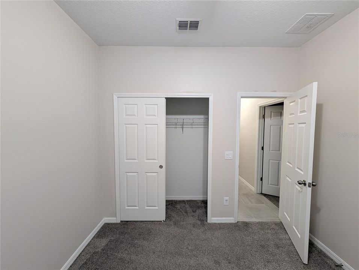
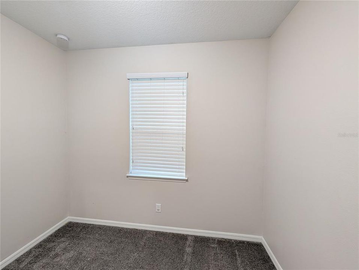
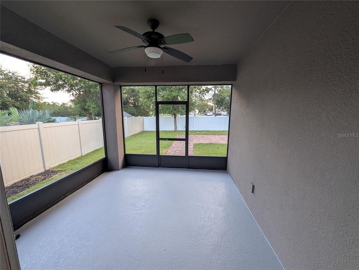
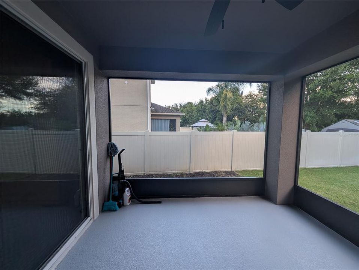
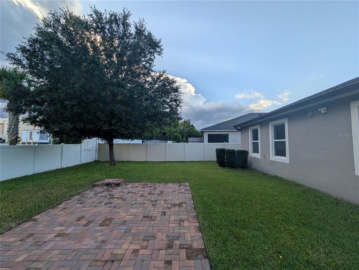
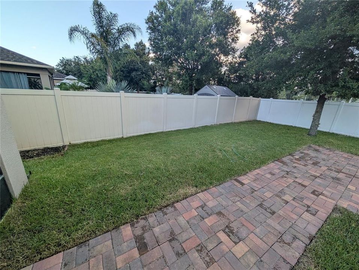
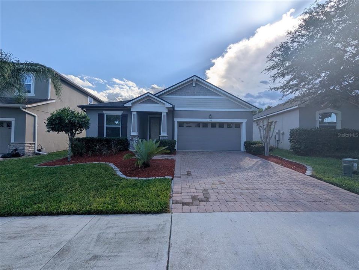
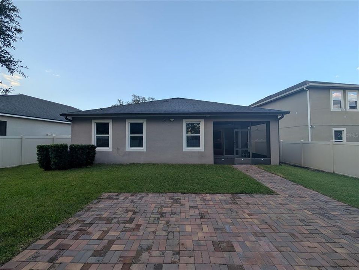
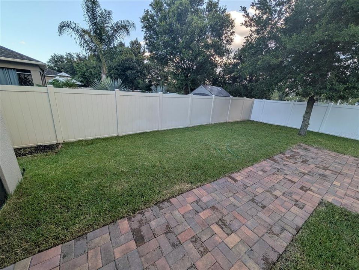
Charming newer construction home in Bently Green. All one level with 3 oversized bedrooms, an executive office, and 2 full baths. Extra high ceilings and an open concept give the home an abundance of natural light. The kitchen and Great Room combo are perfect for entertaining. Too many upgrades to mention; 42" wood cabinets, stone countertops, a walk-in pantry, a paver driveway, tile flooring throughout, and an oversized two-car garage. Covered and screened back Lani overlooks the large fenced backyard with no rear neighbors. The community pool, playground, and walking trails are just across the street.
Location

Details

Type:
Residential
Parking:
No Data
Year Built:
2018
Lot:
0.13 Acres
Heating:
Central / Electric
Price/sqft:
$201
Cooling:
Central Air
HOA:
$141

Valuation

Our model vs. what's actually selling nearby.
Estimate
$348,750
$264K – $398K
Confidence Low
List vs. estimate
$11K above estimate
List $359,900 · +3.2%
Our model says this listing is priced above recent comparable activity. Room to negotiate.
Price per sq ft
$201
-5.5% vs. city median $212
Based on
32 MLS comparables
Median of recent comparable listings. Sold comps use closing price, active listings use list price.

Highlights

Annual tax
$5,143
2025
HOA
$141/mo
Garage
2 car garage
Pets
Allowed
All facts and features
  • Flooring

    • Carpet

    • Tile

    Heating

    • Central

    • Electric

    Cooling

    • Central Air

    Appliances

    • Electric Water Heater

    • Microwave

    • Refrigerator

    Other interior features

    • Ceiling Fan(s)

    Bedrooms and bathrooms

    • Bedrooms: 3

    • Full bathrooms: 2

  • Property

    • Levels: One

    • Exterior Features: Lighting / Sidewalk / Sliding Doors

    Lot

    • Lot: 0.13 Acres

    Other Property Information

    • Parcel Number: 70281900055000

    • Zoning: RES

  • Type and style

    • Property Type: Residential

    • Property Sub Type: Single Family Residence

  • Utility

    • Public

  • Other financial information

    • HOA: $141

    • HOA Frequency: Monthly

    • Annual tax amount: $5,144

  • Source details

    • MLS ID: O6424444

    Other facts

    • Construction Materials: Block / Stucco

    • Foundation Details: Slab

    • Laundry Features: Laundry Room / None

    • Window Features: Blinds

    • Direction Faces: Southeast

    • Garage Spaces: 2

    • Attached Garage: Yes

    • Garage: Yes

    • Living Area: 1788

    • Water Source: Public

    • Lot Size Dimensions: 47 x 120

    • Subdivision Name: BENTLEY GREEN

Private inquiry
Talk to the advisor on this listing.
Floor plans, HOA docs, off-market comparables, scheduling a private showing — one message, direct to the local specialist.

More like this

For Sale
$325,000
House
3 bds · 2 ba · 1,813 sqft
EUCLID HEIGHTS, DELAND
312 WADE AVENUE
New
For Sale
$399,000
House
3 bds · 2 ba · 1,919 sqft
BLUE SPGS LANDING, ORANGE CITY
175 WHITE DOVE AVENUE
New
For Sale
$329,900
House
4 bds · 2 ba · 1,746 sqft
GOLFVIEW HEIGHTS, DELAND
415 E BERESFORD AVENUE
New
For Sale
$310,000
House
3 bds · 2 ba · 1,516 sqft
VICTORIA OAKS PH A, DELAND
334 CHARLES DRIVE
New
For Sale
$355,000
House
2 bds · 2 ba · 1,689 sqft
VICTORIA PARK NORTHEAST INCREMENT, DELAND
401 HERON POINT WAY
New
For Sale
$379,000
House
3 bds · 2 ba · 2,029 sqft
SADDLEBROOK, DELAND
740 PREAKNESS CIRCLE
New
For Sale
$379,000
House
4 bds · 2 ba · 1,844 sqft
CANOPY TERRACE, DELAND
2044 CANOPY TERRACE BOULEVARD
New
For Sale
$300,000
House
3 bds · 2 ba · 1,582 sqft
MT VERNON HEIGHTS, DELAND
520 S KENTUCKY AVENUE

Market around this address

Live counts in the same area.
View all

The multiple listing information is provided by the Stellar MLS from a copyrighted compilation of listings. The compilation of listings and each individual listing are ©2026-present Stellar MLS. All Rights Reserved. The information provided is for consumers' personal, noncommercial use and may not be used for any purpose other than to identify prospective properties consumers may be interested in purchasing. All properties are subject to prior sale or withdrawal. All information provided is deemed reliable but is not guaranteed accurate, and should be independently verified. Listing courtesy of: HOMESMART