Sell Your Home
Get a free home valuation
Contact
Tell us about your needs
4634 RIVER OVERLOOK DRIVE

House For Sale
$549,900

BTC: 8.49660074

ETH: 289.01946769

11 days
5 bds
4 ba
2,771 sqft

Overview

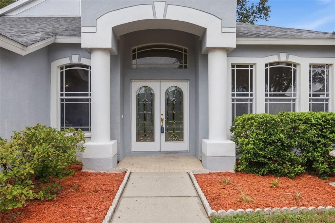
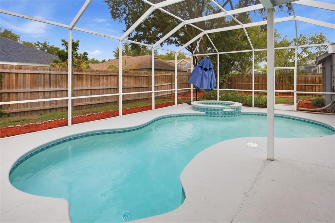
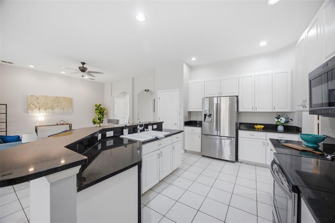
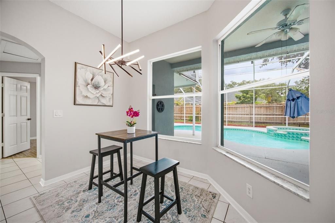
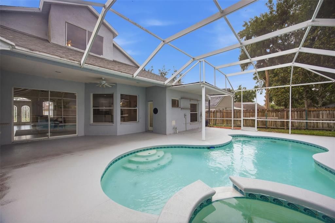
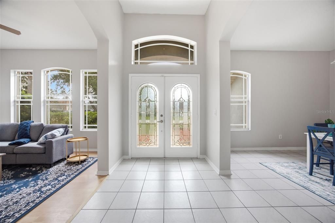
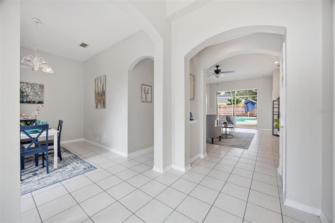
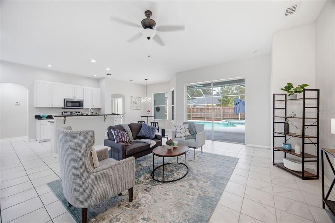
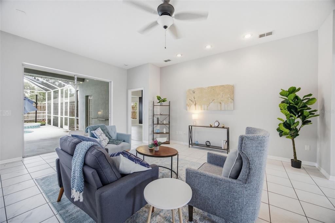
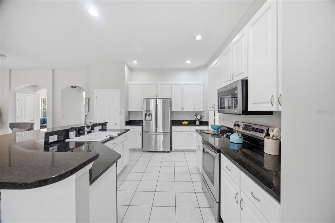
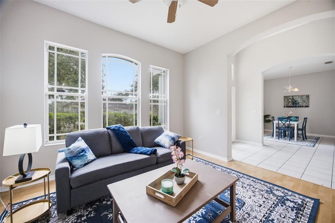
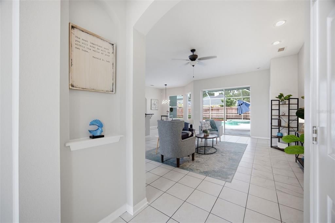
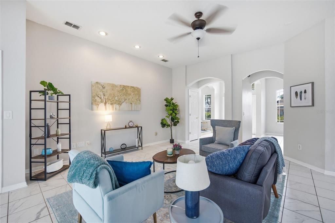
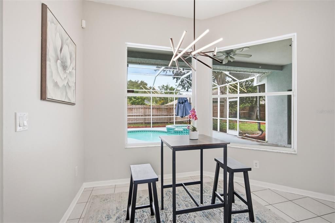
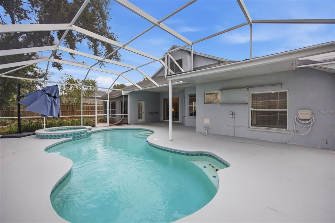
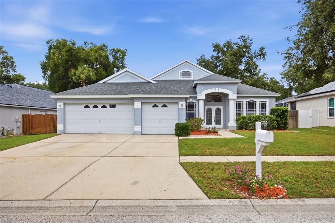
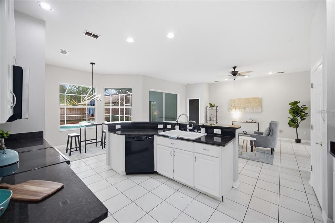
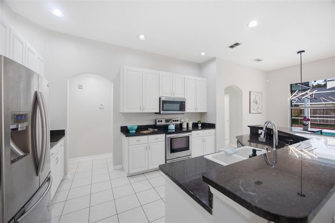
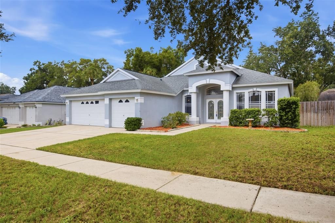
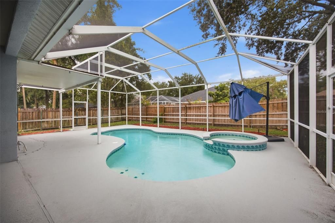
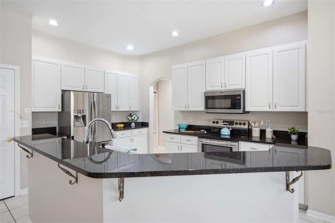
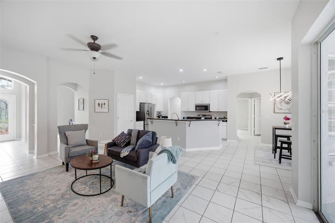
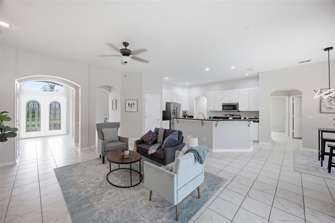
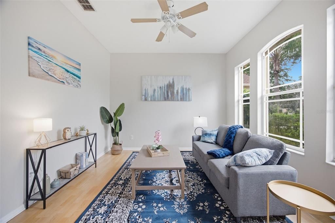
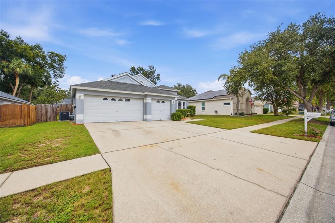
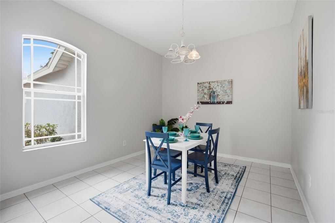
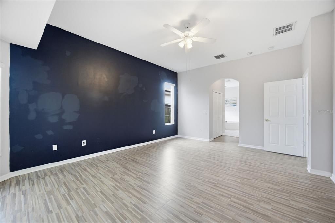
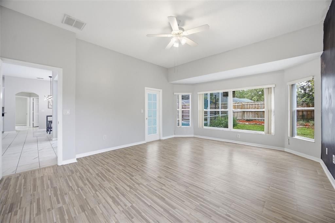
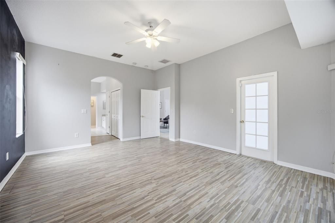
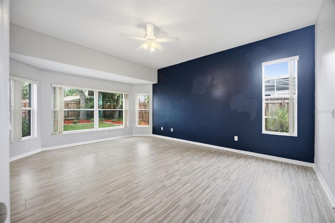
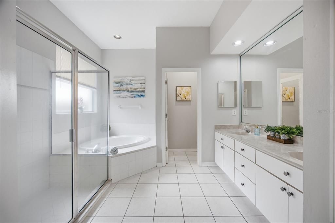
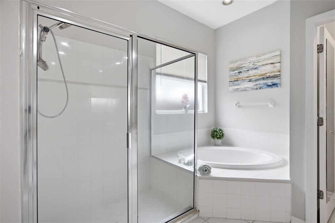
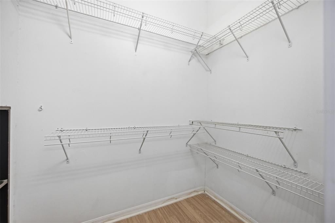
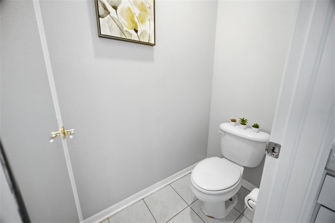
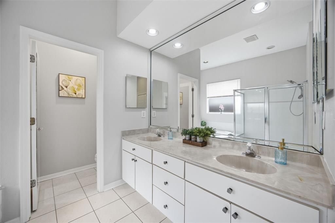
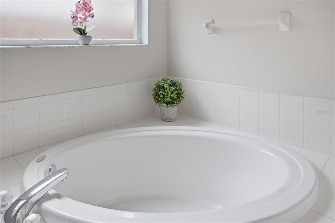
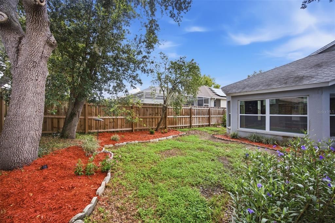
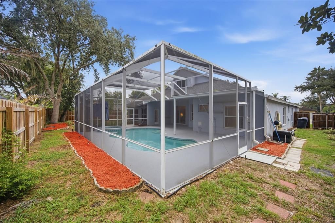
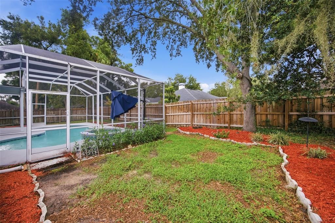
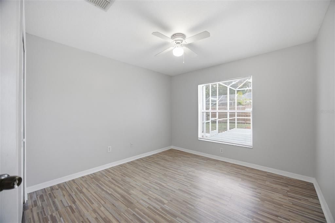
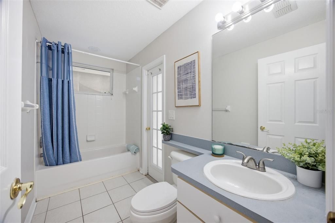
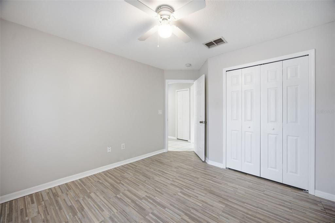
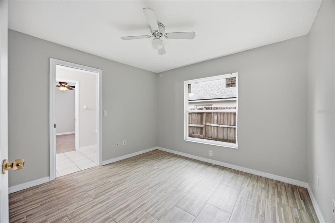
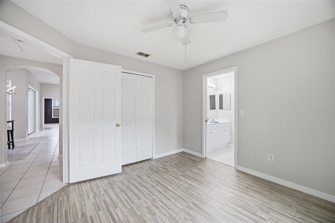
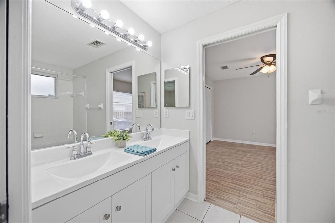
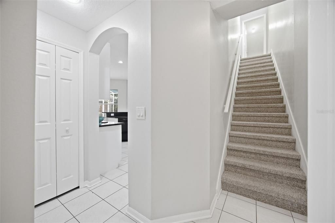
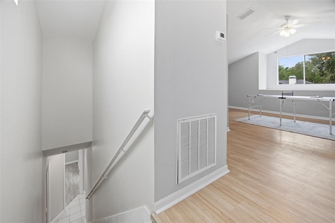
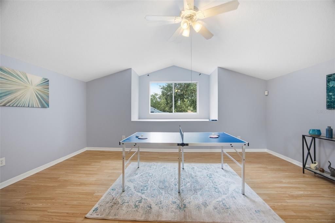
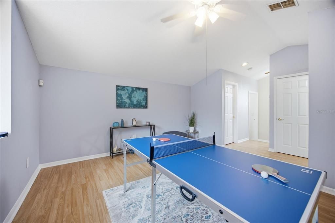
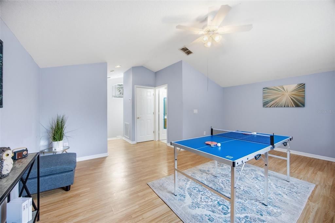
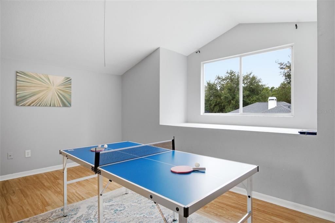
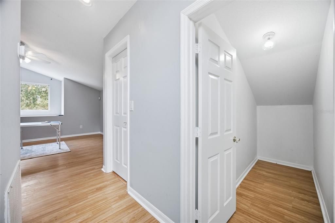
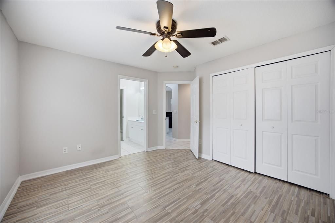
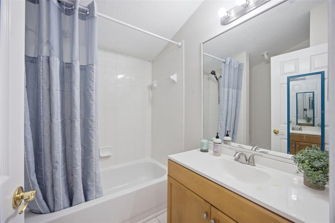
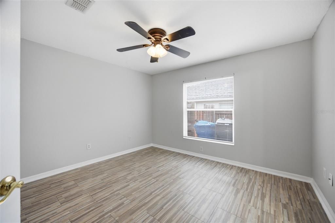
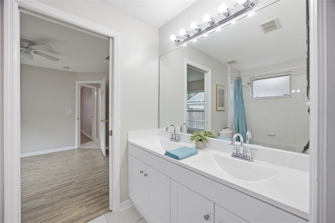
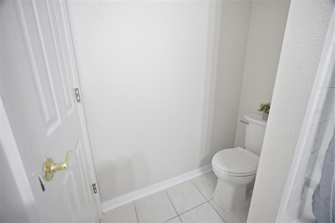
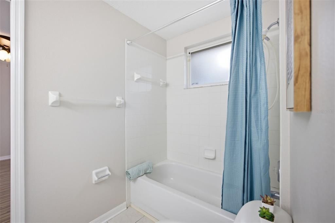
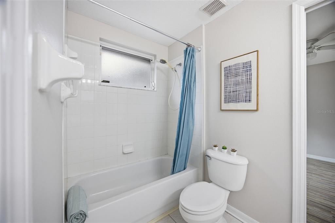
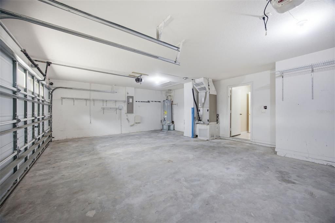
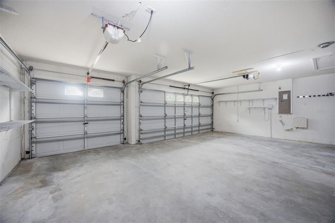
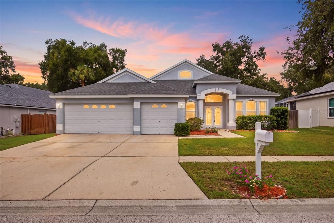
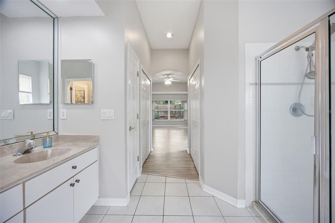
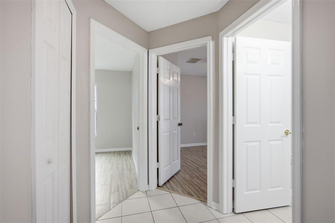
If you’ve been looking for a home with real space, a great layout and an outdoor area you’ll actually use, 4634 River Overlook Drive checks all the boxes. This 5-bedroom, 4-bath pool home offers 2,771 square feet, a three-car garage and plenty of room for a growing family, guests and working from home. The first floor features an open kitchen and family room, along with separate formal living and dining spaces. The primary suite is also downstairs, giving you privacy and convenience. Upstairs, the bonus room gives the kids a place to hang out, creates a great media or game room, or provides additional space for guests. With five true bedrooms, four full bathrooms and a smart split-bedroom layout, this home has the flexibility most families are looking for. The backyard is the real showstopper. Step through the screened lanai to a large pool and spa with a waterfall, all surrounded by a private, fully fenced yard. One of the four bathrooms doubles as a pool bath. It’s an ideal setup for entertaining, family get-togethers or relaxing by the pool after a long day. Add in the three-car garage, generous storage, A-rated Hillsborough County school district and a convenient Valrico location, and you have a home that’s hard to match. This isn’t just another five-bedroom house—it’s a home built for family life, entertaining and enjoying Florida the way it was meant to be enjoyed.
Location

Details

Type:
Residential
Parking:
Driveway
Year Built:
2001
Lot:
0.21 Acres
Heating:
Central / Electric
Price/sqft:
$198
Cooling:
Central Air
HOA:
$250

Valuation

Our model vs. what's actually selling nearby.
Estimate
$486,750
$404K – $594K
Confidence Low
List vs. estimate
$63K above estimate
List $549,900 · +13.0%
Our model says this listing is priced above recent comparable activity. Room to negotiate.
Price per sq ft
$198
-7.6% vs. city median $214
Based on
26 MLS comparables
Median of recent comparable listings. Sold comps use closing price, active listings use list price.

Highlights

Annual tax
$9,122
2025
HOA
$250/yr
Pool
In Ground
Garage
3 car garage
Pets
Allowed
All facts and features
  • Flooring

    • Laminate

    • Tile

    Heating

    • Central

    • Electric

    Cooling

    • Central Air

    Appliances

    • Disposal

    • Microwave

    • Range

    • Refrigerator

    Other interior features

    • Built-in Features

    • Ceiling Fan(s)

    • Crown Molding

    • High Ceilings

    • Kitchen/Family Room Combo

    • Open Floorplan

    • Other

    • Split Bedroom

    • Thermostat

    • Walk-In Closet(s)

    Bedrooms and bathrooms

    • Bedrooms: 5

    • Full bathrooms: 4

  • Parking

    • Driveway

    Property

    • Levels: One

    • Pool Private: Yes

    • Exterior Features: French Doors / Sidewalk / Sliding Doors / Sprinkler Metered

    Lot

    • Lot: 0.21 Acres

    Other Property Information

    • Parcel Number: U1330202QD00000800006.0

    • Zoning: PD

  • Type and style

    • Property Type: Residential

    • Property Sub Type: Single Family Residence

  • Utility

    • Public

  • Other financial information

    • HOA: $250

    • HOA Frequency: Annually

    • Annual tax amount: $9,123

  • Source details

    • MLS ID: TB8535491

    Other facts

    • Construction Materials: Block / Concrete / Stucco

    • Foundation Details: Slab

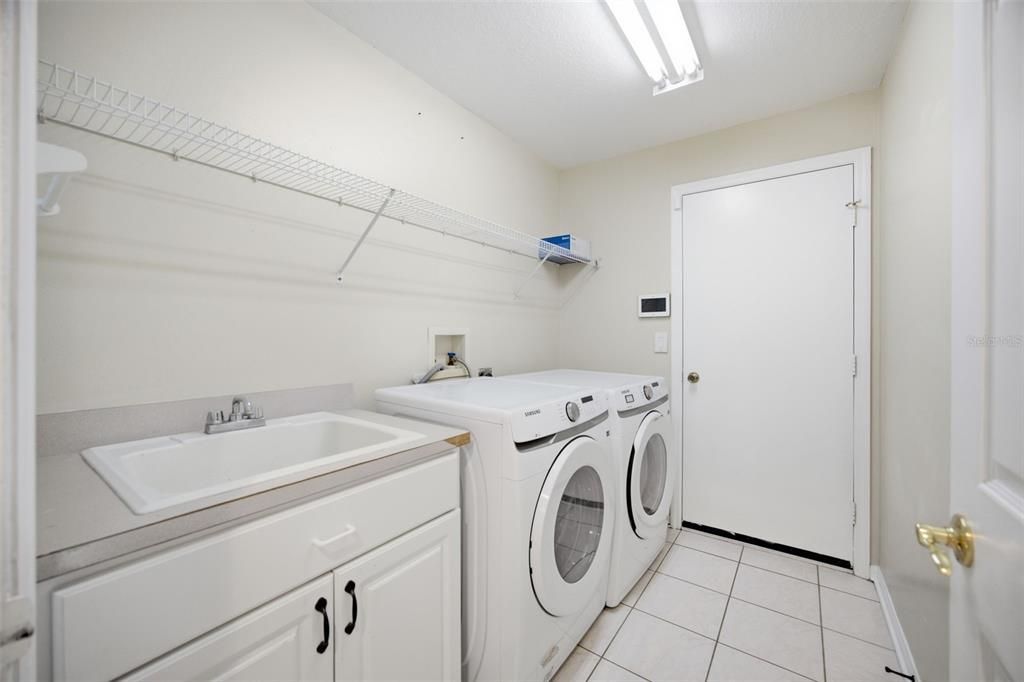
    • Laundry Features: Inside / Laundry Room

    • Patio And Porch Features: Covered / Enclosed / Patio / Screened

    • Pool Features: In Ground / Screen Enclosure

    • Direction Faces: East

    • Garage Spaces: 3

    • Attached Garage: Yes

    • Garage: Yes

    • Living Area: 2771

    • Water Source: Public

    • Lot Size Dimensions: 75 x 120

    • Subdivision Name: RIVER CROSSING ESTATES PH 4

Private inquiry
Talk to the advisor on this listing.
Floor plans, HOA docs, off-market comparables, scheduling a private showing — one message, direct to the local specialist.

More like this

For Sale
$549,999
House
4 bds · 3 ba · 2,247 sqft
BLOOMINGDALE SEC U V PH, VALRICO
2317 EAGLE BLUFF DRIVE
New
For Sale
$439,999
House
3 bds · 2 ba · 2,091 sqft
STARLING AT FISHHAWK PH IA, LITHIA
15913 OAKLEAF RUN DRIVE
New
For Sale
$479,900
House
4 bds · 3 ba · 2,218 sqft
FISHHAWK RANCH WEST PH 2A/2B, LITHIA
5821 JASPER GLEN DRIVE
New
For Sale
$525,000
House
4 bds · 2 ba · 2,405 sqft
BLOOMINGDALE, VALRICO
1224 RAINBROOK CIRCLE
New
For Sale
$399,999
House
4 bds · 2 ba · 2,080 sqft
BLOOMINGDALE SEC DD PH, VALRICO
2701 BROOKVILLE DRIVE
New
For Sale
$648,000
House
4 bds · 2 ba · 3,035 sqft
HUNTER PLACE, BRANDON
905 JOHN HUNTER COURT
New
For Sale
$399,000
House
3 bds · 2 ba · 1,777 sqft
FISHHAWK RANCH WEST PH 2A/, LITHIA
5615 KINGSLEY CORNER WAY
New
For Sale
$512,900
House
4 bds · 2 ba · 2,613 sqft
HICKORY RIDGE, BRANDON
4603 RIDGECLIFF DRIVE

Market around this address

Live counts in the same area.
View all

The multiple listing information is provided by the Stellar MLS from a copyrighted compilation of listings. The compilation of listings and each individual listing are ©2026-present Stellar MLS. All Rights Reserved. The information provided is for consumers' personal, noncommercial use and may not be used for any purpose other than to identify prospective properties consumers may be interested in purchasing. All properties are subject to prior sale or withdrawal. All information provided is deemed reliable but is not guaranteed accurate, and should be independently verified. Listing courtesy of: PINEYWOODS REALTY LLC