Sell Your Home
Get a free home valuation
Contact
Tell us about your needs

910 ALAMEDA STREET

House Active With Contract
$1,111,000

BTC: 17.04510586

ETH: 583.92549300

-$139K (2026/06/17)
146 days
4 bds
2 ba
3,400 sqft

Overview

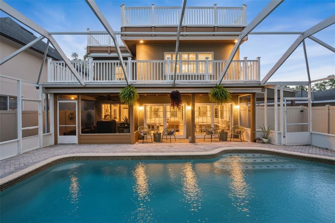
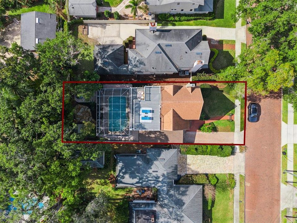
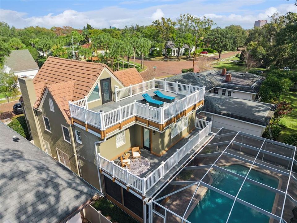
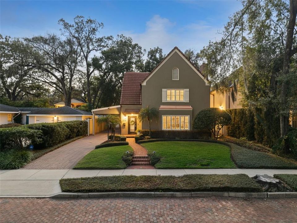
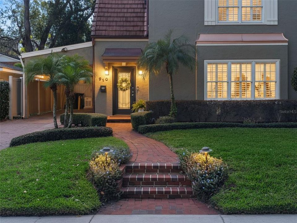
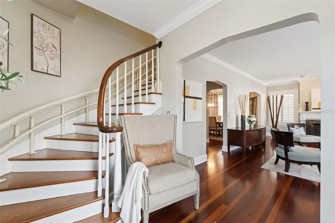
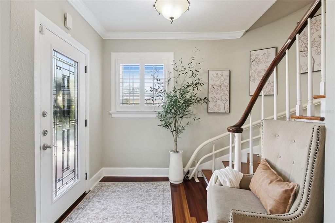
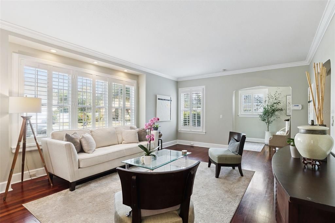
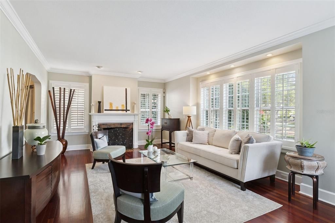
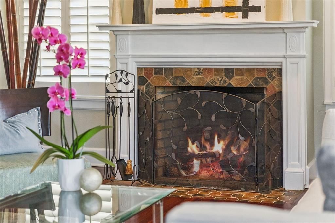
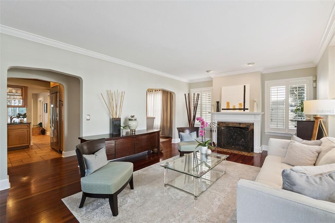
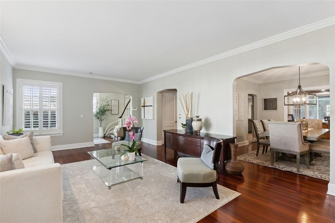
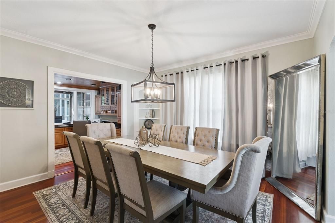
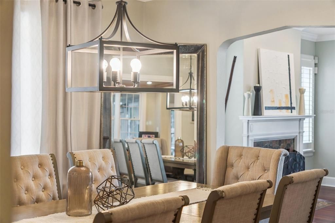
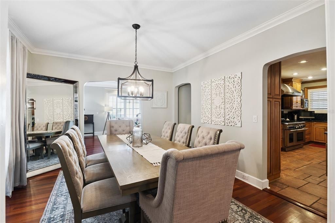
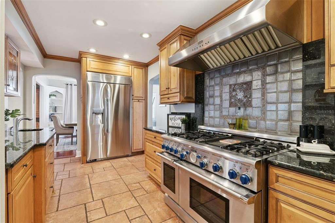
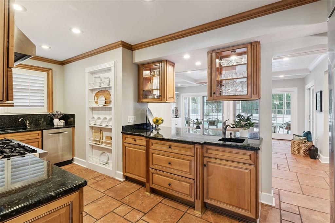
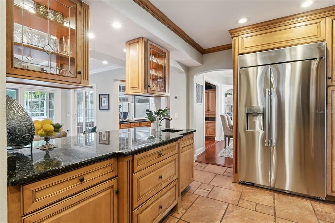
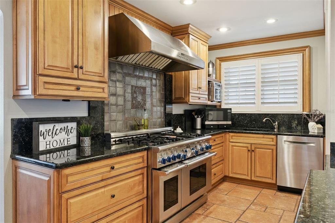
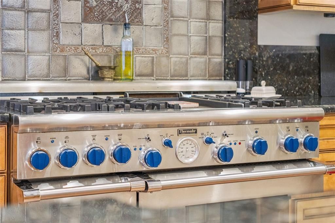
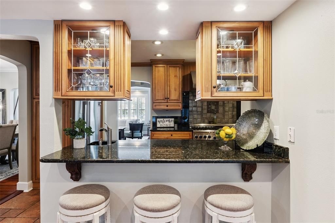
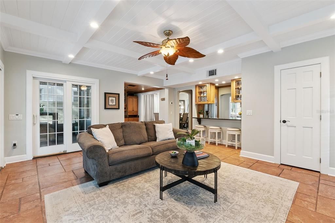
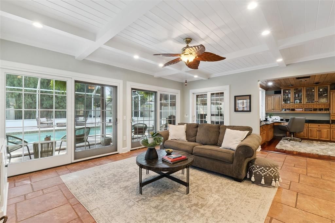
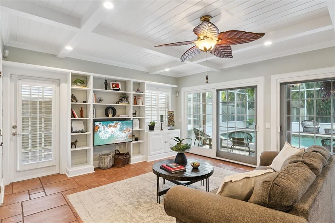
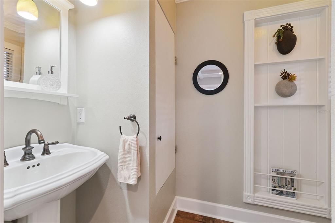
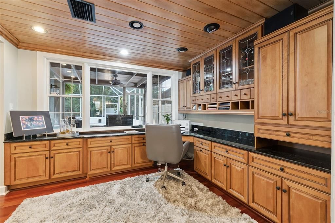
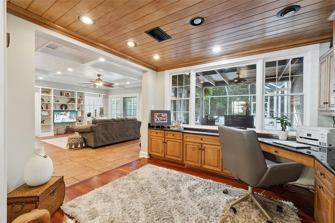
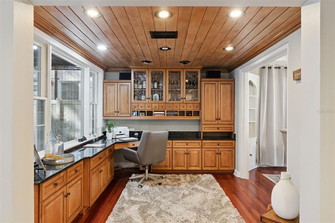
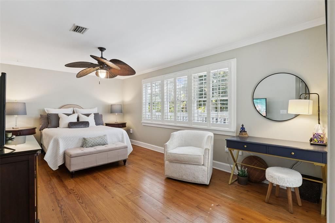
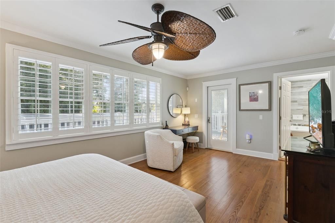
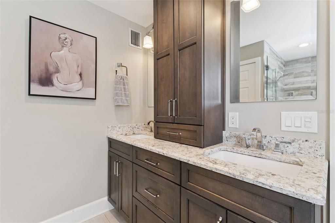
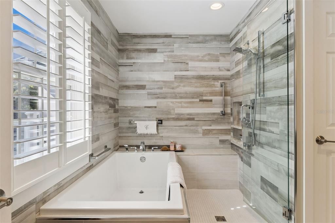
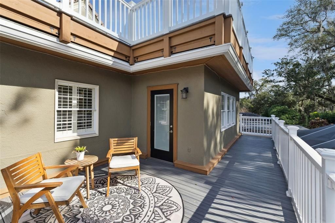
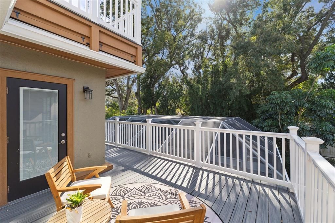
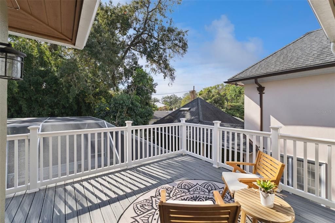
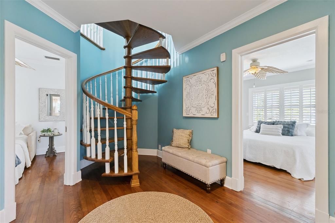
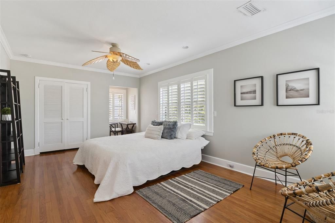
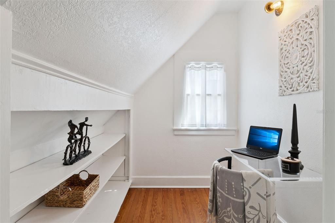
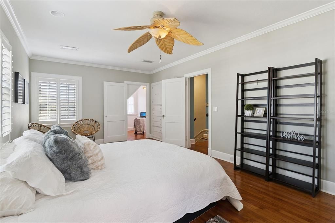
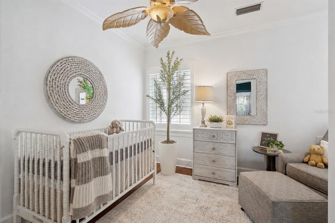
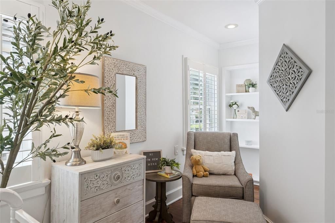
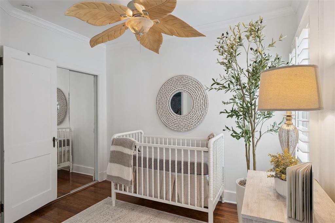
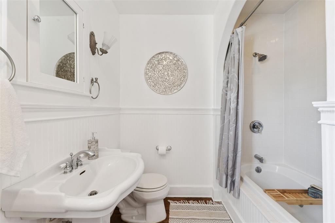
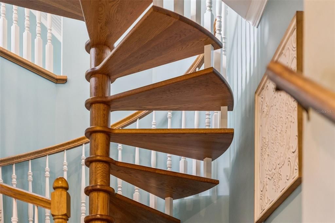
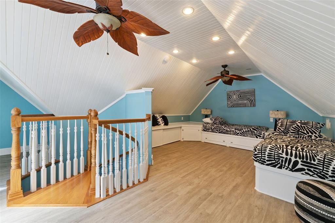
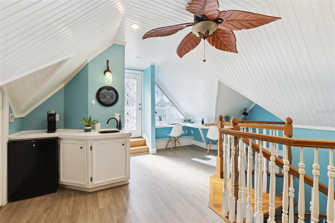
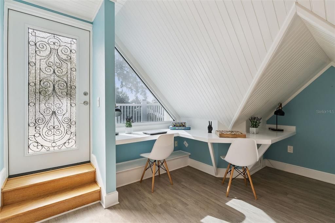
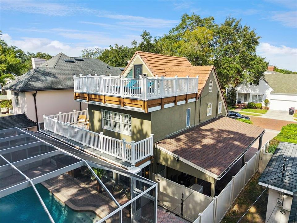
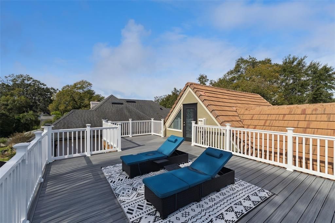
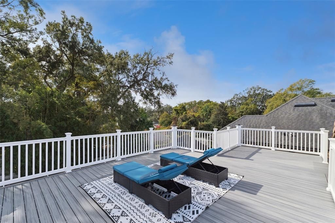
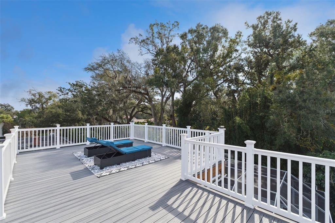
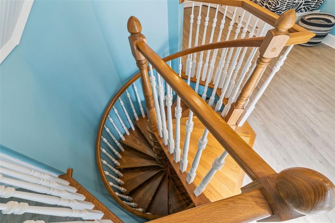
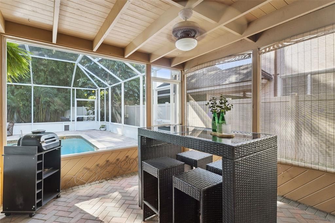
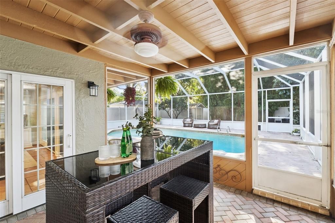
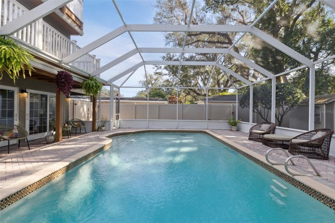
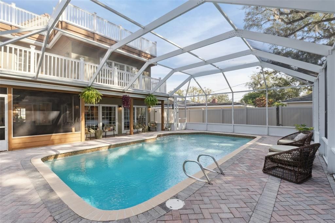
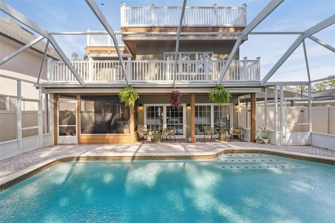
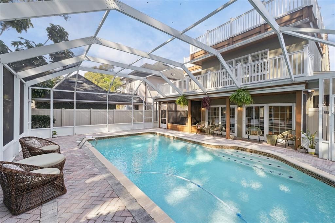
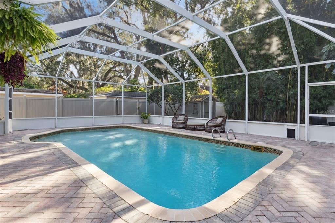
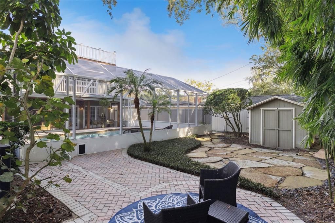
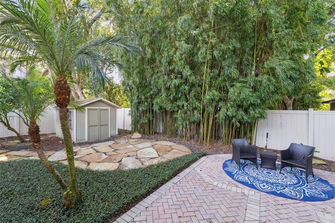
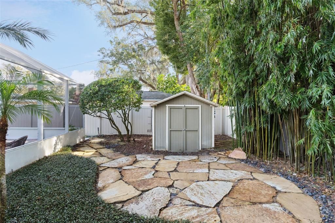
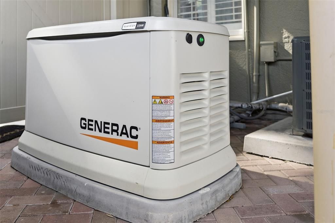
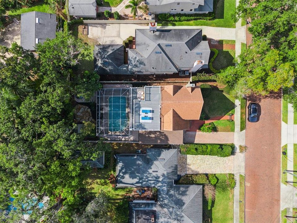
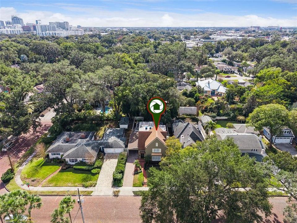
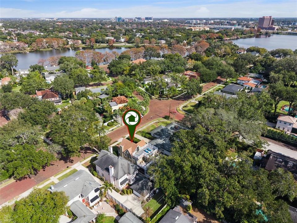
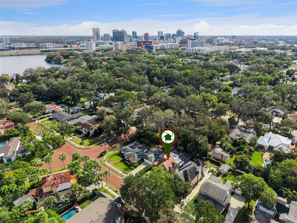
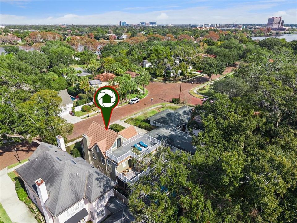
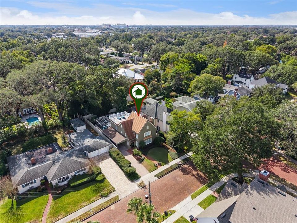
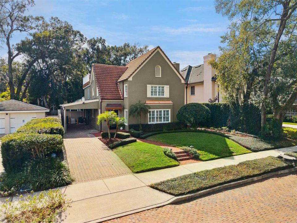
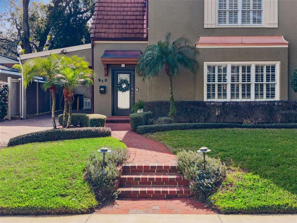
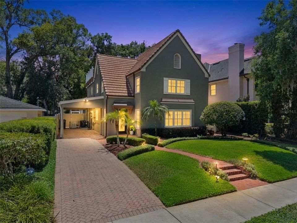
Under contract-accepting backup offers. PRICE IMPROVEMENT! Set on a quiet brick-paved street in the heart of College Park’s coveted Lake Adair neighborhood, 910 Alameda Street is a rare blend of historic character, thoughtful modernization, and true livability. This three-story Tudor Revival offers over 4 bedrooms, 4 bathrooms (2 full, 2 half), and flexible spaces designed for the way people actually live today. From the moment you enter, rich hardwood floors, high ceilings, plantation shutters and a gas fireplace anchor the home with warmth and timeless appeal. The formal dining room flows seamlessly into an open kitchen and family room, where custom built-ins and walls of Pella sliders create a natural connection to the screened, heated pool — ideal for everyday living and effortless entertaining. A dedicated home office, generous storage, and a whole-house Generac generator provide comfort and peace of mind, while gas appliances — including a statement 60” Thermador range — elevate the kitchen experience. Upstairs, the primary suite is a true retreat, featuring a spa-inspired bath, expansive walk-in closet with built-ins, and direct access to a wrap-around balcony overlooking the backyard and pool. Two additional bedrooms, a full bath, and laundry complete the second level. The third floor is a standout — a flexible space with built-in beds, an office nook, half bath, and a private balcony offering elevated views of the property. Recent improvements include a concrete tile roof, renovated balconies with low-maintenance Trex decking, updated landscape lighting, a storage shed and a fenced yard — all thoughtfully maintained to preserve the home’s character while enhancing everyday ease. Just moments from College Park’s shops, dining, parks, and top-rated schools, with easy access to downtown Orlando and the Packing District, this home offers a lifestyle that is increasingly hard to find: architectural charm, modern function, and a neighborhood that truly feels like home. Schedule your private showing today!

Location

Details

Type:
Residential
Parking:
Covered
Year Built:
1936
Lot:
0.16 Acres
Heating:
Central
Price/sqft:
$327
Cooling:
Central Air
HOA:
No Data

Highlights

Annual tax
$6,640
2024
Pool
Auto Cleaner
All facts and features
  • Flooring

    • Tile

    • Vinyl

    • Hardwood

    Heating

    • Central

    Cooling

    • Central Air

    Appliances

    • Dishwasher

    • Disposal

    • Dryer

    • Exhaust Fan

    • Range

    • Range Hood

    • Refrigerator

    • Tankless Water Heater

    • Washer

    Other interior features

    • Accessibility Features

    • Built-in Features

    • Ceiling Fan(s)

    • Coffered Ceiling(s)

    • Crown Molding

    • Kitchen/Family Room Combo

    • PrimaryBedroom Upstairs

    • Solid Surface Counters

    • Solid Wood Cabinets

    • Walk-In Closet(s)

    Bedrooms and bathrooms

    • Bedrooms: 4

    • Bathrooms: 2

    • Full bathrooms: 2

  • Parking

    • Covered

    Property

    • Levels: Three Or More

    • Pool Private: Yes

    • Exterior Features: Balcony / Irrigation System / Lighting / Outdoor Shower / Private Mailbox / Sidewalk / Sliding Doors / Storage

    Lot

    • Lot: 0.16 Acres

    Other Property Information

    • Parcel Number: 232229241007030

    • Zoning: R-1AA/T

  • Type and style

    • Property Type: Residential

    • Property Sub Type: Single Family Residence

  • Utility

    • Cable Available

    • Electricity Connected

    • Natural Gas Connected

    • Public

    • Sewer Connected

    • Water Connected

  • Other financial information

    • Annual tax amount: $6,641

  • Source details

    • MLS ID: O6376857

    Other facts

    • Construction Materials: Block / Brick / Stucco

    • Foundation Details: Basement / Slab

    • Fireplace Features: Gas / Living Room

    • Laundry Features: Laundry Room / Upper Level

    • Lot Features: Landscaped

    • Patio And Porch Features: Covered / Deck / Patio / Porch / Rear Porch / Screened

    • Pool Features: Auto Cleaner / Heated / In Ground / Screen Enclosure

    • Window Features: Double Pane Windows / Shutters

    • Direction Faces: North

    • Other Structures: Shed(s)

    • Architectural Style: Tudor

    • Fireplace: Yes

    • Living Area: 3400

    • Water Source: Public

    • Subdivision Name: EDGEWATER HEIGHTS

Private inquiry
Talk to the advisor on this listing.
Floor plans, HOA docs, off-market comparables, scheduling a private showing — one message, direct to the local specialist.

More like this

Active With Contract
$975,000
House
4 bds · 3 ba · 3,027 sqft
UNIVERSITY HEIGHTS, ORLANDO
1120 ARTHUR STREET
Active With Contract
$1,375,000
House
1 bds · 1 ba · 1,665 sqft
KILLARNEY ESTATES, WINTER PARK
1298 BEACHVIEW AVENUE
Active With Contract
$875,000
House
3 bds · 2 ba · 1,560 sqft
BEVERLY SHORES, ORLANDO
1224 NOTTINGHAM STREET
New
Active With Contract
$798,500
House
3 bds · 2 ba · 2,110 sqft
BEL AIR SHORES SECOND ADD, ORLANDO
1613 BIMINI DRIVE
New
Active With Contract
$1,295,000
House
3 bds · 2 ba · 2,366 sqft
BEVERLY SHORES, ORLANDO
1216 CHICHESTER STREET
New
Active With Contract
$1,375,000
Townhouse
3 bds · 3 ba · 2,000 sqft
LYMAN AVE VILLAS 1, WINTER PARK
266 W LYMAN AVENUE
New
Active With Contract
$1,279,000
House
4 bds · 3 ba · 2,828 sqft
LANCASTER HEIGHTS, ORLANDO
442 WOODLAND STREET
New
Active With Contract
$1,250,000
House
4 bds · 3 ba · 2,715 sqft
WOODS & STEVENS SUB, ORLANDO
721 GOLFVIEW STREET

Market around this address

Live counts in the same area.
View all

The multiple listing information is provided by the Stellar MLS from a copyrighted compilation of listings. The compilation of listings and each individual listing are ©2026-present Stellar MLS. All Rights Reserved. The information provided is for consumers' personal, noncommercial use and may not be used for any purpose other than to identify prospective properties consumers may be interested in purchasing. All properties are subject to prior sale or withdrawal. All information provided is deemed reliable but is not guaranteed accurate, and should be independently verified. Listing courtesy of: COMPASS FLORIDA LLC