Vender tu casa
Valoración gratuita de tu hogar
Contacto
Cuéntenos sobre sus necesidades

1211 E MURIEL STREET

En Venta
$475,000

BTC: 7.36719659

ETH: 249.65311357

3 días
3 camas
2 baños
1,731 sqft

Visión general

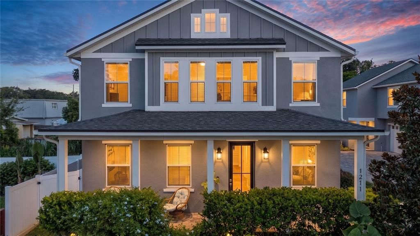
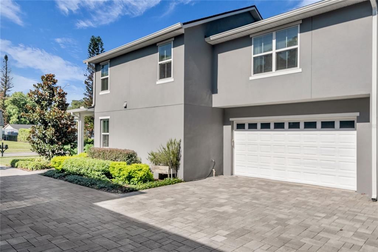
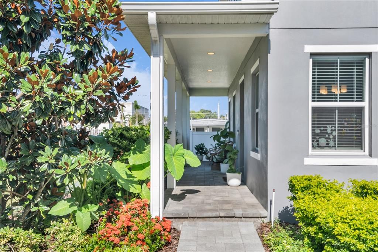
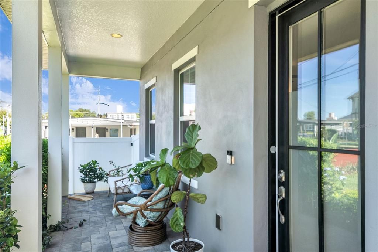
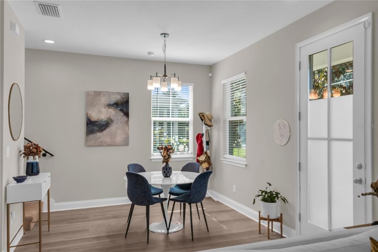
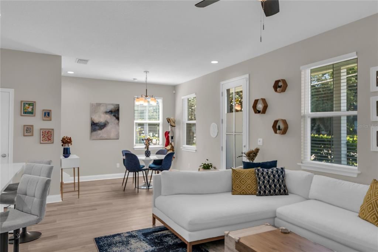
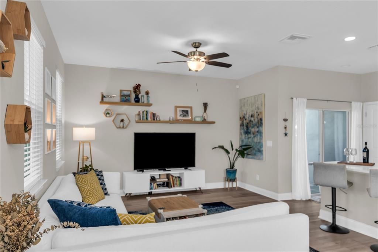
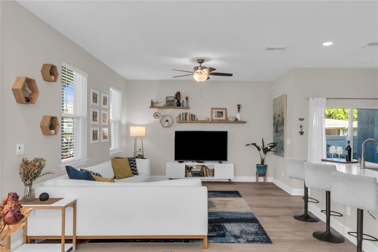
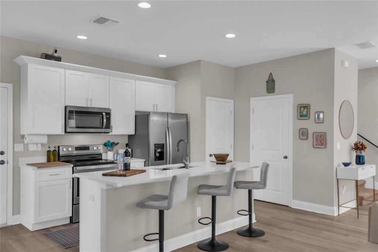
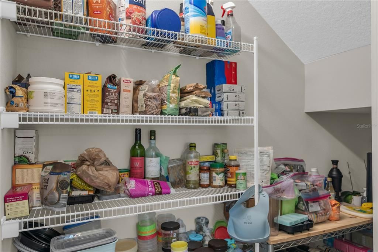
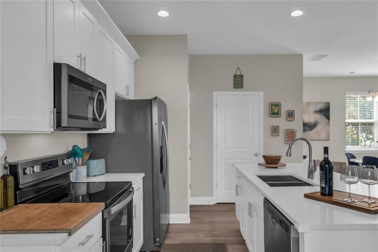
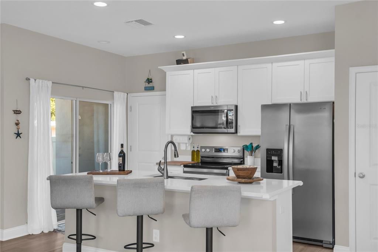
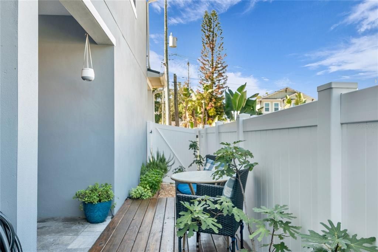
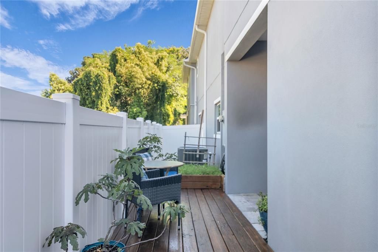
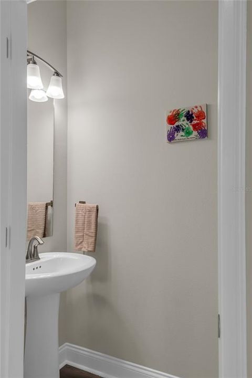
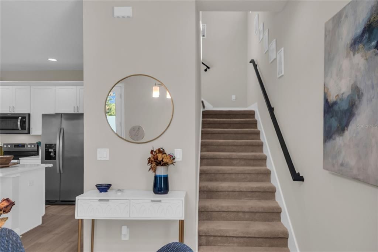
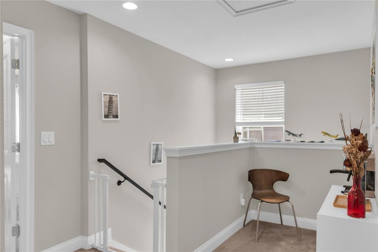
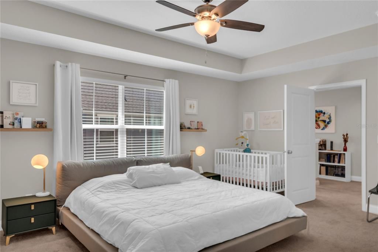
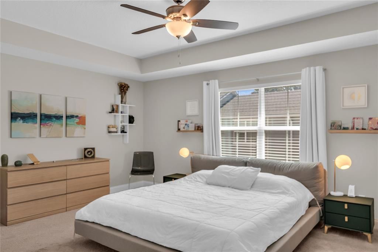
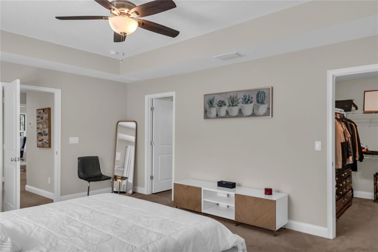
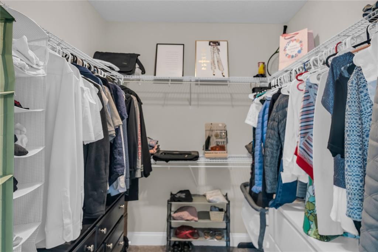
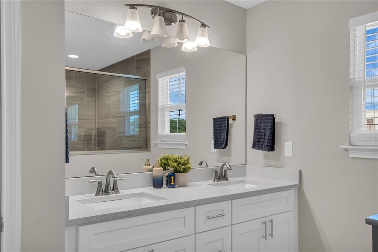
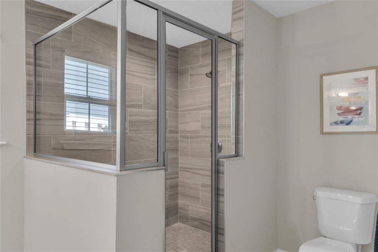
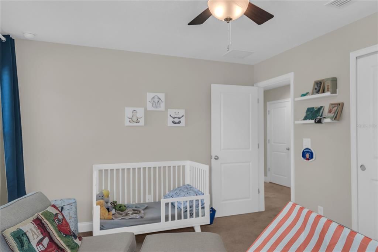
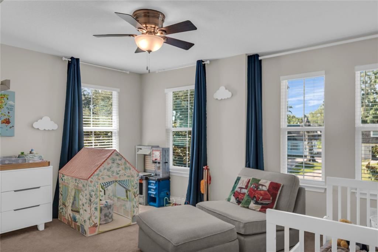
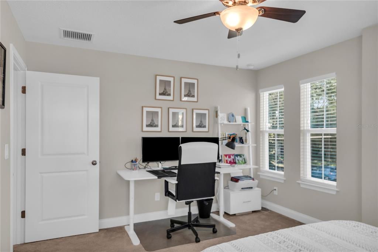
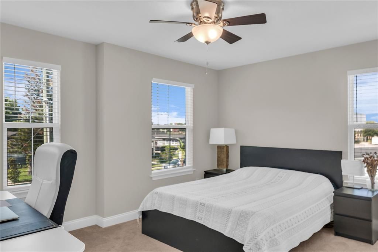
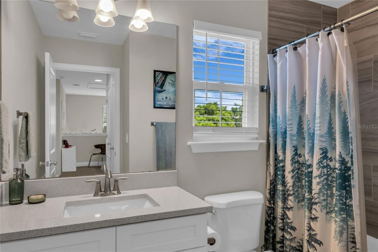
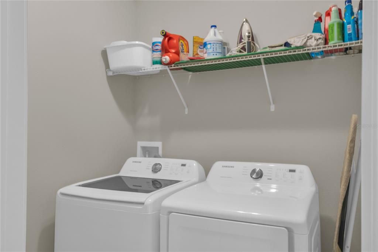
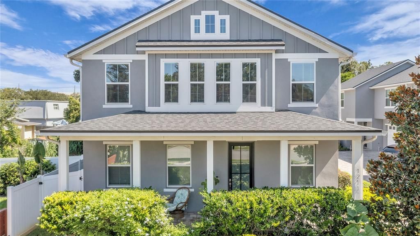
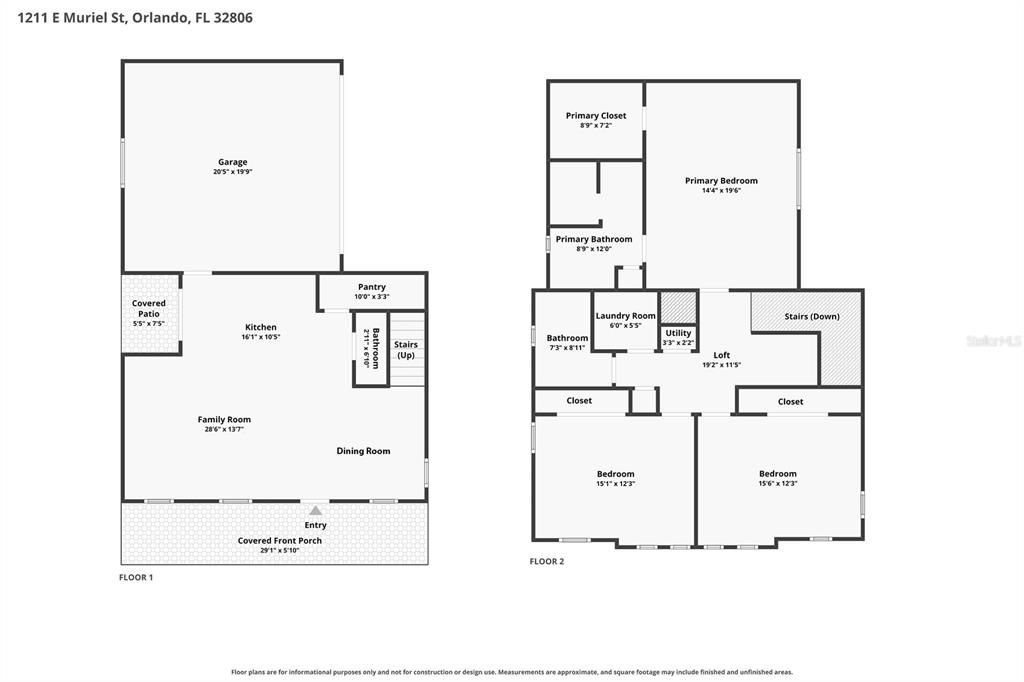
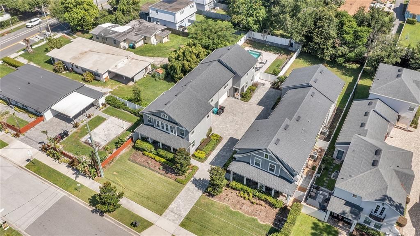
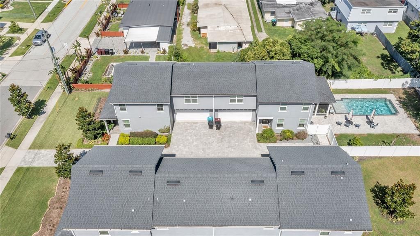
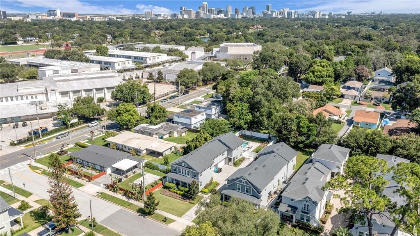
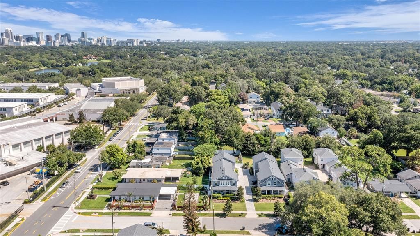
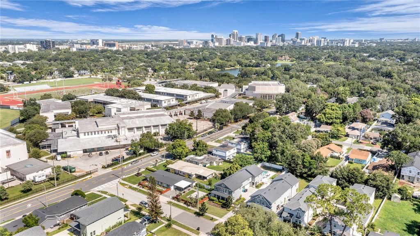
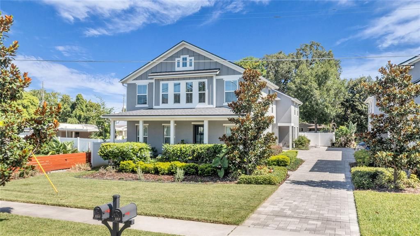
Welcome to this beautifully maintained front-unit townhome in the heart of the highly desirable SODO/Wadeview Park neighborhood! Built in 2021, this 3-bedroom, 2.5-bath home offers the perfect blend of modern design, low-maintenance living, and the privacy of a single-family home—all with NO HOA. From the inviting front porch to the attached two-car garage, this home makes a wonderful first impression. Inside, you'll find a bright, open-concept floor plan filled with natural light and enhanced by durable luxury vinyl flooring throughout the main living areas. The stunning kitchen is the centerpiece of the home, featuring quartz countertops, stainless steel appliances, a large center island with bar seating, and a spacious walk-in pantry. The adjoining living and dining areas create an ideal space for everyday living and entertaining, while a convenient downstairs half bathroom is perfect for guests. Sliding glass doors open to a private patio, creating the perfect space for morning coffee, outdoor dining, or entertaining friends and family. Upstairs, the spacious primary suite provides a relaxing retreat with a large walk-in closet and a beautifully appointed en suite bathroom complete with dual vanities and a glass-enclosed shower. Two additional bedrooms, a full guest bathroom, and a generously sized laundry room offer comfort and convenience for everyday living. A versatile loft area at the top of the stairs is ideal for a home office, study space, reading nook, or fitness area. Perfectly positioned in one of Orlando's most sought-after neighborhoods, you'll enjoy being just minutes from Downtown Orlando, SODO, Delaney Park, Thornton Park, the Hourglass District, the Milk District, Orlando Health, and the Dr. Phillips Center for the Performing Arts. Walk to Publix, Target, Wadeview Park, and top-rated Blankner K-8 and Boone High School, making this an exceptional location for convenience and lifestyle alike. Designated as a townhome but truly living like a single-family residence, this move-in-ready home offers modern construction, an unbeatable location, and no homeowners association fees. With quick access to I-4, SR 408, premier shopping, dining, parks, and entertainment, this is a rare opportunity to own a newer home in one of Orlando's most desirable neighborhoods. Welcome home!

Ubicación

Florida ORLANDO 32806 En Venta

Detalles

Tipo:
Residential
Estacionamiento:
Covered / Garage Faces Side
Año de construcción:
2021
Lote:
0.08 Hectáreas
Calefacción:
Electric
precio por sq. medidor:
$274
Enfriamiento:
Central Air
HOA:
Sin datos

Valuation

Our model vs. what's actually selling nearby.
Estimate
$490,000
$418K – $583K
Confidence Low
List vs. estimate
$15K below estimate
List $475,000 · -3.1%
Our model says this listing is priced below recent comparable activity. Expect competition.
Price per sq ft
$274
+14.3% vs. city median $240
Based on
25 MLS comparables
Median of recent comparable listings. Sold comps use closing price, active listings use list price.

Destacados

Annual tax
$6,830
2025
Garage
2 car garage
Furnished
Negotiable
Pets
Allowed
Más hechos y características
  • Piso

    • Laminate

    • Porcelain Tile

    Calefacción

    • Electric

    Enfriamiento

    • Central Air

    Accesorios

    • Dishwasher

    • Disposal

    • Dryer

    • Electric Water Heater

    • Microwave

    • Range

    • Refrigerator

    • Washer

    Otras características interiores

    • Ceiling Fan(s)

    • Living Room/Dining Room Combo

    • Open Floorplan

    • Solid Surface Counters

    • Thermostat

    • Walk-In Closet(s)

    Dormitorios y baños

    • Dormitorios: 3

    • Baños: 1

    • Baños completos: 2

  • Estacionamiento

    • Covered

    • Garage Faces Side

    Propiedad

    • Pisos: Two

    • Características Exteriores: Courtyard / Irrigation System / Sidewalk

    Lote

    • Lote: 0.08 Hectáreas

    Otra Información de Propiedad

    • Número de Parcela: 012329060400081

    • Zonificación: R-2A/T

  • Tipo y estilo

    • Tipo de propiedad: Residential

    • Subtipo de propiedad: 1/2 Duplex

  • Utilidad

    • Electricity Available

    • Electricity Connected

    • Sewer Available

    • Sewer Connected

    • Water Available

    • Water Connected

  • Otra información financiera

    • Importe anual de impuestos: $6,831

  • Detalles de la fuente

    • MLS ID: O6426736

    Otros hechos

    • Materiales de construcción: Block / Stucco / Wood Frame

    • Detalles de la fundación: Slab

    • Características de lavandería: Inside / Laundry Room

    • Características del patio y el porche: Covered

    • Características de la ventana: Blinds / Double Pane Windows

    • Caras de dirección: South

    • Espacios de garaje: 2

    • Garaje adjunto: Si

    • Garaje: Si

    • Salón: 1731

    • Fuente de agua: Public

    • Nombre de subdivisión: BELLE VISTA

Consulta privada
Habla con el asesor de este inmueble.
Planos, documentos del HOA, comparables off-market, agendar una visita privada — un solo mensaje directo al especialista local.

Más como esta

En Venta
$414,999
Casa
4 camas · 2 baños · 1,738 sqft
ANGEBILT ADD, ORLANDO
1022 36TH
Nuevo
En Venta
$450,000
Condo / Coop
2 camas · 2 baños · 1,196 sqft
REEVES HOUSE CONDO, ORLANDO
401 E ROBINSON STREET UNIT 304
Nuevo
En Venta
$579,000
Casa
3 camas · 2 baños · 1,905 sqft
LAKE LAGRANGE TERRACE, ORLANDO
3107 LAKE MARGARET DRIVE
Nuevo
En Venta
$432,000
Casa
2 camas · 1 baños · 1,114 sqft
PRIMROSE PARK, ORLANDO
2901 E PINE STREET
Nuevo
En Venta
$479,000
Casa
2 camas · 1 baños · 1,260 sqft
ORANGE PARK, ORLANDO
826 N WESTMORELAND DRIVE
Nuevo
En Venta
$469,999
Adosados
4 camas · 3 baños · 2,280 sqft
COPLEY SQUARE, ORLANDO
584 COPLEY LANE
Nuevo
En Venta
$550,000
Casa
4 camas · 2 baños · 2,281 sqft
CONWAY, ORLANDO
4723 CONWAY ROAD
Nuevo
En Venta
$540,000
Casa
4 camas · 2 baños · 1,898 sqft
WILDWOOD HOMES, ORLANDO
2612 TIMBERLAKE DRIVE

Mercado cerca de esta dirección

Conteos en vivo en la misma zona.
Ver todo

The multiple listing information is provided by the Stellar MLS from a copyrighted compilation of listings. The compilation of listings and each individual listing are ©2026-present Stellar MLS. All Rights Reserved. The information provided is for consumers' personal, noncommercial use and may not be used for any purpose other than to identify prospective properties consumers may be interested in purchasing. All properties are subject to prior sale or withdrawal. All information provided is deemed reliable but is not guaranteed accurate, and should be independently verified. Listing courtesy of: KELLER WILLIAMS REALTY AT THE PARKS