Vender tu casa
Valoración gratuita de tu hogar
Contacto
Cuéntenos sobre sus necesidades

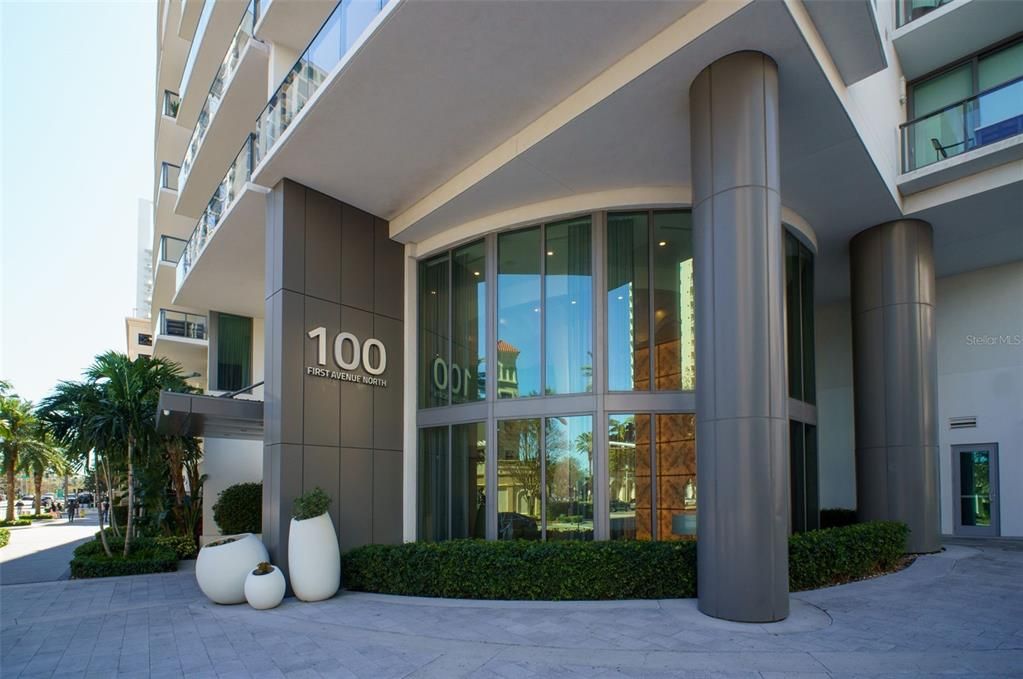
100 1ST AVENUE N UNIT 305

Condo / Coop En Venta
$1,799,900

BTC: 20.85631518

ETH: 719.96000000

5 días
2 camas
2 baños
1,894 sqft

Visión general

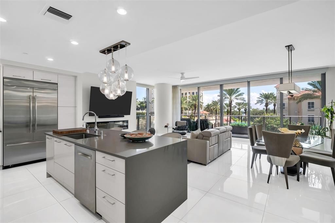
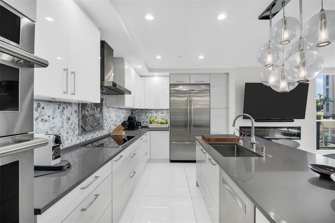
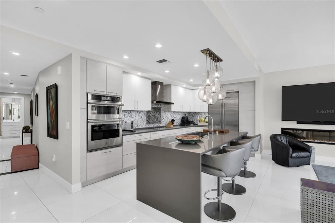
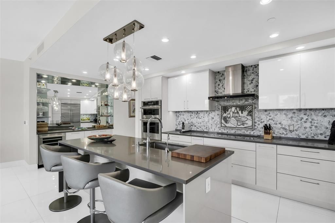
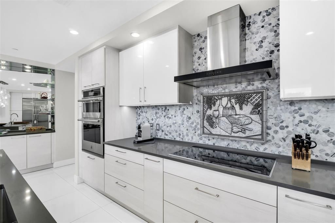
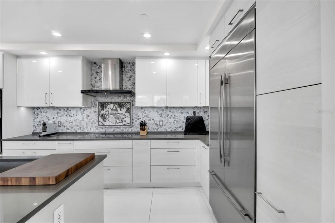
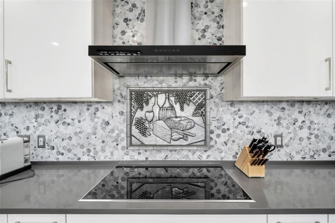
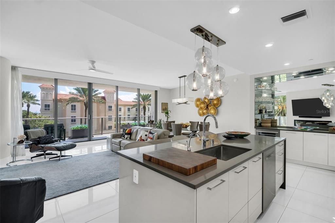
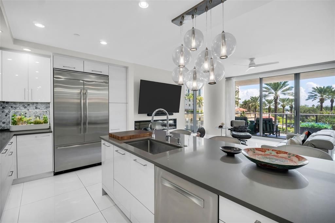
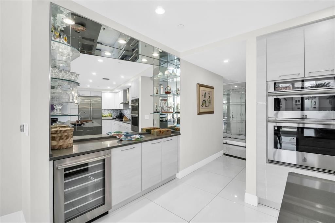
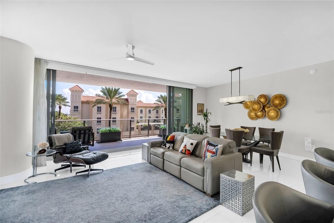
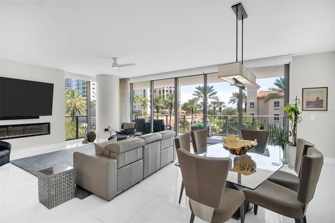
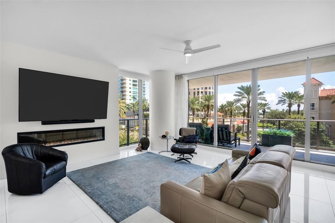
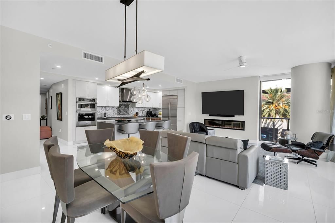
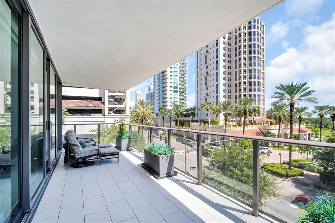
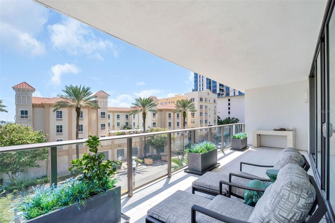
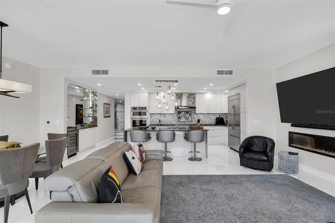
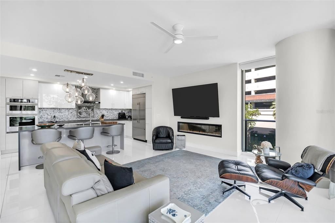
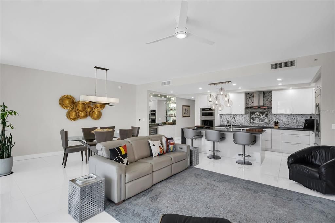
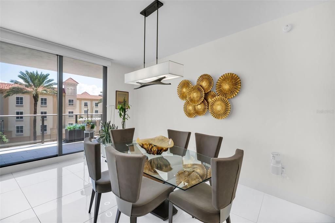
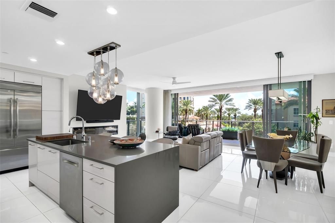
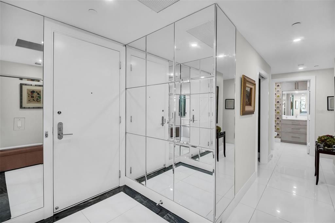
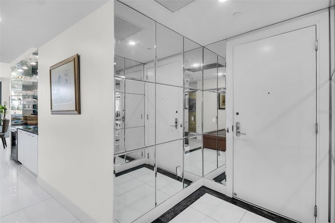
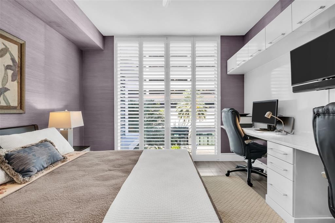
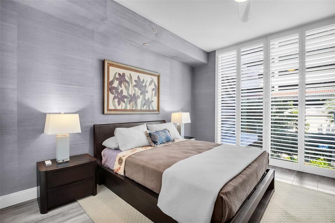
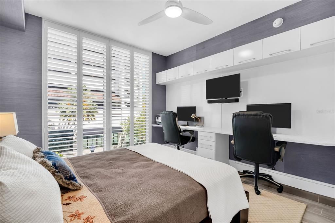
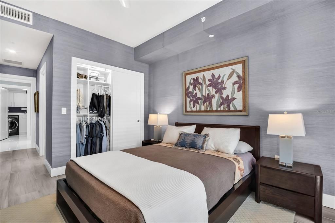
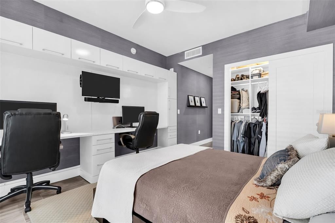
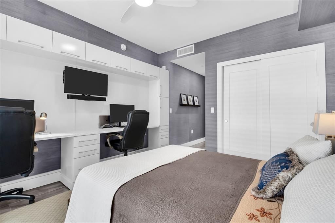
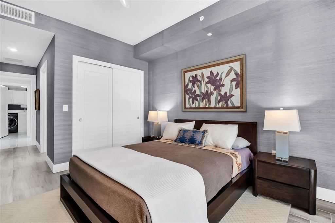
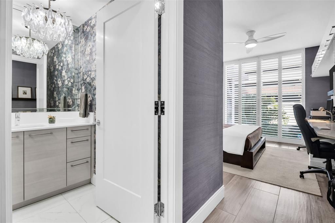
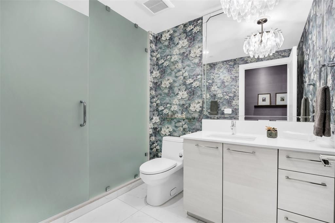
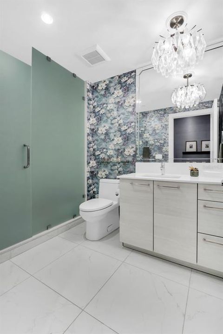
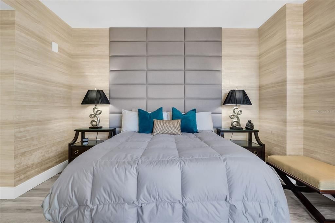
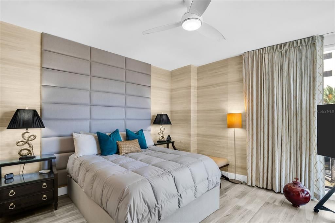
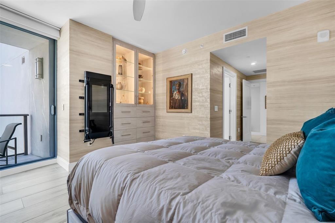
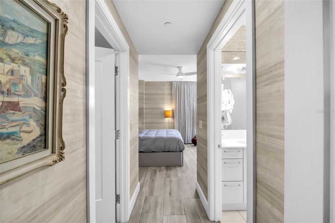
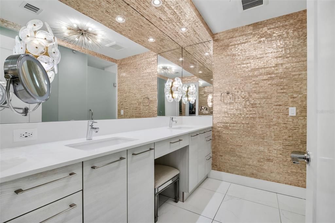
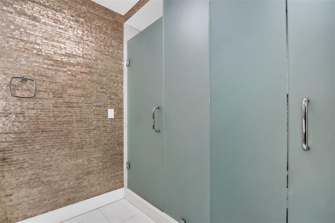
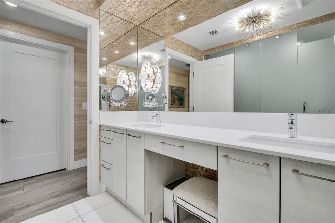
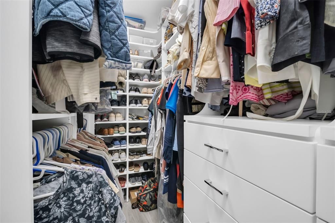
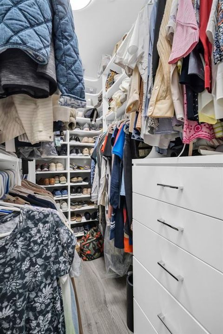
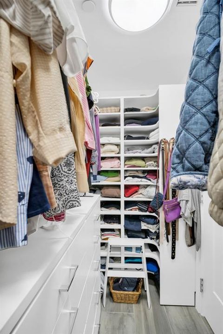
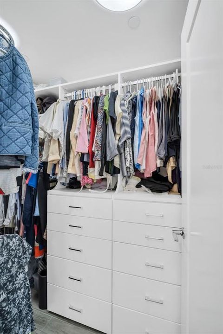
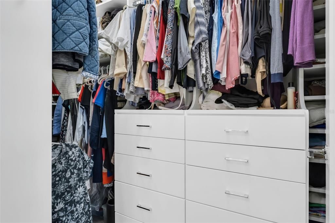
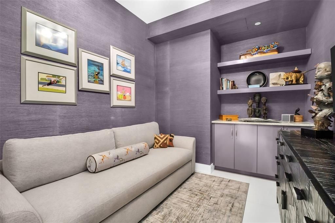
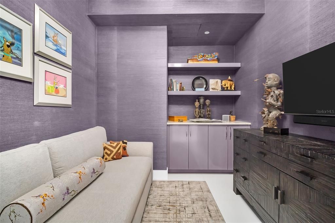
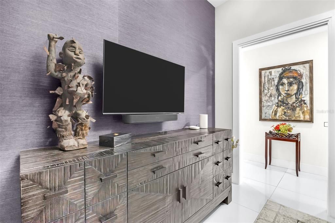
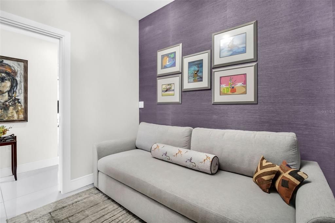
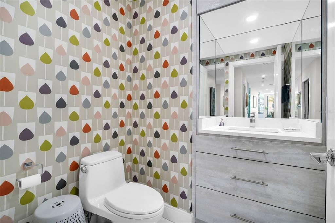
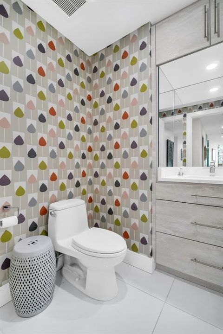
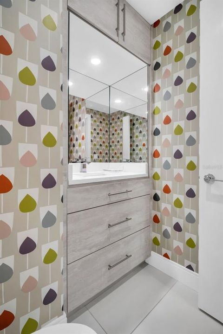
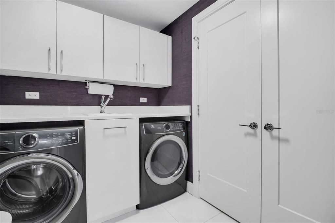
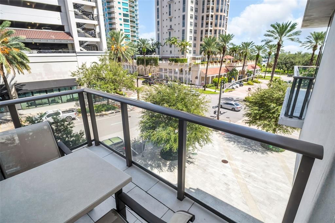
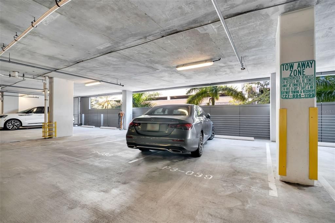
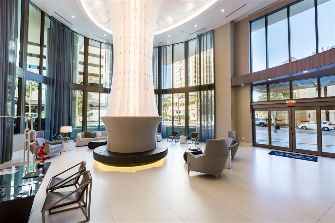
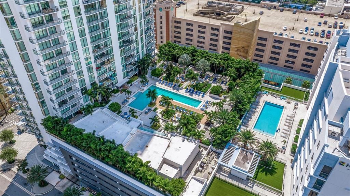
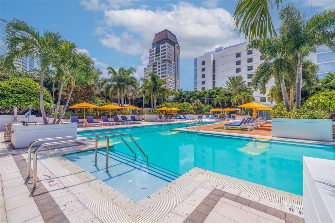
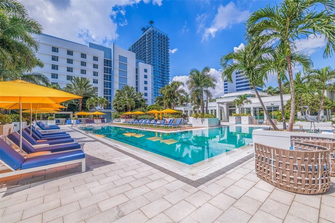
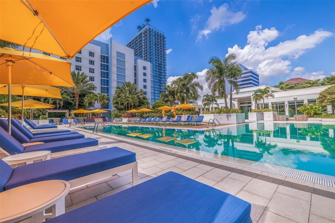
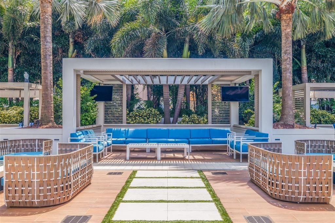
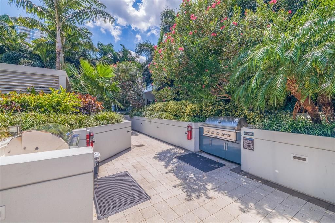
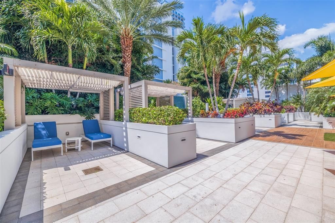
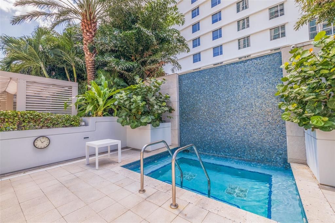
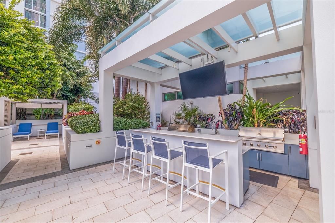
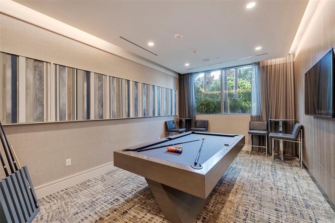
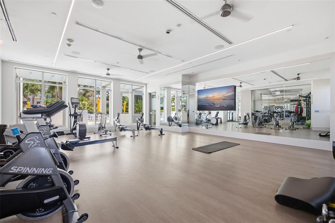
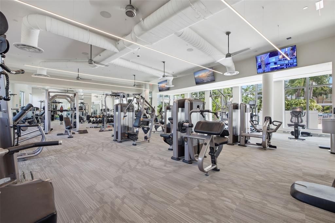
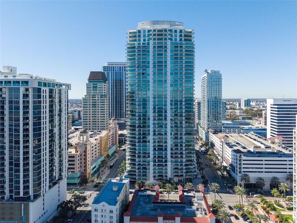
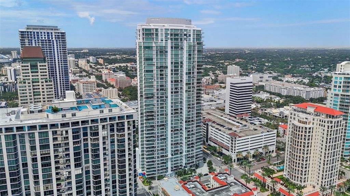
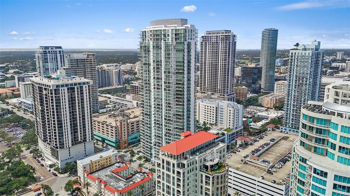
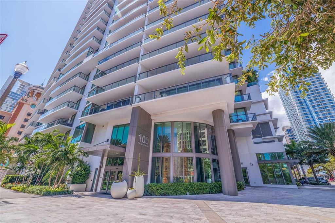
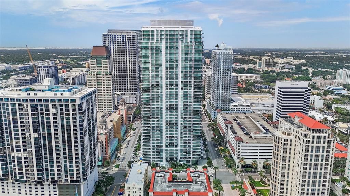
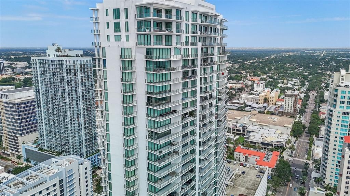
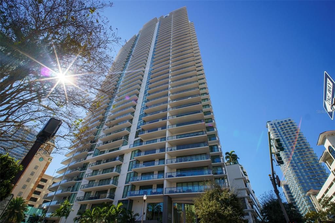
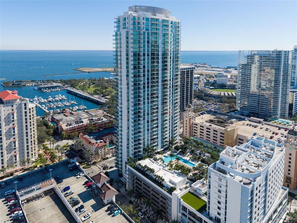
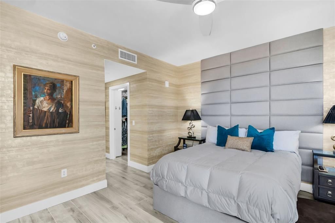
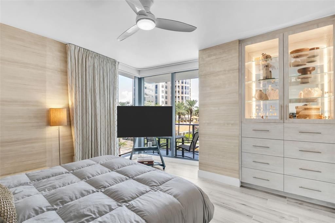
Welcome to a rare opportunity at ONE St. Petersburg—one of only nine coveted Lumiere residences in this iconic Downtown St. Pete luxury tower. This exceptional corner residence offers 1,894 SF with 2 bedrooms, 2 baths and a versatile den that can function beautifully as a third bedroom, combining sophisticated design, extensive custom upgrades and an extraordinary connection to the energy of the city. From Residence 305, Downtown St. Petersburg becomes part of the experience, with city and marina views and the ever-changing rhythm of downtown unfolding just beyond your windows. Impeccably maintained and exceptionally move-in ready, the residence has been thoughtfully customized throughout. Designer LED lighting throughout, custom wallcoverings, window treatments and extensive built-in cabinetry create a polished yet inviting aesthetic. The living room features a fireplace and built-in surround-sound infrastructure, while both the living room and primary bedroom offer direct balcony access. A separate den with a pocket door provides exceptional flexibility as a third bedroom, guest retreat or additional private living space. The guest bedroom has been transformed into a highly functional multipurpose space with a custom two-person built-in desk, extensive cabinetry above and below for exceptional storage, a TV mount system and a complete custom-built closet concealing a built-in safe. The primary suite is equally impressive, featuring balcony access, custom glass doors, an extensively built-out closet with custom drawers and storage, and a striking bath finished in shell tile. Thoughtfully designed cabinetry and storage continue throughout the residence. The kitchen pairs sophisticated design with smart-home functionality, featuring a recently upgraded JennAir Speed cook system with separate full oven and combination microwave/oven, both offering smartphone connectivity, plus a Bosch dishwasher, custom backsplash, instant hot-water dispenser and drinking-water purification system. Additional upgrades include a 2024 Bosch HVAC system, Nest thermostat, whole-home water filtration, tankless water heater, new electrical panel, USB/USB-C outlets, ceiling fans throughout and an enhanced laundry room with sink, storage and newer washer and dryer. Connectivity is equally impressive, with a multi-thousand-dollar upgraded fiber-optic network infrastructure, dedicated equipment and strategically installed internet nodes designed to deliver enhanced connectivity and speeds up to 1 Gigabit throughout the residence. Another exceptional downtown luxury: TWO garage parking spaces located on the SAME FLOOR as the residence. Park and walk directly home without relying on an elevator for your everyday arrival. ONE St. Petersburg delivers resort-style high-rise living with an expansive amenity deck, lap pool, cabanas, spa, outdoor entertaining spaces, resident gathering areas, fitness facilities and concierge-style services. Outside your door, enjoy the ultimate walkable Downtown St. Pete lifestyle—moments from the St. Pete Pier, Beach Drive, waterfront parks, marinas, acclaimed dining, museums, galleries, shopping and entertainment. Rare Lumiere floor plan, exceptional storage, sophisticated upgrades, smart-home technology and effortless urban living at one of Downtown St. Petersburg’s premier luxury addresses.

Ubicación

Detalles

Tipo:
Residential
Estacionamiento:
Assigned / Covered / Garage Door Opener / Under Building
Año de construcción:
2018
Lote:
0.28 Hectáreas
Calefacción:
Central / Electric
precio por sq. medidor:
$950
Enfriamiento:
Central Air
HOA:
$4,619

Valuation

Our model vs. what's actually selling nearby.
Estimate
$1,750,000
$1.5M – $2.3M
Confidence Low
List vs. estimate
$49K above estimate
List $1,799,900 · +2.9%
Our model says this listing is priced above recent comparable activity. Room to negotiate.
Price per sq ft
$950
+318.6% vs. city median $227
Based on
13 MLS comparables
Median of recent comparable listings. Sold comps use closing price, active listings use list price.

Destacados

Annual tax
$17,911
2025
HOA
$4,618/qtr
24-Hour Guard, Common Area Taxes, Community Pool
Pool
In Ground
View
City, Park/Greenbelt
Garage
2 car garage
Furnished
Partially
Pets
Breed Restrictions, Number Limit
Más hechos y características
  • Piso

    • Luxury Vinyl

    • Other

    • Porcelain Tile

    Calefacción

    • Central

    • Electric

    Enfriamiento

    • Central Air

    Accesorios

    • Built-In Oven

    • Cooktop

    • Dishwasher

    • Dryer

    • Electric Water Heater

    • Microwave

    • Range

    • Range Hood

    • Refrigerator

    • Washer

    • Water Filtration System

    • Water Purifier

    • Wine Refrigerator

    Otras características interiores

    • Built-in Features

    • Ceiling Fan(s)

    • Living Room/Dining Room Combo

    • Open Floorplan

    • Thermostat

    • Walk-In Closet(s)

    • Window Treatments

    Dormitorios y baños

    • Dormitorios: 2

    • Baños: 1

    • Baños completos: 2

  • Estacionamiento

    • Assigned

    • Covered

    • Garage Door Opener

    • Under Building

    Propiedad

    • Pisos: One

    • Características Exteriores: Balcony / Lighting / Outdoor Kitchen

    Lote

    • Lote: 0.28 Hectáreas

    Otra Información de Propiedad

    • Número de Parcela: 193117641380000305

  • Tipo y estilo

    • Tipo de propiedad: Residential

    • Subtipo de propiedad: Condominium

  • Utilidad

    • Cable Connected

    • Electricity Connected

    • Fiber Optics

  • Otra información financiera

    • HOA: $4,619

    • Frecuencia HOA: Quarterly

    • Importe anual de impuestos: $17,911

  • Detalles de la fuente

    • MLS ID: TB8549529

    Otros hechos

    • Materiales de construcción: Block / Concrete

    • Detalles de la fundación: Slab

    • Características de la chimenea: Electric / Non Wood Burning

    • Características de lavandería: Laundry Room

    • Características del lote: City Lot / Near Marina / Near Public Transit / Street One Way

    • Características de la piscina: In Ground / Lap

    • Características de la ventana: Blinds / Drapes / Shades / Window Treatments

    • Caras de dirección: East

    • Otras estructuras: Cabana / Outdoor Kitchen / Storage

    • Estilo arquitectónico: Contemporary

    • Hogar: Si

    • Espacios de garaje: 2

    • Garaje adjunto: Si

    • Garaje: Si

    • Salón: 1894

    • Fuente de agua: Public

    • Nombre de subdivisión: ONE ST PETERSBURG CONDO

Consulta privada
Habla con el asesor de este inmueble.
Planos, documentos del HOA, comparables off-market, agendar una visita privada — un solo mensaje directo al especialista local.

Más como esta

En Venta
$1,393,500
Casa
4 camas · 4 baños · 2,965 sqft
CLEMMONS COURT, ST PETERSBURG
2532 1ST AVENUE N
Nuevo
En Venta
$2,100,000
Casa
3 camas · 2 baños · 3,591 sqft
ALLENDALE TERRACE, ST PETERSBURG
955 39TH AVENUE N
Nuevo
En Venta
$1,499,900
Multifamiliar
6 camas · 3,112 sqft
GREATER EUCLID PLACE, ST PETERSBURG
1225 11TH STREET N
Nuevo
En Venta
$1,900,000
Casa
5 camas · 4 baños · 2,921 sqft
SNELL & HAMLETTS NORTH SHORE ADD, ST PETERSBURG
229 18TH AVENUE NE
Nuevo
En Venta
$1,499,900
Casa
5 camas · 4 baños · 3,112 sqft
GREATER EUCLID PLACE, ST PETERSBURG
1225 11 STREET N
Nuevo
En Venta
$1,295,000
Condo / Coop
2 camas · 2 baños · 1,442 sqft
SIGNATURE PLACE CONDO, ST PETERSBURG
175 1ST STREET S UNIT 2701
Nuevo
En Venta
$1,600,000
Casa
4 camas · 4 baños · 3,146 sqft
PORACH'S ADD NO. 2, ST PETERSBURG
100 MONTEREY BOULEVARD NE
Nuevo
En Venta
$1,525,000
Casa
4 camas · 3 baños · 2,832 sqft
HALLS CENTRAL AVE 1, ST PETERSBURG
2525 DARTMOUTH AVENUE N

Mercado cerca de esta dirección

Conteos en vivo en la misma zona.
Ver todo

The multiple listing information is provided by the Stellar MLS from a copyrighted compilation of listings. The compilation of listings and each individual listing are ©2026-present Stellar MLS. All Rights Reserved. The information provided is for consumers' personal, noncommercial use and may not be used for any purpose other than to identify prospective properties consumers may be interested in purchasing. All properties are subject to prior sale or withdrawal. All information provided is deemed reliable but is not guaranteed accurate, and should be independently verified. Listing courtesy of: KELLER WILLIAMS ST PETE REALTY