Vender tu casa
Valoración gratuita de tu hogar
Contacto
Cuéntenos sobre sus necesidades
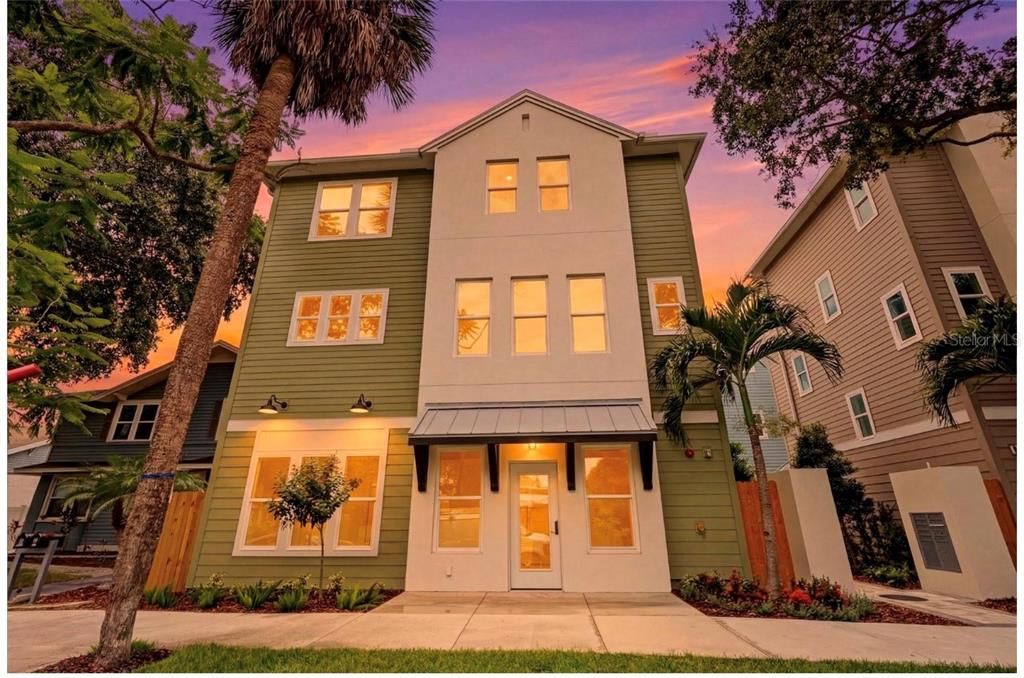
2532 1ST AVENUE N

Casa En Venta
$1,393,500

BTC: 16.66467352

ETH: 572.98519737

28 días
4 camas
4 baños
2,965 sqft

Visión general

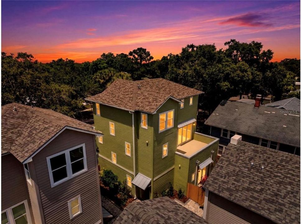
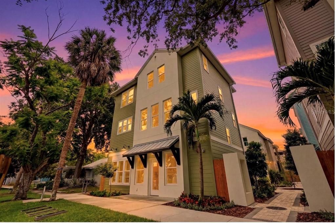
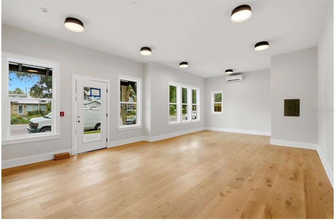
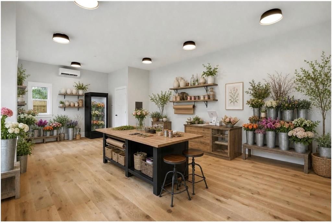
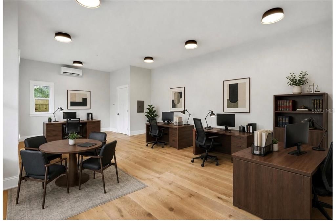
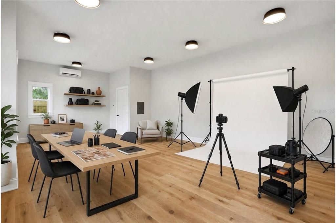
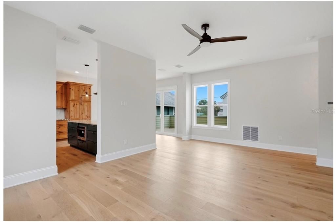
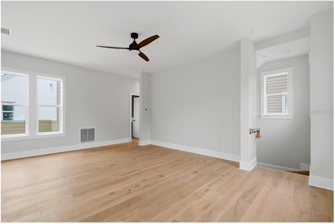
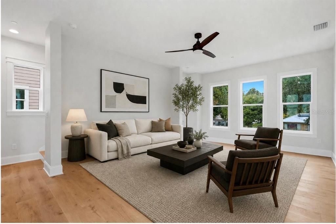
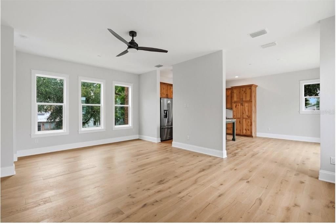
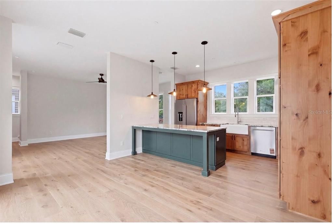
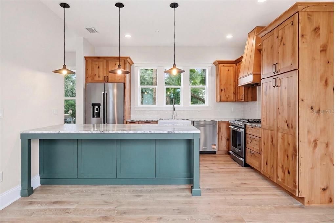
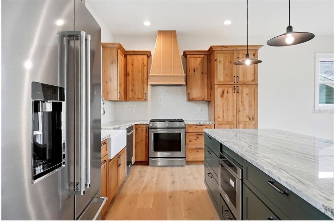
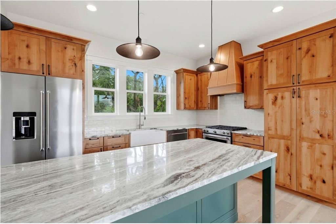
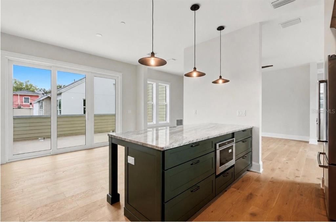
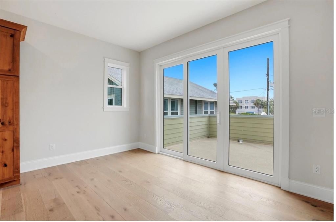
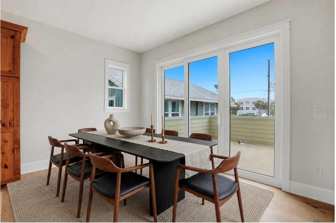
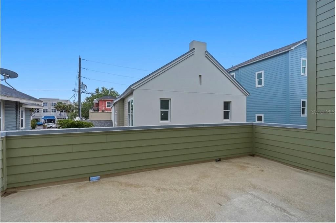
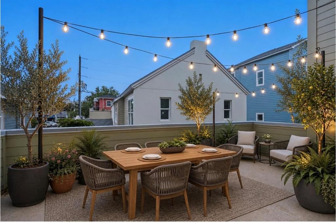
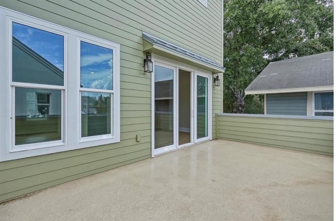
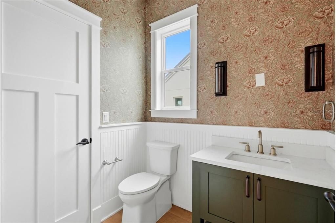
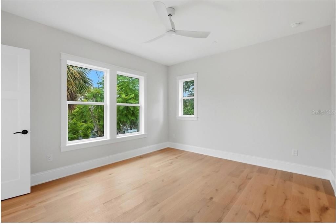
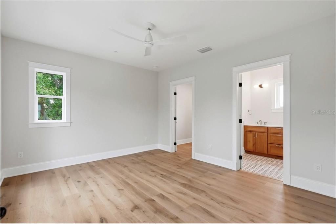
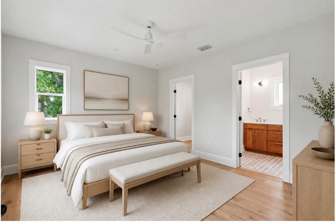
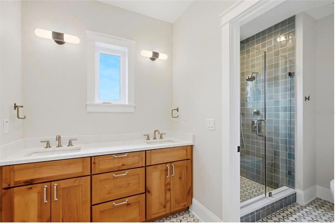
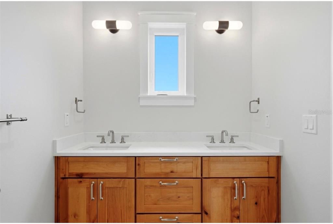
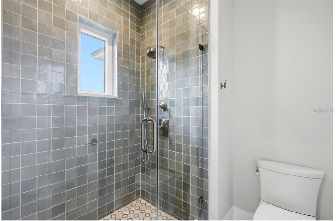
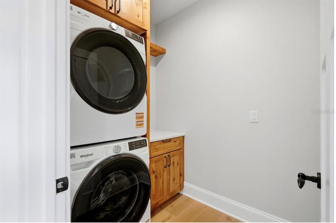
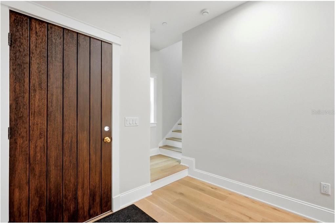
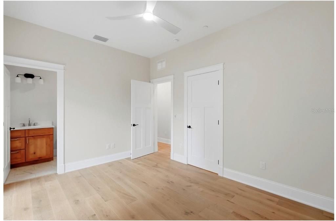
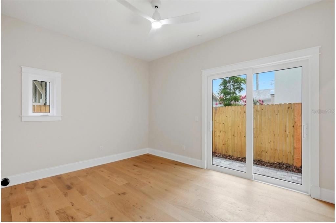
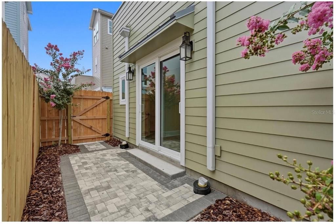
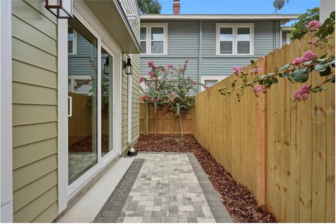
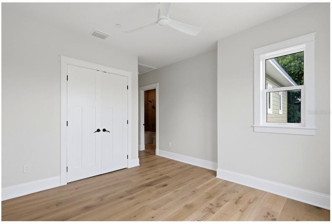
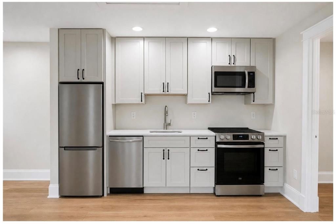
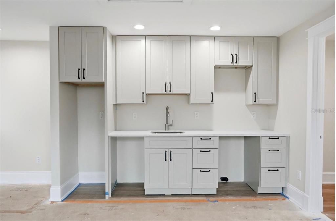
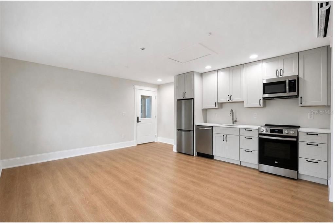
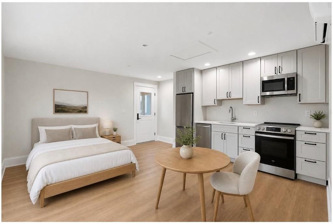
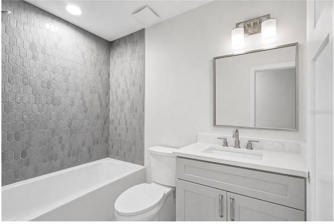
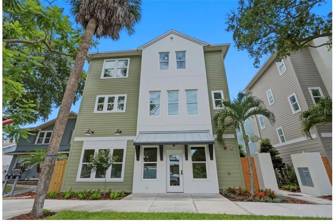
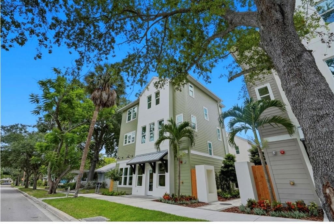
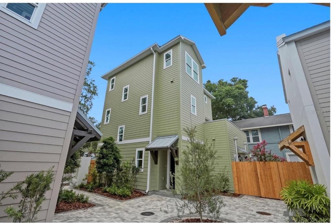
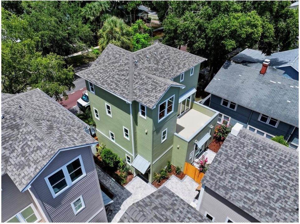
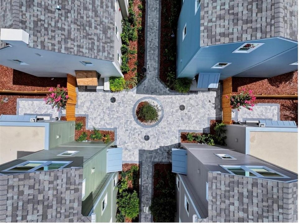
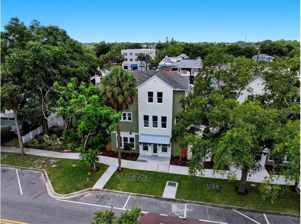
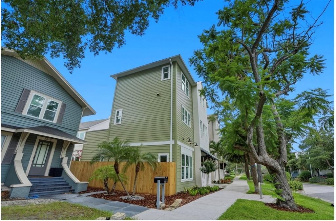
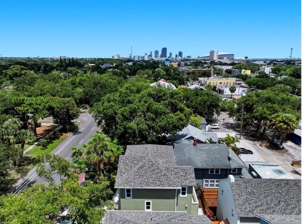
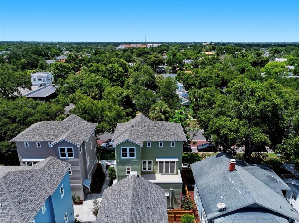
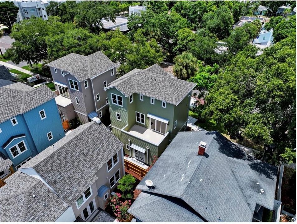
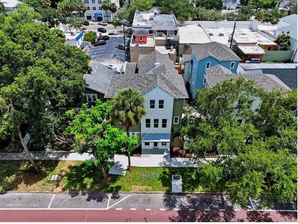
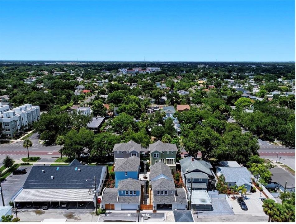
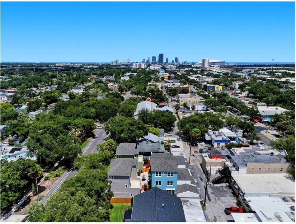
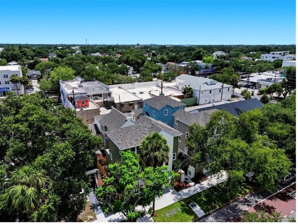
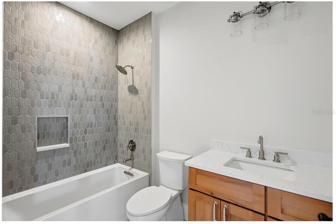
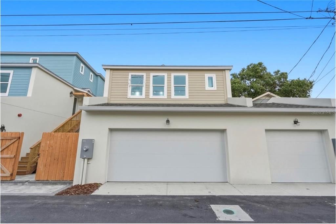
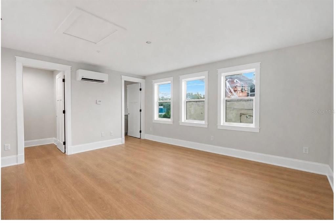
Virtually Staged. Non-Flood Zone, Non-Evacuation Zone. THE LAST MIXED USE SINGLE FAMILY HOME AVAILABLE AT CLEMMONS COURT! New Construction in St. Petersburg’s Grand Central District. This THREE bedrooms and THREE-and-a-HALF bathroom home spans 2,965 square feet and features A GROUND FLOOR RETAIL SPACE and AN ADU above your DETACHED 2-CAR GARAGE. Use as potential rental income or flexible personal use, it's completely up to you. The ground floor includes a 538-square-foot commercial retail/office space with a half bathroom and its own private entrance directly from First Avenue N. Use it as a personal office, creative space, retail space, or lease it separately. The SECOND opportunity is a 377-square-foot Accessory Dwelling Unit (ADU) located above the detached two-car garage. The self-contained ADU includes a full kitchen, full bathroom, walk-in closet, and washer/dryer, making it ideal for guests, extended stays, or potential rental income. Inside the main 3 bed/3.5 bath residence, you’ll find engineered hardwood and marble flooring, wood cabinetry, marble kitchen countertops, a wallpapered powder bath, and an in-home washer and dryer. At the center of Clemmons Court is the private residents-only courtyard, creating a small community within one of St. Petersburg’s most walkable and active districts. Enjoy easy access to Grand Central favorites including Wild Child, Bandit Coffee Co., local shops, restaurants, galleries, and the Imagine Museum. Located in Flood Zone X and a non-evacuation zone. Construction Completed and READY FOR MOVE IN!
Ubicación

Detalles

Tipo:
Residential
Estacionamiento:
Alley Access
Año de construcción:
2026
Lote:
0.04 Hectáreas
Calefacción:
Central / Electric
precio por sq. medidor:
$470
Enfriamiento:
Central Air / Mini-Split Unit(s)
HOA:
$175

Valuation

Our model vs. what's actually selling nearby.
Estimate
$599,995
$556K – $1.4M
Confidence Low
List vs. estimate
$793K above estimate
List $1,393,500 · +132.3%
Our model says this listing is priced above recent comparable activity. Room to negotiate.
Price per sq ft
$469
+41.5% vs. city median $332
Based on
6 MLS comparables
Median of recent comparable listings. Sold comps use closing price, active listings use list price.

Destacados

Annual tax
$7,899
2025
HOA
$175/mo
View
City
Garage
2 car garage
Pets
Breed Restrictions, Number Limit
Más hechos y características
  • Piso

    • Engineered Hardwood

    • Marble

    • Vinyl

    Calefacción

    • Central

    • Electric

    Enfriamiento

    • Central Air

    • Mini-Split Unit(s)

    Accesorios

    • Dishwasher

    • Dryer

    • Exhaust Fan

    • Microwave

    • Range

    • Range Hood

    • Refrigerator

    • Washer

    Otras características interiores

    • Ceiling Fan(s)

    • High Ceilings

    • PrimaryBedroom Upstairs

    • Solid Surface Counters

    • Stone Counters

    Dormitorios y baños

    • Dormitorios: 4

    • Baños: 2

    • Baños completos: 4

  • Estacionamiento

    • Alley Access

    Propiedad

    • Pisos: Three Or More

    • Características Exteriores: Balcony / Courtyard / Rain Gutters / Sidewalk

    Lote

    • Lote: 0.04 Hectáreas

    Otra Información de Propiedad

    • Número de Parcela: 233116166900000010

    • Zonificación: CRT-2

  • Tipo y estilo

    • Tipo de propiedad: Residential

    • Subtipo de propiedad: Single Family Residence

  • Utilidad

    • BB/HS Internet Available

    • Cable Available

    • Electricity Connected

    • Natural Gas Connected

    • Sewer Connected

    • Underground Utilities

    • Water Connected

  • Otra información financiera

    • HOA: $175

    • Frecuencia HOA: Monthly

    • Importe anual de impuestos: $7,899

  • Detalles de la fuente

    • MLS ID: TB8551190

    Otros hechos

    • Materiales de construcción: HardiPlank Type

    • Detalles de la fundación: Slab

    • Características de lavandería: Inside / Laundry Room / Upper Level

    • Características del lote: City Lot / Landscaped / Sidewalk / Street One Way

    • Características del patio y el porche: Patio

    • Caras de dirección: North

    • Otras estructuras: Other

    • Espacios de garaje: 2

    • Garaje: Si

    • Salón: 2965

    • Fuente de agua: Public

    • Nombre de subdivisión: CLEMMONS COURT

Consulta privada
Habla con el asesor de este inmueble.
Planos, documentos del HOA, comparables off-market, agendar una visita privada — un solo mensaje directo al especialista local.

Más como esta

Nuevo
En Venta
$1,375,000
Adosados
3 camas · 3 baños · 2,180 sqft
REGENT LANE, ST PETERSBURG
400 REGENT LANE N
Nuevo
En Venta
$1,500,000
Casa
4 camas · 3 baños · 3,142 sqft
BROADWATER BAYVIEW ESTATE, ST PETERSBURG
4001 42ND STREET S
En Venta
$1,295,000
Comercial
0 room(s) · 2,966 sqft
SAFFORDS ADD REV, ST PETERSBURG
649 7TH AVENUE N
En Venta
$1,349,000
Condo / Coop
3 camas · 2 baños · 2,127 sqft
REFLECTION CONDO, ST PETERSBURG
777 3RD AVENUE N UNIT 1408
En Venta
$1,425,000
Casa
3 camas · 2 baños · 2,171 sqft
BARNARD ERASTUS A S REV SUB, ST PETERSBURG
310 26TH AVE N
-$75K
En Venta
$1,499,999
Casa
4 camas · 3 baños · 2,315 sqft
ST PETERSBURG INVESTMENT CO SUB, ST PETERSBURG
2423 2ND AVENUE N
En Venta
$995,000
Casa
4 camas · 2 baños · 2,247 sqft
ROYAL POINCIANA, ST PETERSBURG
526 13TH AVENUE S
En Venta
$1,000,000
Casa
3 camas · 3 baños · 2,137 sqft
CLEMMONS COURT, ST PETERSBURG
2544 1ST AVENUE N

Mercado cerca de esta dirección

Conteos en vivo en la misma zona.
Ver todo

The multiple listing information is provided by the Stellar MLS from a copyrighted compilation of listings. The compilation of listings and each individual listing are ©2026-present Stellar MLS. All Rights Reserved. The information provided is for consumers' personal, noncommercial use and may not be used for any purpose other than to identify prospective properties consumers may be interested in purchasing. All properties are subject to prior sale or withdrawal. All information provided is deemed reliable but is not guaranteed accurate, and should be independently verified. Listing courtesy of: COMPASS FLORIDA LLC