Vender tu casa
Valoración gratuita de tu hogar
Contacto
Cuéntenos sobre sus necesidades

300 BEACH DRIVE NE UNIT 2604

Condo / Coop En Venta
$2,750,000

BTC: 34.96503497

ETH: 1,086.74175064

8 días
3 camas
3 baños
2,757 sqft

Visión general

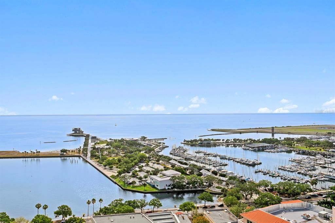
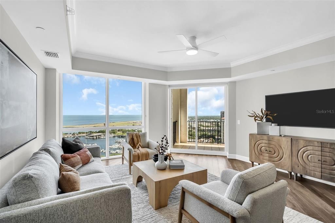
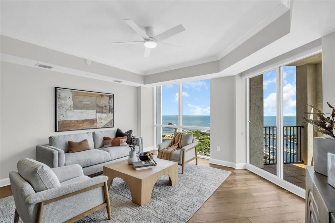
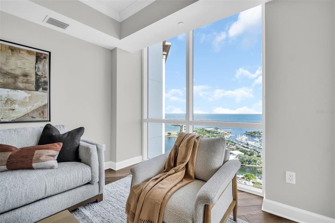
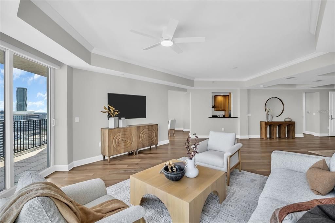
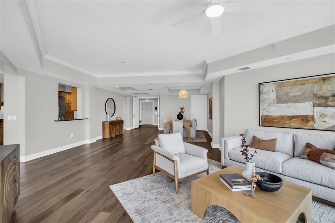
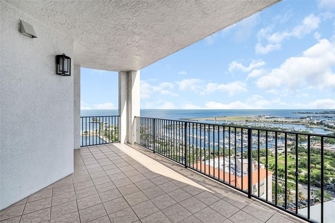
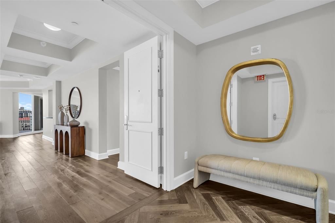
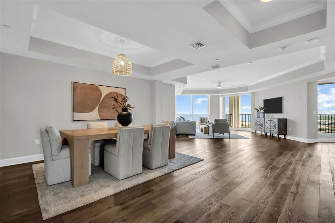
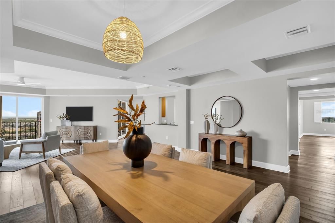
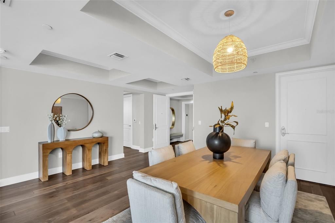
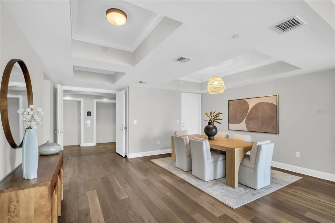
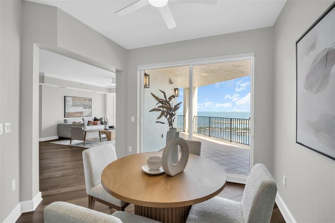
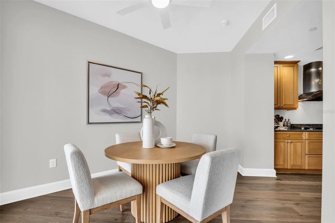
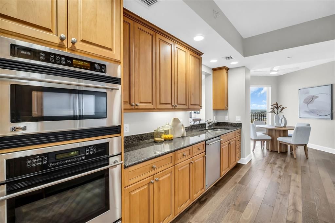
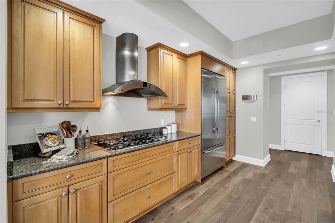
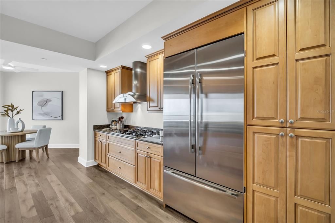
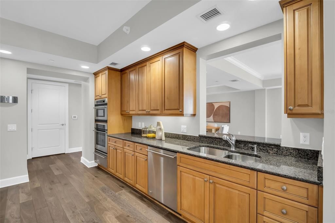
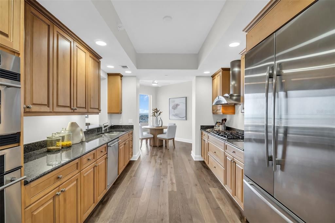
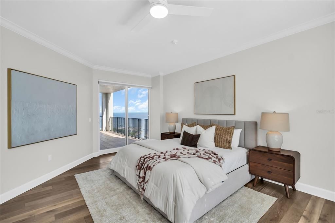
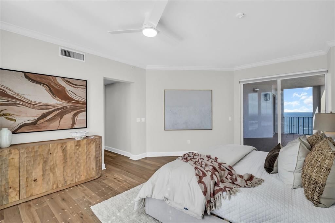
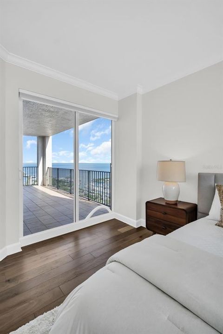
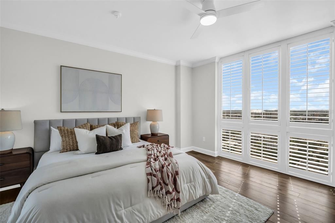
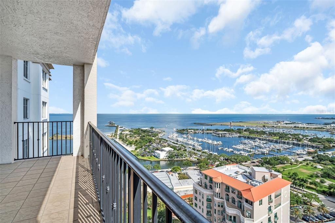
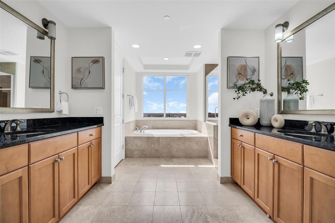
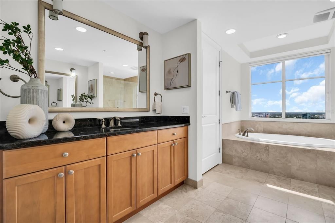
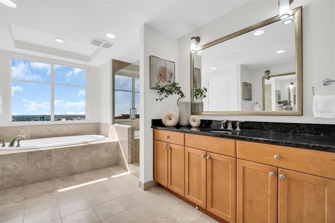
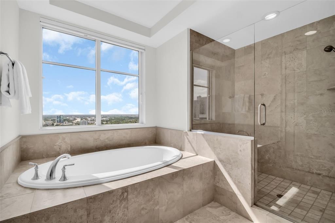
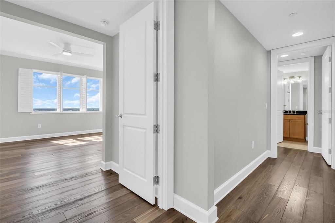
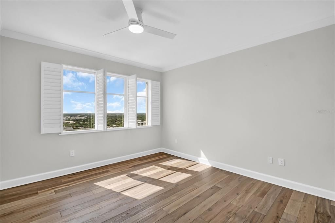
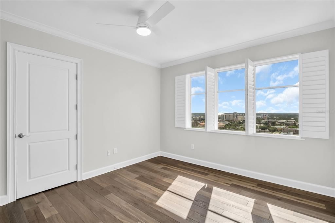
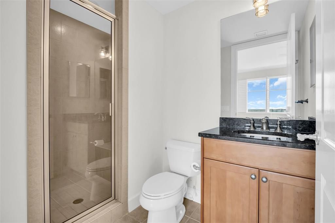
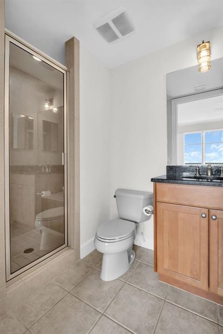
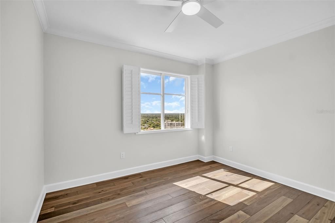
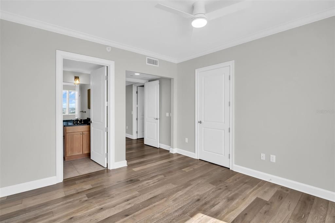
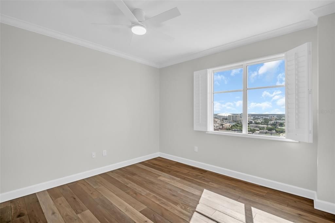
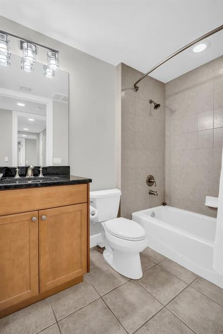
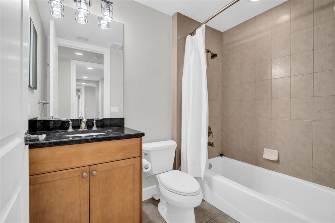
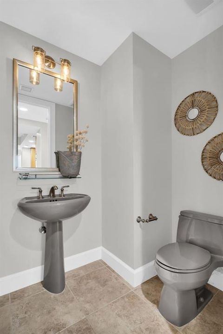
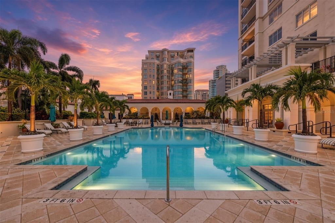
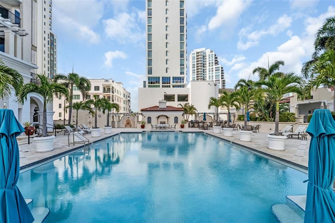
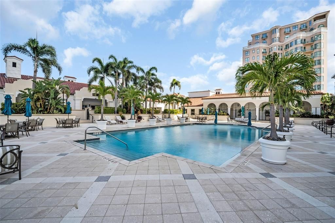
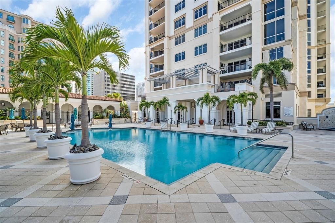
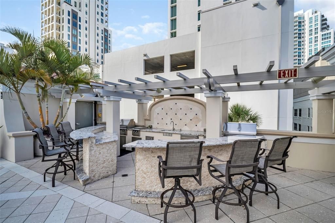
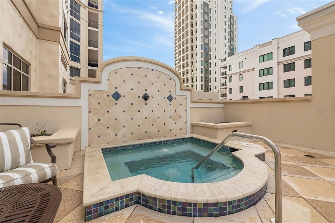
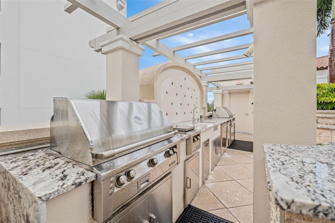
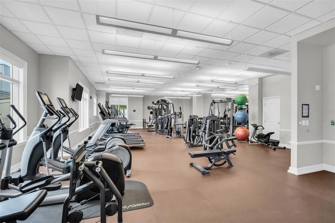
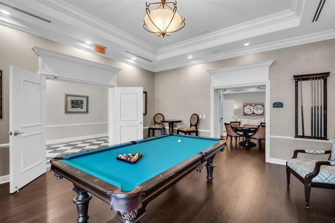
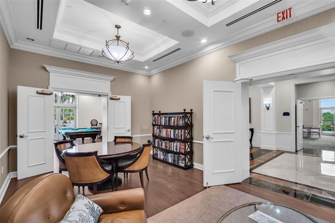
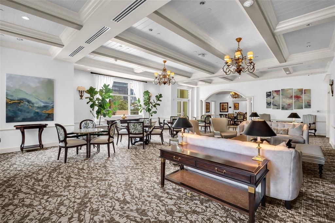
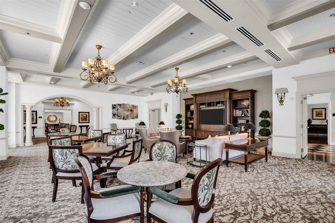
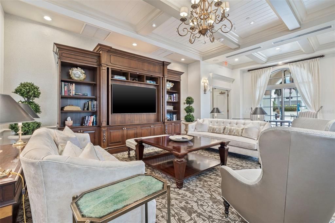
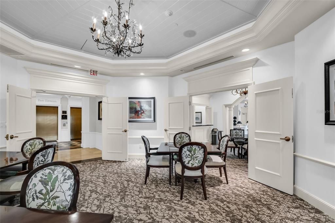
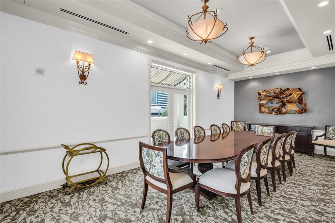
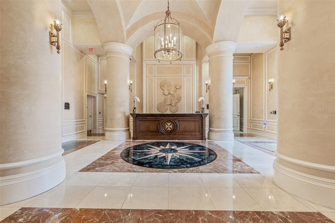
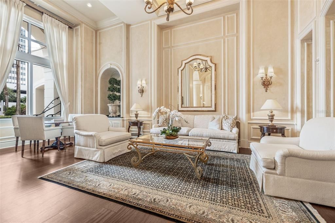
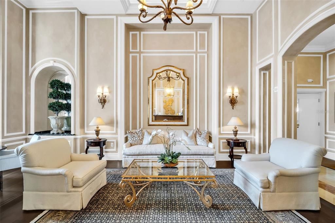
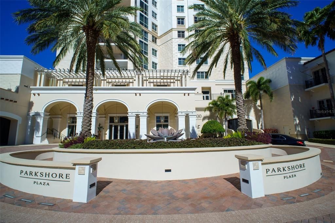
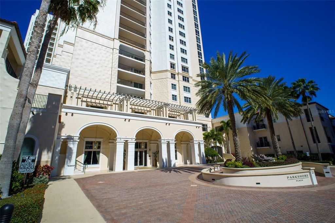
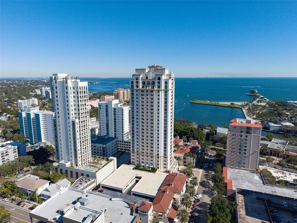
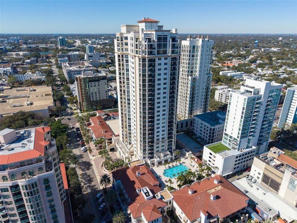
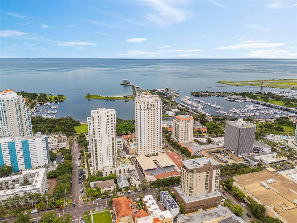
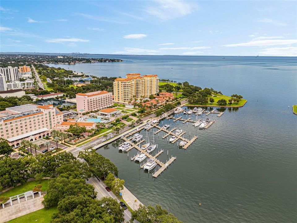
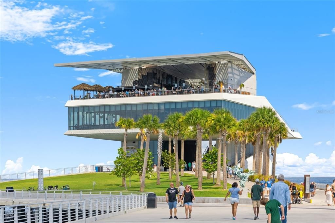
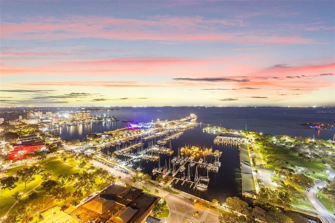
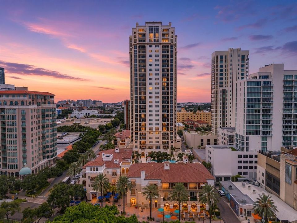
ELEVATED LUXURY LIVING WITH SWEEPING WATER AND CITY VIEWS IN THE HEART OF DOWNTOWN ST. PETERSBURG. Encompassing an impressive 2,757 square feet, this gracious 3-bedroom, 3.5-bath residence offers the space and comfort of a private home paired with the ease and sophistication of luxury condominium living. Located, within Parkshore Plaza, one of downtown St. Petersburg’s most distinguished addresses, this prestigious residence commands breathtaking, front-row views of Tampa Bay, the downtown skyline, and the waterfront parks that define the city’s iconic landscape. An expansive covered wraparound balcony, accessible from three separate interior spaces, creates an extraordinary extension of the home. From sparkling bay waters and passing boats to vibrant sunsets and the distant silhouette of the ever-changing panorama provides an elegant backdrop for morning coffee, intimate dinners, or evening cocktails. A private elevator entry welcomes you into an exclusive foyer, establishing an immediate sense of privacy and distinction. Newly installed wood flooring brings warmth and timeless elegance to the interiors. Beyond the foyer, the expansive great room is framed by walls of glass showcasing spectacular views of Tampa Bay and the surrounding waterfront parks. High-end white plantation shutters and adjustable mesh shades appoint every window, allowing natural light to fill the residence while providing privacy and comfort. The thoughtfully designed kitchen blends elevated style with everyday functionality, featuring Tropic Brown granite countertops, a gas cooktop, smart refrigerator, rollout pantry shelving, abundant cabinetry, and recessed lighting. An inviting eat-in area and conveniently positioned dry bar provide additional spaces for casual dining and sophisticated entertaining. The generously proportioned primary suite is a serene private retreat, complete with two oversized walk-in closets and a spacious ensuite bath featuring dual granite-topped vanities and a luxurious soaking tub. Two additional bedrooms offer exceptional flexibility and privacy for family, guests, or a home office. The second bedroom also features its own substantial walk-in closet. The residence includes two secure parking spaces and a large private storage unit. Residents of Parkshore Plaza enjoy an exceptional collection of amenities, including 24-hour concierge service, on-site management, a heated pool and spa, fitness center with massage room, billiards room, business center, library, and an elegant social room with a full kitchen, bar, formal dining space, and private balcony. Lavish fountains, marble finishes, and Mediterranean-inspired architecture create an atmosphere of timeless grandeur throughout the building. Perfectly positioned in the heart of downtown, Parkshore Plaza places acclaimed dining, celebrated museums, theaters, boutiques, waterfront parks, and the Pinellas Trail just moments from your door. This extraordinary 2,757-square-foot, three-bedroom residence offers more than a beautiful home—it presents an elevated lifestyle defined by generous living spaces, luxury, privacy, captivating views, and effortless access to the very best of downtown St. Petersburg.

Ubicación

Detalles

Tipo:
Residential
Estacionamiento:
Assigned / Covered / Deeded / Garage Door Opener / Under Building
Año de construcción:
2006
Lote:
2.00 Hectáreas
Calefacción:
Central / Electric
precio por sq. medidor:
$997
Enfriamiento:
Central Air
HOA:
$3,108

Valuation

Our model vs. what's actually selling nearby.
Estimate
$2,400,000
$2.1M – $2.8M
Confidence Low
List vs. estimate
$350K above estimate
List $2,750,000 · +14.6%
Our model says this listing is priced above recent comparable activity. Room to negotiate.
Price per sq ft
$997
+336.1% vs. city median $228
Based on
5 MLS comparables
Median of recent comparable listings. Sold comps use closing price, active listings use list price.

Destacados

Annual tax
$41,089
2025
HOA
$3,108/mo
Cable TV, Common Area Taxes, Community Pool
Pool
In Ground
View
City, Park/Greenbelt
Garage
2 car garage
Pets
Allowed
Más hechos y características
  • Piso

    • Engineered Hardwood

    • Marble

    • Other

    Calefacción

    • Central

    • Electric

    Enfriamiento

    • Central Air

    Accesorios

    • Built-In Oven

    • Cooktop

    • Dishwasher

    • Disposal

    • Dryer

    • Electric Water Heater

    • Exhaust Fan

    • Microwave

    • Washer

    Otras características interiores

    • Eating Space In Kitchen

    • Kitchen/Family Room Combo

    • Open Floorplan

    • Primary Bedroom Main Floor

    • Solid Surface Counters

    • Solid Wood Cabinets

    • Split Bedroom

    • Walk-In Closet(s)

    • Window Treatments

    Dormitorios y baños

    • Dormitorios: 3

    • Baños: 1

    • Baños completos: 3

  • Estacionamiento

    • Assigned

    • Covered

    • Deeded

    • Garage Door Opener

    • Under Building

    Propiedad

    • Pisos: One

    • Características Exteriores: Balcony / Sidewalk / Sliding Doors

    Lote

    • Lote: 2.00 Hectáreas

    Otra Información de Propiedad

    • Número de Parcela: 193117663810262604

    • Zonificación: CONDO

  • Tipo y estilo

    • Tipo de propiedad: Residential

    • Subtipo de propiedad: Condominium

  • Utilidad

    • Cable Connected

    • Electricity Connected

    • Natural Gas Connected

    • Sewer Connected

    • Water Connected

  • Otra información financiera

    • HOA: $3,108

    • Frecuencia HOA: Monthly

    • Importe anual de impuestos: $41,090

  • Detalles de la fuente

    • MLS ID: TB8542413

    Otros hechos

    • Materiales de construcción: Concrete

    • Detalles de la fundación: Slab

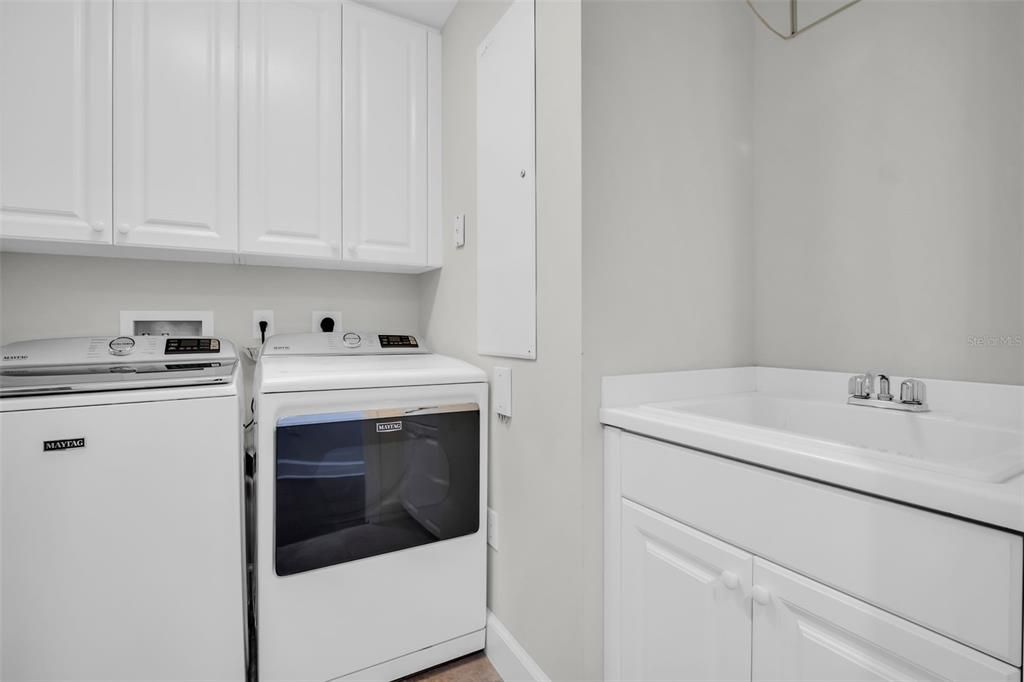
    • Características de lavandería: Inside / Laundry Room

    • Características del lote: City Lot / In County / Level / Sidewalk

    • Características de la piscina: In Ground

    • Características de la ventana: Window Treatments

    • Caras de dirección: Southeast

    • Estilo arquitectónico: Traditional

    • Nombre del cuerpo de agua: TAMPA BAY

    • Espacios de garaje: 2

    • Garaje adjunto: Si

    • Garaje: Si

    • Salón: 2757

    • Fuente de agua: Public

    • Nombre de subdivisión: PARKSHORE PLAZA CONDO

Consulta privada
Habla con el asesor de este inmueble.
Planos, documentos del HOA, comparables off-market, agendar una visita privada — un solo mensaje directo al especialista local.

Más como esta

En Venta
$2,695,000
Condo / Coop
3 camas · 3 baños · 2,380 sqft
CONDO RESIDENCES AT 400 CENTRAL, ST PETERSBURG
400 CENTRAL AVENUE UNIT 1901
Nuevo
En Venta
$2,053,000
Condo / Coop
3 camas · 3 baños · 2,288 sqft
CHADWICKS RESUB, ST PETERSBURG
749 BURLINGTON AVENUE UNIT 200
Nuevo
En Venta
$3,100,000
Casa
5 camas · 4 baños · 4,335 sqft
EDEN SHORES SEC 4, ST PETERSBURG
600 ALDA WAY NE
En Venta
$2,422,000
Condo / Coop
3 camas · 3 baños · 1,944 sqft
ROCHE BOBOIS ST. PETE TOWER, ST PETERSBURG
344 4TH STREET S UNIT 702A
En Venta
$1,949,000
Condo / Coop
2 camas · 2 baños · 1,788 sqft
ART HOUSE CONDO, ST PETERSBURG
275 1ST AVENUE S UNIT 3704
En Venta
$2,495,000
Condo / Coop
2 camas · 3 baños · 1,854 sqft
ONE ST PETERSBURG CONDO, ST PETERSBURG
100 1ST AVENUE N UNIT 1603
En Venta
$1,940,000
Casa
4 camas · 3 baños · 3,060 sqft
SNELL ISLE BRIGHTBAY, ST PETERSBURG
146 GIRALDA BOULEVARD NE
En Venta
$2,395,000
Casa
5 camas · 4 baños · 3,487 sqft
MONTICELLO PARK, ST PETERSBURG
4416 10TH STREET N

Mercado cerca de esta dirección

Conteos en vivo en la misma zona.
Ver todo

The multiple listing information is provided by the Stellar MLS from a copyrighted compilation of listings. The compilation of listings and each individual listing are ©2026-present Stellar MLS. All Rights Reserved. The information provided is for consumers' personal, noncommercial use and may not be used for any purpose other than to identify prospective properties consumers may be interested in purchasing. All properties are subject to prior sale or withdrawal. All information provided is deemed reliable but is not guaranteed accurate, and should be independently verified. Listing courtesy of: MICHAEL SAUNDERS & COMPANY