Vender tu casa
Valoración gratuita de tu hogar
Contacto
Cuéntenos sobre sus necesidades

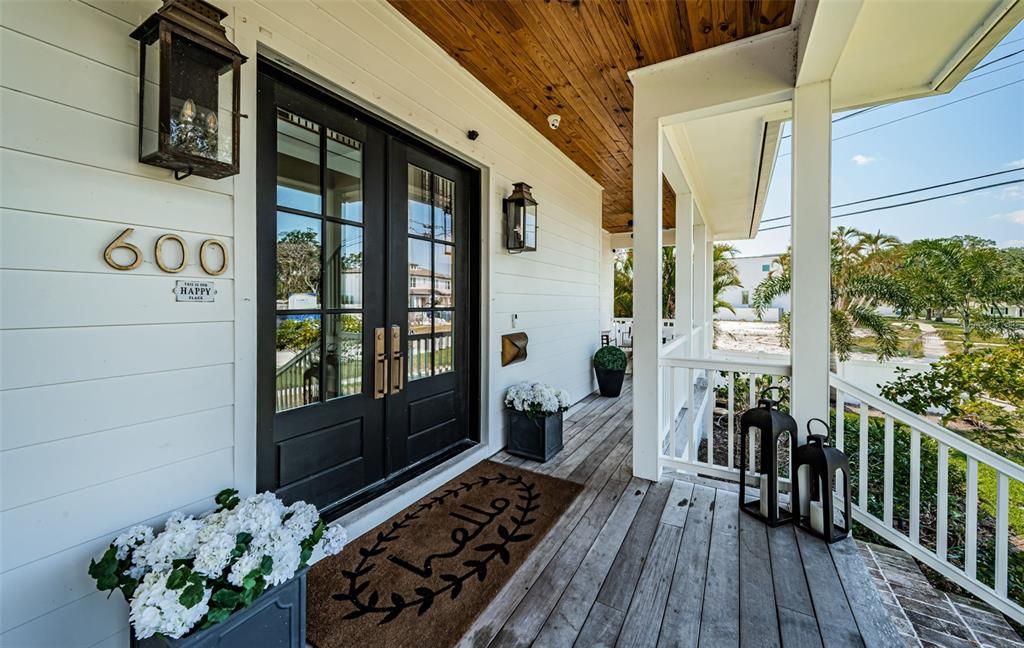
600 ALDA WAY NE

Casa En Venta
$3,100,000

BTC: 39.41513032

ETH: 1,225.05433709

6 días
5 camas
4 baños
4,335 sqft

Visión general

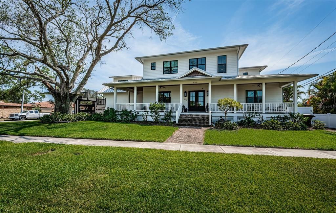
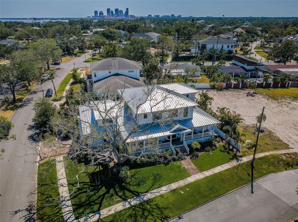
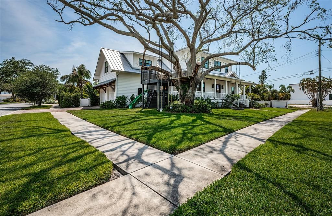
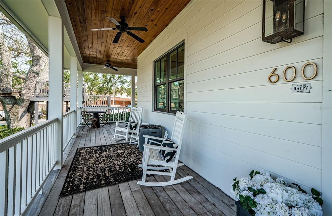
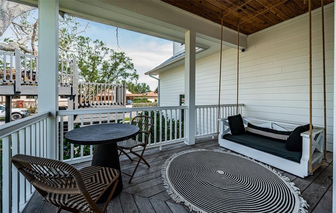
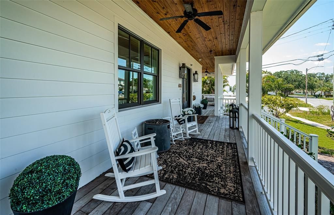
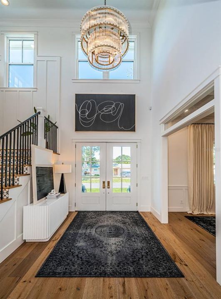
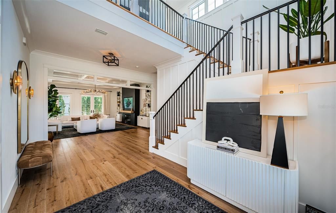
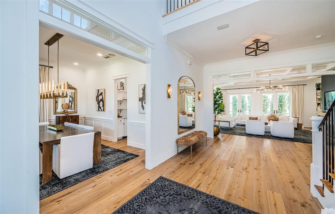
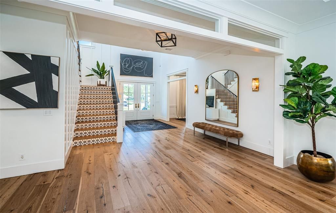
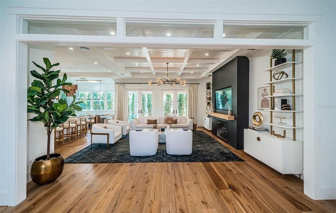
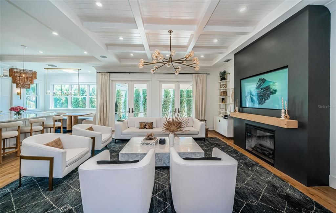
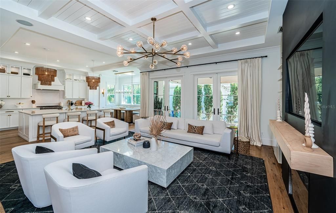
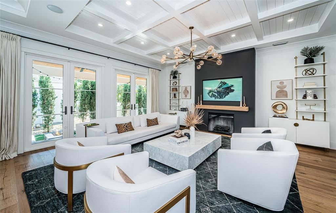
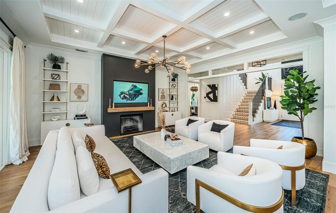
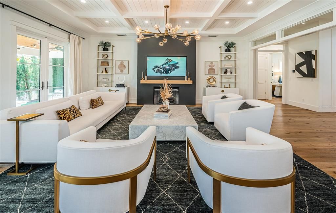
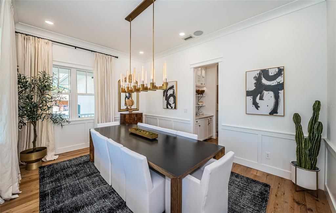
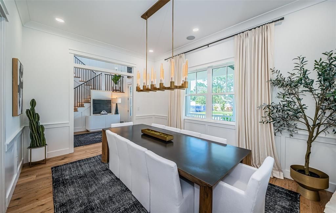
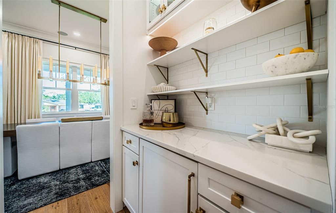
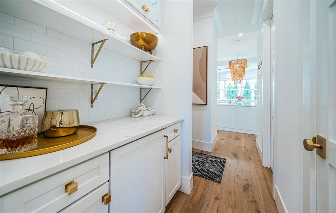
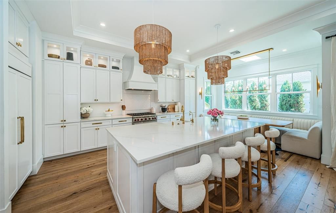
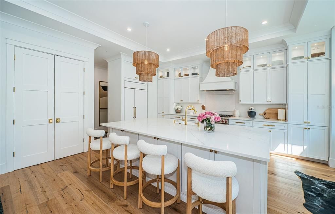
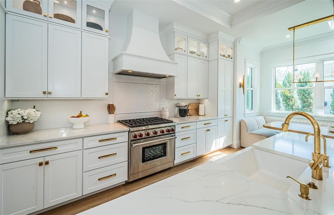
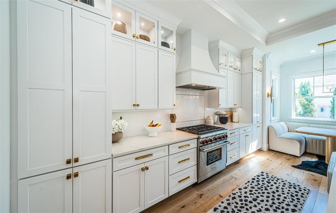
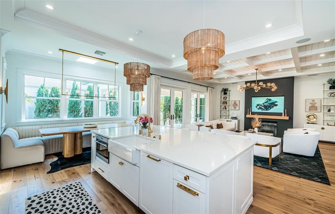
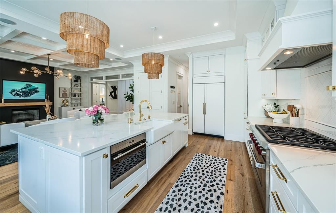
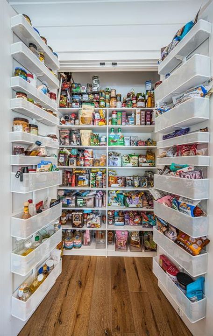
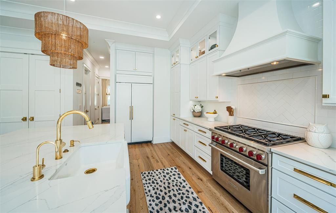
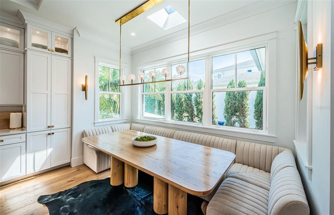
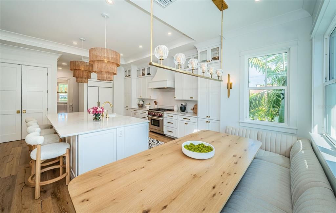
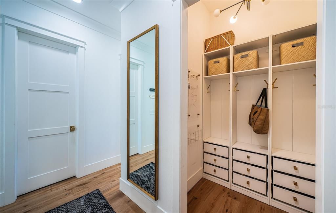
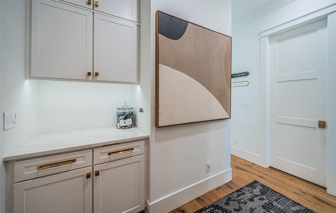
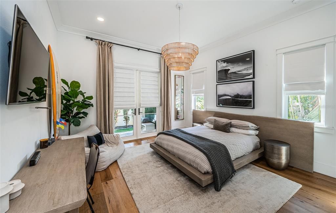
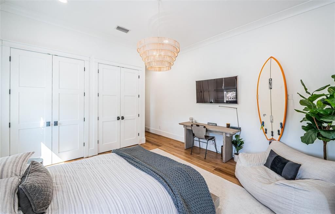
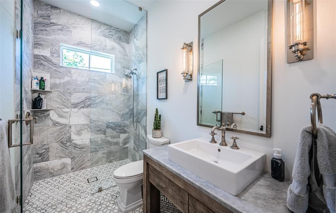
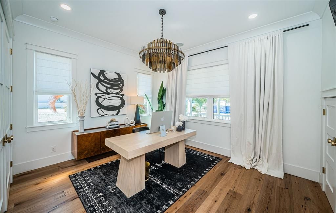
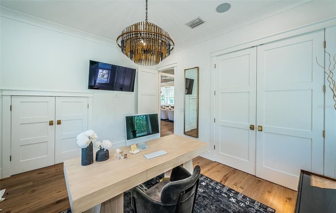
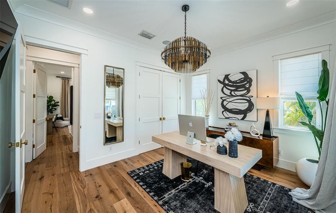
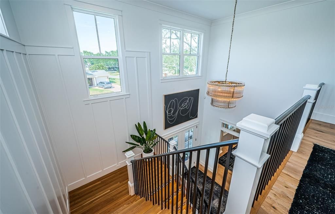
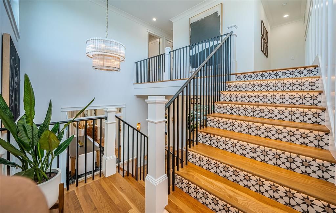
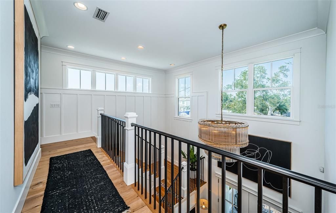
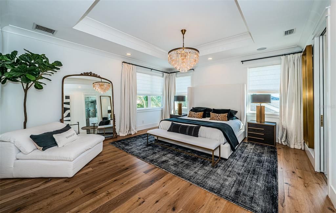
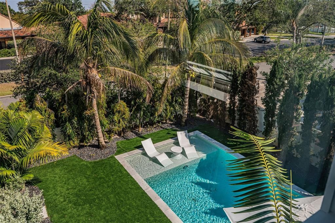
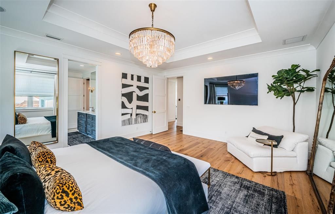
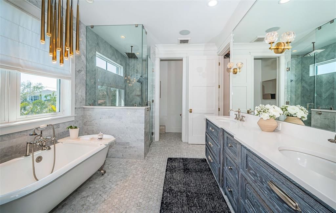
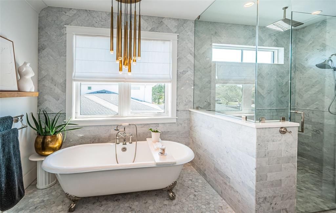
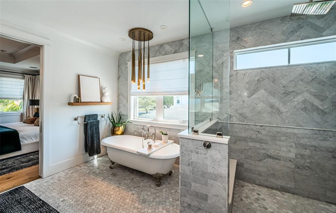
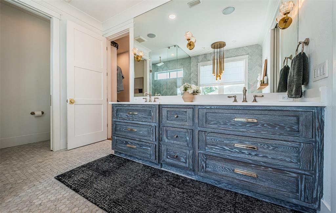
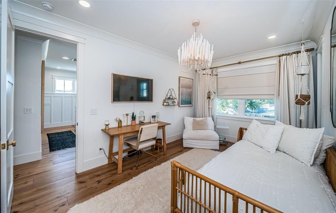
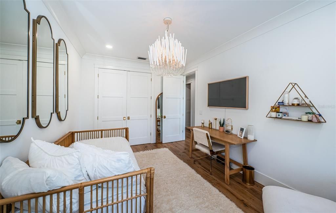
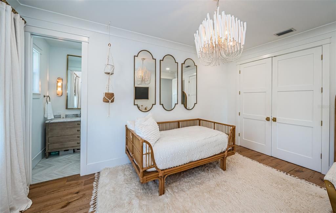
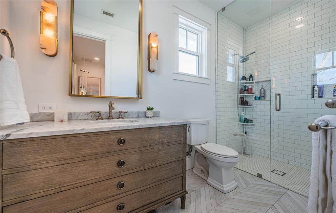
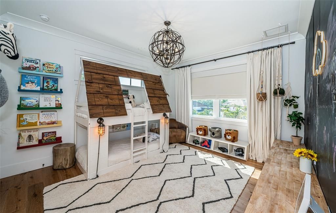
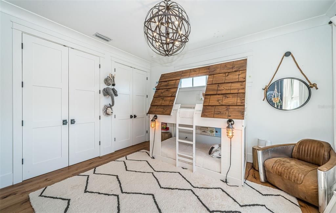
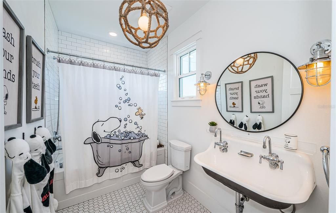
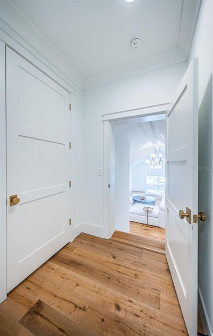
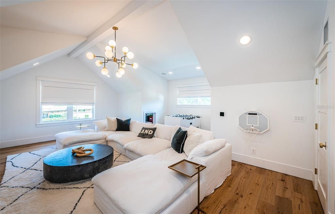
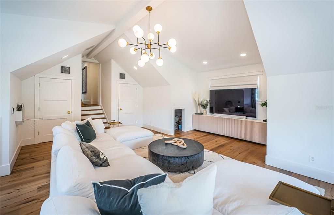
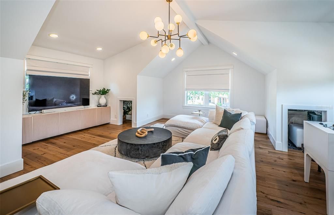
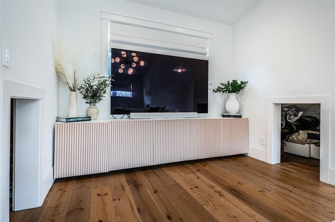
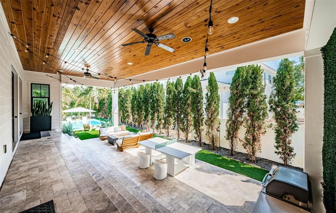
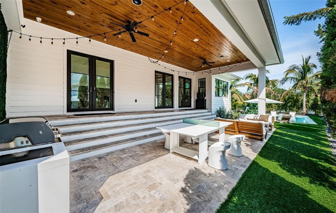
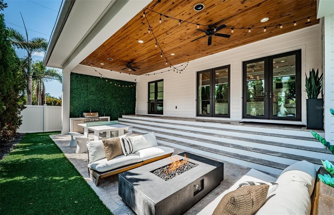
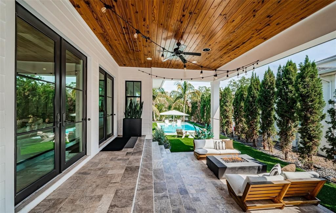
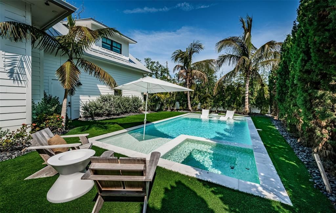
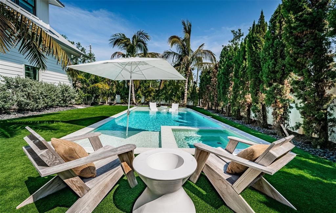
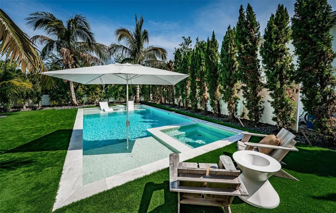
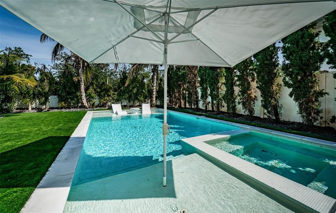
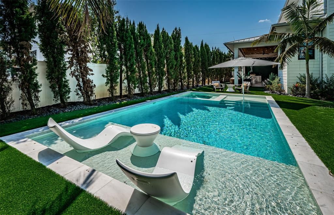
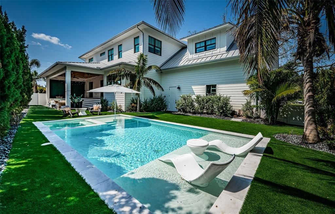
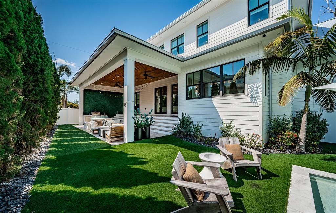
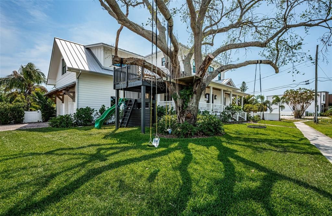
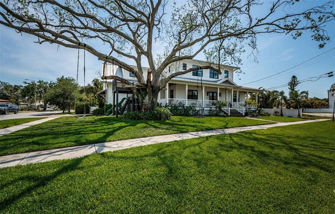
Beautifully landscaped with an enticing curbside allure, this 5 bedroom, 4 ½ bath, 6021 total sqft contemporary southern-design residence is luxurious throughout. A lovely wrap-around covered porch opens to a towering 21ft-high entry foyer. Richly-detailed wall finishes, remarkable custom woodworking, tall 10 1/2ft-high ceilings with striking custom details, dazzling light fixtures, and brilliant “wire-brushed” wide-plant oak wood floors deliver a lavish “Restoration Hardware”-like appeal. The magnificent living room boasts intricate coffered ceilings, a terrific custom-designed entertainment wall with gas fireplace and built-in media center, and splendid window treatments. Rediscover the joy of cooking with a gourmet kitchen that is a functioning work of art; elegant quartz surfaces, coastal white shaker-style cabinetry, Wolf and Subzero appliances, gas cooking, a grand island bar with matching white farmhouse sink, and a wonderful walk-in pantry with organizers provide all you’ll need to make your cooking a true pleasure. The fine casual dining area is complemented by a tasteful, well-dressed formal dining room that is supported by an exquisite butler’s pantry. The first level guest bedroom suite is spacious, features a pleasing luxury bath, and opens to the rear entertainment deck. Office/den/5th bedroom is oversized and includes a primary closet and large secondary storage closet. Upstairs rests the sumptuous owner’s suite with large bedroom and substantial walk-in closet system. Treat yourself to the pampering experience offered by an owner’s bath with stunning marble tilework, superb quartz surfaces, impressive designer cabinetry, stand-alone soaking tub, Toto Neorest automated system, and inspiring all-marble walk-in glass rainshower enclosure. 2nd and 3rd upper-level bedroom suites are generously-appointed with excellent closet systems and graceful full baths. The wonderful 450sqft bonus family room, ideal as a multi-purpose game room or theater, contains tremendous auxiliary storage space. Step out back to the 650sqft covered travertine deck with 13ft-high wood ceilings, gas firepit, and outdoor gas cooking center. Stunning in-ground pool, with hot tub and in-pool lounging deck, is surrounded by artificial grass and enclosed within PVC privacy fencing. Oversized garage, exceptional window treatments, “mud room” with matching custom designer cabinetry, gas water heating and so much more. Inside and out, this 2018-built home breathes elegance, sophistication and refinement. Dimensions are approximate, buyer to verify.

Ubicación

Detalles

Tipo:
Residential
Estacionamiento:
Driveway / Electric Vehicle Charging Station(s) / Garage Door Opener / Garage Faces Side
Año de construcción:
2018
Lote:
0.22 Hectáreas
Calefacción:
Central / Electric / Zoned
precio por sq. medidor:
$715
Enfriamiento:
Central Air / Zoned
HOA:
Sin datos

Valuation

Our model vs. what's actually selling nearby.
Estimate
$2,795,000
$1.8M – $4.5M
Confidence Low
List vs. estimate
$305K above estimate
List $3,100,000 · +10.9%
Our model says this listing is priced above recent comparable activity. Room to negotiate.
Price per sq ft
$715
+113.1% vs. city median $335
Based on
13 MLS comparables
Median of recent comparable listings. Sold comps use closing price, active listings use list price.

Destacados

Annual tax
$25,833
2025
Pool
Deck
Garage
2 car garage
Pets
Allowed
Más hechos y características
  • Piso

    • Engineered Hardwood

    • Marble

    • Porcelain Tile

    Calefacción

    • Central

    • Electric

    • Zoned

    Enfriamiento

    • Central Air

    • Zoned

    Accesorios

    • Bar Fridge

    • Built-In Oven

    • Convection Oven

    • Dishwasher

    • Disposal

    • Gas Water Heater

    • Microwave

    • Range

    • Range Hood

    • Refrigerator

    • Tankless Water Heater

    • Water Filtration System

    • Water Softener

    • Wine Refrigerator

    Otras características interiores

    • Built-in Features

    • Cathedral Ceiling(s)

    • Ceiling Fan(s)

    • Chair Rail

    • Crown Molding

    • Dry Bar

    • Eating Space In Kitchen

    • High Ceilings

    • Kitchen/Family Room Combo

    • Open Floorplan

    • PrimaryBedroom Upstairs

    • Skylight(s)

    • Smart Home

    • Solid Surface Counters

    • Solid Wood Cabinets

    • Split Bedroom

    • Stone Counters

    • Thermostat

    • Tray Ceiling(s)

    • Vaulted Ceiling(s)

    • Walk-In Closet(s)

    • Window Treatments

    Dormitorios y baños

    • Dormitorios: 5

    • Baños: 1

    • Baños completos: 4

  • Estacionamiento

    • Driveway

    • Electric Vehicle Charging Station(s)

    • Garage Door Opener

    • Garage Faces Side

    Propiedad

    • Pisos: Two

    • Piscina Privada: Si

    • Características Exteriores: Balcony / French Doors / Irrigation System / Lighting / Outdoor Grill / Outdoor Kitchen / Private Entrance / Private Yard / Rain Gutters / Sidewalk

    Lote

    • Lote: 0.22 Hectáreas

    Otra Información de Propiedad

    • Número de Parcela: 093117244260060050

    • Zonificación: SFR

  • Tipo y estilo

    • Tipo de propiedad: Residential

    • Subtipo de propiedad: Single Family Residence

  • Utilidad

    • BB/HS Internet Available

    • Cable Available

    • Cable Connected

    • Electricity Available

    • Electricity Connected

    • Fire Hydrant

    • Phone Available

    • Propane

    • Public

    • Sewer Available

    • Sewer Connected

    • Sprinkler Recycled

    • Street Lights

    • Water Available

    • Water Connected

  • Otra información financiera

    • Importe anual de impuestos: $25,834

  • Detalles de la fuente

    • MLS ID: TB8545536

    Otros hechos

    • Materiales de construcción: Block / HardiPlank Type / Stucco

    • Detalles de la fundación: Slab

    • Características de la chimenea: Electric / Living Room

    • Características de lavandería: Gas Dryer Hookup / Inside / Laundry Closet / Laundry Room / Upper Level / Washer Hookup

    • Características del lote: Corner Lot / Flood Insurance Required / FloodZone / City Lot / In County / Landscaped / Near Golf Course / Near Marina / Oversized Lot / Sidewalk

    • Características del patio y el porche: Covered / Deck / Front Porch / Patio / Porch / Rear Porch / Side Porch / Wrap Around

    • Características de la piscina: Deck / Gunite / Heated / In Ground / Lighting / Pool Sweep / Salt Water / Tile

    • Características de la ventana: Aluminum Frames / Double Pane Windows / Insulated Windows / Low-Emissivity Windows / Rods / Shades / Storm Window(s) / Thermal Windows / Window Treatments

    • Caras de dirección: Northeast

    • Otras estructuras: Shed(s)

    • Estilo arquitectónico: Custom

    • Hogar: Si

    • Espacios de garaje: 2

    • Garaje adjunto: Si

    • Garaje: Si

    • Salón: 4335

    • Fuente de agua: Public

    • Tamaño de la parcela: 102 x 96

    • Nombre de subdivisión: EDEN SHORES SEC 4

Consulta privada
Habla con el asesor de este inmueble.
Planos, documentos del HOA, comparables off-market, agendar una visita privada — un solo mensaje directo al especialista local.

Más como esta

En Venta
$2,695,000
Condo / Coop
3 camas · 3 baños · 2,380 sqft
CONDO RESIDENCES AT 400 CENTRAL, ST PETERSBURG
400 CENTRAL AVENUE UNIT 1901
En Venta
$2,750,000
Condo / Coop
3 camas · 3 baños · 2,757 sqft
PARKSHORE PLAZA CONDO, ST PETERSBURG
300 BEACH DRIVE NE UNIT 2604
En Venta
$2,422,000
Condo / Coop
3 camas · 3 baños · 1,944 sqft
ROCHE BOBOIS ST. PETE TOWER, ST PETERSBURG
344 4TH STREET S UNIT 702A
En Venta
$2,495,000
Condo / Coop
2 camas · 3 baños · 1,854 sqft
ONE ST PETERSBURG CONDO, ST PETERSBURG
100 1ST AVENUE N UNIT 1603
En Venta
$3,199,990
Casa
4 camas · 4 baños · 3,214 sqft
PONDEROSA OF SHORE ACRES, ST PETERSBURG
1482 51ST AVENUE NE
En Venta
$2,395,000
Casa
5 camas · 4 baños · 3,487 sqft
MONTICELLO PARK, ST PETERSBURG
4416 10TH STREET N
En Venta
$2,500,000
Casa
4 camas · 3 baños · 3,198 sqft
VENETIAN ISLES, ST PETERSBURG
1946 ILLINOIS AVENUE NE
En Venta
$2,175,000
Condo / Coop
2 camas · 2 baños · 2,371 sqft
ART HOUSE CONDOMINIUM, ST PETERSBURG
275 1ST AVENUE S UNIT 1902

Mercado cerca de esta dirección

Conteos en vivo en la misma zona.
Ver todo

The multiple listing information is provided by the Stellar MLS from a copyrighted compilation of listings. The compilation of listings and each individual listing are ©2026-present Stellar MLS. All Rights Reserved. The information provided is for consumers' personal, noncommercial use and may not be used for any purpose other than to identify prospective properties consumers may be interested in purchasing. All properties are subject to prior sale or withdrawal. All information provided is deemed reliable but is not guaranteed accurate, and should be independently verified. Listing courtesy of: CENTURY 21 JIM WHITE & ASSOC