Vender tu casa
Valoración gratuita de tu hogar
Contacto
Cuéntenos sobre sus necesidades

668 POST OAK CIRCLE UNIT 116

Condo / Coop En Venta
$395,000

BTC: 4.71276025

ETH: 149.05660377

1 días
3 camas
3 baños
2,199 sqft

Visión general

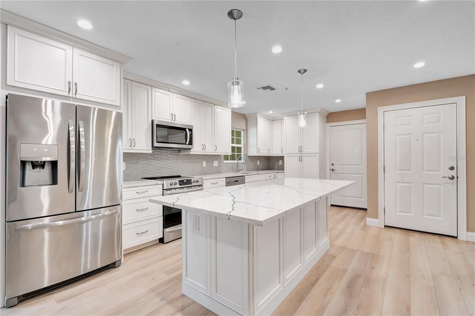
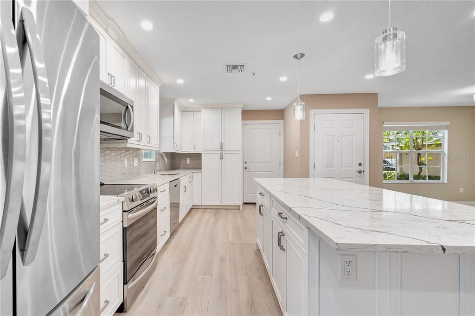
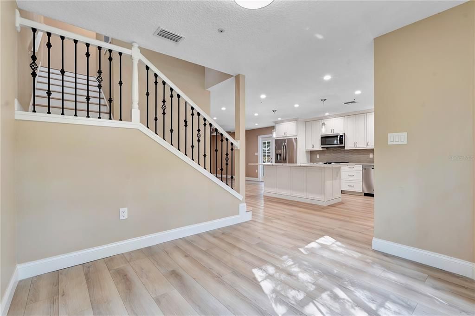
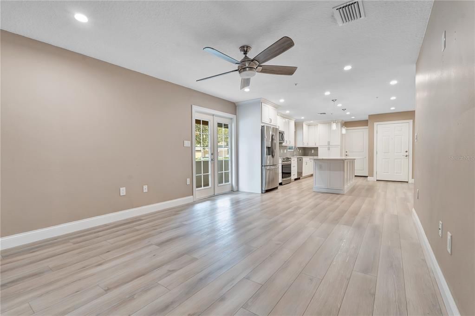
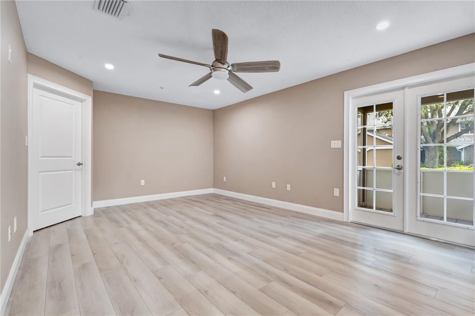
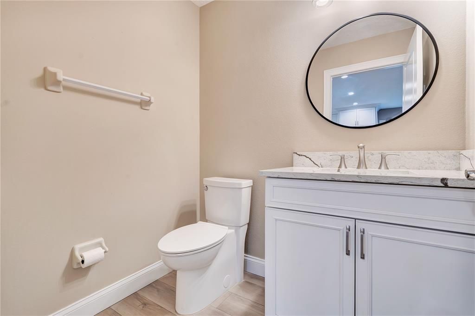
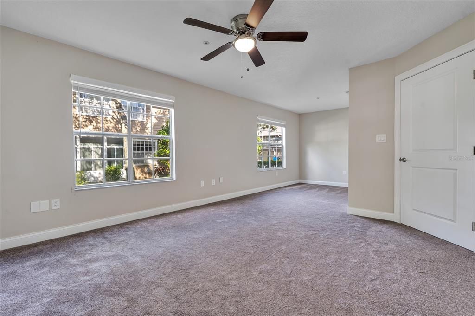
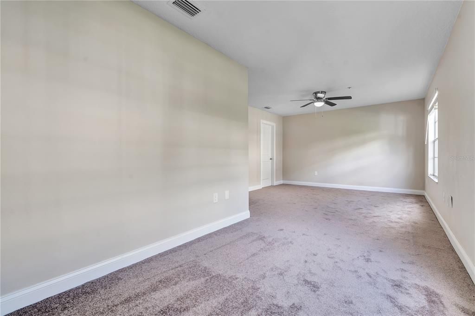
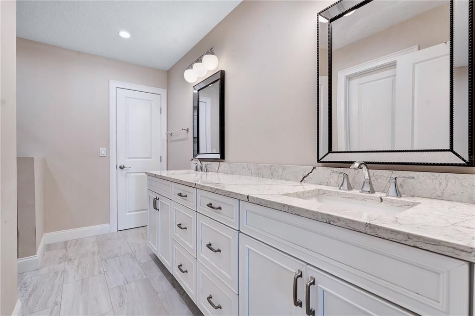
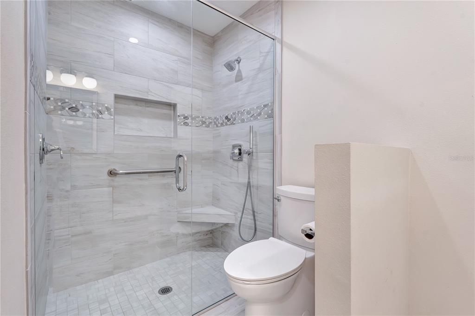
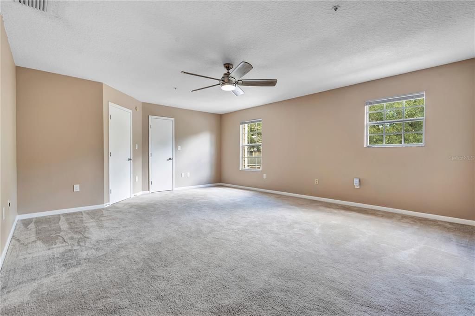
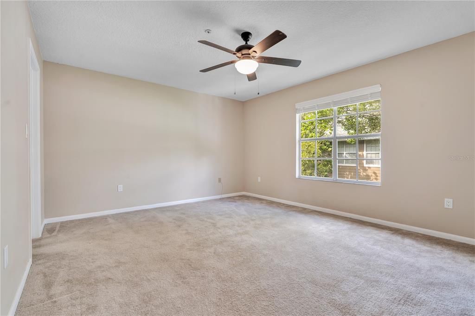
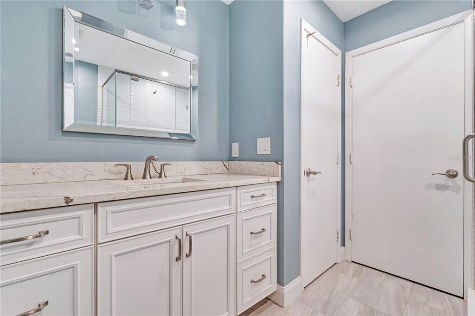
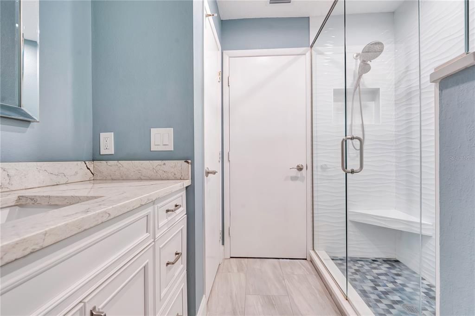
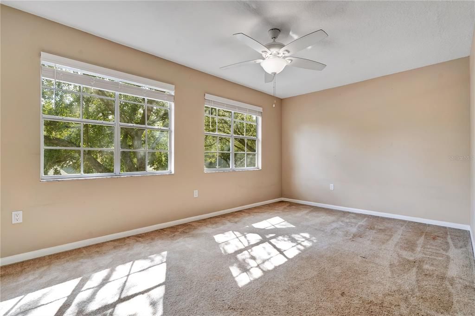
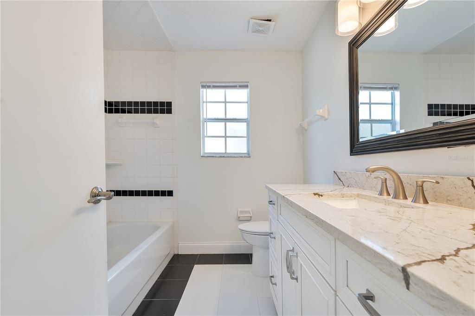
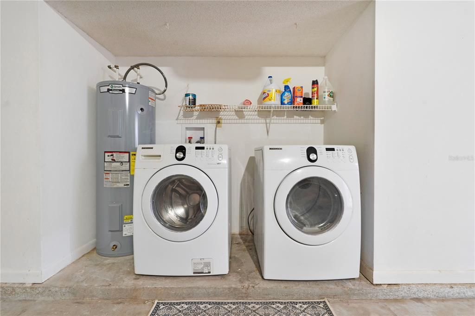
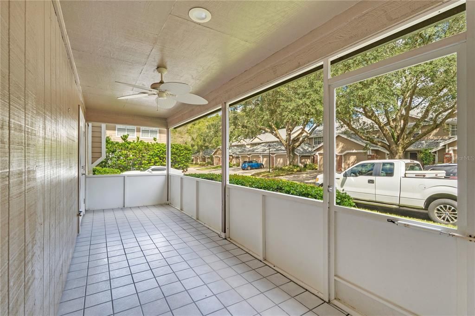
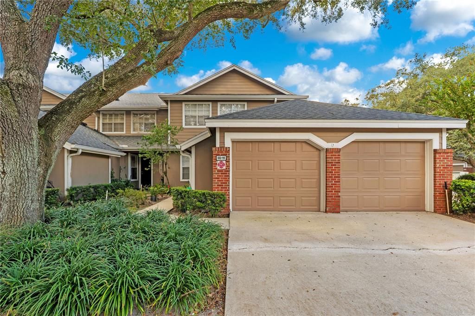
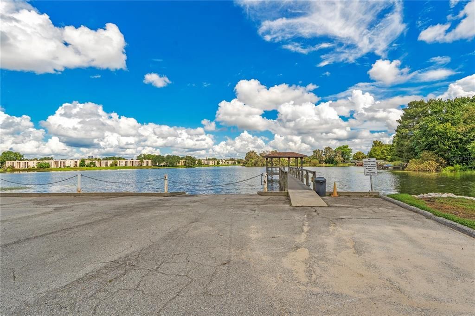
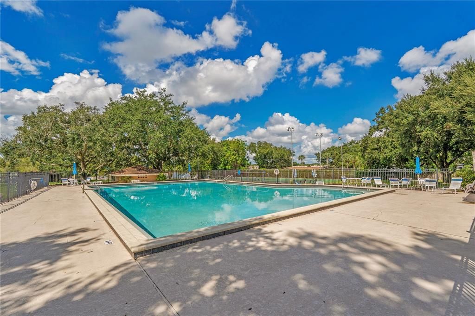
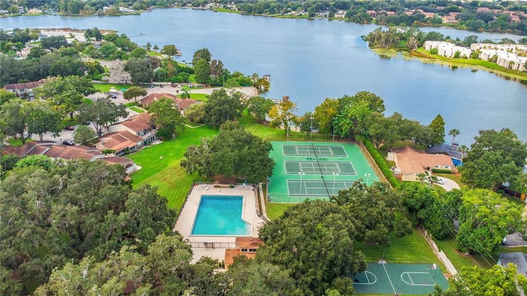
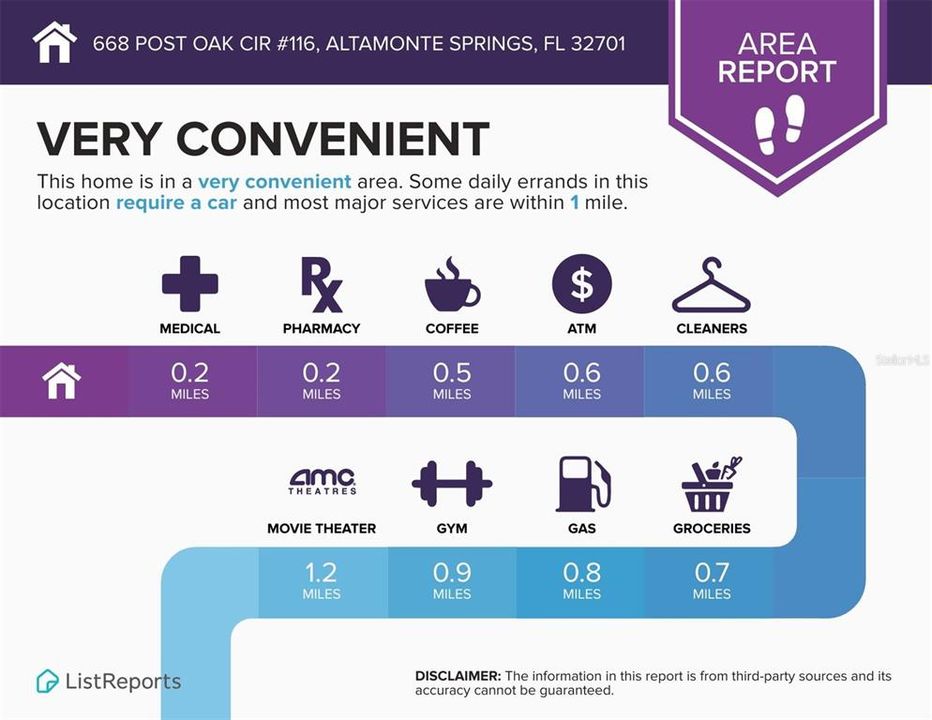
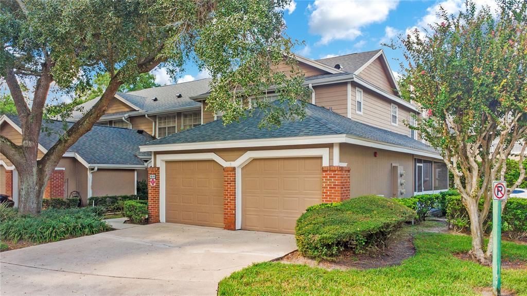
This is the one Oak Harbour buyers wait for. The larger floor plans rarely come to market, and finding one this beautifully updated, on an END UNIT, with a TWO-CAR GARAGE makes this an especially rare opportunity. More than $100,000 in upgrades have transformed this home, including beautiful LVP flooring, a renovated kitchen, updated bathrooms, and thoughtful finishes throughout. The result is a home that feels fresh, polished, and completely move-in ready. The floor plan is just as impressive. All 3 generously sized bedrooms have their own private ensuite bathroom, with one bedroom conveniently located downstairs and two upstairs. An additional half bath serves guests, while the large upstairs loft gives you valuable bonus space for a home office, media room, second living area, or whatever life needs next. Outside, a spacious covered lanai creates the perfect extension of the living space for morning coffee, dinner outside, or simply unwinding at the end of the day. And this is where Oak Harbour really shines: you get the space and privacy of a home with the ease of low-maintenance living. The association takes care of the roof, exterior and grounds maintenance, while the gated community offers a pool, pickleball, basketball, clubhouse, and boat dock...giving you more time to actually enjoy where you live. All of this in the heart of Altamonte Springs, minutes from Altamonte Mall, AdventHealth, Cranes Roost Park, restaurants, shopping, entertainment, and major roadways. Space like this is rare. Updates like these are even rarer. Finding both in an end unit with a two-car garage? That’s what makes this one special.

Ubicación

Detalles

Tipo:
Residential
Estacionamiento:
Garage Door Opener
Año de construcción:
1993
Lote:
0.02 Hectáreas
Calefacción:
Central / Electric
precio por sq. medidor:
$180
Enfriamiento:
Central Air
HOA:
$613

Valuation

Our model vs. what's actually selling nearby.
Estimate
$290,000
$221K – $368K
Confidence Low
List vs. estimate
$105K above estimate
List $395,000 · +36.2%
Our model says this listing is priced above recent comparable activity. Room to negotiate.
Price per sq ft
$179
+12.7% vs. city median $159
Based on
5 MLS comparables
Median of recent comparable listings. Sold comps use closing price, active listings use list price.

Destacados

Annual tax
$1,796
2025
HOA
$613/mo
Community Pool, Escrow Reserves Fund, Insurance
Garage
2 car garage
Pets
Allowed
Más hechos y características
  • Piso

    • Carpet

    • Ceramic Tile

    • Luxury Vinyl

    Calefacción

    • Central

    • Electric

    Enfriamiento

    • Central Air

    Accesorios

    • Dishwasher

    • Disposal

    • Dryer

    • Microwave

    • Range

    • Range Hood

    • Refrigerator

    • Washer

    Otras características interiores

    • Ceiling Fan(s)

    • Eating Space In Kitchen

    • Primary Bedroom Main Floor

    • Split Bedroom

    • Walk-In Closet(s)

    Dormitorios y baños

    • Dormitorios: 3

    • Baños: 1

    • Baños completos: 3

  • Estacionamiento

    • Garage Door Opener

    Propiedad

    • Pisos: Two

    • Características Exteriores: Irrigation System

    Lote

    • Lote: 0.02 Hectáreas

    Otra Información de Propiedad

    • Número de Parcela: 24212953215000040

    • Zonificación: PUD-RES

  • Tipo y estilo

    • Tipo de propiedad: Residential

    • Subtipo de propiedad: Condominium

  • Utilidad

    • Cable Available

    • Electricity Connected

    • Fire Hydrant

    • Sewer Connected

  • Otra información financiera

    • HOA: $613

    • Frecuencia HOA: Monthly

    • Importe anual de impuestos: $1,796

  • Detalles de la fuente

    • MLS ID: O6440019

    Otros hechos

    • Materiales de construcción: Brick / Stucco

    • Detalles de la fundación: Slab

    • Características de la chimenea: Living Room

    • Características de lavandería: In Garage

    • Características del lote: Corner Lot / City Lot / Level

    • Características del patio y el porche: Covered / Screened / Side Porch

    • Características de la ventana: Blinds

    • Caras de dirección: East

    • Estilo arquitectónico: Contemporary

    • Hogar: Si

    • Nombre del cuerpo de agua: LAKE ORIENTA

    • Espacios de garaje: 2

    • Garaje adjunto: Si

    • Garaje: Si

    • Salón: 2199

    • Fuente de agua: Public

    • Nombre de subdivisión: OAK HARBOUR SEC 4

Consulta privada
Habla con el asesor de este inmueble.
Planos, documentos del HOA, comparables off-market, agendar una visita privada — un solo mensaje directo al especialista local.

Más como esta

En Venta
$450,000
Adosados
3 camas · 2 baños · 2,100 sqft
MAITLAND VILLAGE, MAITLAND
1931 MICHAEL TIAGO CIRCLE
En Venta
$419,900
Casa
3 camas · 2 baños · 1,897 sqft
SANLANDO SPGS, LONGWOOD
1641 STANLEY STREET
Nuevo
En Venta
$369,900
Adosados
3 camas · 2 baños · 1,541 sqft
LAKE OF THE WOODS SEC 11 TWNHS, FERN PARK
419 MEADOWOOD BOULEVARD
Nuevo
En Venta
$485,000
Casa
3 camas · 2 baños · 1,658 sqft
SANLANDO SPGS, LONGWOOD
1310 STANLEY STREET
Nuevo
En Venta
$416,000
Casa
4 camas · 2 baños · 2,150 sqft
TOWN & COUNTRY ESTATES REP, ALTAMONTE SPRINGS
208 ROBIN ROAD
Nuevo
En Venta
$339,900
Adosados
3 camas · 3 baños · 1,889 sqft
LAKE OF THE WOODS SEC 05 TWNHS, FERN PARK
629 WOODRIDGE DRIVE
Nuevo
En Venta
$430,300
Casa
4 camas · 2 baños · 2,074 sqft
SANLANDO, ALTAMONTE SPRINGS
302 FOREST AVENUE
Nuevo
En Venta
$290,000
Condo / Coop
2 camas · 2 baños · 1,133 sqft
SANDLEWOOD CREEK CONDO, WINTER PARK
188 SANDLEWOOD UNIT 1

Mercado cerca de esta dirección

Conteos en vivo en la misma zona.
Ver todo

The multiple listing information is provided by the Stellar MLS from a copyrighted compilation of listings. The compilation of listings and each individual listing are ©2026-present Stellar MLS. All Rights Reserved. The information provided is for consumers' personal, noncommercial use and may not be used for any purpose other than to identify prospective properties consumers may be interested in purchasing. All properties are subject to prior sale or withdrawal. All information provided is deemed reliable but is not guaranteed accurate, and should be independently verified. Listing courtesy of: EXP REALTY LLC