Vender tu casa
Valoración gratuita de tu hogar
Contacto
Cuéntenos sobre sus necesidades
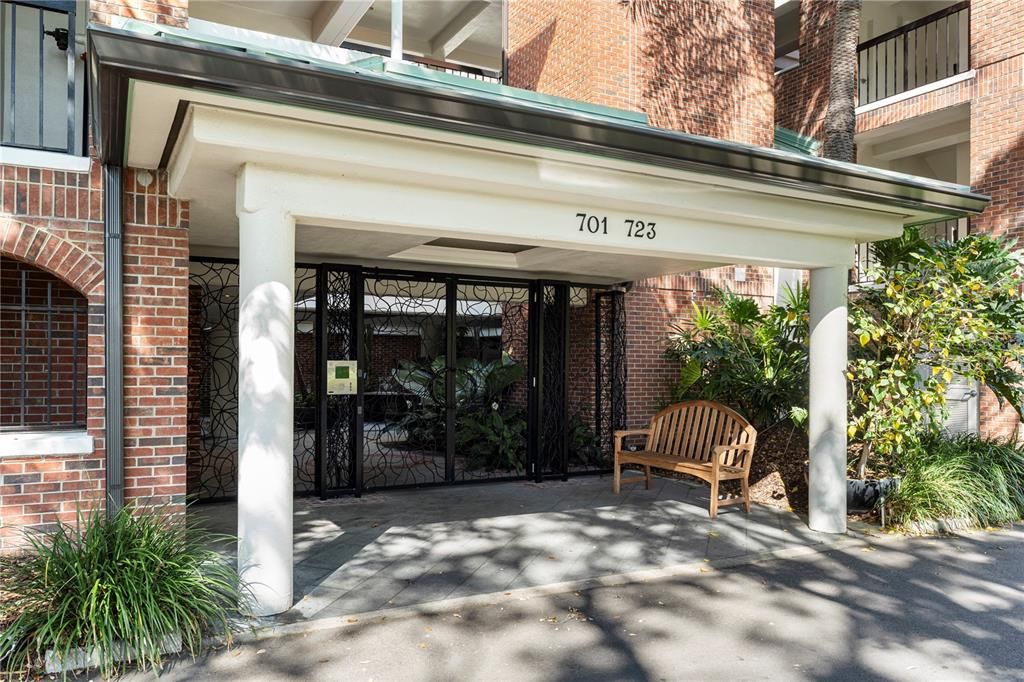
707 SEDDON COVE WAY

Condo / Coop Activo con contrato
$775,000

BTC: 11.89015035

ETH: 407.32876424

-$50K (2026/05/26)
54 días
2 camas
2 baños
1,505 sqft

Visión general

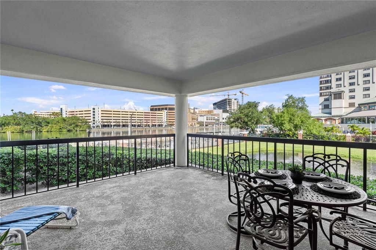
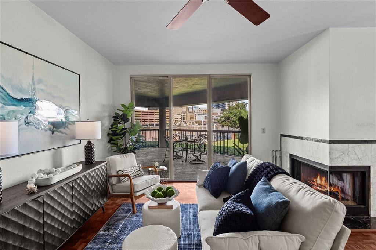
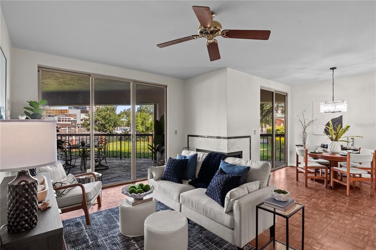
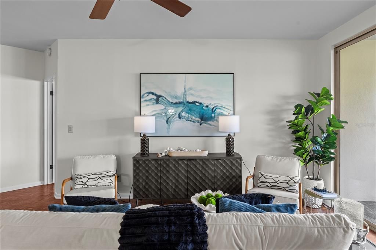
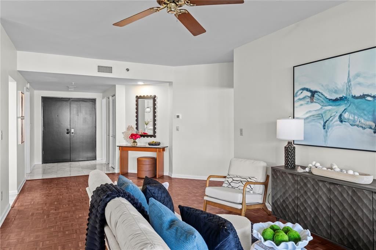
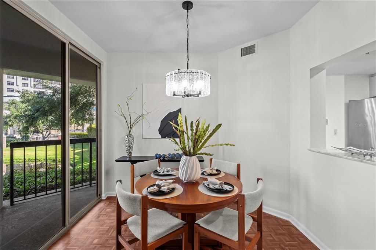
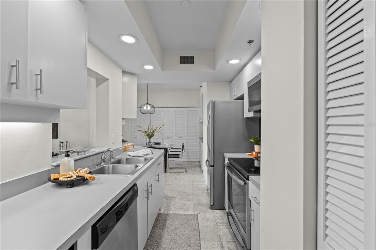
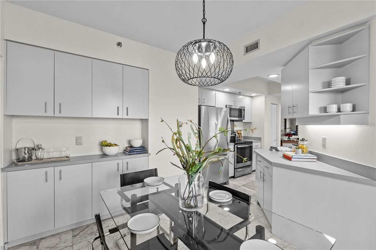
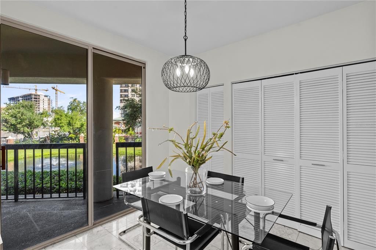
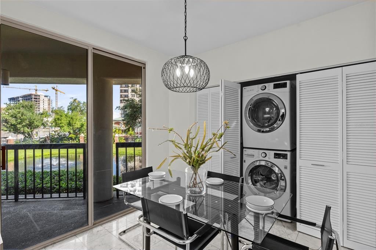
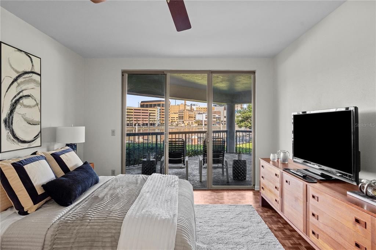
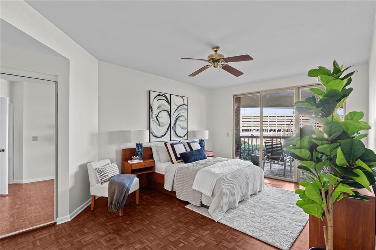
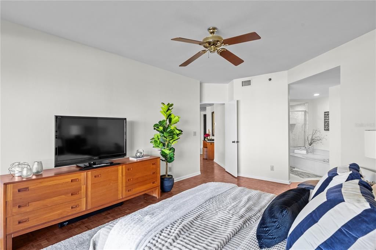
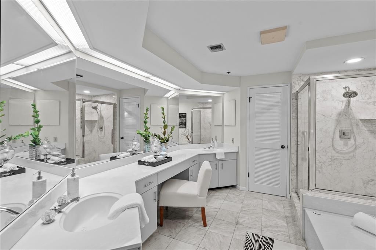
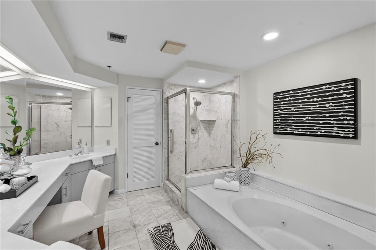
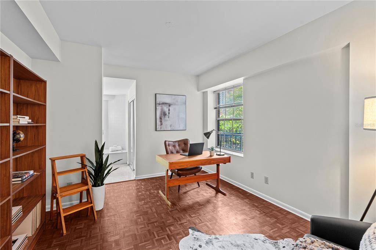
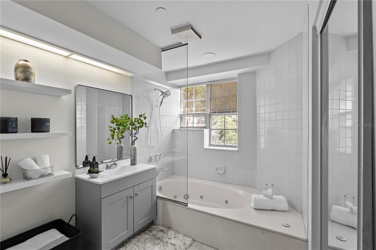
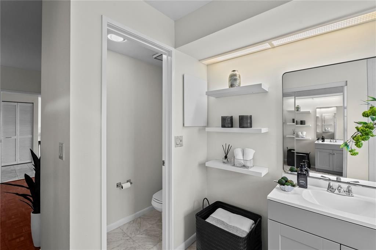
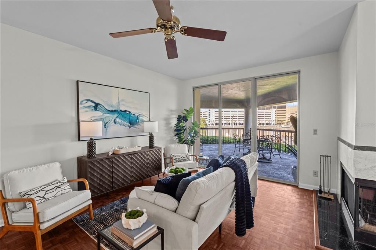
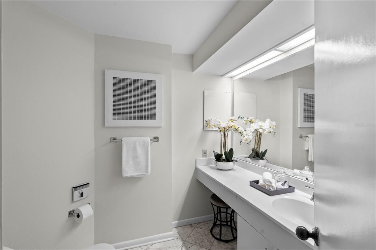
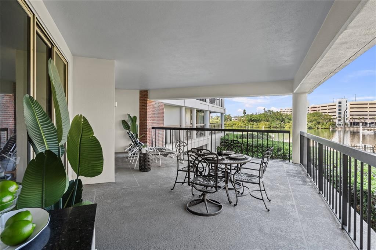
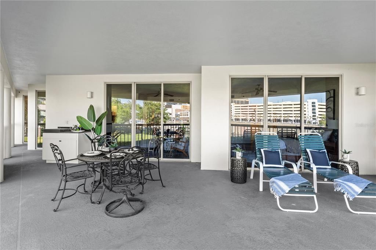
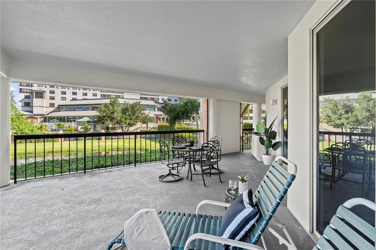
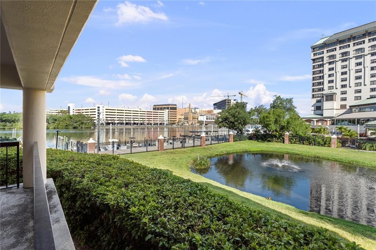
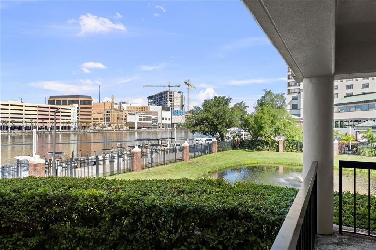
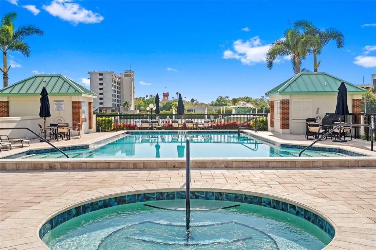
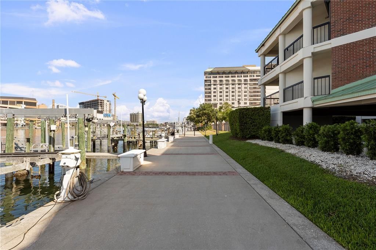
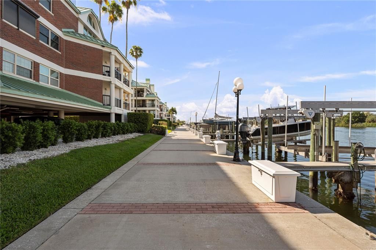
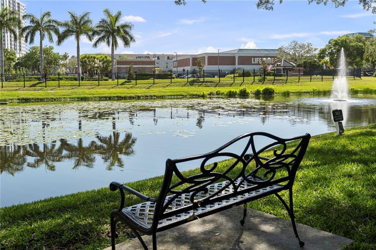
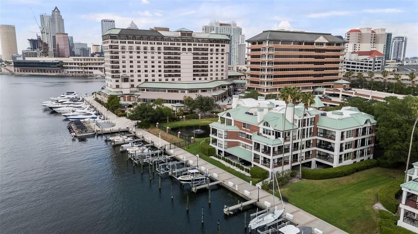
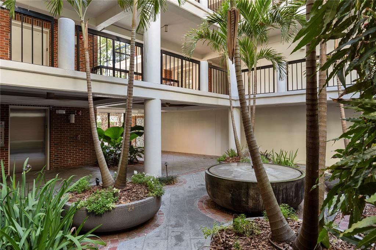
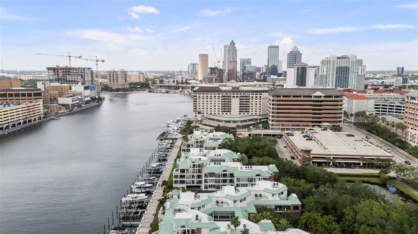
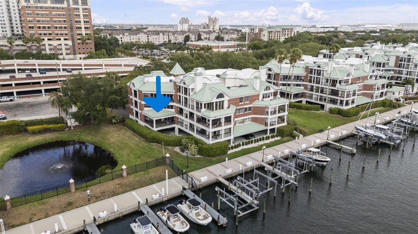
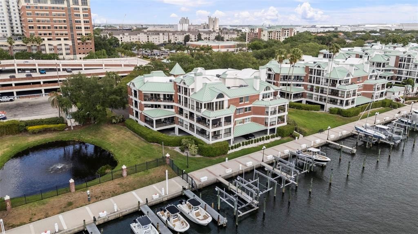
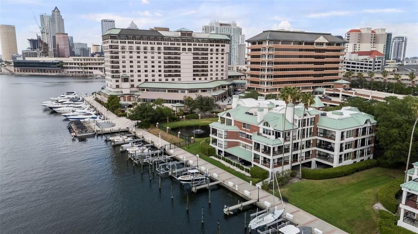
Under contract-accepting backup offers. Welcome to elevated waterfront living in one of Tampa’s most exclusive enclaves. This stunning 2-bedroom, 2.5-bath condo at 707 Seddon Cove Way is nestled within the prestigious 24-hour guard-gated community of Harbour Island, offering both privacy and convenience in the heart of the city. Step inside and immediately notice the warmth of rich parquet wood flooring complemented by elegant marble accents, creating a sophisticated yet inviting atmosphere. The spacious living area is anchored by a charming wood-burning fireplace—perfect for cozy evenings—and flows seamlessly out to the largest covered lanai in the building. From here, enjoy breathtaking water views, including a serene pond to the right, making it an ideal space for relaxing or entertaining. The kitchen comes fully equipped with all appliances, including an in-unit washer and dryer and a brand-new wine refrigerator—perfect for hosting or unwinding after a long day. Fresh paint throughout and a newly updated bathroom vanity add a crisp, modern touch. This well-maintained community has recently undergone significant upgrades, including new roofs and elevators, ensuring peace of mind for years to come. Residents also enjoy access to a sparkling community pool and beautifully landscaped surroundings. Location is everything, and this condo delivers. Just steps away, you’ll find yourself within walking distance of Tampa’s most vibrant destinations, including Water Street, the Tampa Convention Center, the Riverwalk, and Davis Islands. Whether you’re seeking fine dining, entertainment, or outdoor recreation, it’s all right at your doorstep. This is more than a home—it’s a lifestyle. Don’t miss your opportunity to own a piece of paradise in Harbor Island.

Ubicación

Detalles

Tipo:
Residential
Estacionamiento:
Ground Level / Guest / Underground
Año de construcción:
1987
Lote:
13 Pies Cuadrados
Calefacción:
Central
precio por sq. medidor:
$515
Enfriamiento:
Central Air
HOA:
Sin datos

Valuation

Our model vs. what's actually selling nearby.
Estimate
$699,900
$411K – $833K
Confidence Low
List vs. estimate
$75K above estimate
List $775,000 · +10.7%
Our model says this listing is priced above recent comparable activity. Room to negotiate.
Price per sq ft
$514
+121.8% vs. city median $232
Based on
29 MLS comparables
Median of recent comparable listings. Sold comps use closing price, active listings use list price.

Destacados

Annual tax
$4,472
2025
View
Water
Garage
2 car garage
Pets
Allowed
Más hechos y características
  • Piso

    • Ceramic Tile

    • Parquet

    Calefacción

    • Central

    Enfriamiento

    • Central Air

    Accesorios

    • Dishwasher

    • Disposal

    • Dryer

    • Electric Water Heater

    • Microwave

    • Refrigerator

    • Washer

    • Wine Refrigerator

    Otras características interiores

    • Eating Space In Kitchen

    Dormitorios y baños

    • Dormitorios: 2

    • Baños: 1

    • Baños completos: 2

  • Estacionamiento

    • Ground Level

    • Guest

    • Underground

    Propiedad

    • Pisos: One

    • Características Exteriores: Balcony / Storage

    Lote

    • Lote: 13 Pies Cuadrados

    Otra Información de Propiedad

    • Número de Parcela: A25291852A00000000707.0

    • Zonificación: PD-A

  • Tipo y estilo

    • Tipo de propiedad: Residential

    • Subtipo de propiedad: Condominium

  • Utilidad

    • BB/HS Internet Available

    • Electricity Connected

    • Public

  • Otra información financiera

    • Frecuencia HOA: Monthly

    • Importe anual de impuestos: $4,473

  • Detalles de la fuente

    • MLS ID: TB8499241

    Otros hechos

    • Materiales de construcción: Block / Stucco

    • Detalles de la fundación: Slab

    • Características de la chimenea: Family Room / Wood Burning

    • Características de lavandería: Inside / Laundry Closet

    • Caras de dirección: East

    • Hogar: Si

    • Espacios de garaje: 2

    • Garaje adjunto: Si

    • Garaje: Si

    • Salón: 1505

    • Fuente de agua: Public

    • Nombre de subdivisión: SEDDON COVE A CONDO

Consulta privada
Habla con el asesor de este inmueble.
Planos, documentos del HOA, comparables off-market, agendar una visita privada — un solo mensaje directo al especialista local.

Más como esta

Activo con contrato
$645,000
Adosados
3 camas · 3 baños · 1,930 sqft
SOUTHGATE TWNHMS, TAMPA
3315 W DE LEON #20 STREET UNIT 20
Nuevo
Activo con contrato
$899,900
Casa
3 camas · 2 baños · 1,717 sqft
PALMA CEIA PARK, TAMPA
2909 W SAN RAFAEL STREET
Nuevo
Activo con contrato
$950,000
Lotes / Tierras
0.15 acres
NORTH SUBURB BEAUTIFUL, TAMPA
606 S OREGON AVENUE
Nuevo
Activo con contrato
$849,999
Casa
3 camas · 2 baños · 1,561 sqft
PALMA CEIA PARK, TAMPA
3012 W SAN NICHOLAS STREET
Nuevo
Activo con contrato
$865,000
Casa
2 camas · 2 baños · 1,420 sqft
PALMA CEIA PARK, TAMPA
2810 W ANGELES STREET
Nuevo
Activo con contrato
$865,000
Casa
3 camas · 2 baños · 1,480 sqft
PALMA CEIA PARK, TAMPA
2808 W AQUILLA STREET
Nuevo
Activo con contrato
$750,000
Adosados
3 camas · 3 baños · 1,848 sqft
WATROUS H J 2ND ADD TO WEST, TAMPA
2411 W JETTON AVENUE
Nuevo
Activo con contrato
$849,000
Lotes / Tierras
0.18 acres
DAVIS ISLAND, TAMPA
830 S DAVIS BOULEVARD

Mercado cerca de esta dirección

Conteos en vivo en la misma zona.
Ver todo

The multiple listing information is provided by the Stellar MLS from a copyrighted compilation of listings. The compilation of listings and each individual listing are ©2026-present Stellar MLS. All Rights Reserved. The information provided is for consumers' personal, noncommercial use and may not be used for any purpose other than to identify prospective properties consumers may be interested in purchasing. All properties are subject to prior sale or withdrawal. All information provided is deemed reliable but is not guaranteed accurate, and should be independently verified. Listing courtesy of: SMITH & ASSOCIATES REAL ESTATE