Vender tu casa
Valoración gratuita de tu hogar
Contacto
Cuéntenos sobre sus necesidades

980 PEMBROKE POINT WAY UNIT 5

Condo / Coop En Venta
$332,900

BTC: 4.35163399

ETH: 138.70833333

1 días
2 camas
2 baños
1,754 sqft

Visión general

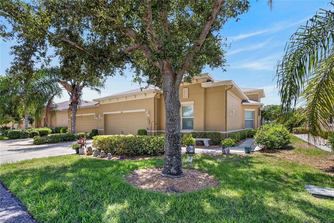
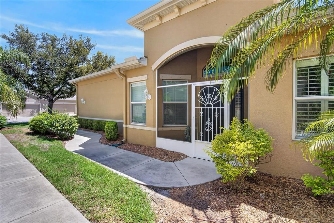
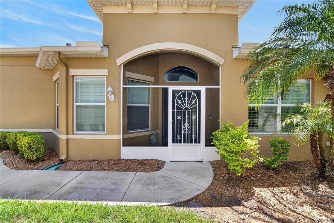
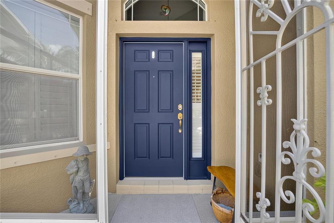
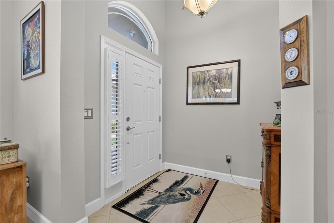
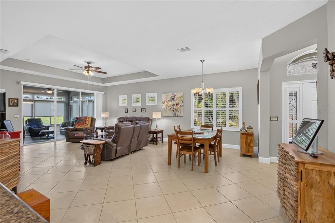
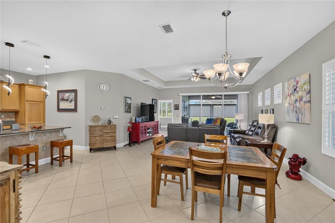
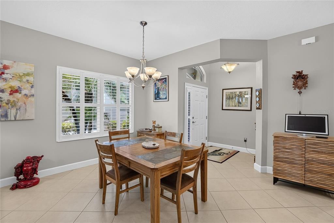
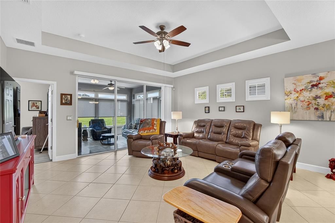
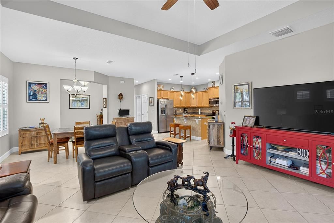
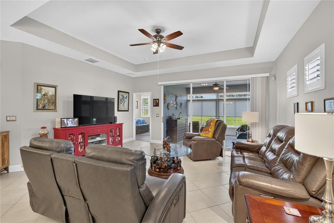
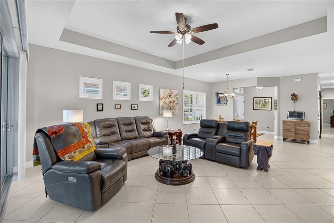
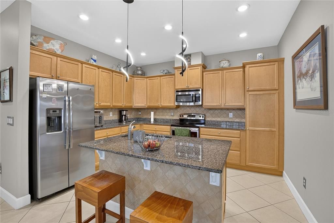
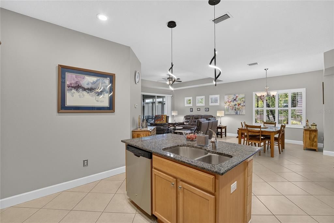
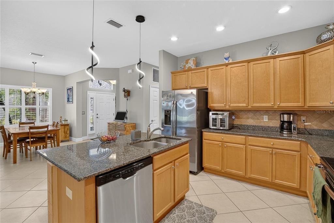
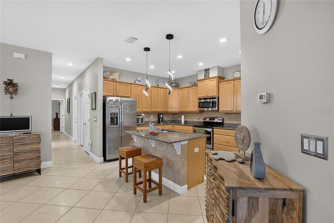
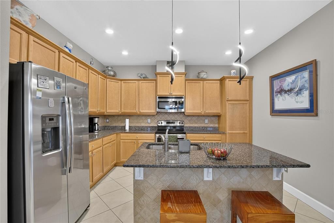
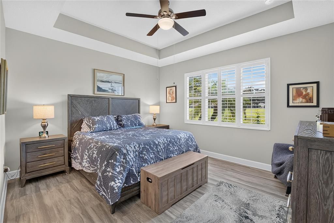
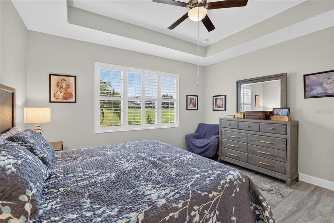
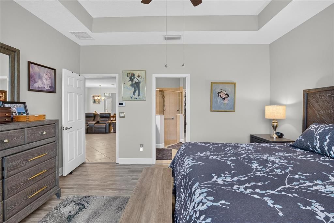
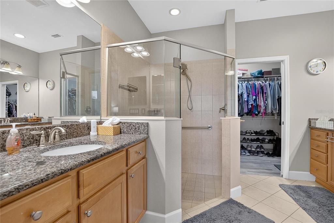
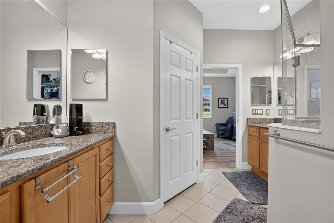
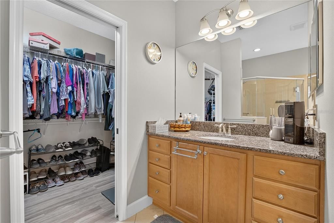
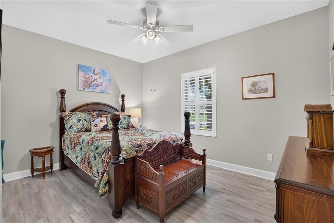
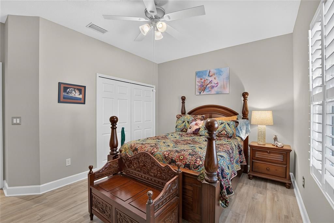
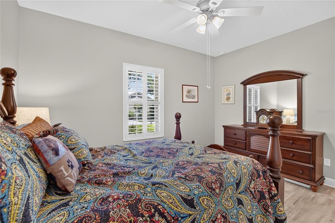
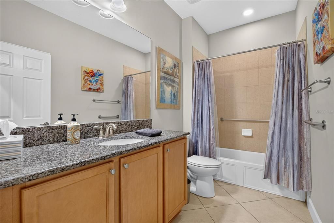
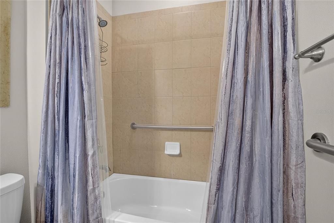
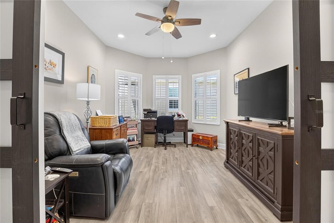
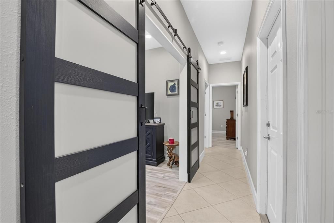
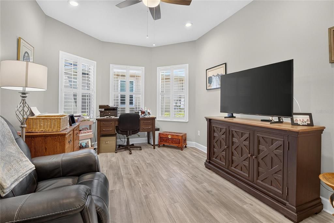
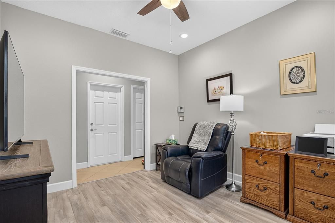
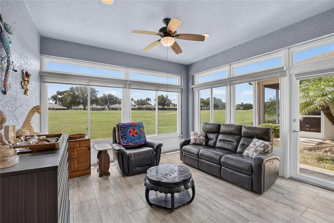
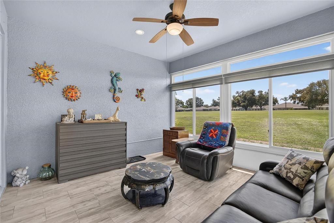
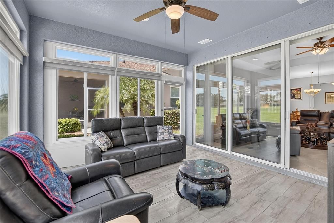
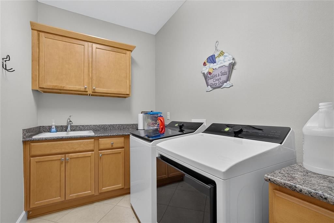
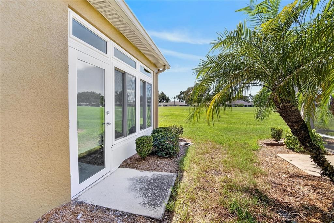
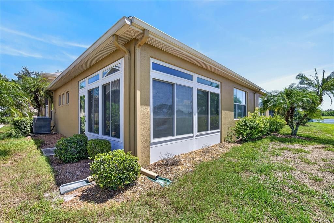
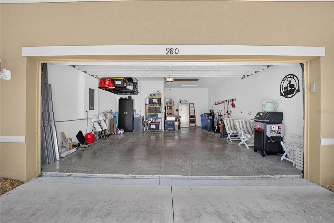
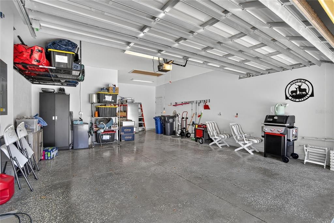
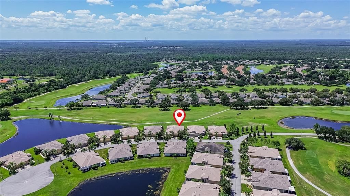
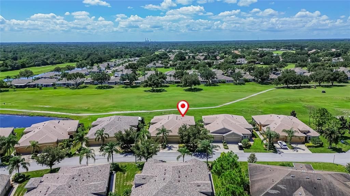
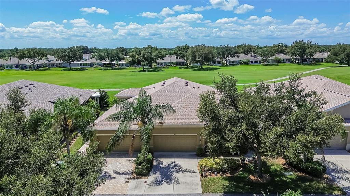
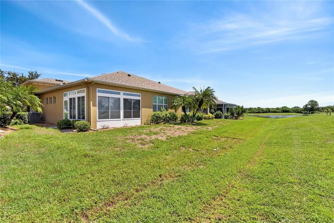
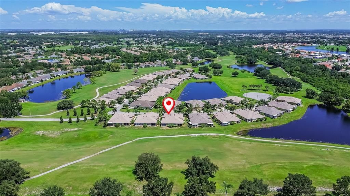
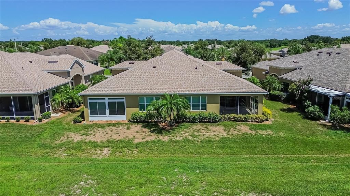
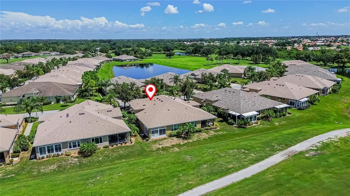
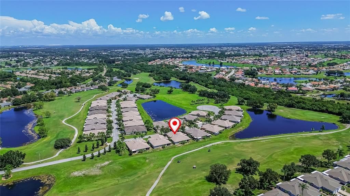
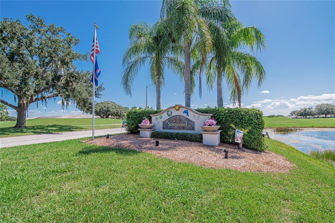
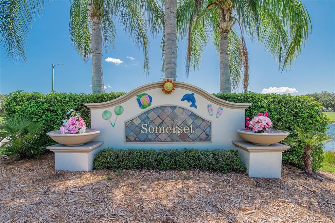
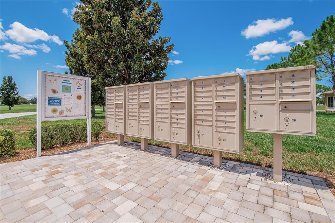
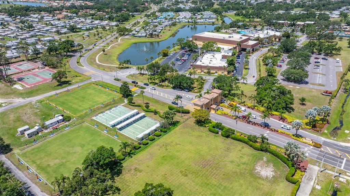
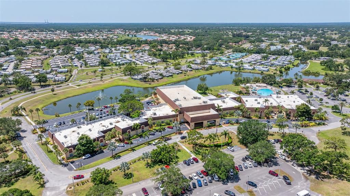
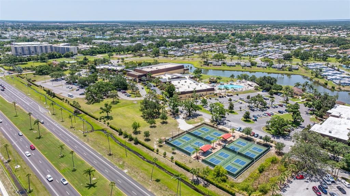
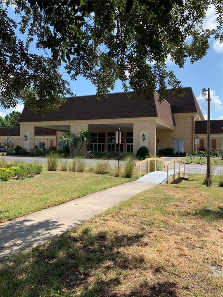
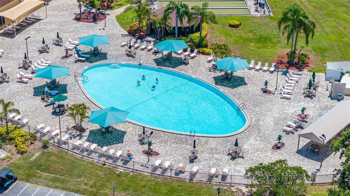
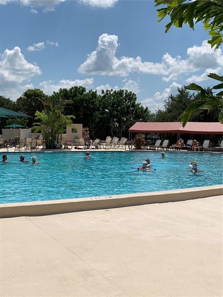
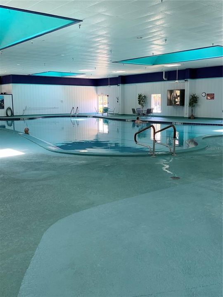
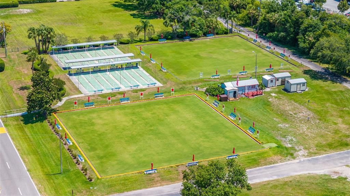
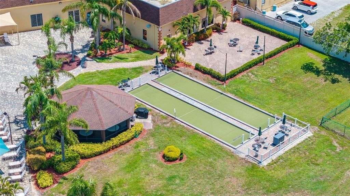
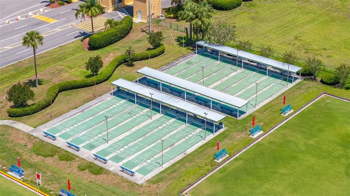
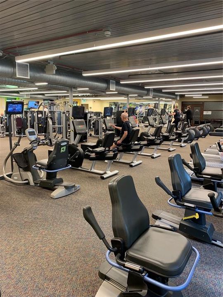
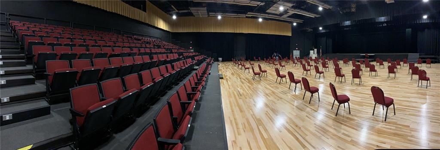
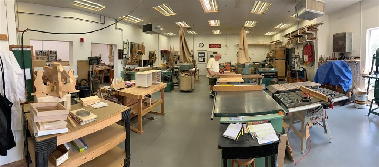
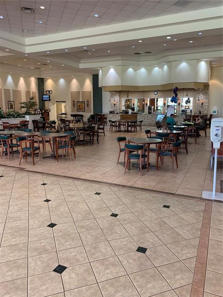
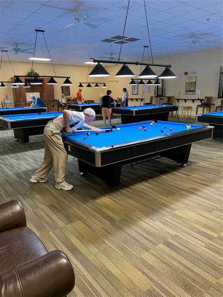
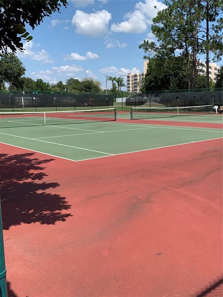
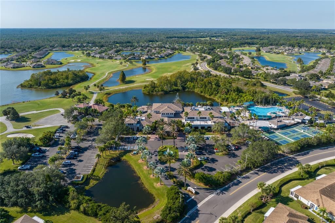
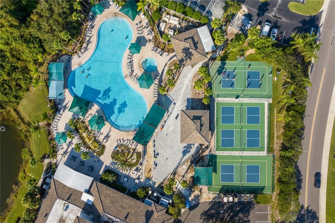
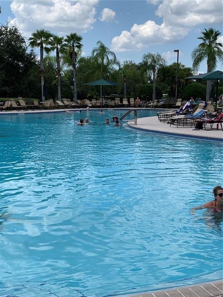
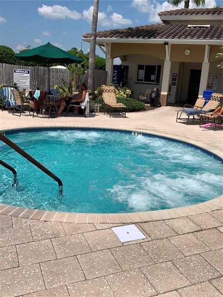
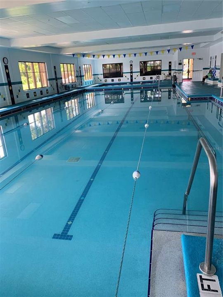
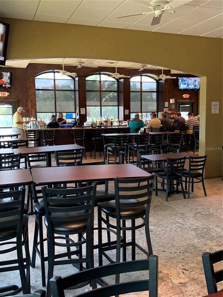
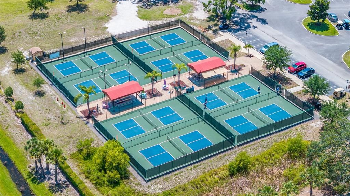
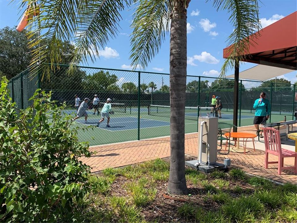
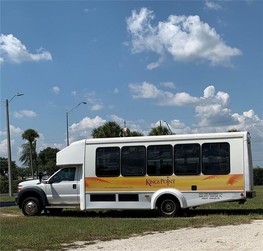
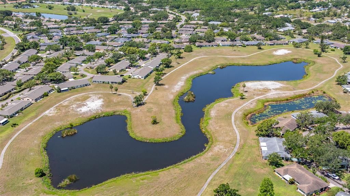
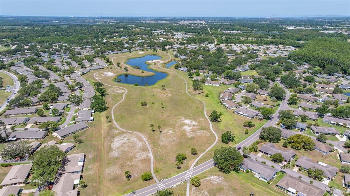
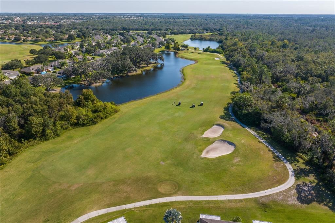
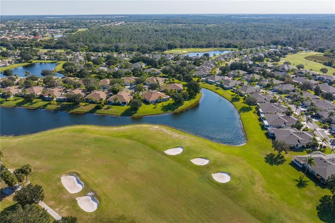
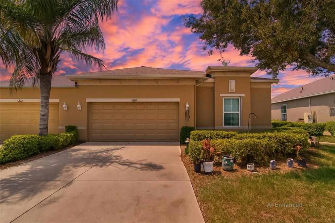
Paradise awaits in this beautiful, well-maintained Minto built villa, located in Kings Point, one of West Central Florida’s premier 55+ communities. With over 1700 sq. ft., 2 bedrooms, 2 baths plus a den/bonus room, this home is perfect for retiring and entertaining in style. Located in the pet friendly Somerset area, it has all the upgraded features you could want. This Banyan model home is even larger with its enclosed and air-conditioned Florida room (adds almost 200 sq. ft. of living area) overlooking the golf course. This is Florida living at its best! You enter through the screened entryway and front door into the welcoming foyer that opens to the huge great room with an open concept kitchen, dining and living area. The kitchen is light and bright with 42” cabinets, granite countertops, tile backslash, stainless steel appliances, under cabinet lighting, a stand-alone island and breakfast bar. The dining area is spacious and can easily accommodate a large table and chairs. The adjoining living area is also spacious and perfect for entertaining. Architectural details like tall tray ceilings and plantation shutters throughout give this home that special touch. The home has large ceramic tile throughout the main living areas with beautiful laminate in the guest bedroom and den/bonus room and carpet in the primary bedroom. The primary bedroom is located at the rear of the home with a large walk-in closet and en-suite bath with a spacious step-in shower, separate his and hers vanities with granite countertops and a private water closet. The spacious guest bedroom and guest bathroom are located at the front of the home, perfect for everyone’s privacy. The den/bonus room is also towards the front of the home and has been enclosed with beautiful sliding barn doors which offer privacy for this space. This home has space for all your family and friends! But with almost 200 square feet of additional living area, you’ll want to spend all your time in the air-conditioned Florida room. Whether it’s morning coffee or evening cocktails, this space speaks relaxation! There’s a large inside laundry room with plenty of storage. Unique to this floor plan is a 2 ½ car garage, (yes, that’s 2 cars plus a golf cart), with overhead storage, attic stairs for additional storage and a utility sink. Located on a quiet cul-de-sac, this is a must-see! This beautiful home is technically a villa, NOT A CONDO. You own the land, but the HOA covers lawn care, building painting, water, sewer, cable tv and internet. Both the roof and water heater are less than 2 years old. Although the A/C is original, it has been serviced annually and includes an installed UVC light to maintain the best air quality! Conveniently located near beaches, medical facilities, theme parks, and major sporting venues, Kings Point is a golf cart friendly community that offers 5 pools, jacuzzi, sauna, steam room, tennis, pickleball, lawn bowling, an 850-seat theater with shows and parties, a state-of-the-art fitness center, a wood shop, ceramic/pottery room, sewing room, cafes and its own sports bar! The list goes on and on. There are over 100 clubs and activities for you to enjoy! All within a private, gated community with 24 hr. manned security gates. If you’re looking for a move-in ready home where you can relax and enjoy living in an active 55+ community with amenities galore, this home is for you! Call today for an appointment. Your piece of paradise is waiting!

Ubicación

Detalles

Tipo:
Residential
Estacionamiento:
Driveway / Garage Door Opener / Golf Cart Parking / Oversized
Año de construcción:
2014
Lote:
0.11 Hectáreas
Calefacción:
Central
precio por sq. medidor:
$190
Enfriamiento:
Central Air
HOA:
$556

Valuation

Our model vs. what's actually selling nearby.
Estimate
$408,950
$358K – $428K
Confidence Medium
List vs. estimate
$76K below estimate
List $332,900 · -18.6%
Our model says this listing is priced below recent comparable activity. Expect competition.
Price per sq ft
$189
+40.9% vs. city median $134
Based on
8 MLS comparables
Median of recent comparable listings. Sold comps use closing price, active listings use list price.

Destacados

Annual tax
$6,280
2025
HOA
$556/mo
24-Hour Guard, Cable TV, Common Area Taxes
View
Golf Course
Garage
2 car garage
Pets
Allowed
Más hechos y características
  • Piso

    • Carpet

    • Ceramic Tile

    • Laminate

    Calefacción

    • Central

    Enfriamiento

    • Central Air

    Accesorios

    • Dishwasher

    • Disposal

    • Dryer

    • Electric Water Heater

    • Ice Maker

    • Microwave

    • Range

    • Refrigerator

    • Washer

    • Water Softener

    Otras características interiores

    • Ceiling Fan(s)

    • High Ceilings

    • Living Room/Dining Room Combo

    • Open Floorplan

    • Solid Wood Cabinets

    • Split Bedroom

    • Stone Counters

    • Tray Ceiling(s)

    • Walk-In Closet(s)

    • Window Treatments

    Dormitorios y baños

    • Dormitorios: 2

    • Baños completos: 2

  • Estacionamiento

    • Driveway

    • Garage Door Opener

    • Golf Cart Parking

    • Oversized

    Propiedad

    • Pisos: One

    • Características Exteriores: Garden / Hurricane Shutters

    Lote

    • Lote: 0.11 Hectáreas

    Otra Información de Propiedad

    • Número de Parcela: U1332199WQ00000000005.0

    • Zonificación: PD

  • Tipo y estilo

    • Tipo de propiedad: Residential

    • Subtipo de propiedad: Condominium

  • Utilidad

    • BB/HS Internet Available

    • Cable Connected

    • Electricity Connected

    • Phone Available

    • Public

    • Sewer Connected

    • Street Lights

    • Underground Utilities

    • Water Connected

  • Otra información financiera

    • HOA: $556

    • Frecuencia HOA: Monthly

    • Importe anual de impuestos: $6,281

  • Detalles de la fuente

    • MLS ID: TB8539132

    Otros hechos

    • Materiales de construcción: Block / Concrete / Stucco

    • Detalles de la fundación: Slab

    • Características de lavandería: Electric Dryer Hookup / Inside / Laundry Room / Washer Hookup

    • Características del lote: Landscaped / Level / On Golf Course

    • Características del patio y el porche: Front Porch / Screened

    • Caras de dirección: North

    • Estilo arquitectónico: Contemporary

    • Espacios de garaje: 2

    • Garaje adjunto: Si

    • Garaje: Si

    • Salón: 1754

    • Fuente de agua: Public

    • Nombre de subdivisión: SUN CITY CENTER SOMERSET VILLA

Consulta privada
Habla con el asesor de este inmueble.
Planos, documentos del HOA, comparables off-market, agendar una visita privada — un solo mensaje directo al especialista local.

Más como esta

En Venta
$284,900
Casa
2 camas · 2 baños · 1,845 sqft
SUN CITY CENTER UNIT 32A, SUN CITY CENTER
1711 S PEBBLE BEACH BOULEVARD
En Venta
$400,000
Casa
5 camas · 2 baños · 2,977 sqft
SUNSHINE VILLAGE PH 1A-1/1, WIMAUMA
16712 MYRTLE SAND DRIVE
Nuevo
En Venta
$394,900
Casa
3 camas · 2 baños · 2,522 sqft
GREENBRIAR SUB PH 2, SUN CITY CENTER
1913 WOLF LAUREL DRIVE
Nuevo
En Venta
$305,000
Condo / Coop
3 camas · 2 baños · 1,881 sqft
KENSINGTON CONDO, SUN CITY CENTER
1015 CHELSEA GREENS COURT UNIT 40
Nuevo
En Venta
$292,000
Adosados
2 camas · 2 baños · 1,540 sqft
SOUTH SHORE POINTE, RUSKIN
222 TULIP BANDED WAY
Nuevo
En Venta
$284,900
Casa
2 camas · 2 baños · 1,408 sqft
SUN CITY CENTER UNIT 44 B, SUN CITY CENTER
1804 FORT DUQUESNA DRIVE
Nuevo
En Venta
$295,000
Casa
4 camas · 2 baños · 1,810 sqft
SUNSHINE VILLAGE PH 2, WIMAUMA
16843 PEACEFUL VALLEY DRIVE
Nuevo
En Venta
$385,000
Condo / Coop
3 camas · 2 baños · 2,482 sqft
TOSCANA AT RENAISSANCE A CONDO, SUN CITY CENTER
1353 EMERALD DUNES DRIVE UNIT 0

Mercado cerca de esta dirección

Conteos en vivo en la misma zona.
Ver todo

The multiple listing information is provided by the Stellar MLS from a copyrighted compilation of listings. The compilation of listings and each individual listing are ©2026-present Stellar MLS. All Rights Reserved. The information provided is for consumers' personal, noncommercial use and may not be used for any purpose other than to identify prospective properties consumers may be interested in purchasing. All properties are subject to prior sale or withdrawal. All information provided is deemed reliable but is not guaranteed accurate, and should be independently verified. Listing courtesy of: FLORIDA'S 1ST CHOICE RLTY LLC