Vender tu casa
Valoración gratuita de tu hogar
Contacto
Cuéntenos sobre sus necesidades
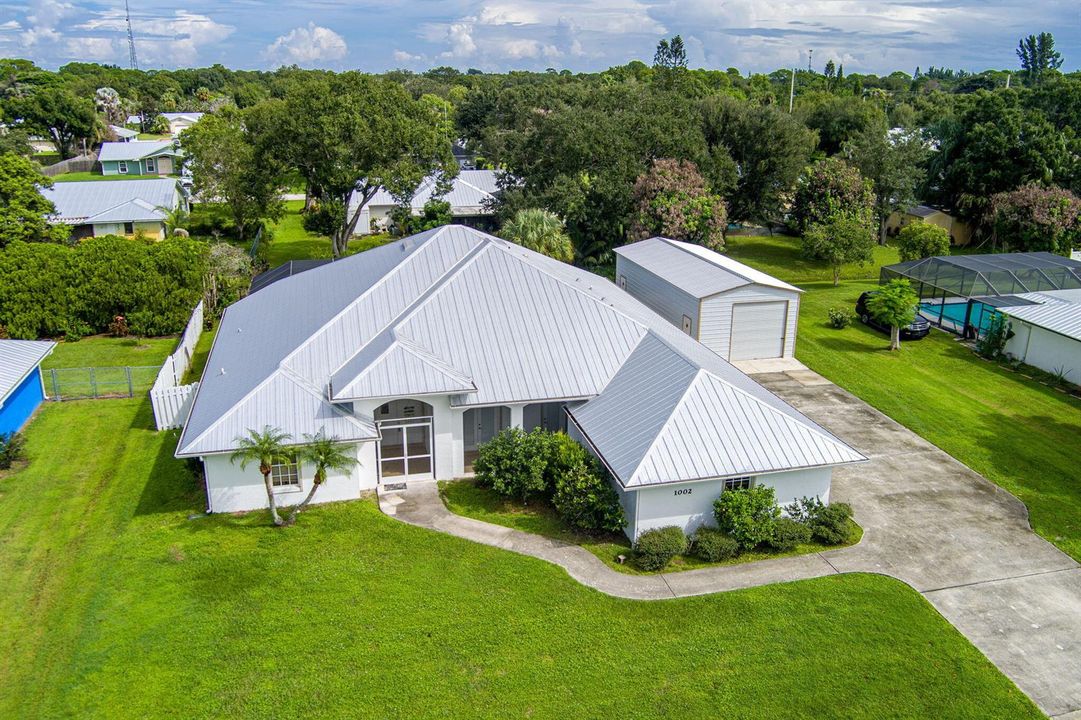
1002 Ibis Avenue, Fort Pierce FL 34982

Casa En Venta
$659,000

BTC: 8.05869765

ETH: 270.97039474

25 días
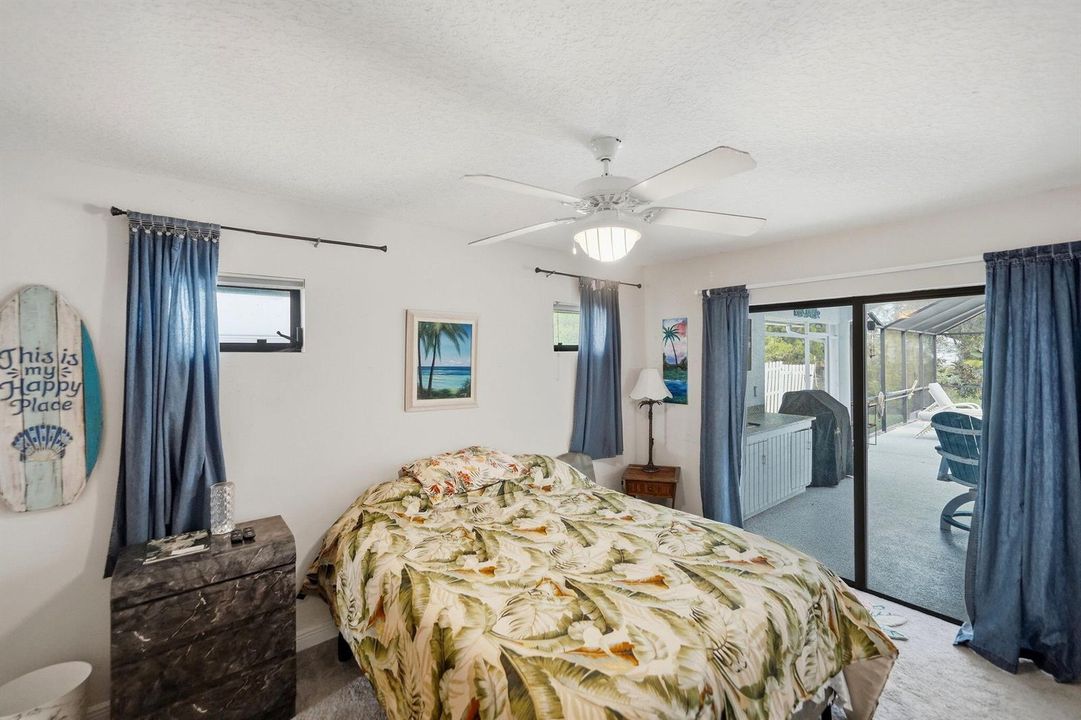
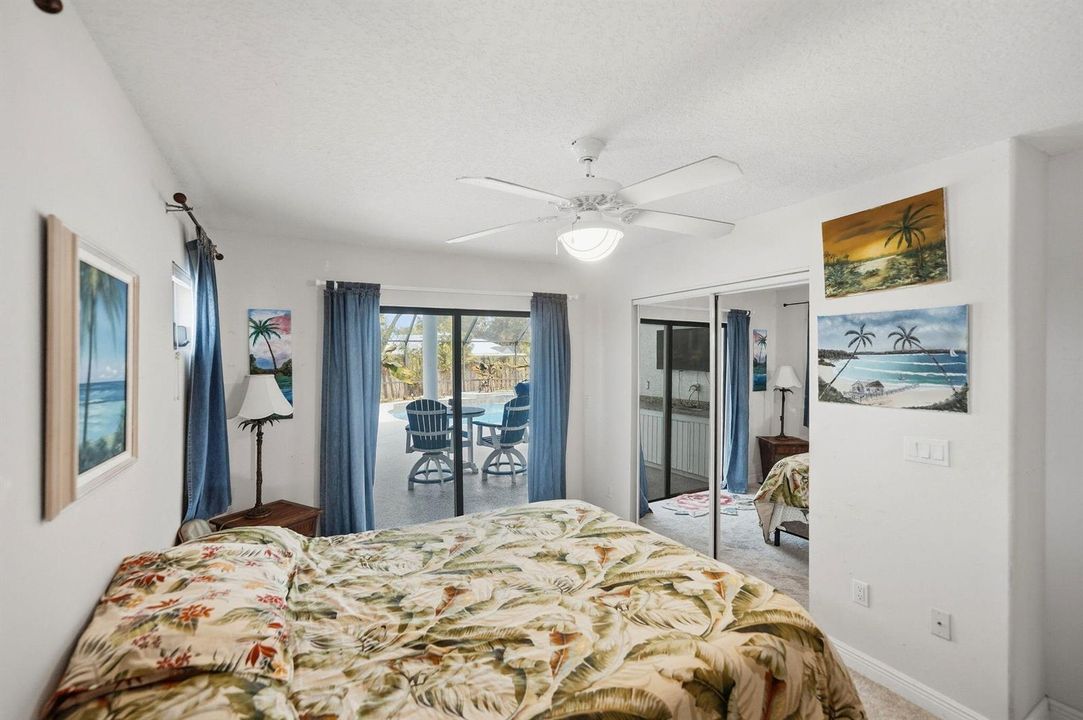
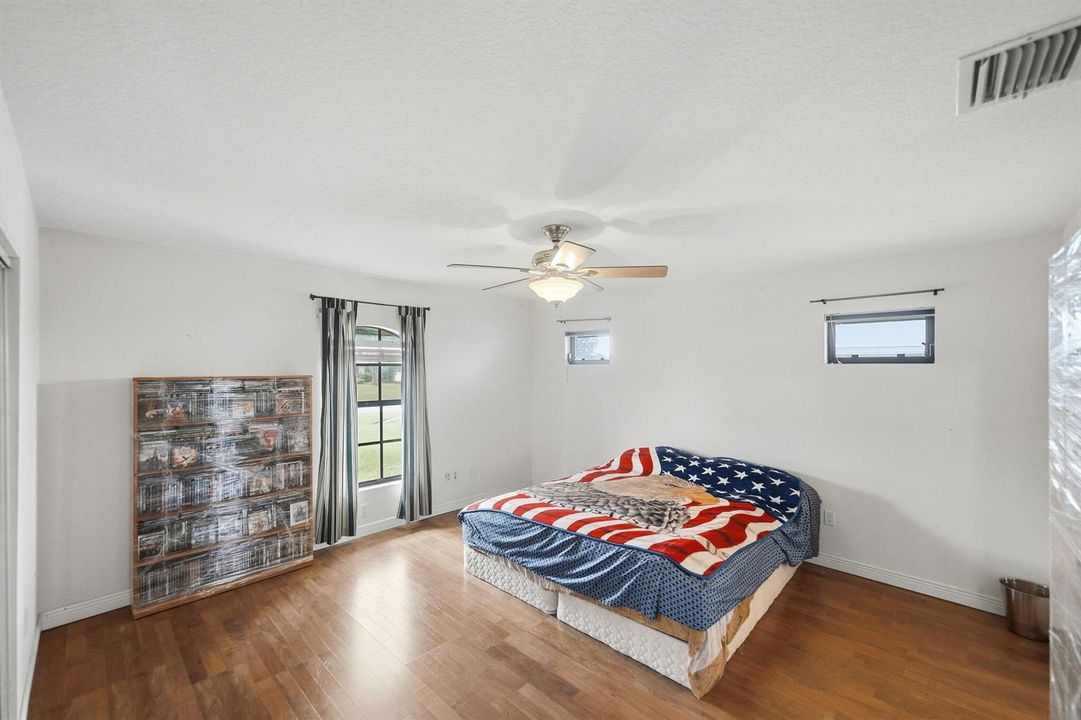
3 camas
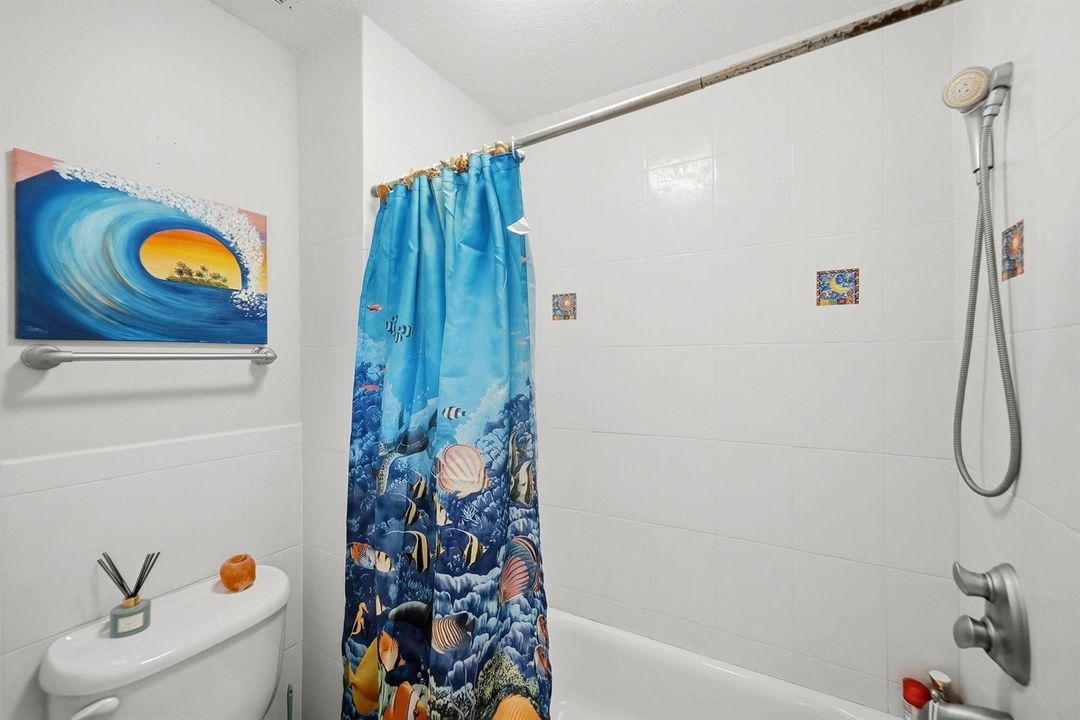
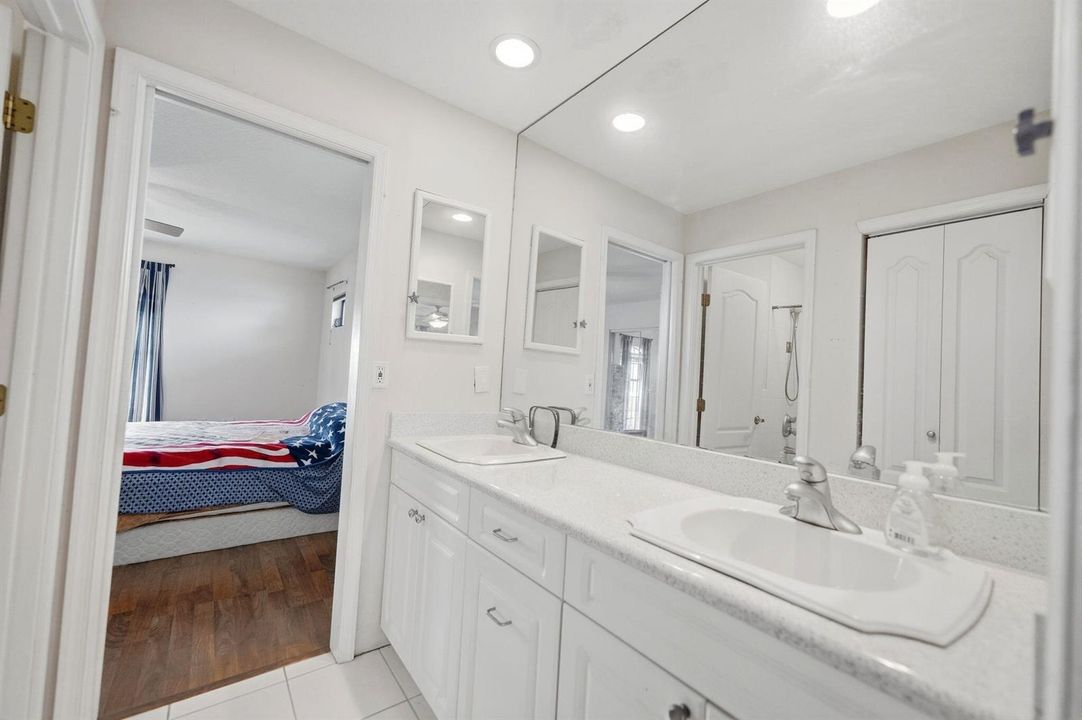
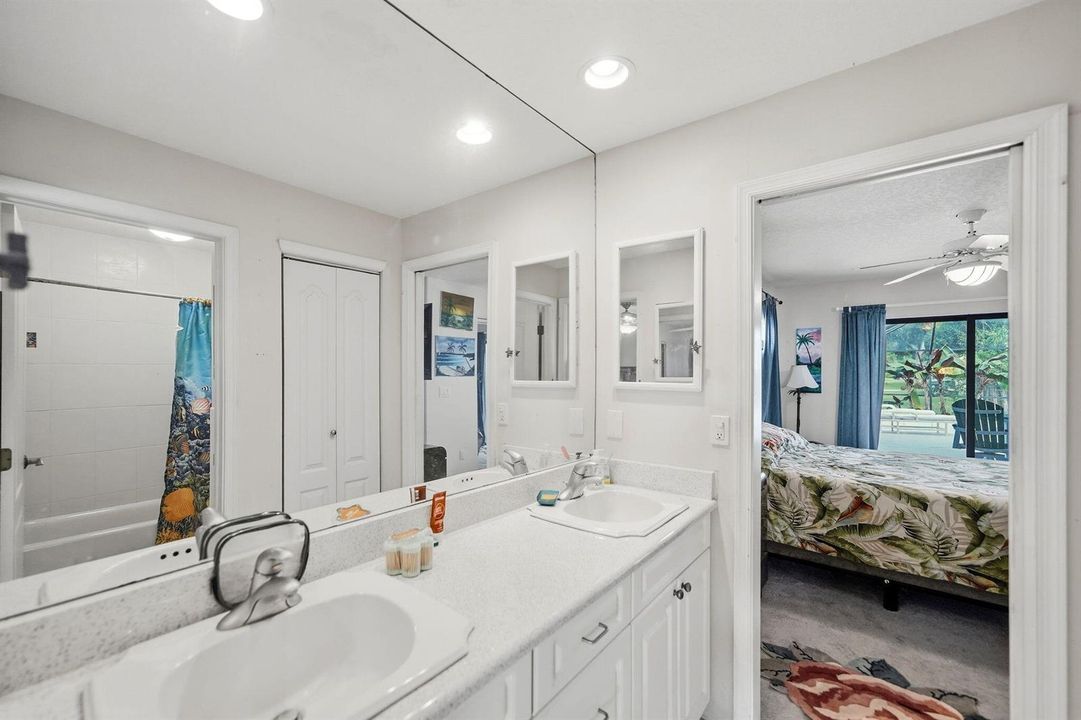
2 baños
2,958 sqft

Visión general

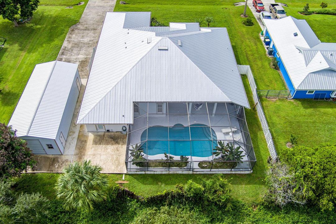
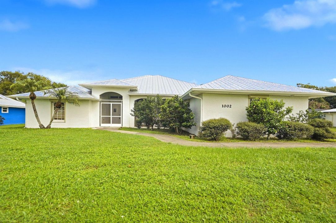
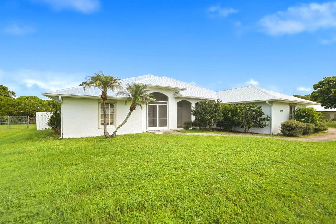
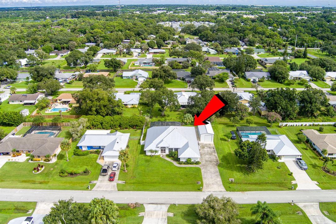
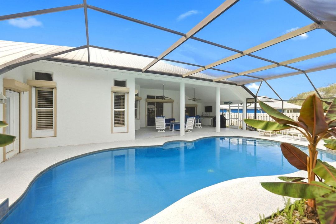
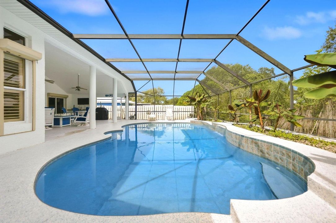
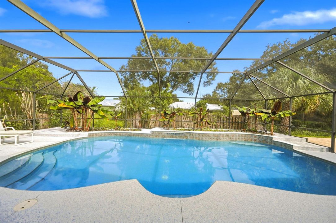
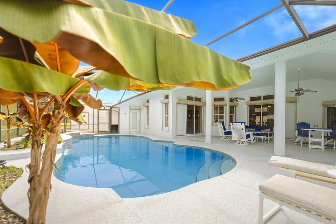
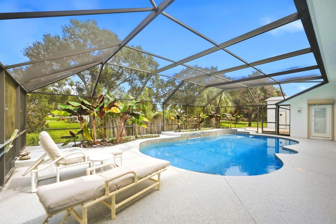
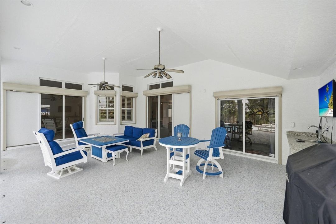
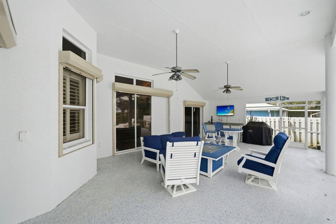
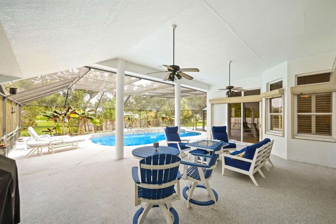
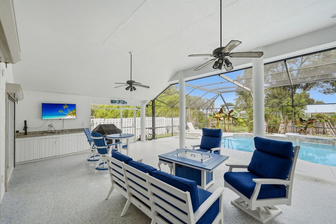
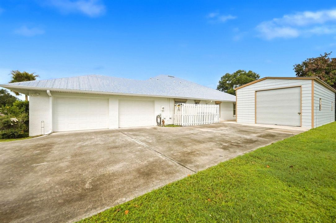
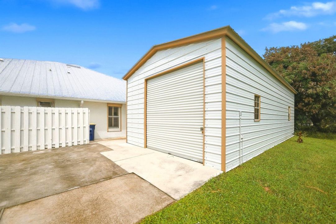
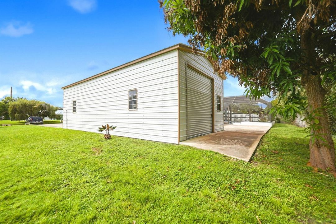
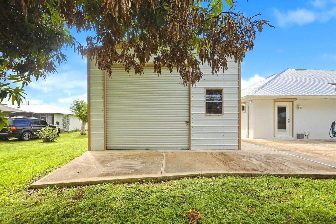
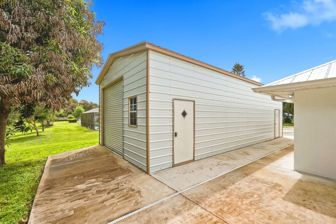
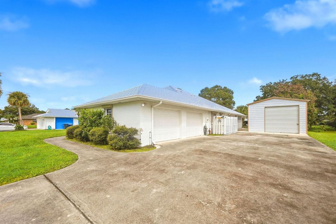
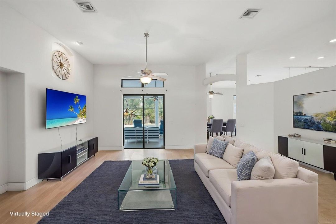
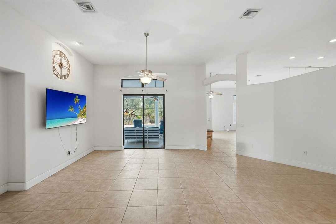
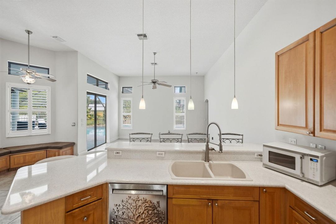
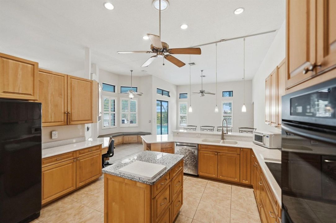
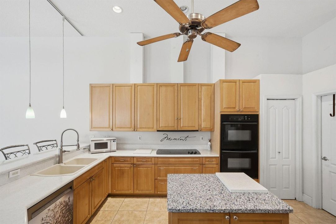
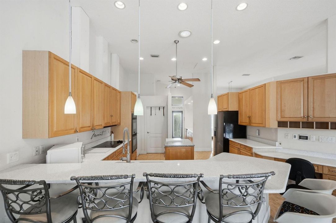
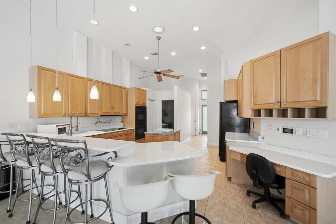
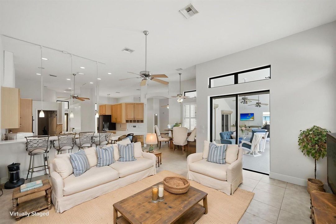
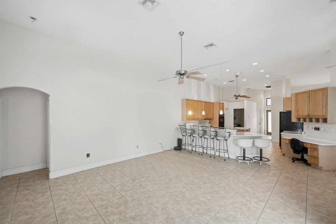
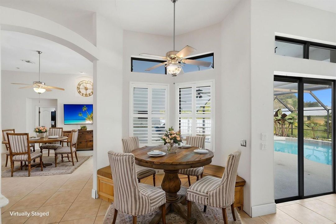
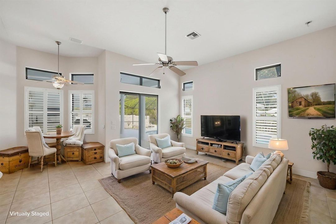
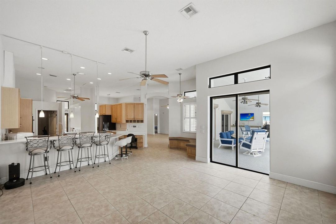
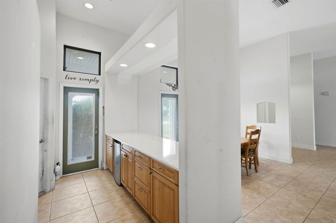
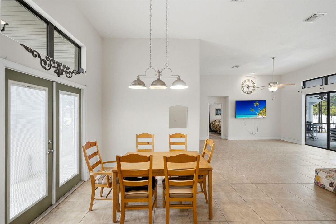
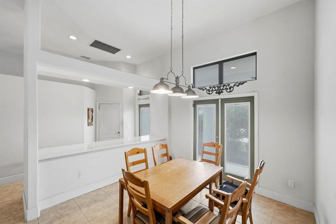
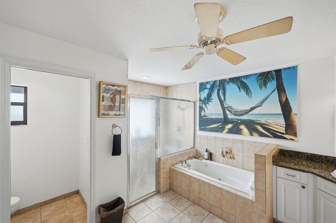
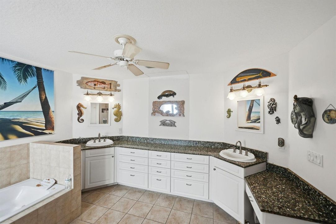
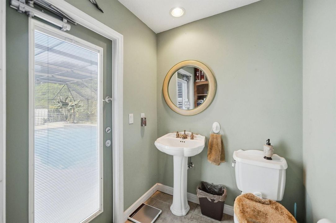
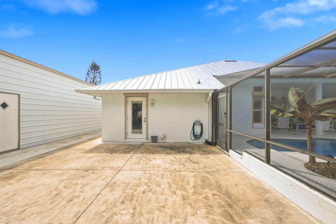
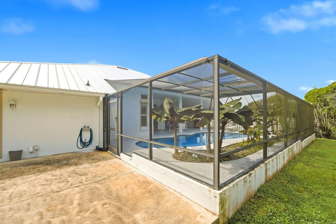
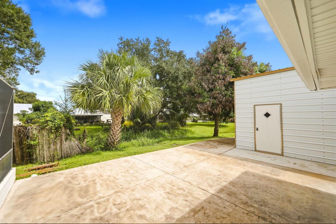
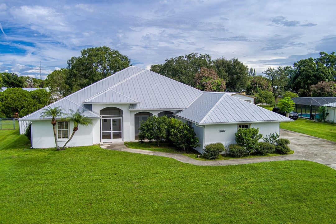
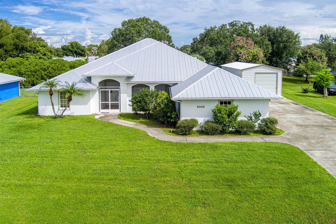
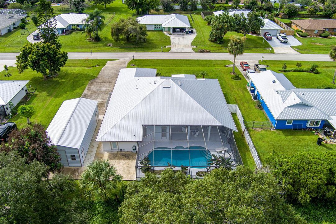
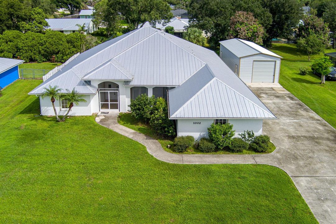
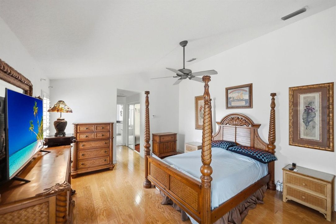
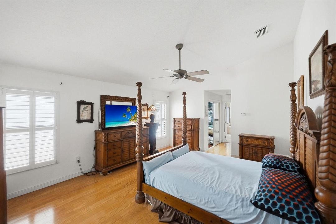
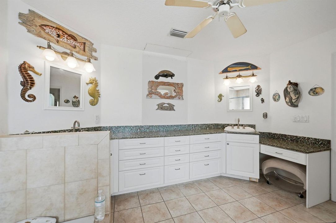
Enjoy spacious living, impressive upgrades, and exceptional outdoor entertaining in this custom-built White City home in desirable Park Trail Acres—no HOA! With 2,958 square feet of living space, this thoughtfully designed home combines generous living areas with features that make everyday living and entertaining a pleasure. Highlights include a 2021 metal roof, complete storm protection w/roll down shutters, and a huge 800 SF workshop and extended concrete slab added in 2022. The open-concept kitchen features an island, updated countertops, a breakfast bar, and a dining nook, while a cleverly designed butler's pantry with a wet bar serves both the dining and living rooms. The spacious primary suite includes an adjacent den, offering a comfortable place to relax or work from home. Additional interior features include a Jack-and-Jill bathroom. Pocket sliders open to an inviting outdoor retreat with a beautifully resurfaced pool and deck, a spacious screened patio, and a wet bar—ideal for relaxing or entertaining. Beautiful lush tropical landscaping and the .38-acre lot add privacy and more space to enjoy the outdoors. Built with tie-beam construction, this home also offers an oversized 2.5-car garage with plenty of storage and an extra-large driveway that makes parking multiple vehicles a breeze. The workshop's double roll-up doors and extended concrete slab add valuable space for projects, hobbies, room for toys, and storage. Located on a dead-end street with no through traffic, this home enjoys a convenient central White City location near IRSC, US 1, schools, beaches, I95 and shopping. Space, privacy, practical upgrades, and a pool area that truly shines—this home is worth seeing!
Ubicación

Detalles

Tipo:
Residential
Estacionamiento:
2 Or More Spaces / Parking Garage
Año de construcción:
2002
Lote:
0.38 Hectáreas
Calefacción:
Electric / Zoned
precio por sq. medidor:
$223
Enfriamiento:
Central Air / Electric / Zoned
HOA:
Sin datos

Destacados

Annual tax
$90
2025
Pool
Automatic Chlorination
View
Garden, Pool
Garage
2 car garage
Pets
Allowed
Más hechos y características
  • Piso

    • Carpet

    • Ceramic Floor

    Calefacción

    • Electric

    • Zoned

    Enfriamiento

    • Central Air

    • Electric

    • Zoned

    Accesorios

    • Electric Water Heater

    • Dishwasher

    • Disposal

    • Dryer

    • Free-Standing Freezer

    • Microwave

    • Electric Range

    • Refrigerator

    • Self Cleaning Oven

    • Wall Oven

    • Washer

    Otras características interiores

    • Bar

    • French Doors

    • Laundry Tub

    • Pantry

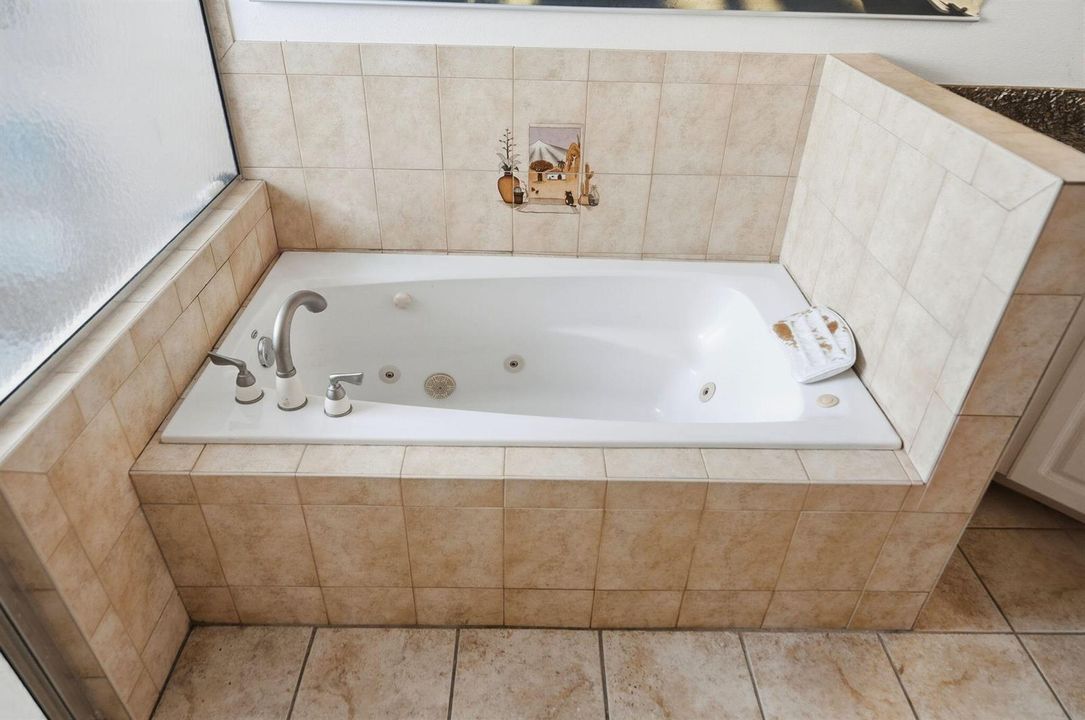
    • Roman Tub

    • Split Bedroom

    • Vaulted Ceiling(s)

    • Volume Ceilings

    • Walk-In Closet(s)

    • Wet Bar

    • Den/Library/Office

    • Family Room

    • Utility Room

    • Utility Room/Laundry

    Dormitorios y baños

    • Dormitorios: 3

    • Baños: 1

    • Baños completos: 2

  • Estacionamiento

    • 2 Or More Spaces

    • Parking Garage

    Propiedad

    • Pisos: 1

    • Piscina Privada: Si

    • Características Exteriores: Barbeque

    Lote

    • Lote: 0.38 Hectáreas

    Otra Información de Propiedad

    • Número de Parcela: 243380200590006

    • Zonificación: R1

  • Tipo y estilo

    • Tipo de propiedad: Residential

    • Subtipo de propiedad: Single Family Residence

  • Utilidad

    • Cable Connected

    • Electricity Connected

    • Septic

    • Water Connected

    • Cable Available

    • Electricity Available

    • Water Available

  • Otra información financiera

    • Importe anual de impuestos: $90

  • Detalles de la fuente

    • MLS ID: B26079844

    Otros hechos

    • Materiales de construcción: CBS Construction / Stucco

    • Características de lavandería: Laundry Tub / Laundry Room / Utility Room/Laundry / Washer Hookup

    • Características del lote: 1/4 To Less Than 1/2 Acre Lot / Cul-De-Sac / Interior Lot / Less Than 1 Acre / Fenced / Septic

    • Características del patio y el porche: Patio / Screened Porch

    • Características de la piscina: Automatic Chlorination / Fenced / Equipment Stays / Free Form / Private / Screen Enclosure

    • Características de la ventana: Complete RollDown Shutters / Blinds / Plantation Shutters / Verticals

    • Caras de dirección: South

    • Otras estructuras: Livable

    • Estilo arquitectónico: Ranch / One Story

    • Espacios de garaje: 2

    • Garaje adjunto: Si

    • Garaje: Si

    • Salón: 2958

    • Fuente de agua: Public

    • Tamaño de la parcela: 108x152

    • Nombre de subdivisión: WHITE CITY

Consulta privada
Habla con el asesor de este inmueble.
Planos, documentos del HOA, comparables off-market, agendar una visita privada — un solo mensaje directo al especialista local.

Más como esta

En Venta
$709,000
Comercial
0 room(s)
FLORIDA COAST LINE CANAL &, Fort Pierce
00 TUMBLIN KLING Road, Fort Pierce FL 34982
Nuevo
En Venta
$849,000
Casa
3 camas · 2 baños · 1,932 sqft
CANOE CREEK, Fort Pierce
2300 CANOE CREEK Lane, Fort Pierce FL 34981
Nuevo
En Venta
$475,000
Casa
5 camas · 3 baños · 2,754 sqft
RIVER PLACE - LITTLE TURTL, Port St. Lucie
861 NE Whistling Duck Way, Port St. Lucie FL 34983
Nuevo
En Venta
$650,000
Multifamiliar
0 room(s) · 2,714 sqft
SILVER LAKE PARK SUBDIVISI, Fort Pierce
950 REVELS Lane, Fort Pierce FL 34982
En Venta
$540,000
Casa
4 camas · 3 baños · 2,475 sqft
PORT ST LUCIE SECTION 48 1, Port St. Lucie
6530 NW Omega Road, Port St. Lucie FL 34983
En Venta
$639,000
Comercial
0 room(s)
Fort Pierce
3343 S US Hwy 1, Fort Pierce FL 34982
En Venta
$469,900
Casa
3 camas · 2 baños · 1,664 sqft
INDIAN RIVER ESTATES UNIT, Fort Pierce
5112 Myrtle Drive, Fort Pierce FL 34982
En Venta
$485,000
Casa
4 camas · 2 baños · 2,342 sqft
RIVER PLACE ON THE ST LUCI,ADAMS HOMES, Port St. Lucie
692 NE Turtleback Trail, Port St. Lucie FL 34983

Mercado cerca de esta dirección

Conteos en vivo en la misma zona.
Ver todo

The multiple listing information is provided by the Miami Association of REALTORS® from a copyrighted compilation of listings. The compilation of listings and each individual listing are ©2026-present Miami Association of REALTORS®. All Rights Reserved. The information provided is for consumers' personal, noncommercial use and may not be used for any purpose other than to identify prospective properties consumers may be interested in purchasing. All properties are subject to prior sale or withdrawal. All information provided is deemed reliable but is not guaranteed accurate, and should be independently verified. Listing courtesy of: RE/MAX Gold