特性
探索我们的清单
出售房产
免费房屋估价
聯繫
告诉我们您的需求

1002 Ibis Avenue, Fort Pierce FL 34982

房屋 待售
$659,000

BTC: 7.92638922

ETH: 248.67924528

3 天
3 贝兹
2 浴室
2,958 平方英尺

总览

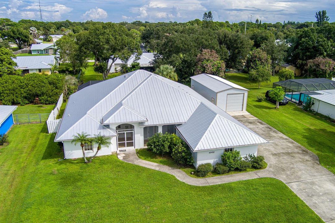
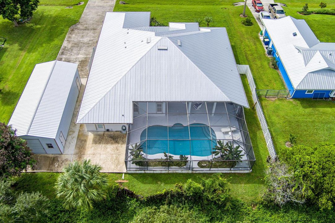
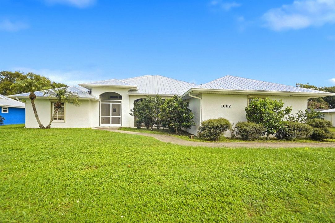
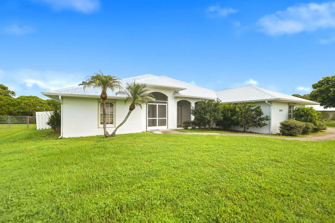
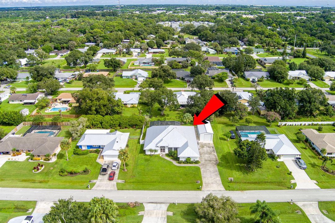
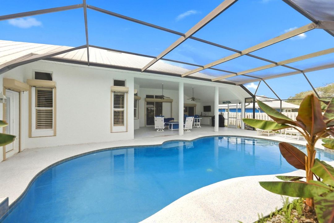
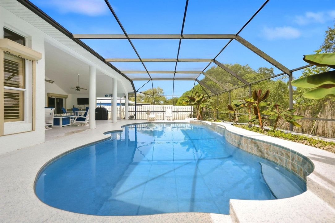
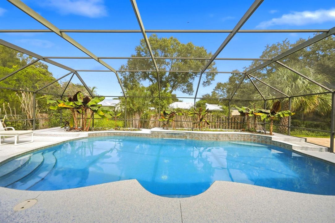
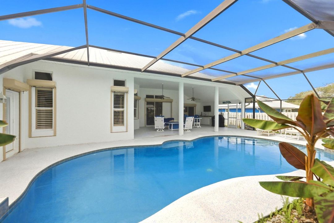
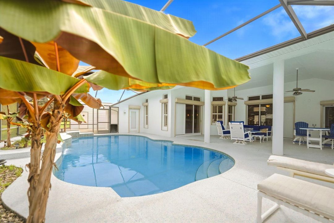
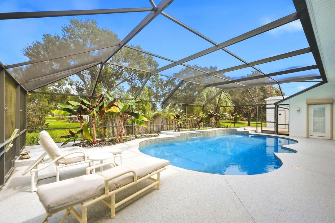
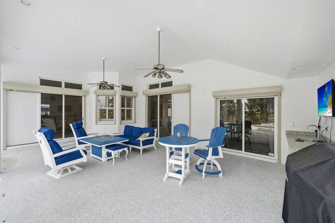
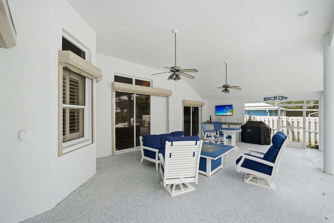
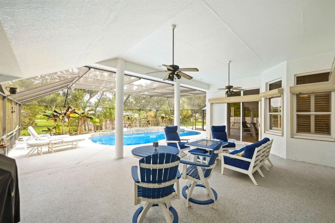
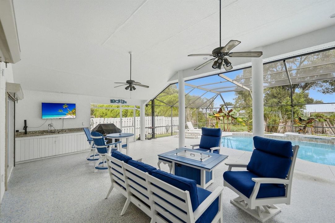
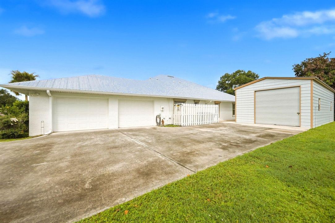
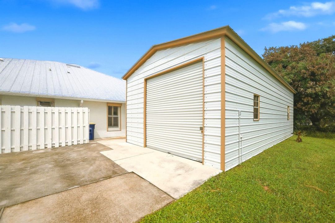
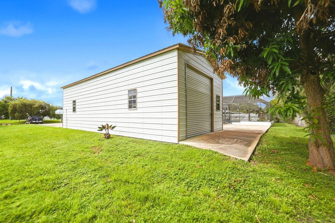
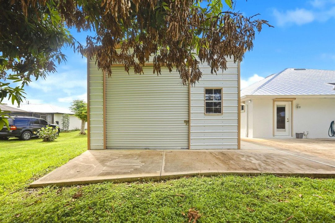
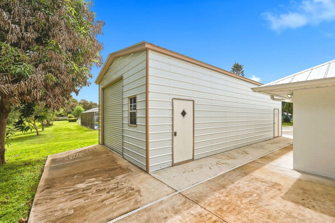
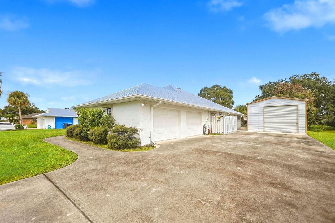
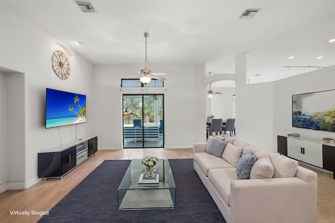
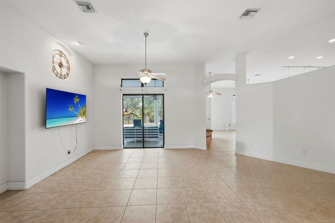
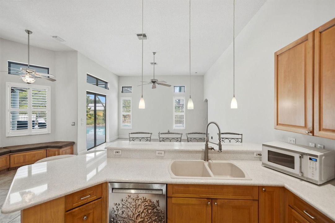
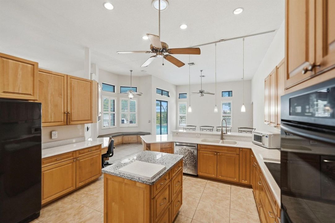
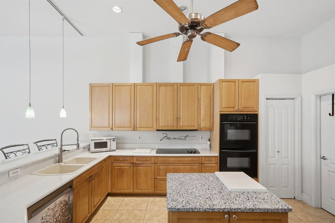
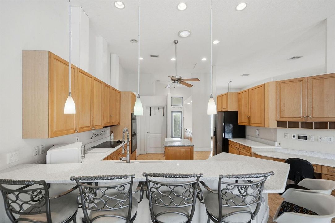
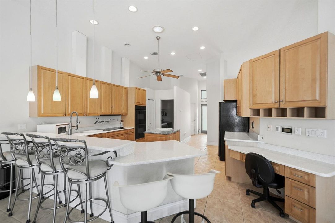
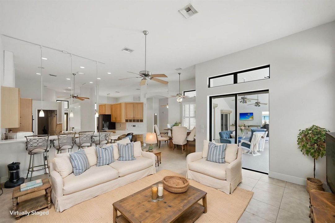
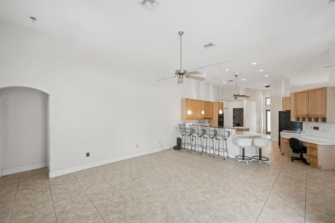
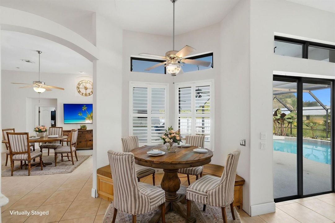
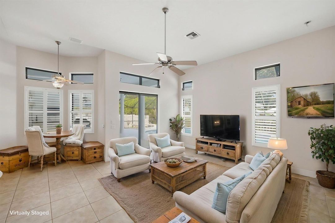
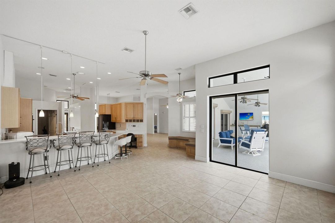
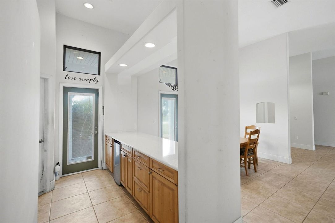
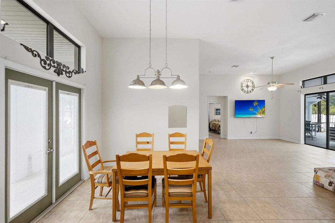
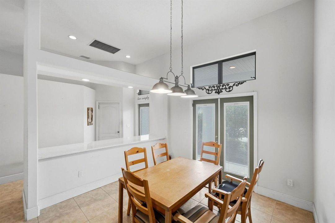
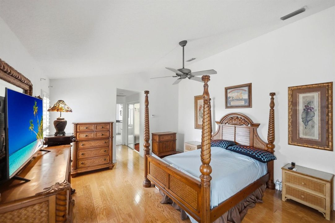
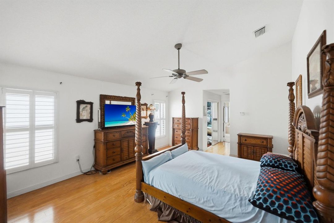
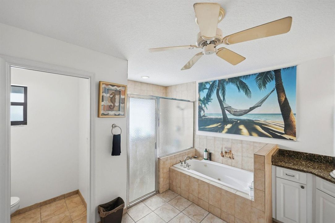
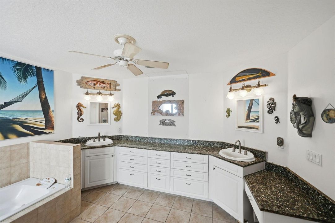
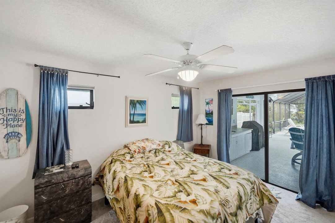
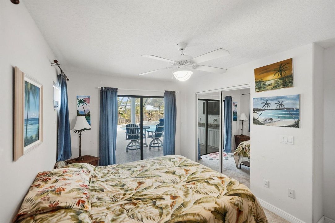
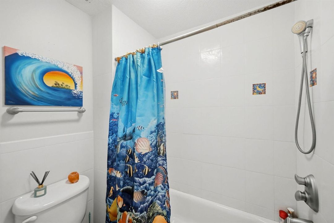
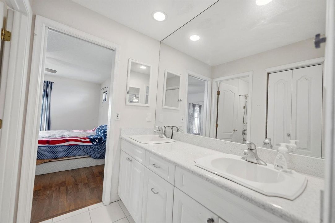
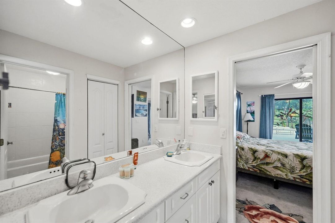
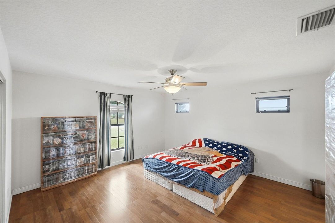
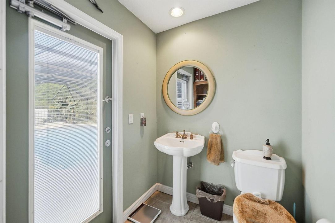
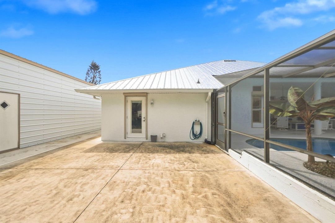
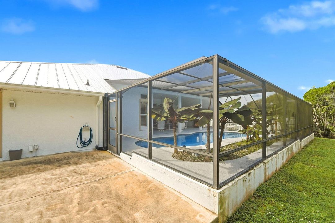
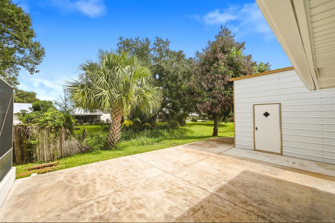
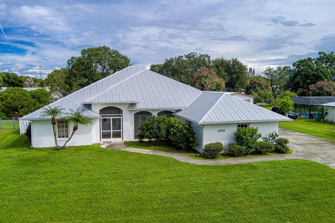
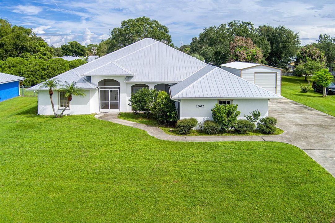
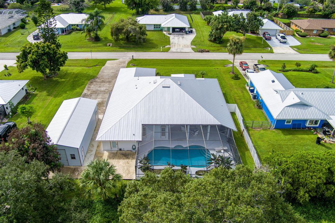
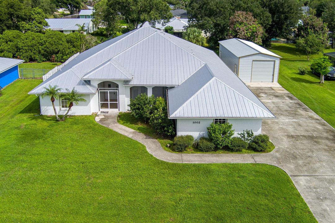
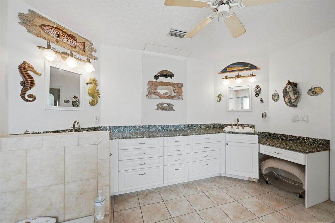
Enjoy spacious living, impressive upgrades, and exceptional outdoor entertaining in this custom-built White City home in desirable Park Trail Acres—no HOA! With 2,958 square feet of living space, this thoughtfully designed home combines generous living areas with features that make everyday living and entertaining a pleasure. Highlights include a 2021 metal roof, complete storm protection w/roll down shutters, and a huge 800 SF workshop and extended concrete slab added in 2022. The open-concept kitchen features an island, updated countertops, a breakfast bar, and a dining nook, while a cleverly designed butler's pantry with a wet bar serves both the dining and living rooms. The spacious primary suite includes an adjacent den, offering a comfortable place to relax or work from home. Additional interior features include a Jack-and-Jill bathroom. Pocket sliders open to an inviting outdoor retreat with a beautifully resurfaced pool and deck, a spacious screened patio, and a wet bar—ideal for relaxing or entertaining. Beautiful lush tropical landscaping and the .38-acre lot add privacy and more space to enjoy the outdoors. Built with tie-beam construction, this home also offers an oversized 2.5-car garage with plenty of storage and an extra-large driveway that makes parking multiple vehicles a breeze. The workshop's double roll-up doors and extended concrete slab add valuable space for projects, hobbies, room for toys, and storage. Located on a dead-end street with no through traffic, this home enjoys a convenient central White City location near IRSC, US 1, schools, beaches, I95 and shopping. Space, privacy, practical upgrades, and a pool area that truly shines—this home is worth seeing!

位置

佛罗里达 • 皮尔斯堡 • 34982 • 房屋 • 待售

详情

类型:
Residential
停车:
2 Or More Spaces / Parking Garage
建造年份:
2002
地段:
0.38 英亩
暖气:
Electric / Zoned
价格/平方英尺:
$223
冷气:
Central Air / Electric / Zoned
HOA:
没有数据

Valuation

Our model vs. what's actually selling nearby.
Estimate
$530,450
$367K – $669K
Confidence Low
List vs. estimate
$128K above estimate
List $659,000 · +24.2%
Our model says this listing is priced above recent comparable activity. Room to negotiate.
Price per sq ft
$222
+1.6% vs. city median $219
Based on
6 MLS comparables
Median of recent comparable listings. Sold comps use closing price, active listings use list price.

亮点

Annual tax
$90
2025
Pool
Automatic Chlorination
View
Garden, Pool
Garage
2 car garage
Pets
Allowed
更多事实和特点
  • 地板

    • Carpet

    • Ceramic Floor

    暖气

    • Electric

    • Zoned

    冷气

    • Central Air

    • Electric

    • Zoned

    设备

    • Electric Water Heater

    • Dishwasher

    • Disposal

    • Dryer

    • Free-Standing Freezer

    • Microwave

    • Electric Range

    • Refrigerator

    • Self Cleaning Oven

    • Wall Oven

    • Washer

    其他室内特点

    • Bar

    • French Doors

    • Laundry Tub

    • Pantry

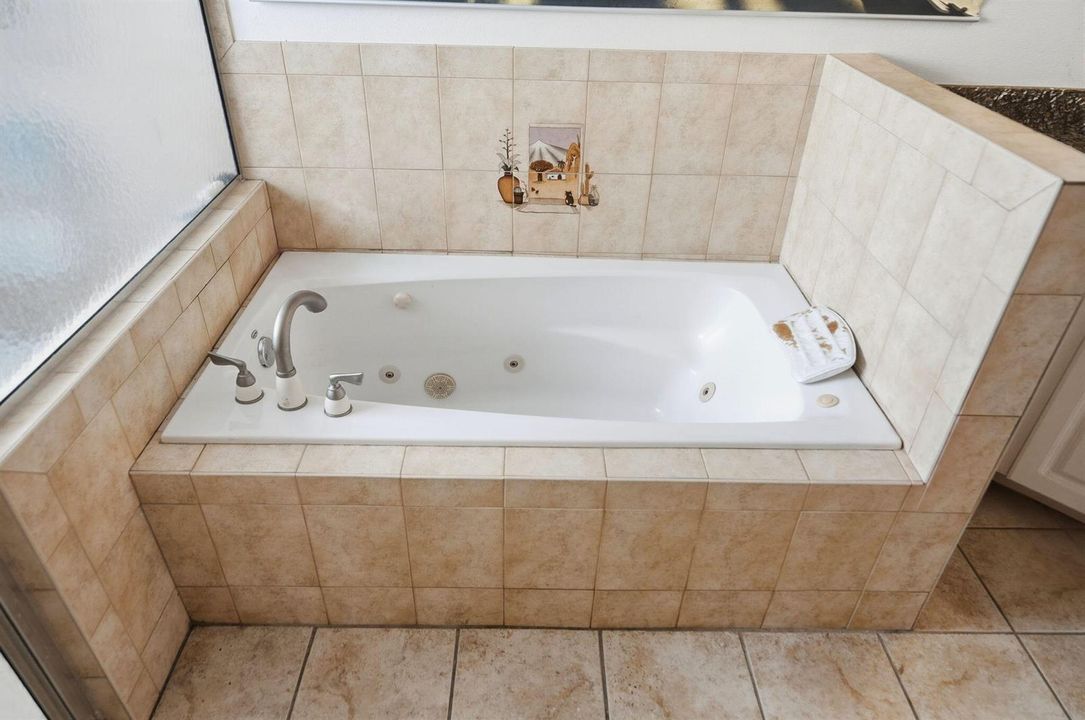
    • Roman Tub

    • Split Bedroom

    • Vaulted Ceiling(s)

    • Volume Ceilings

    • Walk-In Closet(s)

    • Wet Bar

    • Den/Library/Office

    • Family Room

    • Utility Room

    • Utility Room/Laundry

    卧室和浴室

    • 卧室: 3

    • 洗手间: 1

    • 完整的浴室: 2

  • 停车

    • 2 Or More Spaces

    • Parking Garage

    房屋

    • 等级: 1

    • 私人泳池: 是

    • 外观特征: Barbeque

    地段

    • 地段: 0.38 英亩

    其他财产信息

    • 包裹编号: 243380200590006

    • 分区: R1

  • 类型与风格

    • 财产种类: Residential

    • 属性子类型: Single Family Residence

  • 公益

    • Cable Connected

    • Electricity Connected

    • Septic

    • Water Connected

    • Cable Available

    • Electricity Available

    • Water Available

  • 其他财政信息

    • 年税额: $90

  • 来源细节

    • MLS ID: B26079844
    其他详情

    • 建筑材料: CBS Construction / Stucco

    • 洗衣功能: Laundry Tub / Laundry Room / Utility Room/Laundry / Washer Hookup

    • 地段特征: 1/4 To Less Than 1/2 Acre Lot / Cul-De-Sac / Interior Lot / Less Than 1 Acre / Fenced / Septic

    • 天井和门廊特色: Patio / Screened Porch

    • 泳池特色: Automatic Chlorination / Fenced / Equipment Stays / Free Form / Private / Screen Enclosure

    • 窗户功能: Complete RollDown Shutters / Blinds / Plantation Shutters / Verticals

    • 方向面: South

    • 其他结构: Livable

    • 建筑风格: Ranch / One Story

    • 车库空间: 2

    • 附属车库: 是

    • 车库: 是

    • 生活区域: 2958

    • 水源: Public

    • 地块大小: 108x152

    • 细分名称: WHITE CITY

私人咨询
与这套房产的专属顾问沟通。
户型图、HOA 文件、未公开挂牌的对比房源、安排私人看房——一条消息直达当地专家。

类似这套

新
待售
$499,000
房屋
4 贝兹 · 2 浴室 · 2,498 平方英尺
THE PRESERVE AT ST. ANDREW, Port St. Lucie
6140 NW REGENT Street, Port St. Lucie FL 34983
新
待售
$599,000
房屋
4 贝兹 · 3 浴室 · 2,392 平方英尺
PALM LAKES GARDENS, Fort Pierce
2809 SERENITY Circle S, Fort Pierce FL 34981
待售
$625,000
多户家庭
0 room(s) · 2,319 平方英尺
MAIN SUBDIVISION, Fort Pierce
508 PALM Avenue, Fort Pierce FL 34982
待售
$650,000
房屋
4 贝兹 · 3 浴室 · 3,430 平方英尺
MARAVILLA HEIGHTS SUBDIVIS, Fort Pierce
3117 Maravilla Boulevard, Fort Pierce FL 34982
待售
$549,900
房屋
3 贝兹 · 3 浴室 · 3,095 平方英尺
THE TROPICS REVISED, Fort Pierce
4100 Sunrise Blvd, Fort Pierce FL 34982
待售
$549,000
房屋
4 贝兹 · 4 浴室 · 2,796 平方英尺
INDIAN RIVER ESTATES UNIT, Fort Pierce
4800 MYRTLE Drive, Fort Pierce FL 34982
待售
$499,000
商业的
0 room(s)
SILVER LAKE PARK ADDITION,SILVER LAKE PARK ADD, Fort Pierce
Tbd Mura Drive, Fort Pierce FL 34982
-$20K
待售
$529,000
房屋
3 贝兹 · 2 浴室 · 2,689 平方英尺
LOST TREE ESTATES, Fort Pierce
3601 Cottonwood Drive, Fort Pierce FL 34981

此地址周边市场

同区域的实时数据。
查看全部

The multiple listing information is provided by the Miami Association of REALTORS® from a copyrighted compilation of listings. The compilation of listings and each individual listing are ©2026-present Miami Association of REALTORS®. All Rights Reserved. The information provided is for consumers' personal, noncommercial use and may not be used for any purpose other than to identify prospective properties consumers may be interested in purchasing. All properties are subject to prior sale or withdrawal. All information provided is deemed reliable but is not guaranteed accurate, and should be independently verified. Listing courtesy of: RE/MAX Gold