Vender tu casa
Valoración gratuita de tu hogar
Contacto
Cuéntenos sobre sus necesidades
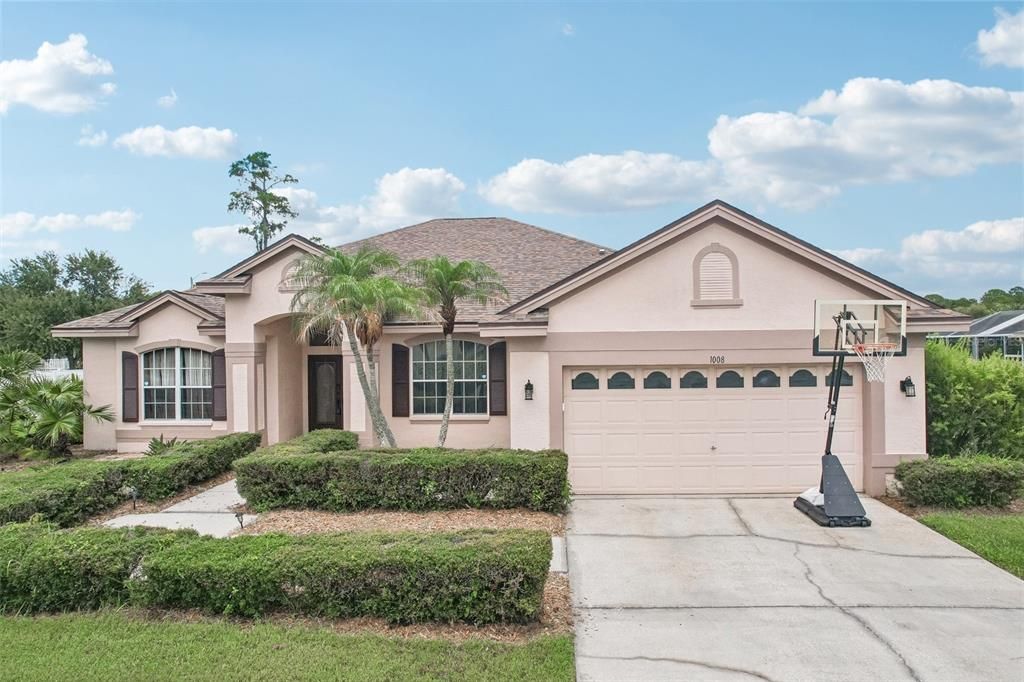
1008 ROBINWOOD DRIVE

Casa En Venta
$675,000

BTC: 10.35593740

ETH: 354.77021402

-$20K (2026/07/17)
50 días
4 camas
2 baños
2,442 sqft

Visión general

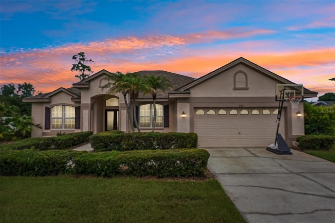
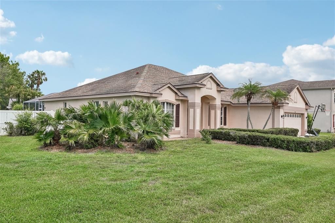
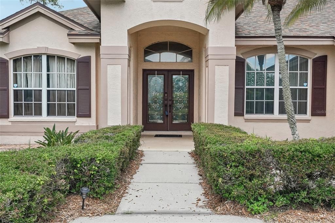
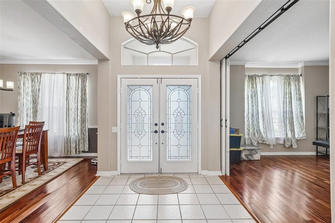
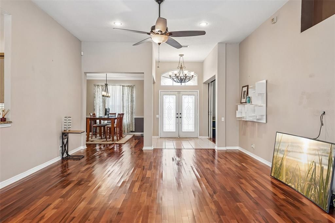
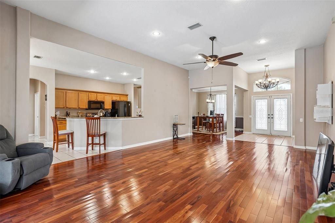
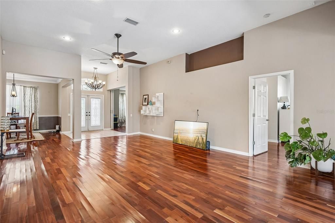
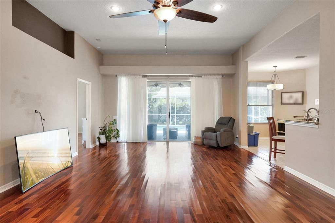
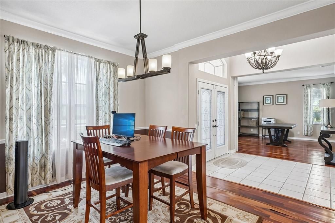
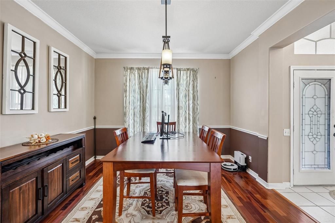
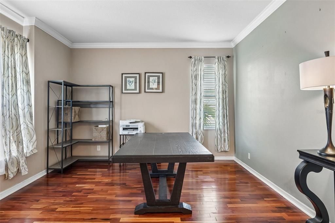
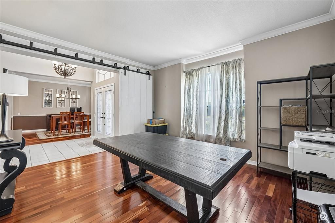
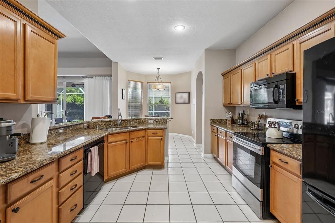
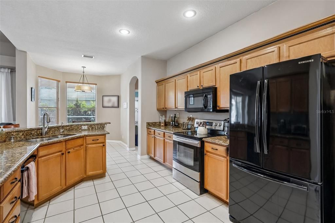
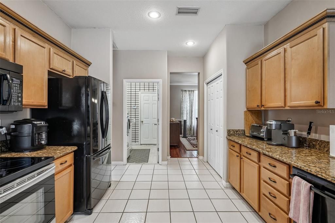
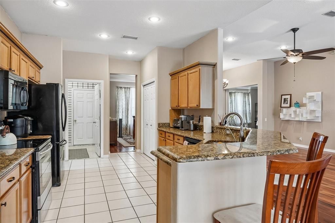
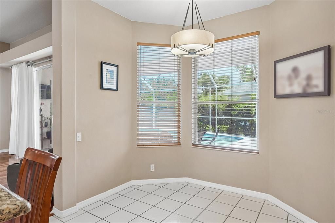
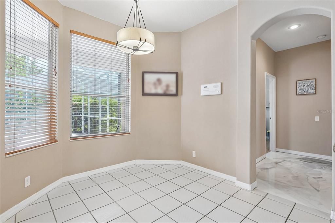
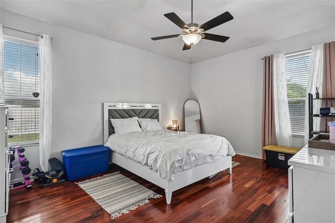
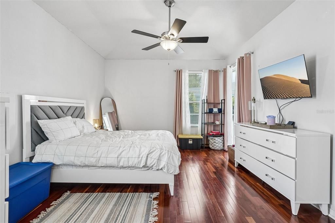
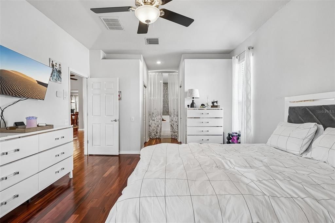
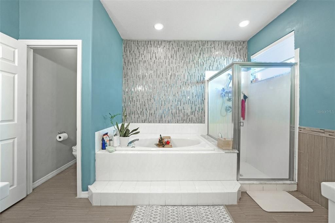
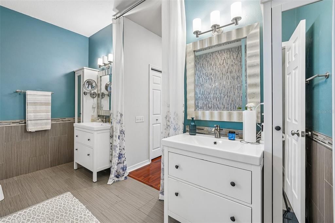
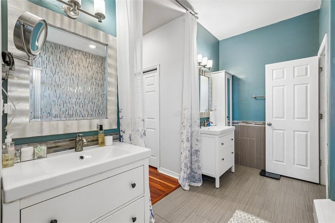
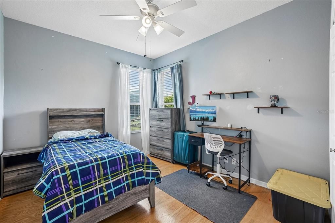
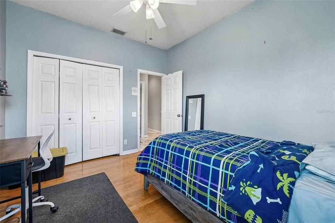
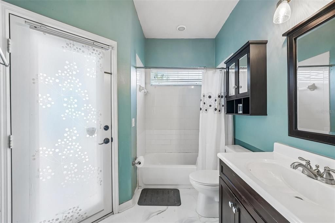
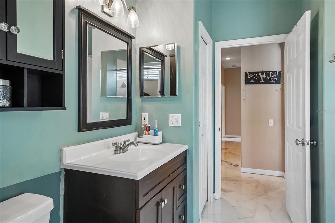
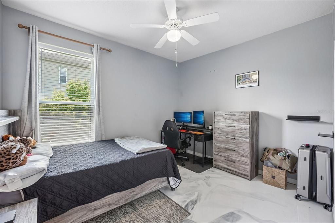
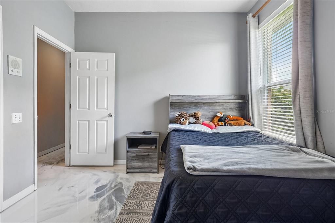
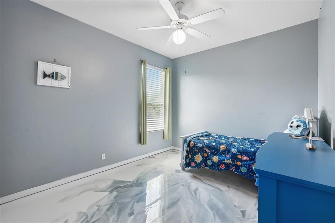
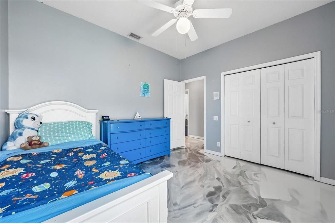
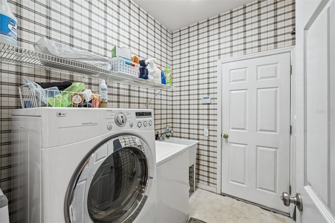
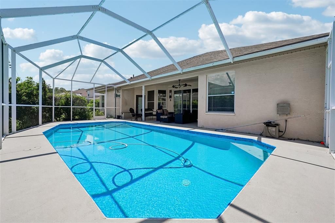
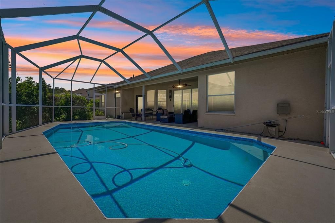
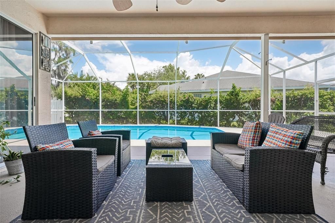
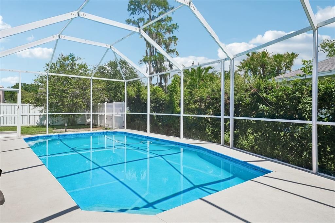
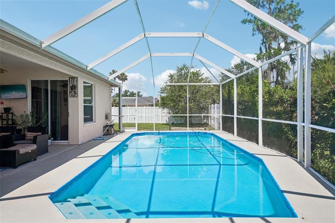
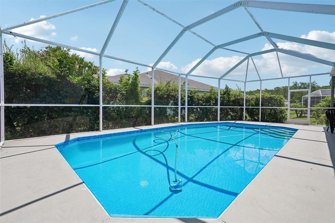
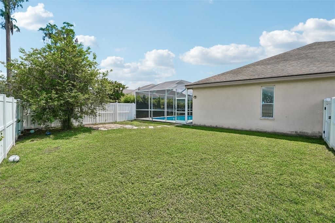
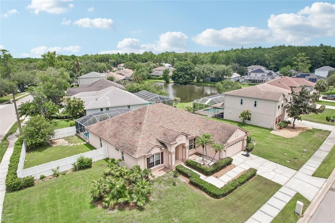
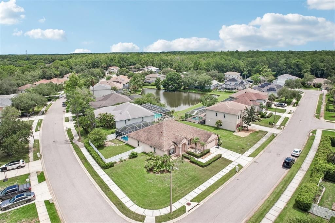
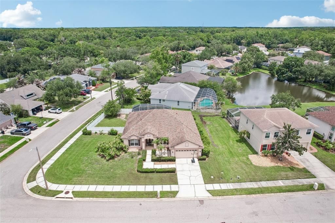
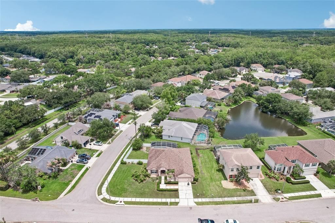
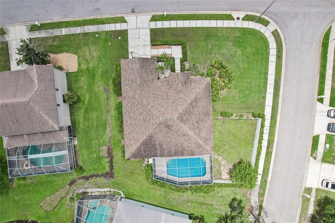
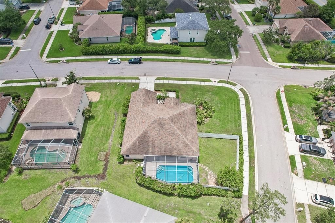
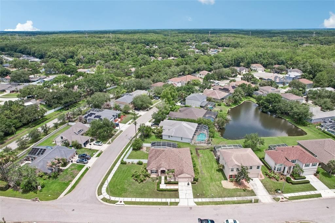
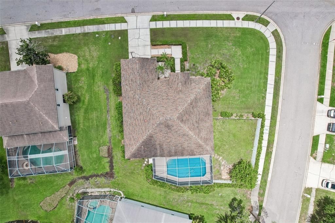
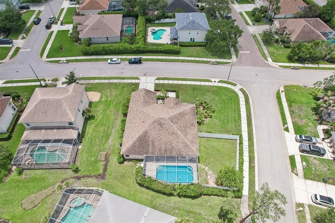
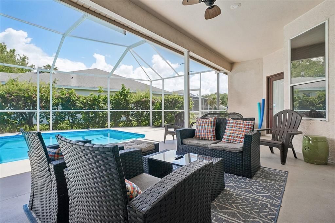
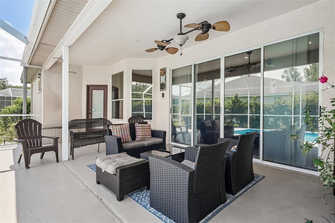
WOW! Big price Drop!! Prime Woods of Forest Lakes!!!This spacious 4-bedroom, 2-bath pool home is situated on a corner lot in the desirable Woods of Forest Lakes. With an expansive living room that features high ceilings and sliding glass doors to the pool area, separate family room, and formal dining area, there's plenty of space for gatherings, game nights, holiday celebrations, or simply spreading out and relaxing. The kitchen is centrally located and features granite countertops, abundant cabinet storage, generous prep space, and a bright breakfast nook surrounded by windows that fill the room with natural light. This is a split bedroom floorplan that features a large primary suite with two walk-in closets and an en-suite bathroom with dual vanities, a garden tub and walk-in shower. There's 3 additional good sized bedrooms and a large separate laundry room. Step outside to a poolside oasis, ideal for entertaining, along with a fully fenced grassy side yard that's a perfect outdoor game area, gathering spot or ideal for your fur babies. The Woods is a well established neighborhood featuring great community amenities including a tennis/pickleball court, playground and a lakefront community picnic area. Walk to the community water park and rec center, take advantage of nearby biking/walking trails, easy access to shops dining and entertainment. Whether you're hosting friends by the pool, enjoying a quiet morning coffee in the breakfast nook, or taking advantage of the community amenities, this home offers comfort, flexibility, and an unbeatable location.
Ubicación

Detalles

Tipo:
Residential
Estacionamiento:
Driveway / Garage Door Opener
Año de construcción:
1997
Lote:
0.30 Hectáreas
Calefacción:
Central
precio por sq. medidor:
$276
Enfriamiento:
Central Air
HOA:
$845

Valuation

Our model vs. what's actually selling nearby.
Estimate
$675,000
$505K – $916K
Confidence Low
List vs. estimate
At estimate
List $675,000 · +0.0%
List is in line with recent comparable activity.
Price per sq ft
$276
+4.2% vs. city median $265
Based on
8 MLS comparables
Median of recent comparable listings. Sold comps use closing price, active listings use list price.

Destacados

Annual tax
$9,593
2025
HOA
$845/yr
Pool
Gunite
View
Pool, Water
Garage
2 car garage
Pets
Allowed
Más hechos y características
  • Piso

    • Tile

    • Hardwood

    Calefacción

    • Central

    Enfriamiento

    • Central Air

    Accesorios

    • Dishwasher

    • Microwave

    • Refrigerator

    Otras características interiores

    • Ceiling Fan(s)

    • Eating Space In Kitchen

    • Other

    • Walk-In Closet(s)

    Dormitorios y baños

    • Dormitorios: 4

    • Baños completos: 2

  • Estacionamiento

    • Driveway

    • Garage Door Opener

    Propiedad

    • Pisos: One

    • Piscina Privada: Si

    • Características Exteriores: Private Yard / Sidewalk / Sliding Doors

    Lote

    • Lote: 0.30 Hectáreas

    Otra Información de Propiedad

    • Número de Parcela: 142816985660000720

  • Tipo y estilo

    • Tipo de propiedad: Residential

    • Subtipo de propiedad: Single Family Residence

  • Utilidad

    • Public

  • Otra información financiera

    • HOA: $845

    • Frecuencia HOA: Annually

    • Importe anual de impuestos: $9,594

  • Detalles de la fuente

    • MLS ID: TB8516701

    Otros hechos

    • Materiales de construcción: Block / Stucco

    • Detalles de la fundación: Slab

    • Características de lavandería: Laundry Room

    • Características del lote: Sidewalk

    • Características del patio y el porche: Deck / Patio / Rear Porch / Screened

    • Características de la piscina: Gunite / In Ground / Screen Enclosure

    • Caras de dirección: South

    • Estilo arquitectónico: Contemporary

    • Espacios de garaje: 2

    • Garaje adjunto: Si

    • Garaje: Si

    • Salón: 2442

    • Fuente de agua: Public

    • Tamaño de la parcela: 111 x 121

    • Nombre de subdivisión: WOODS OF FOREST LAKES THE PH ONE

Consulta privada
Habla con el asesor de este inmueble.
Planos, documentos del HOA, comparables off-market, agendar una visita privada — un solo mensaje directo al especialista local.

Más como esta

Nuevo
En Venta
$700,000
Casa
4 camas · 3 baños · 2,587 sqft
WINDSOR PARK AT THE EAGLES-FI, ODESSA
12507 ROYAL DUBLIN AVENUE
Nuevo
En Venta
$475,000
Adosados
3 camas · 2 baños · 2,166 sqft
SOUTH HAMPTON, TAMPA
12639 SILVERDALE STREET
Nuevo
En Venta
$669,000
Casa
4 camas · 2 baños · 2,356 sqft
CANTERBURY VILLAGE THIRD ADD, ODESSA
13261 ROYAL GEORGE AVENUE
Nuevo
En Venta
$530,000
Adosados
3 camas · 3 baños · 1,834 sqft
SEASIDE ESTATES, OLDSMAR
158 BRENT CIRCLE
En Venta
$550,000
Casa
3 camas · 2 baños · 1,643 sqft
NORTHWOOD ESTATES-TR C, CLEARWATER
2660 BURNTFORK DRIVE
En Venta
$609,000
Casa
3 camas · 2 baños · 2,114 sqft
NORTHWOOD ESTATES-TR C, CLEARWATER
3097 HAVERFORD DRIVE
En Venta
$665,000
Casa
3 camas · 2 baños · 2,074 sqft
PARCEL B - THE PINNACLE, OLDSMAR
5250 PINEHURST COURT
En Venta
$599,900
Casa
3 camas · 2 baños · 1,760 sqft
KENDALE, SAFETY HARBOR
113 KENDALE DRIVE

Mercado cerca de esta dirección

Conteos en vivo en la misma zona.
Ver todo

The multiple listing information is provided by the Stellar MLS from a copyrighted compilation of listings. The compilation of listings and each individual listing are ©2026-present Stellar MLS. All Rights Reserved. The information provided is for consumers' personal, noncommercial use and may not be used for any purpose other than to identify prospective properties consumers may be interested in purchasing. All properties are subject to prior sale or withdrawal. All information provided is deemed reliable but is not guaranteed accurate, and should be independently verified. Listing courtesy of: RE/MAX REALTEC GROUP INC