Vender tu casa
Valoración gratuita de tu hogar
Contacto
Cuéntenos sobre sus necesidades
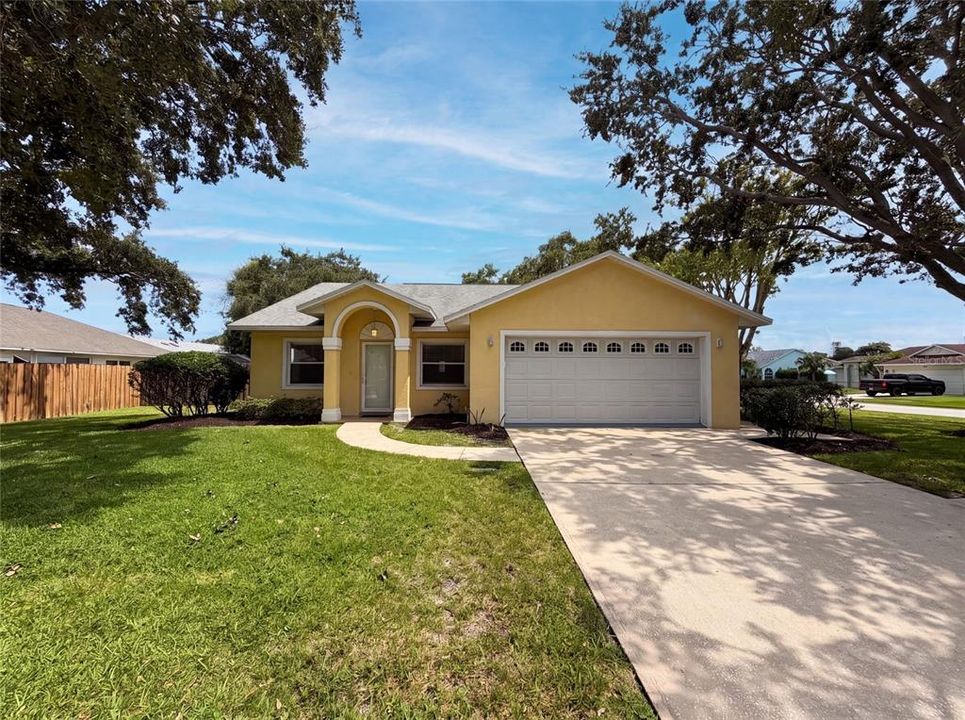
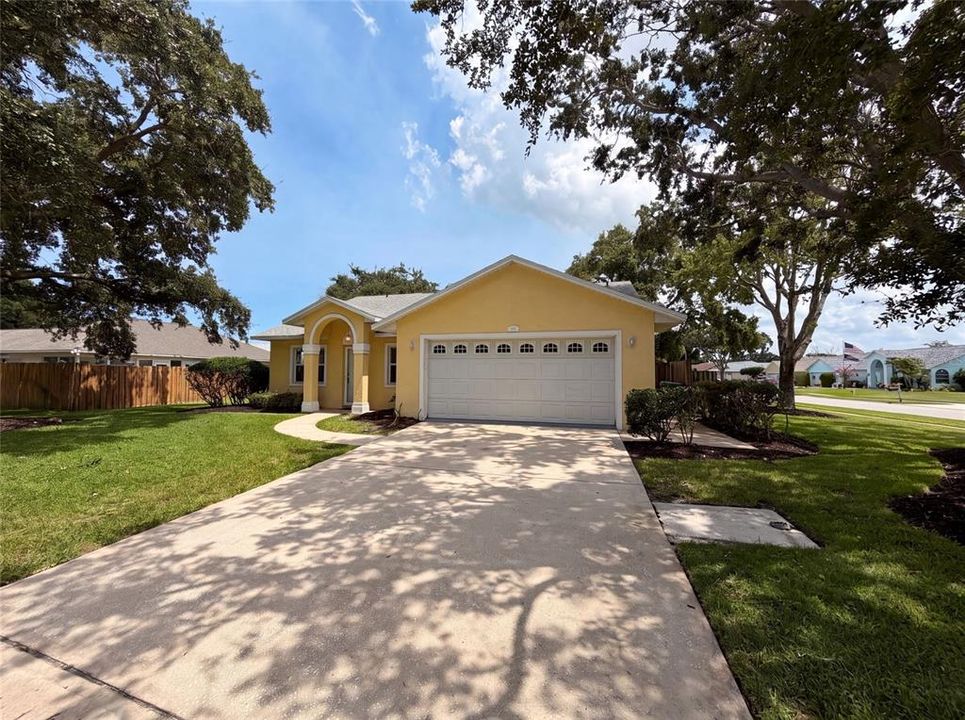
1015 DEER RUN DRIVE

Casa En Venta
$377,000

BTC: 5.89523065

ETH: 198.14573435

11 días
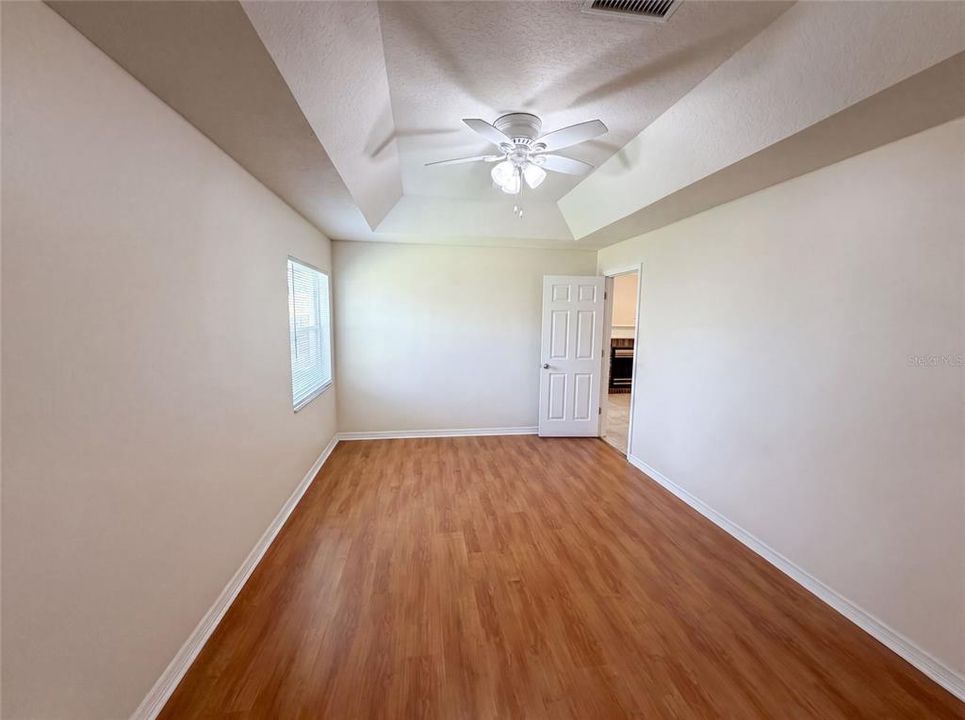
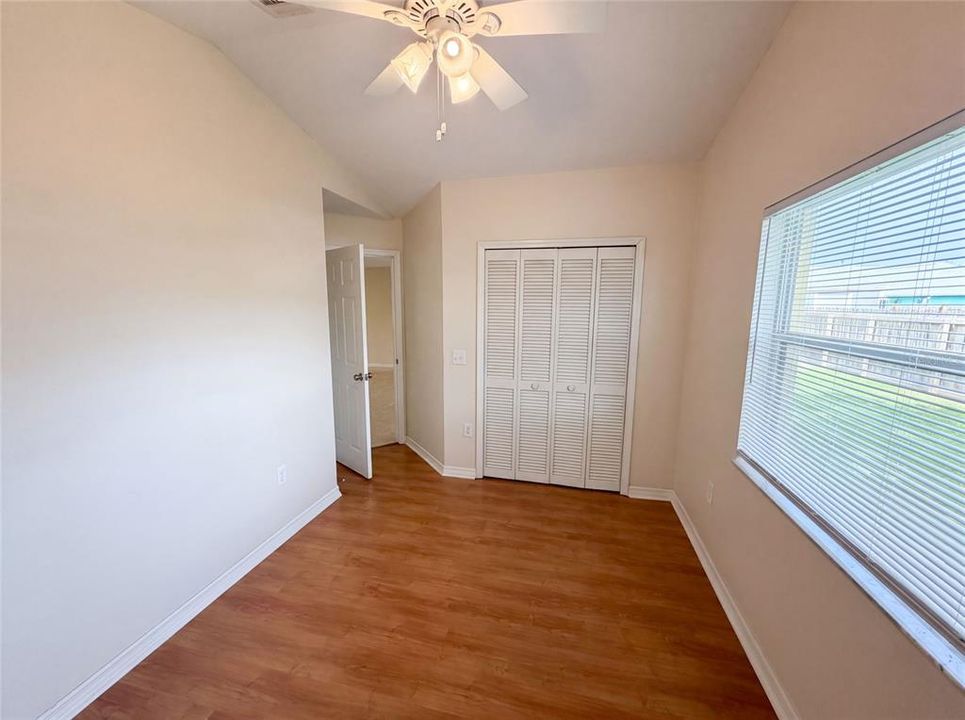
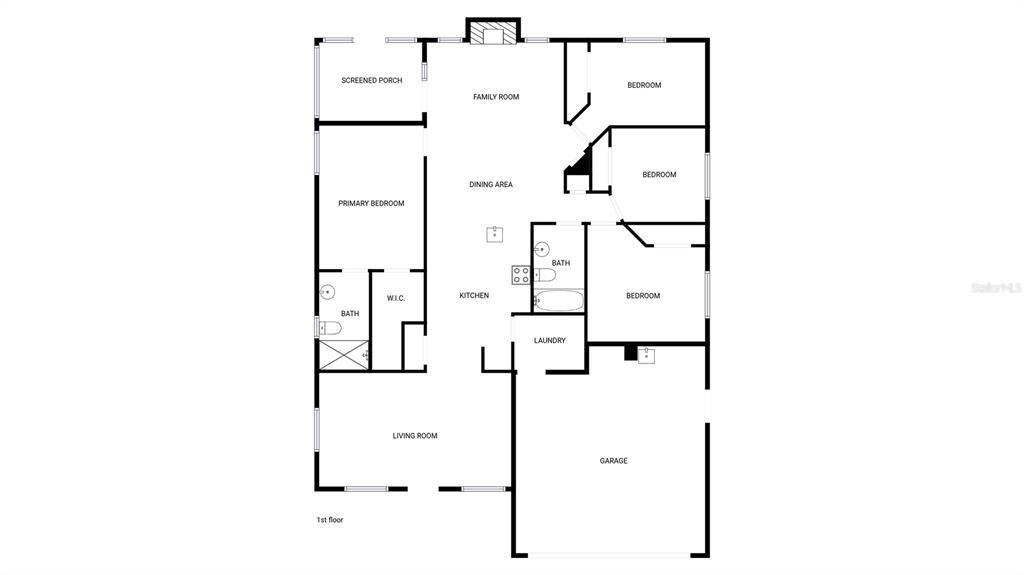
4 camas
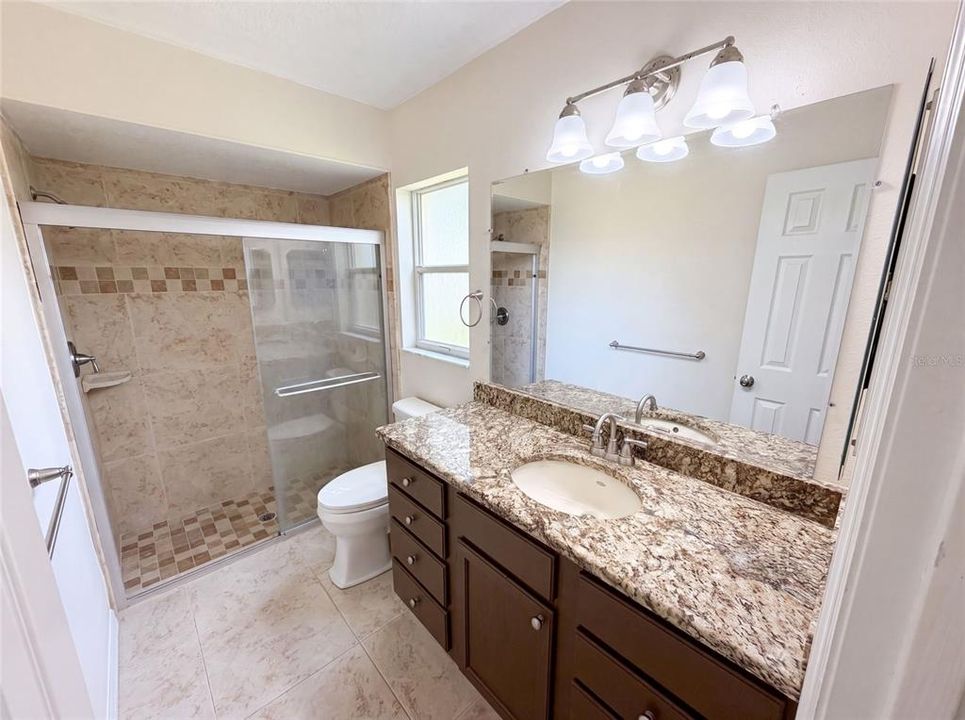
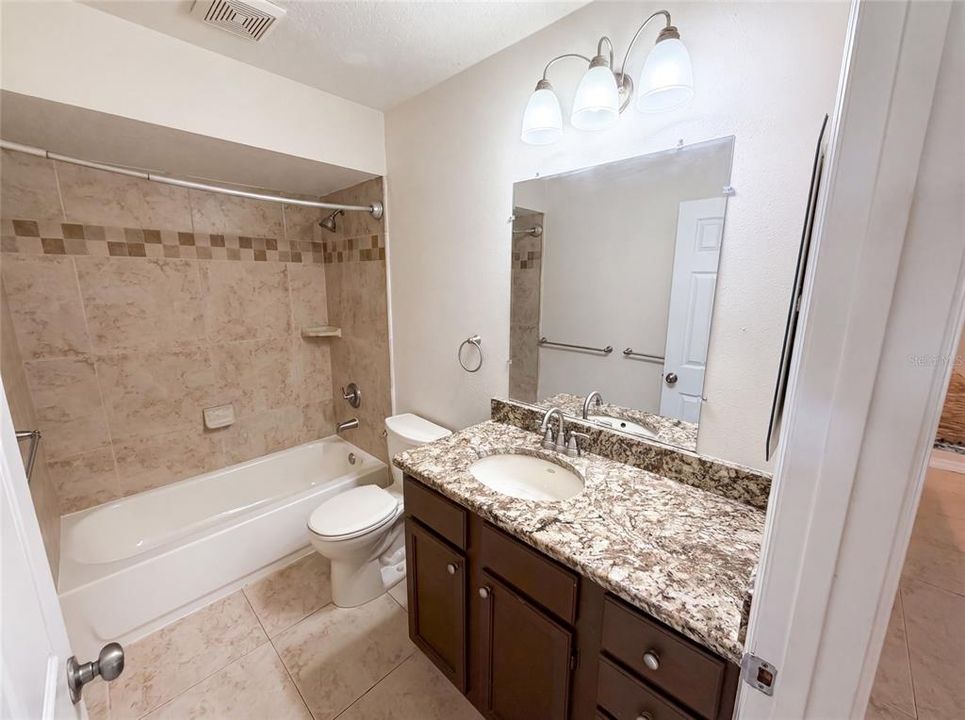
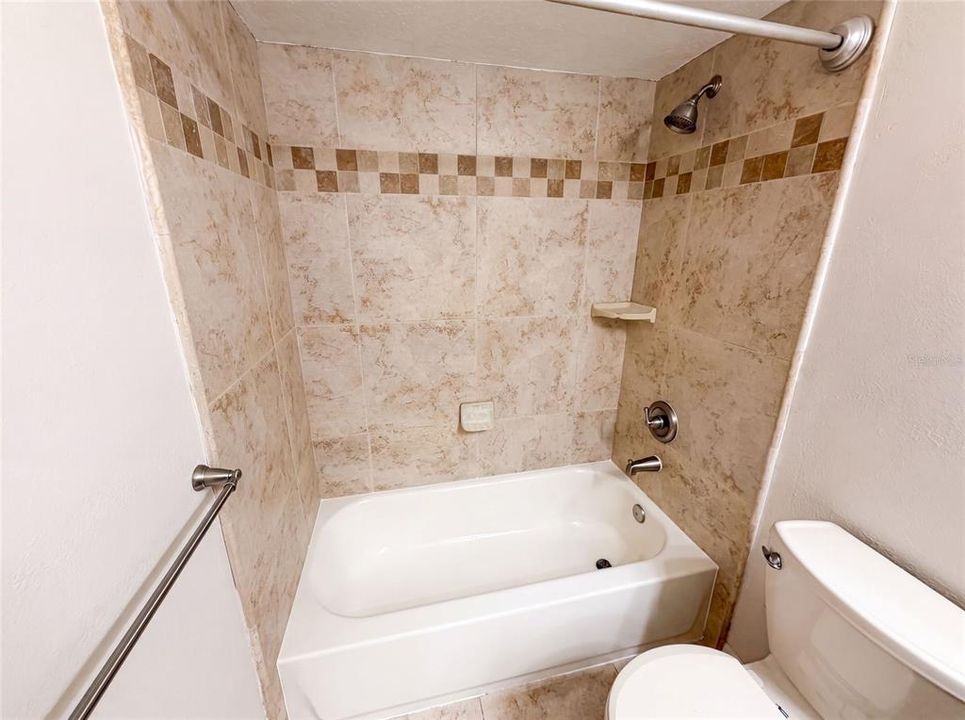
2 baños
1,623 sqft

Visión general

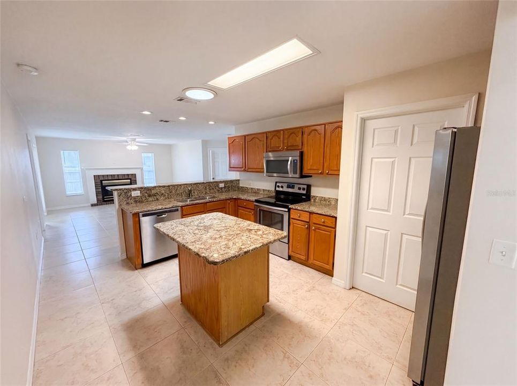
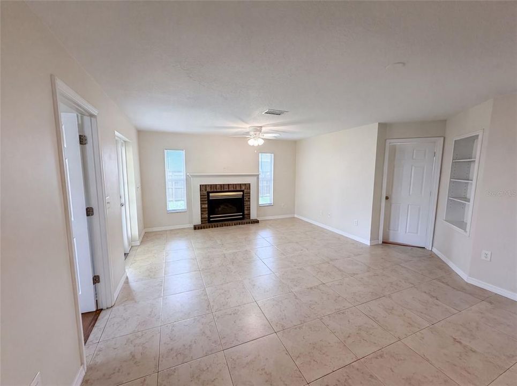
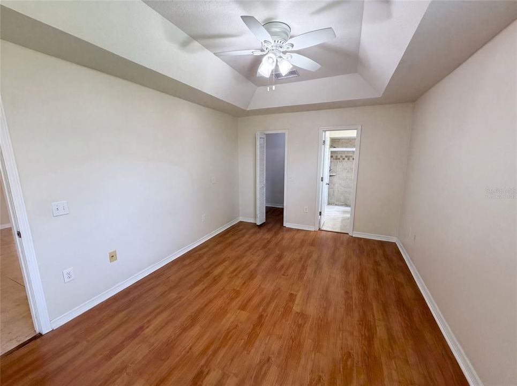
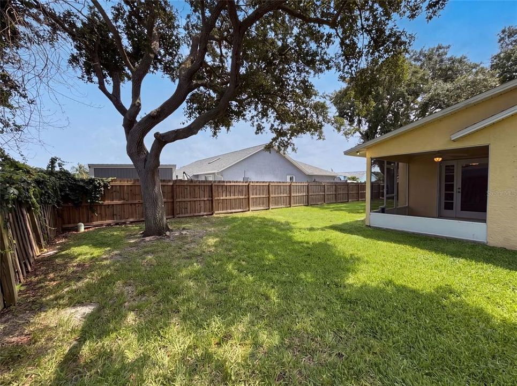
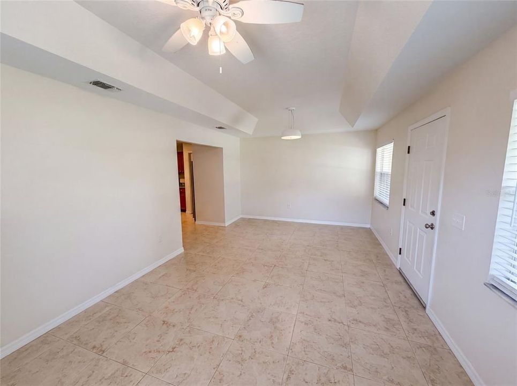
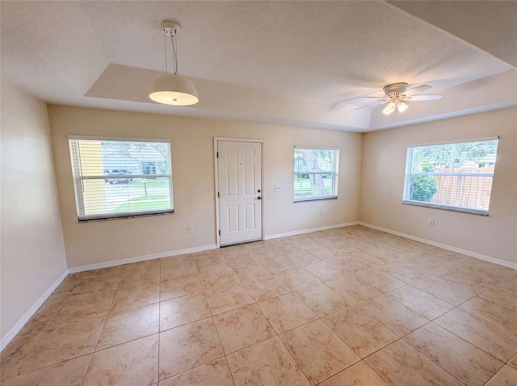
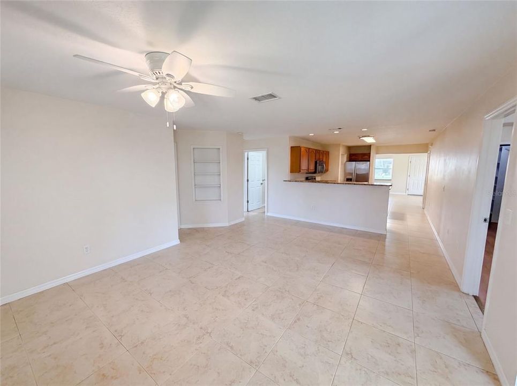
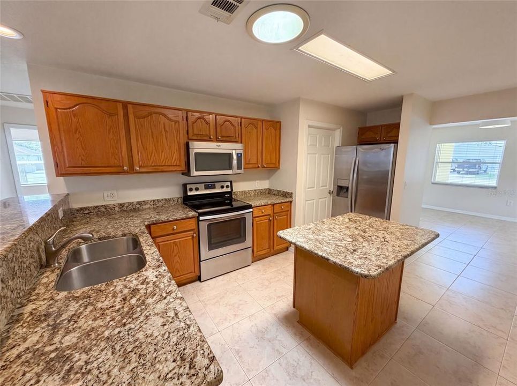
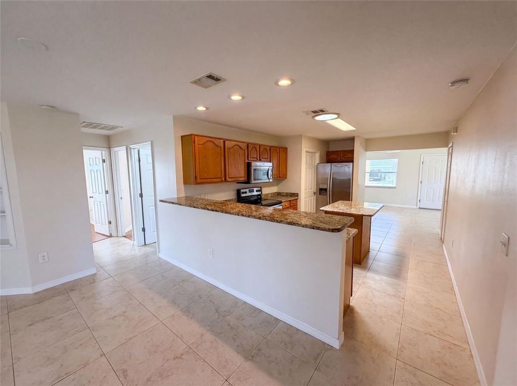
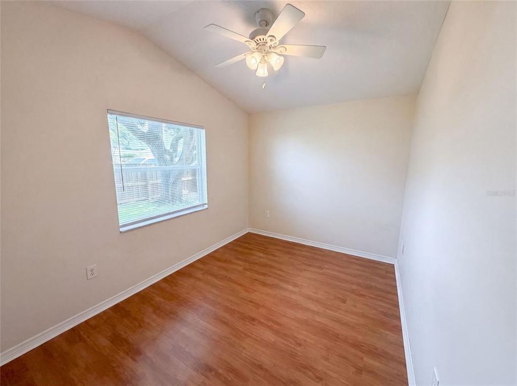
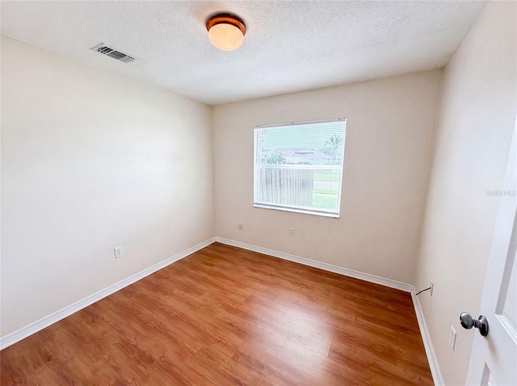
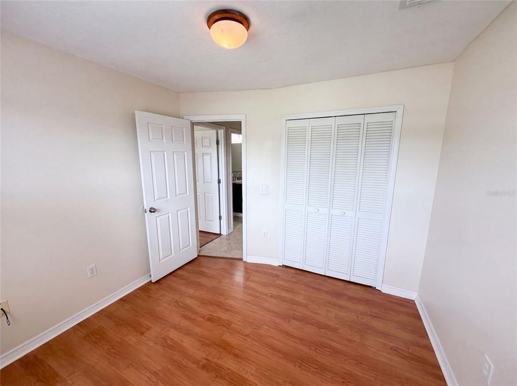
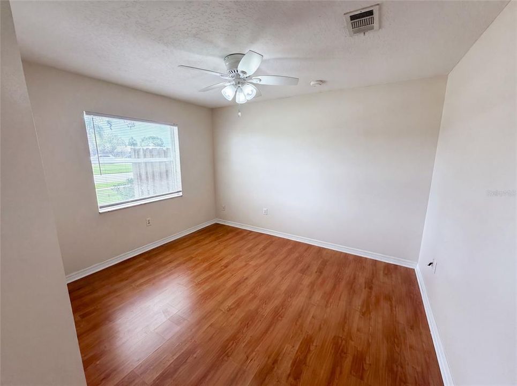
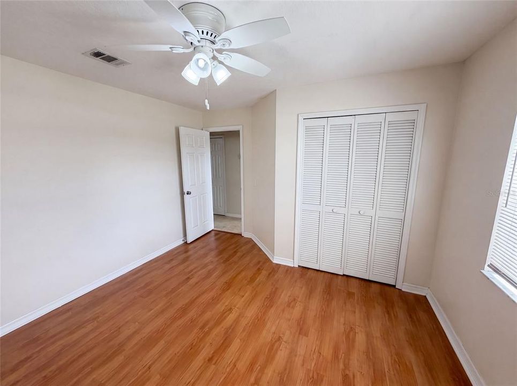
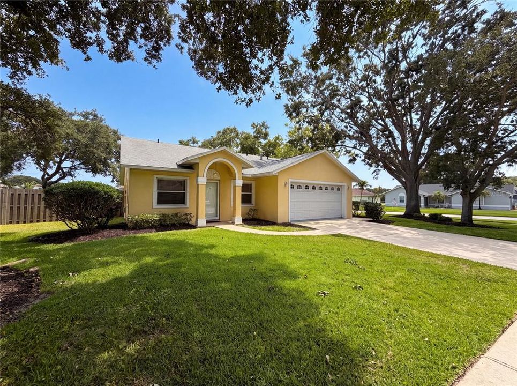
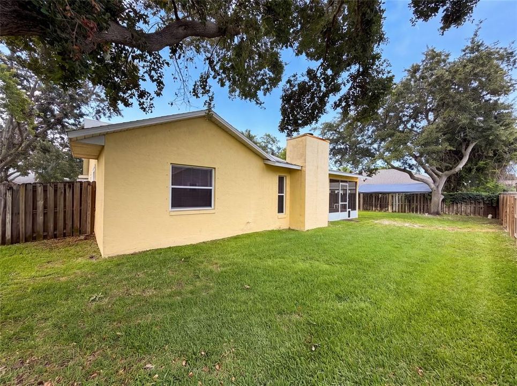
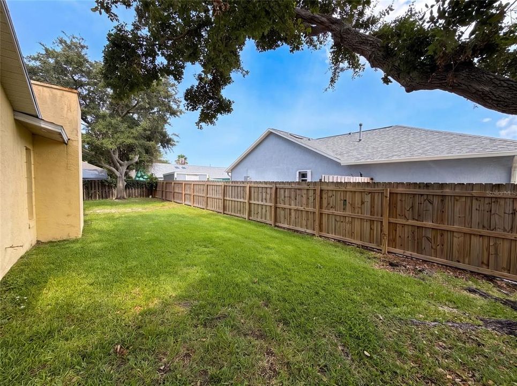
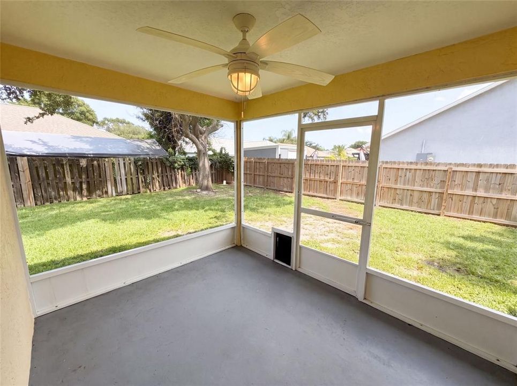
Meet 1015 Deer Run Dr, arranged for everyday practicality with a layout centered on daily use. The kitchen is equipped with all stainless steel appliances, a functional kitchen island, and a walk-in pantry for ample storage. A cozy fireplace provides warmth and a central gathering point. Outside, a covered patio extends to a fully fenced backyard. A perfect blend of modern finishes and everyday comfort. Included 100-Day Home Warranty with buyer activation

Ubicación

Detalles

Tipo:
Residential
Estacionamiento:
Driveway
Año de construcción:
1991
Lote:
0.23 Hectáreas
Calefacción:
Central
precio por sq. medidor:
$232
Enfriamiento:
Central Air
HOA:
$440

Valuation

Our model vs. what's actually selling nearby.
Estimate
$375,000
$259K – $409K
Confidence Low
List vs. estimate
At estimate
List $377,000 · +0.5%
List is in line with recent comparable activity.
Price per sq ft
$232
-8.7% vs. city median $254
Based on
13 MLS comparables
Median of recent comparable listings. Sold comps use closing price, active listings use list price.

Destacados

Annual tax
$4,293
2025
HOA
$440/yr
Other
Garage
2 car garage
Pets
Allowed
Más hechos y características
  • Piso

    • Laminate

    • Tile

    Calefacción

    • Central

    Enfriamiento

    • Central Air

    Accesorios

    • Dishwasher

    • Microwave

    • Other

    Otras características interiores

    • Living Room/Dining Room Combo

    • Primary Bedroom Main Floor

    • Stone Counters

    Dormitorios y baños

    • Dormitorios: 4

    • Baños completos: 2

  • Estacionamiento

    • Driveway

    Propiedad

    • Pisos: One

    • Características Exteriores: Other

    Lote

    • Lote: 0.23 Hectáreas

    Otra Información de Propiedad

    • Número de Parcela: 263610250000E.00016.00

    • Zonificación: RES

  • Tipo y estilo

    • Tipo de propiedad: Residential

    • Subtipo de propiedad: Single Family Residence

  • Utilidad

    • Electricity Available

    • Natural Gas Available

    • Water Available

  • Otra información financiera

    • HOA: $440

    • Frecuencia HOA: Annually

    • Importe anual de impuestos: $4,293

  • Detalles de la fuente

    • MLS ID: O6425618

    Otros hechos

    • Materiales de construcción: Block / Stucco

    • Detalles de la fundación: Slab

    • Características de la chimenea: Family Room / Wood Burning

    • Características de lavandería: Laundry Room / Other

    • Caras de dirección: South

    • Hogar: Si

    • Espacios de garaje: 2

    • Garaje adjunto: Si

    • Garaje: Si

    • Salón: 1623

    • Fuente de agua: Public

    • Nombre de subdivisión: CRANE CREEK UNIT 1

Consulta privada
Habla con el asesor de este inmueble.
Planos, documentos del HOA, comparables off-market, agendar una visita privada — un solo mensaje directo al especialista local.

Más como esta

En Venta
$469,000
Casa
4 camas · 2 baños · 1,902 sqft
BAYHILL AT VIERA EAST PH 02, MELBOURNE
2336 DEERCROFT DRIVE
-$4K
En Venta
$367,900
3 camas · 2 baños · 1,625 sqft
CAPRON RIDGE PHASE 03, MELBOURNE
1819 TULLAGEE AVENUE AVENUE
-$11K
En Venta
$269,000
Casa
3 camas · 2 baños · 1,250 sqft
CARVER VILLAGE, ROCKLEDGE
4588 PARKER AVENUE
-$15K
En Venta
$435,000
Casa
3 camas · 2 baños · 1,710 sqft
VIERA TR 02 PH 03A, MELBOURNE
7006 BLACKBERRY CT
En Venta
$325,000
Adosados
2 camas · 2 baños · 1,170 sqft
COURTYARDS SUNTREE PUD STAGE 05 TR 62 UNIT 03, MELBOURNE
750 PINE ISLAND DRIVE

Mercado cerca de esta dirección

Conteos en vivo en la misma zona.
Ver todo

The multiple listing information is provided by the Stellar MLS from a copyrighted compilation of listings. The compilation of listings and each individual listing are ©2026-present Stellar MLS. All Rights Reserved. The information provided is for consumers' personal, noncommercial use and may not be used for any purpose other than to identify prospective properties consumers may be interested in purchasing. All properties are subject to prior sale or withdrawal. All information provided is deemed reliable but is not guaranteed accurate, and should be independently verified. Listing courtesy of: OPENDOOR BROKERAGE LLC