Vender tu casa
Valoración gratuita de tu hogar
Contacto
Cuéntenos sobre sus necesidades
1017 LILIANA DRIVE

Casa Activo con contrato
$508,230

BTC: 7.91635514

ETH: 267.11831981

-$32K (2026/07/22)
64 días
3 camas
2 baños
1,968 sqft

Visión general

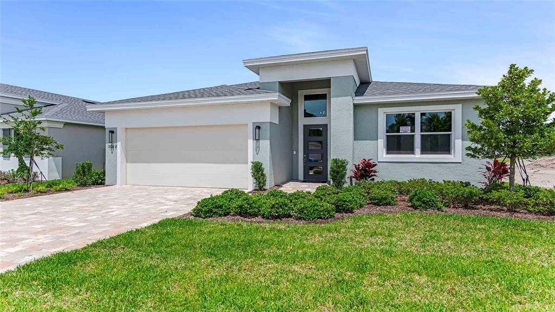
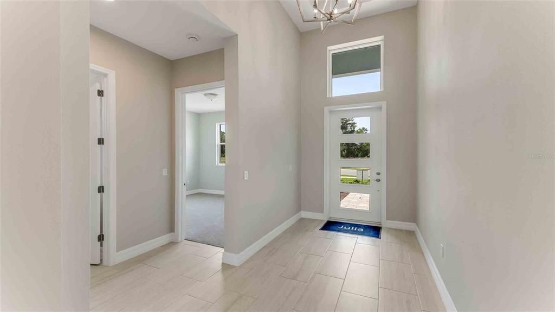
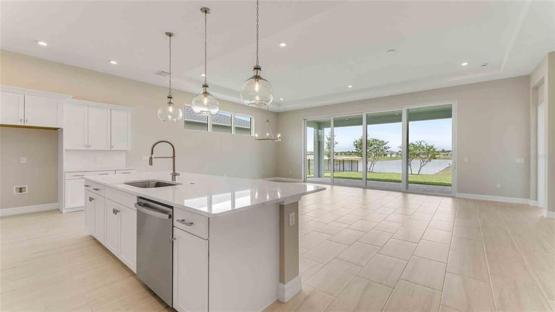
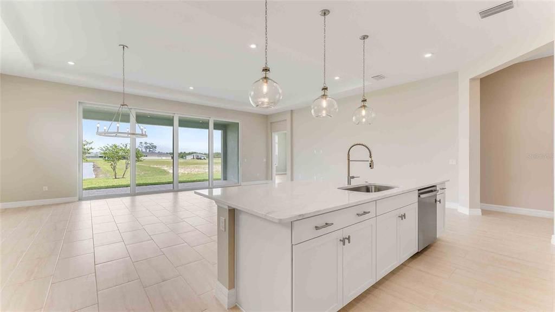
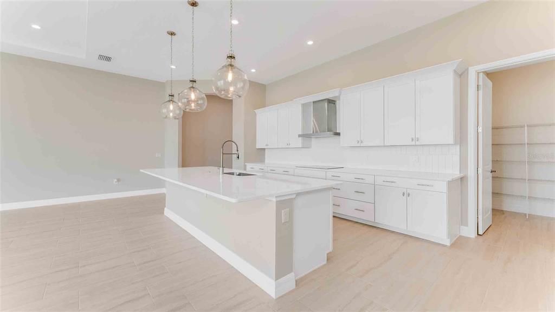
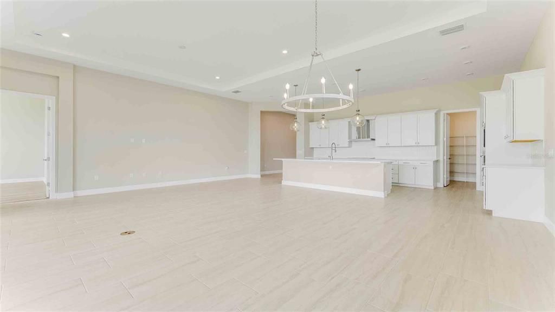
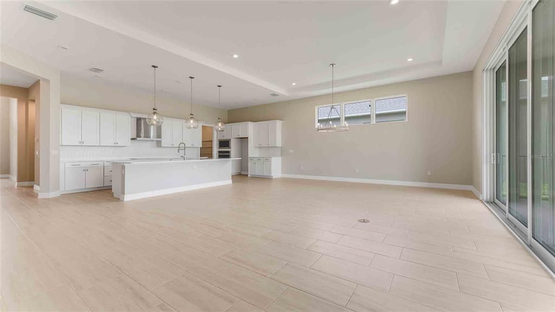
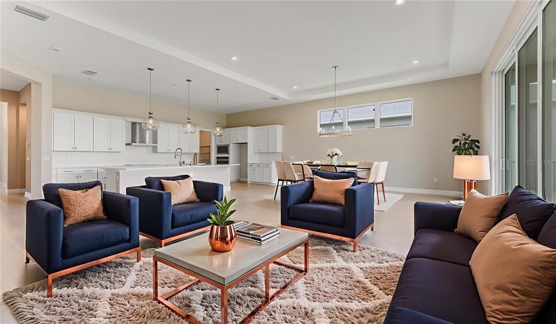
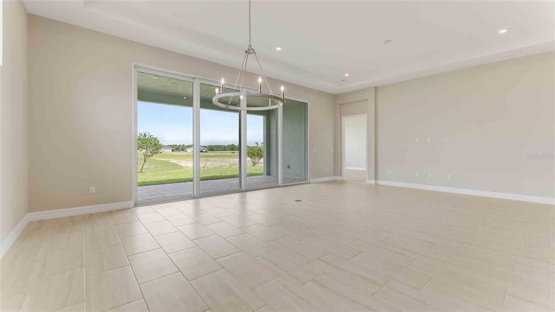
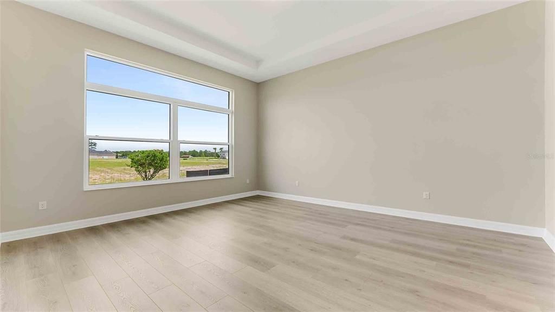
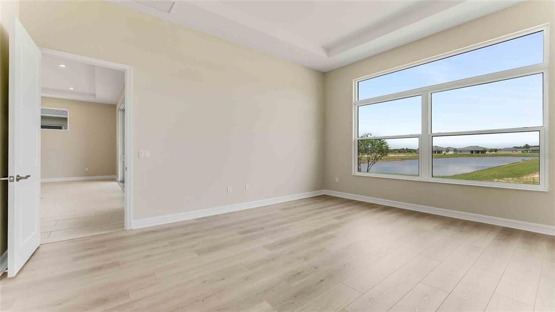
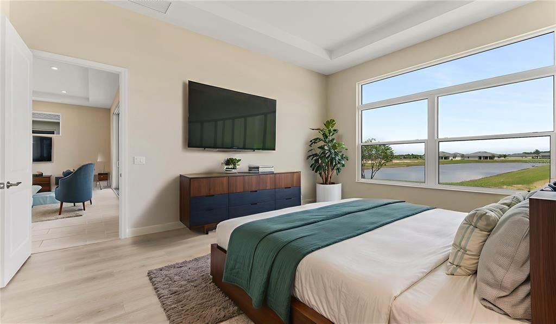
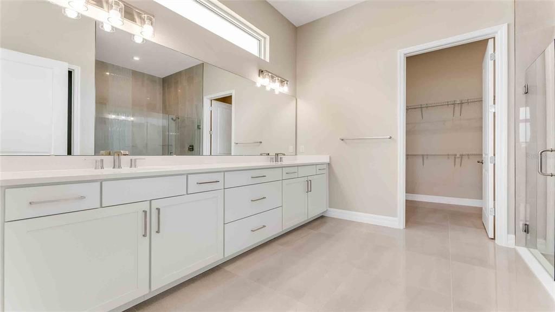
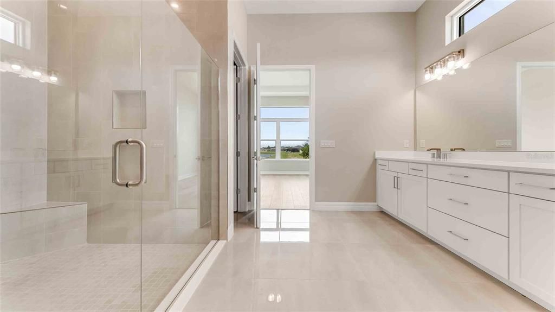
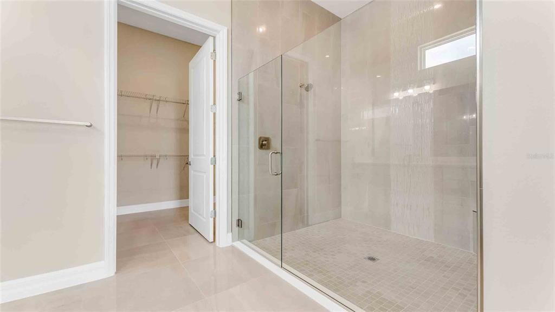
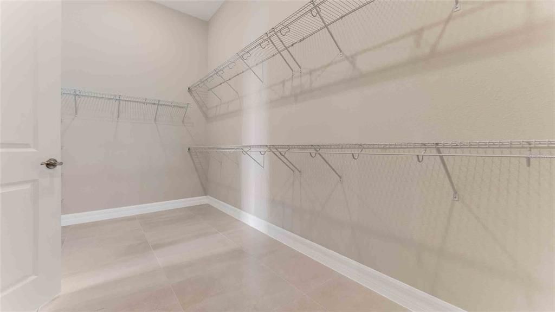
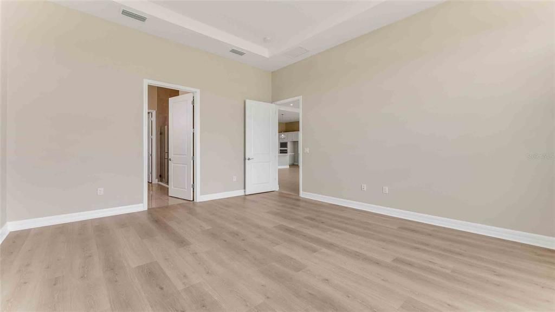
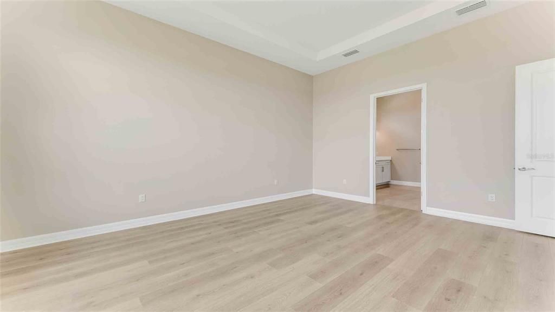
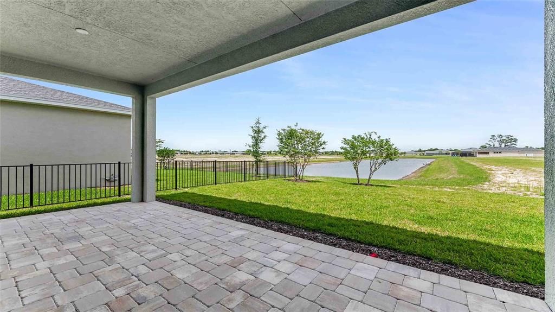
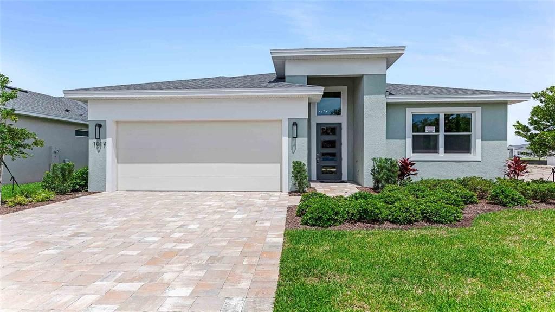
Virtually Staged. Move-in ready Julia, features 3 Bedroom, an open great room, 2 Bath, and 2-car garage. The spacious Kitchen and heart of the home is centrally located overlooking the Great Room and Dining area, perfect for entertaining and daily living. The Kitchen boasts luxury veined quartz countertops, designer gourmet kitchen featuring a chimney exhaust hood and full overlay white cabinets. Natural light floods the Great Room from the ample windows and offers views out to the Lanai via the 16’ Sliders that lead back to a rear yard featuring water views. The second and third Bedrooms and Baths are thoughtfully placed at the front of the home for added privacy, while the Owner's Suite is nestled off the Great Room in the rear. This floor plan features 3 tray ceilings and is topped off with designer lighting and unique features such as 11.4’ ceilings and a 15’ foyer entry to maximize that passthrough of natural light in the home. Discover Reserve at Victoria, a vibrant new home community in DeLand, Florida, just 10 minutes from downtown DeLand and Stetson University. This prime location offers easy access to Daytona Beach, New Smyrna Beach, and Orlando, plus a wealth of dining, shopping, and entertainment options nearby. Designed for an active lifestyle, the community features a resort-style pool, a modern fitness center, a welcoming clubhouse for social events, three pickleball courts, and a playground for families. Nature lovers will appreciate the nearby trails, preserves, parks, lakes, and natural springs, perfect for outdoor activities year-round. With energy-efficient, low-maintenance homes and a friendly neighborhood environment, Reserve at Victoria appeals to a wide range of buyers seeking quality living and convenience in Central Florida. Embrace the perfect blend of comfort, amenities, and location—find your new home at Reserve at Victoria today! Schedule your tour today and connect with a Reserve at Victoria New Home Guide.

Ubicación

Detalles

Tipo:
Residential
Estacionamiento:
Driveway / Garage Door Opener
Año de construcción:
2025
Lote:
0.15 Hectáreas
Calefacción:
Central
precio por sq. medidor:
$258
Enfriamiento:
Central Air
HOA:
$245

Valuation

Our model vs. what's actually selling nearby.
Estimate
$488,610
$428K – $564K
Confidence Low
List vs. estimate
$19K above estimate
List $508,230 · +4.0%
Our model says this listing is priced above recent comparable activity. Room to negotiate.
Price per sq ft
$258
+22.7% vs. city median $210
Based on
17 MLS comparables
Median of recent comparable listings. Sold comps use closing price, active listings use list price.

Destacados

HOA
$245/mo
Maintenance Grounds
Garage
2 car garage
Pets
Allowed
Más hechos y características
  • Piso

    • Carpet

    • Laminate

    • Tile

    Calefacción

    • Central

    Enfriamiento

    • Central Air

    Accesorios

    • Built-In Oven

    • Cooktop

    • Dishwasher

    • Disposal

    • Microwave

    • Range

    • Refrigerator

    Otras características interiores

    • Crown Molding

    • Kitchen/Family Room Combo

    • Living Room/Dining Room Combo

    • Stone Counters

    • Thermostat

    • Tray Ceiling(s)

    • Walk-In Closet(s)

    Dormitorios y baños

    • Dormitorios: 3

    • Baños completos: 2

  • Estacionamiento

    • Driveway

    • Garage Door Opener

    Propiedad

    • Pisos: One

    • Características Exteriores: Irrigation System / Lighting / Sidewalk / Sliding Doors

    Lote

    • Lote: 0.15 Hectáreas

    Otra Información de Propiedad

    • Número de Parcela: 702308001190

    • Zonificación: R

  • Tipo y estilo

    • Tipo de propiedad: Residential

    • Subtipo de propiedad: Single Family Residence

  • Utilidad

    • BB/HS Internet Available

    • Cable Available

  • Otra información financiera

    • HOA: $245

    • Frecuencia HOA: Monthly

  • Detalles de la fuente

    • MLS ID: W7885901

    Otros hechos

    • Materiales de construcción: Block / Concrete

    • Detalles de la fundación: Slab

    • Características de lavandería: Inside

    • Características del lote: Sidewalk

    • Características del patio y el porche: Covered / Patio

    • Características de la ventana: Insulated Windows

    • Caras de dirección: West

    • Espacios de garaje: 2

    • Garaje adjunto: Si

    • Garaje: Si

    • Salón: 1968

    • Fuente de agua: Public

    • Tamaño de la parcela: 50 x 130

    • Nombre de subdivisión: RESERVE AT VICTORIA

Consulta privada
Habla con el asesor de este inmueble.
Planos, documentos del HOA, comparables off-market, agendar una visita privada — un solo mensaje directo al especialista local.

Más como esta

Activo con contrato
$572,930
Casa
3 camas · 3 baños · 2,289 sqft
RESERVE AT VICTORIA, DELAND
1088 LILIANA DRIVE
Activo con contrato
$401,645
Casa
2 camas · 2 baños · 1,434 sqft
CRESSWIND DELAND, DELAND
1281 JACKSON HOLE COURT
Activo con contrato
$440,000
Casa
2 camas · 2 baños · 2,111 sqft
VICTORIA PARK INCREMENT 03 NORTHEAST, DELAND
1391 HAYTON AVE.
Activo con contrato
$412,970
Casa
3 camas · 2 baños · 1,724 sqft
CRESSWIND DELAND, DELAND
1254 TRIDENT LOOP
Nuevo
Activo con contrato
$450,000
Casa
4 camas · 3 baños · 2,380 sqft
BENTLEY GREEN, DELAND
2352 OXMOOR DRIVE
Nuevo
Activo con contrato
$449,000
Casa
4 camas · 3 baños · 2,380 sqft
BENTLEY GREEN MB 57 PG 85, DELAND
2336 OXMOOR DRIVE
Nuevo
Activo con contrato
$469,987
Casa
4 camas · 3 baños · 2,440 sqft
WELLINGTON WOODS, DELAND
627 MEADOW SAGE DRIVE
Activo con contrato
$614,900
Casa
3 camas · 2 baños · 2,054 sqft
WOODS OF LAKE HELEN, LAKE HELEN
326 W DELAWARE AVENUE

Mercado cerca de esta dirección

Conteos en vivo en la misma zona.
Ver todo

The multiple listing information is provided by the Stellar MLS from a copyrighted compilation of listings. The compilation of listings and each individual listing are ©2026-present Stellar MLS. All Rights Reserved. The information provided is for consumers' personal, noncommercial use and may not be used for any purpose other than to identify prospective properties consumers may be interested in purchasing. All properties are subject to prior sale or withdrawal. All information provided is deemed reliable but is not guaranteed accurate, and should be independently verified. Listing courtesy of: MALTBIE REALTY GROUP